


26739 Résultats
Classification:
dessins
dessins
Numéro de référence:
DR1987:0302
Description:
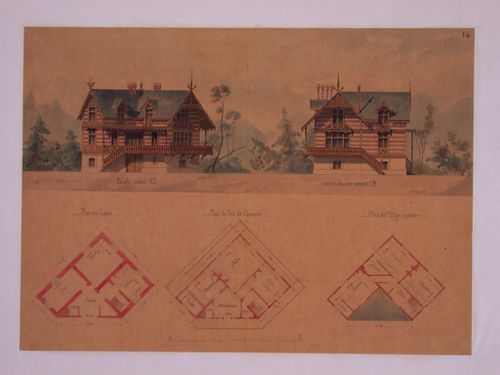
- These elevations and plans show a chalet-style house in a picturesque country setting; chalet-style design motifs include the overhanging eaves and carved woodwork of the gables, eaves, and balustrades.
DR1987:0302
Description:
- These elevations and plans show a chalet-style house in a picturesque country setting; chalet-style design motifs include the overhanging eaves and carved woodwork of the gables, eaves, and balustrades.
Personnes et institutions:
Sujet:
architecture
architecture
Date:
ca. 1860
ca. 1860
Titre:
Rendered elevations and plans for a chalet-style house
Actions:
DR1987:0302
Description:
- These elevations and plans show a chalet-style house in a picturesque country setting; chalet-style design motifs include the overhanging eaves and carved woodwork of the gables, eaves, and balustrades.
Rendered elevations and plans for a chalet-style house
Actions:
DR1987:0302
Description:
- These elevations and plans show a chalet-style house in a picturesque country setting; chalet-style design motifs include the overhanging eaves and carved woodwork of the gables, eaves, and balustrades.
Classification:
dessins
dessins
Date:
ca. 1860
ca. 1860
Personnes et institutions:
Sujet:
architecture
architecture
Classification:
dessins
dessins
Numéro de référence:
DR1994:0006:006
Description:
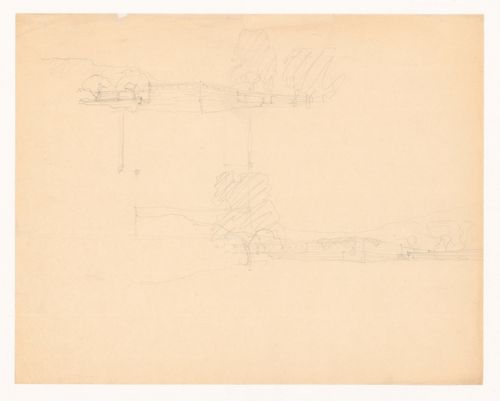
- The perspective sketches correspond with the rough plan, which shows the two wings of the court house and part of the stone wall enclosing the courtyard. The perspective drawing on the lower half of the sheet appears to have been drawn after the plan, which may reflect the architect's approach to the problem: drawing the plan and then working out the relationship between the structure to the site.
DR1994:0006:006
Description:
- The perspective sketches correspond with the rough plan, which shows the two wings of the court house and part of the stone wall enclosing the courtyard. The perspective drawing on the lower half of the sheet appears to have been drawn after the plan, which may reflect the architect's approach to the problem: drawing the plan and then working out the relationship between the structure to the site.
Personnes et institutions:
Date:
1934
1934
Titre:
Sketch perspectives and sketch plan for Mountain House
Actions:
DR1994:0006:006
Description:
- The perspective sketches correspond with the rough plan, which shows the two wings of the court house and part of the stone wall enclosing the courtyard. The perspective drawing on the lower half of the sheet appears to have been drawn after the plan, which may reflect the architect's approach to the problem: drawing the plan and then working out the relationship between the structure to the site.
Sketch perspectives and sketch plan for Mountain House
Actions:
DR1994:0006:006
Description:
- The perspective sketches correspond with the rough plan, which shows the two wings of the court house and part of the stone wall enclosing the courtyard. The perspective drawing on the lower half of the sheet appears to have been drawn after the plan, which may reflect the architect's approach to the problem: drawing the plan and then working out the relationship between the structure to the site.
Classification:
dessins
dessins
Date:
1934
1934
Personnes et institutions:
Classification:
oeuvres d'art
oeuvres d'art
Actions:
Numéro de référence:
DR1982:0096:005
Description:
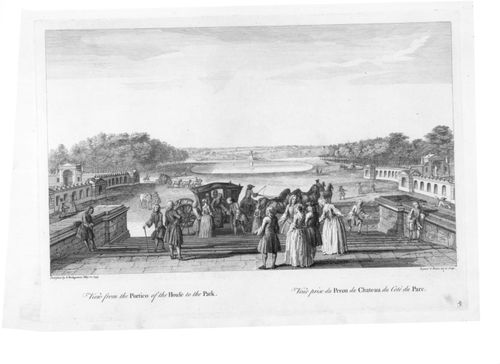
- A view of the formal approach to the north front of the house as seen from the top of the steps leading to the portico entrance. - The marbled and leather-edged portfolio in which the prints were acquired is stored separately in a solander box (size IV).
DR1982:0096:005
Description:
- A view of the formal approach to the north front of the house as seen from the top of the steps leading to the portico entrance. - The marbled and leather-edged portfolio in which the prints were acquired is stored separately in a solander box (size IV).
Personnes et institutions:
Sujet:
architecture, architecture de paysage, topographique
architecture, architecture de paysage, topographique
Date:
designed 1733-1738
designed 1733-1738
Titre:
View from the Portico of the House to the Park
Actions:
DR1982:0096:005
Description:
- A view of the formal approach to the north front of the house as seen from the top of the steps leading to the portico entrance. - The marbled and leather-edged portfolio in which the prints were acquired is stored separately in a solander box (size IV).
View from the Portico of the House to the Park
Actions:
DR1982:0096:005
Description:
- A view of the formal approach to the north front of the house as seen from the top of the steps leading to the portico entrance. - The marbled and leather-edged portfolio in which the prints were acquired is stored separately in a solander box (size IV).
Classification:
oeuvres d'art
oeuvres d'art
Date:
designed 1733-1738
designed 1733-1738
Personnes et institutions:
Sujet:
architecture, architecture de paysage, topographique
architecture, architecture de paysage, topographique
Classification:
dessins
dessins
Numéro de référence:
AP046.S1.1983.PR01.274
Description:
This file includes demolition schedule, interior elevations, and sections, roof plans, window and chimney details for Shaughnessy House.
AP046.S1.1983.PR01.274
Description:
This file includes demolition schedule, interior elevations, and sections, roof plans, window and chimney details for Shaughnessy House.
Personnes et institutions:
Date:
June 1986
June 1986
Titre:
Shaughnessy House progress set, Canadian Centre for Architecture, Montreal, Quebec
Actions:
AP046.S1.1983.PR01.274
Description:
This file includes demolition schedule, interior elevations, and sections, roof plans, window and chimney details for Shaughnessy House.
Shaughnessy House progress set, Canadian Centre for Architecture, Montreal, Quebec
Actions:
AP046.S1.1983.PR01.274
Description:
This file includes demolition schedule, interior elevations, and sections, roof plans, window and chimney details for Shaughnessy House.
Classification:
dessins
dessins
Date:
June 1986
June 1986
Personnes et institutions:
Classification:
dessins
dessins
Numéro de référence:
DR1988:0433:005
Description:
- One of a group of working drawings for William Burn's October 1849 project for Fonthill House, Wiltshire, a country house designed in the Jacobethan style. This group represents only one of the projects that Burn proposed for Fonthill House; the final project, executed in 1856, was much smaller (Walker, 31, illustrated in Hitchcock, vol. 2, fig. VIII 31). Drawings include plans, elevations, and sections, as well as full-scale drawings of masonry details. Approximately half of the drawings are part of a numbered series from one to twenty-two, while the other drawings, mostly masonry details, were not numbered. These latter drawings are not as carefully finished, and a few are incomplete.
DR1988:0433:005
Description:
- One of a group of working drawings for William Burn's October 1849 project for Fonthill House, Wiltshire, a country house designed in the Jacobethan style. This group represents only one of the projects that Burn proposed for Fonthill House; the final project, executed in 1856, was much smaller (Walker, 31, illustrated in Hitchcock, vol. 2, fig. VIII 31). Drawings include plans, elevations, and sections, as well as full-scale drawings of masonry details. Approximately half of the drawings are part of a numbered series from one to twenty-two, while the other drawings, mostly masonry details, were not numbered. These latter drawings are not as carefully finished, and a few are incomplete.
Personnes et institutions:
Sujet:
architecture
architecture
Date:
October 1849
October 1849
Titre:
Plan for the principal bedroom floor for Fonthill House
Actions:
DR1988:0433:005
Description:
- One of a group of working drawings for William Burn's October 1849 project for Fonthill House, Wiltshire, a country house designed in the Jacobethan style. This group represents only one of the projects that Burn proposed for Fonthill House; the final project, executed in 1856, was much smaller (Walker, 31, illustrated in Hitchcock, vol. 2, fig. VIII 31). Drawings include plans, elevations, and sections, as well as full-scale drawings of masonry details. Approximately half of the drawings are part of a numbered series from one to twenty-two, while the other drawings, mostly masonry details, were not numbered. These latter drawings are not as carefully finished, and a few are incomplete.
Plan for the principal bedroom floor for Fonthill House
Actions:
DR1988:0433:005
Description:
- One of a group of working drawings for William Burn's October 1849 project for Fonthill House, Wiltshire, a country house designed in the Jacobethan style. This group represents only one of the projects that Burn proposed for Fonthill House; the final project, executed in 1856, was much smaller (Walker, 31, illustrated in Hitchcock, vol. 2, fig. VIII 31). Drawings include plans, elevations, and sections, as well as full-scale drawings of masonry details. Approximately half of the drawings are part of a numbered series from one to twenty-two, while the other drawings, mostly masonry details, were not numbered. These latter drawings are not as carefully finished, and a few are incomplete.
Classification:
dessins
dessins
Date:
October 1849
October 1849
Personnes et institutions:
Sujet:
architecture
architecture
Classification:
dessins
dessins
Numéro de référence:
AP046.S1.1983.PR01.532
Description:
This file contains a negative for the third floor plan with room numbers of Shaughnessy House for architect Louis Brillant.
AP046.S1.1983.PR01.532
Description:
This file contains a negative for the third floor plan with room numbers of Shaughnessy House for architect Louis Brillant.
Personnes et institutions:
Date:
ca 1989
ca 1989
Titre:
Shaughnessy House third floor, Canadian Centre for Architecture, Montréal, Québec
Actions:
AP046.S1.1983.PR01.532
Description:
This file contains a negative for the third floor plan with room numbers of Shaughnessy House for architect Louis Brillant.
Shaughnessy House third floor, Canadian Centre for Architecture, Montréal, Québec
Actions:
AP046.S1.1983.PR01.532
Description:
This file contains a negative for the third floor plan with room numbers of Shaughnessy House for architect Louis Brillant.
Classification:
dessins
dessins
Date:
ca 1989
ca 1989
Personnes et institutions:
Classification:
dessins
Quantité:
6 drawing(s)
dessins
Quantité:
6 drawing(s)
Numéro de référence:
DR1994:0152:001-005
Description:
This group of material for a house by architect Stanley C. Reese [name partially illeg.] includes two perspectives and one section on tracing paper, and three diazotypes showing an elevation and two plans.
DR1994:0152:001-005
Description:
This group of material for a house by architect Stanley C. Reese [name partially illeg.] includes two perspectives and one section on tracing paper, and three diazotypes showing an elevation and two plans.
Personnes et institutions:
Sujet:
architecture
architecture
Date:
1951-1978
1951-1978
Titre:
Material for a house by architect Stanley C. Reese
Actions:
DR1994:0152:001-005
Description:
This group of material for a house by architect Stanley C. Reese [name partially illeg.] includes two perspectives and one section on tracing paper, and three diazotypes showing an elevation and two plans.
Material for a house by architect Stanley C. Reese
Actions:
DR1994:0152:001-005
Description:
This group of material for a house by architect Stanley C. Reese [name partially illeg.] includes two perspectives and one section on tracing paper, and three diazotypes showing an elevation and two plans.
Classification:
dessins
Quantité:
6 drawing(s)
dessins
Quantité:
6 drawing(s)
Date:
1951-1978
1951-1978
Personnes et institutions:
Sujet:
architecture
architecture
Classification:
dessins
dessins
Numéro de référence:
ARCH271657
Description:
Project description sheet on Kelbaugh House for the Kelbaugh + Lee promotional portfolio.
ARCH271657
Description:
Project description sheet on Kelbaugh House for the Kelbaugh + Lee promotional portfolio.
Personnes et institutions:
Date:
circa 1984
circa 1984
Titre:
Fact sheet on Kelbaugh House in Princeton, New Jersey
Actions:
ARCH271657
Description:
Project description sheet on Kelbaugh House for the Kelbaugh + Lee promotional portfolio.
Fact sheet on Kelbaugh House in Princeton, New Jersey
Actions:
ARCH271657
Description:
Project description sheet on Kelbaugh House for the Kelbaugh + Lee promotional portfolio.
Classification:
dessins
dessins
Date:
circa 1984
circa 1984
Personnes et institutions:
Classification:
dessins
dessins

Actions:
Numéro de référence:
DR1986:0108:068
DR1986:0108:068
Personnes et institutions:
Date:
circa 1545-1550
circa 1545-1550
Classification:
dessins
dessins
Date:
circa 1545-1550
circa 1545-1550
Personnes et institutions:
Classification:
photographies
photographies
Actions:
Numéro de référence:
DR1987:0801
DR1987:0801
Personnes et institutions:
Sujet:
architecture, peinture, topographique
architecture, peinture, topographique
Date:
1928
1928
Classification:
photographies
photographies
Date:
1928
1928
Personnes et institutions:
Sujet:
architecture, peinture, topographique
architecture, peinture, topographique


