


119450 Résultats
Classification:
dessins
dessins
Numéro de référence:
ARCH260410
Description:
schematic design submittals of architectural plans and details for Research Facility (O'Brien Atkins Architect), Engineering Graduate Research Center, School of Textiles, Cluster A1 master plan, paving plans.
ARCH260410
Description:
schematic design submittals of architectural plans and details for Research Facility (O'Brien Atkins Architect), Engineering Graduate Research Center, School of Textiles, Cluster A1 master plan, paving plans.
Personnes et institutions:
Date:
1987-1988
1987-1988
Titre:
Schematic design submittals of architectural plans and details
Actions:
ARCH260410
Description:
schematic design submittals of architectural plans and details for Research Facility (O'Brien Atkins Architect), Engineering Graduate Research Center, School of Textiles, Cluster A1 master plan, paving plans.
Schematic design submittals of architectural plans and details
Actions:
ARCH260410
Description:
schematic design submittals of architectural plans and details for Research Facility (O'Brien Atkins Architect), Engineering Graduate Research Center, School of Textiles, Cluster A1 master plan, paving plans.
Classification:
dessins
dessins
Date:
1987-1988
1987-1988
Personnes et institutions:
Classification:
documents textuels
documents textuels
Numéro de référence:
AP058.S1.SS1.084
AP058.S1.SS1.084
Personnes et institutions:
Date:
1986
1986
Classification:
documents textuels
documents textuels
Date:
1986
1986
Personnes et institutions:
Classification:
documents textuels
documents textuels
Actions:
Numéro de référence:
DR1983:0652:001-038
Description:
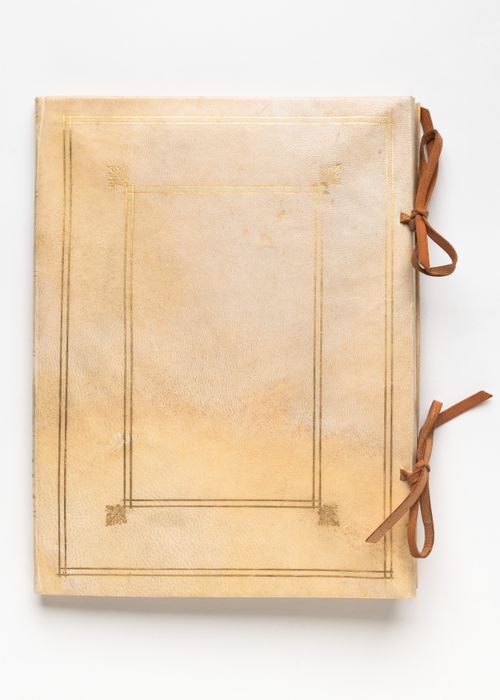
Album of unsigned drawings, chiefly of architectural details, including windows from palaces in Rome or from San Pietro in Vaticano, and Roman antiquities. Other subjects include a design for an illustrated title page for Antonio Bosio’s 'Roma Sotterranea', a sketch after a detail from Raphael’s 'The mass of Bolsena', and drawings of skeletons (an ostrich, a frog and a fish), ceremonial staves, vases, coats of arms and putti.
DR1983:0652:001-038
Description:
Album of unsigned drawings, chiefly of architectural details, including windows from palaces in Rome or from San Pietro in Vaticano, and Roman antiquities. Other subjects include a design for an illustrated title page for Antonio Bosio’s 'Roma Sotterranea', a sketch after a detail from Raphael’s 'The mass of Bolsena', and drawings of skeletons (an ostrich, a frog and a fish), ceremonial staves, vases, coats of arms and putti.
Personnes et institutions:
Sujet:
architecture
architecture
Date:
circa 1620-1757 or after
circa 1620-1757 or after
Titre:
Album of drawings of architectural details and ancient monuments
Actions:
DR1983:0652:001-038
Description:
Album of unsigned drawings, chiefly of architectural details, including windows from palaces in Rome or from San Pietro in Vaticano, and Roman antiquities. Other subjects include a design for an illustrated title page for Antonio Bosio’s 'Roma Sotterranea', a sketch after a detail from Raphael’s 'The mass of Bolsena', and drawings of skeletons (an ostrich, a frog and a fish), ceremonial staves, vases, coats of arms and putti.
Album of drawings of architectural details and ancient monuments
Actions:
DR1983:0652:001-038
Description:
Album of unsigned drawings, chiefly of architectural details, including windows from palaces in Rome or from San Pietro in Vaticano, and Roman antiquities. Other subjects include a design for an illustrated title page for Antonio Bosio’s 'Roma Sotterranea', a sketch after a detail from Raphael’s 'The mass of Bolsena', and drawings of skeletons (an ostrich, a frog and a fish), ceremonial staves, vases, coats of arms and putti.
Classification:
documents textuels
documents textuels
Date:
circa 1620-1757 or after
circa 1620-1757 or after
Personnes et institutions:
Sujet:
architecture
architecture
Niveau de description archivistique:
Projet
Projet
Numéro de référence:
AP207.S1.1971.PR01
Description:
This project series documents Pettena's movie "Intens, Progetto d'Architettura", produced in 1971. The movie consists of a three minutes sequence of Pettena sitting at a drawing board while doing various things except working on a design. "The film ironically represents the attitude of indifference shown by those who had to use the usual instruments to practice architecture." [1] The project series contains printouts of film stills, project descriptions in English and in Italian, and a digital version of the film. An online version of the "Intens, Progetto d'Architettura" can be found on Gianni Pettena website (see https://www.giannipettena.it/italiano/opere-1/ff-intens-1971-1/). Source: [1] Gianni Pettena website, https://www.giannipettena.it/italiano/opere-1/ff-intens-1971-1/ (last accessed 4 November 2019).
AP207.S1.1971.PR01
Description:
This project series documents Pettena's movie "Intens, Progetto d'Architettura", produced in 1971. The movie consists of a three minutes sequence of Pettena sitting at a drawing board while doing various things except working on a design. "The film ironically represents the attitude of indifference shown by those who had to use the usual instruments to practice architecture." [1] The project series contains printouts of film stills, project descriptions in English and in Italian, and a digital version of the film. An online version of the "Intens, Progetto d'Architettura" can be found on Gianni Pettena website (see https://www.giannipettena.it/italiano/opere-1/ff-intens-1971-1/). Source: [1] Gianni Pettena website, https://www.giannipettena.it/italiano/opere-1/ff-intens-1971-1/ (last accessed 4 November 2019).
Personnes et institutions:
Date:
circa 1971-2015
circa 1971-2015
Titre:
Intens, Progetto d’Architetture [Intens, Architectural project] (1971)
Actions:
AP207.S1.1971.PR01
Description:
This project series documents Pettena's movie "Intens, Progetto d'Architettura", produced in 1971. The movie consists of a three minutes sequence of Pettena sitting at a drawing board while doing various things except working on a design. "The film ironically represents the attitude of indifference shown by those who had to use the usual instruments to practice architecture." [1] The project series contains printouts of film stills, project descriptions in English and in Italian, and a digital version of the film. An online version of the "Intens, Progetto d'Architettura" can be found on Gianni Pettena website (see https://www.giannipettena.it/italiano/opere-1/ff-intens-1971-1/). Source: [1] Gianni Pettena website, https://www.giannipettena.it/italiano/opere-1/ff-intens-1971-1/ (last accessed 4 November 2019).
Intens, Progetto d’Architetture [Intens, Architectural project] (1971)
Actions:
AP207.S1.1971.PR01
Description:
This project series documents Pettena's movie "Intens, Progetto d'Architettura", produced in 1971. The movie consists of a three minutes sequence of Pettena sitting at a drawing board while doing various things except working on a design. "The film ironically represents the attitude of indifference shown by those who had to use the usual instruments to practice architecture." [1] The project series contains printouts of film stills, project descriptions in English and in Italian, and a digital version of the film. An online version of the "Intens, Progetto d'Architettura" can be found on Gianni Pettena website (see https://www.giannipettena.it/italiano/opere-1/ff-intens-1971-1/). Source: [1] Gianni Pettena website, https://www.giannipettena.it/italiano/opere-1/ff-intens-1971-1/ (last accessed 4 November 2019).
Niveau de description archivistique:
Project
Project
Date:
circa 1971-2015
circa 1971-2015
Personnes et institutions:
Classification:
documents textuels
documents textuels
Numéro de référence:
ARCH286633
ARCH286633
Personnes et institutions:
Date:
1955
1955
Classification:
documents textuels
documents textuels
Date:
1955
1955
Personnes et institutions:
Classification:
événements
événements
Description:
Dans cette conférence, Amy Kulper situe le « virage numérique » de l’architecture en 1988, avec la création de Photoshop par Thomas Knoll. Développé à l’origine en tant que logiciel d’édition d’images, Photoshop s’inscrivait parfaitement dans la longue histoire de la correction optique dans la discipline architecturale. Pourtant, son omniprésence aujourd’hui soulève de(...)
Dans cette conférence, Amy Kulper situe le « virage numérique » de l’architecture en 1988, avec la création de Photoshop par Thomas Knoll. Développé à l’origine en tant que logiciel d’édition d’images, Photoshop s’inscrivait parfaitement dans la longue histoire de la correction optique dans la discipline architecturale. Pourtant, son omniprésence aujourd’hui soulève de(...)
Localisation:
Théâtre Paul-Desmarais
Théâtre Paul-Desmarais
Date:
9 juin 2016, 18h
9 juin 2016, 18h
Titre:
Amy Kulper : Le « virage numérique » et l’avènement de Photoshop
Actions:
Description:
Dans cette conférence, Amy Kulper situe le « virage numérique » de l’architecture en 1988, avec la création de Photoshop par Thomas Knoll. Développé à l’origine en tant que logiciel d’édition d’images, Photoshop s’inscrivait parfaitement dans la longue histoire de la correction optique dans la discipline architecturale. Pourtant, son omniprésence aujourd’hui soulève de(...)
Amy Kulper : Le « virage numérique » et l’avènement de Photoshop
Actions:
Description:
Dans cette conférence, Amy Kulper situe le « virage numérique » de l’architecture en 1988, avec la création de Photoshop par Thomas Knoll. Développé à l’origine en tant que logiciel d’édition d’images, Photoshop s’inscrivait parfaitement dans la longue histoire de la correction optique dans la discipline architecturale. Pourtant, son omniprésence aujourd’hui soulève de(...)
Classification:
événements
événements
Date:
9 juin 2016
18h
9 juin 2016
18h
Localisation:
Théâtre Paul-Desmarais
Théâtre Paul-Desmarais
Classification:
documents textuels
documents textuels
Numéro de référence:
ARCH49061
Description:
correspondence, articles and documents regarding the architectural planning for the physically handicapped, note, article on hospital for crippled children in Progressive Architecture, specification for one passenger elevator
ARCH49061
Description:
correspondence, articles and documents regarding the architectural planning for the physically handicapped, note, article on hospital for crippled children in Progressive Architecture, specification for one passenger elevator
Personnes et institutions:
Titre:
Correspondence, articles and documents regarding the architectural planning for the physically handicapped
Actions:
ARCH49061
Description:
correspondence, articles and documents regarding the architectural planning for the physically handicapped, note, article on hospital for crippled children in Progressive Architecture, specification for one passenger elevator
Correspondence, articles and documents regarding the architectural planning for the physically handicapped
Actions:
ARCH49061
Description:
correspondence, articles and documents regarding the architectural planning for the physically handicapped, note, article on hospital for crippled children in Progressive Architecture, specification for one passenger elevator
Classification:
documents textuels
documents textuels
Personnes et institutions:
Classification:
photographies
Quantité:
94 slide(s)
photographies
Quantité:
94 slide(s)
Actions:
Numéro de référence:
PH1979:0624:001-095
Description:
- The group consists of photomicrographs and architectural views of Angers, France; Arles, France; Saint-Lazare, Avallon, France; Palace of the Popes, Avignon, France; Cathédrale Sainte-Cécile d’Albi, Albi, France; Cathédrale de Chartres, Chartres, Eure-et-Loir, France; Cathédrale d’Amiens, Amiens, France; Cathédrale Saint-Etienne de Bourges, Bourges, France; Hôtel Lallemant, Bourges, France; and Cathédrale Saint-Pierre, Beauvais, France. The group also consists of a view of a netsuke and a tsuba from Japan, as well as two views of masks from Macgowan and Rosse's 'Masks and Demons' ca. 1923.
PH1979:0624:001-095
Description:
- The group consists of photomicrographs and architectural views of Angers, France; Arles, France; Saint-Lazare, Avallon, France; Palace of the Popes, Avignon, France; Cathédrale Sainte-Cécile d’Albi, Albi, France; Cathédrale de Chartres, Chartres, Eure-et-Loir, France; Cathédrale d’Amiens, Amiens, France; Cathédrale Saint-Etienne de Bourges, Bourges, France; Hôtel Lallemant, Bourges, France; and Cathédrale Saint-Pierre, Beauvais, France. The group also consists of a view of a netsuke and a tsuba from Japan, as well as two views of masks from Macgowan and Rosse's 'Masks and Demons' ca. 1923.
Personnes et institutions:
Date:
1883-1930
1883-1930
Titre:
A group of lantern slides on architectural and photomicrographic subjects
Actions:
PH1979:0624:001-095
Description:
- The group consists of photomicrographs and architectural views of Angers, France; Arles, France; Saint-Lazare, Avallon, France; Palace of the Popes, Avignon, France; Cathédrale Sainte-Cécile d’Albi, Albi, France; Cathédrale de Chartres, Chartres, Eure-et-Loir, France; Cathédrale d’Amiens, Amiens, France; Cathédrale Saint-Etienne de Bourges, Bourges, France; Hôtel Lallemant, Bourges, France; and Cathédrale Saint-Pierre, Beauvais, France. The group also consists of a view of a netsuke and a tsuba from Japan, as well as two views of masks from Macgowan and Rosse's 'Masks and Demons' ca. 1923.
A group of lantern slides on architectural and photomicrographic subjects
Actions:
PH1979:0624:001-095
Description:
- The group consists of photomicrographs and architectural views of Angers, France; Arles, France; Saint-Lazare, Avallon, France; Palace of the Popes, Avignon, France; Cathédrale Sainte-Cécile d’Albi, Albi, France; Cathédrale de Chartres, Chartres, Eure-et-Loir, France; Cathédrale d’Amiens, Amiens, France; Cathédrale Saint-Etienne de Bourges, Bourges, France; Hôtel Lallemant, Bourges, France; and Cathédrale Saint-Pierre, Beauvais, France. The group also consists of a view of a netsuke and a tsuba from Japan, as well as two views of masks from Macgowan and Rosse's 'Masks and Demons' ca. 1923.
Classification:
photographies
Quantité:
94 slide(s)
photographies
Quantité:
94 slide(s)
Date:
1883-1930
1883-1930
Personnes et institutions:
Classification:
photographies
photographies

Actions:
Numéro de référence:
PH1984:1189
PH1984:1189
Personnes et institutions:
Sujet:
architecture, design d'intérieur
architecture, design d'intérieur
Date:
between May and December 1984
between May and December 1984
Classification:
photographies
photographies
Date:
between May and December 1984
between May and December 1984
Personnes et institutions:
Sujet:
architecture, design d'intérieur
architecture, design d'intérieur
Classification:
photographies
photographies

Actions:
Numéro de référence:
PH1984:1200
PH1984:1200
Personnes et institutions:
Sujet:
architecture, design d'intérieur
architecture, design d'intérieur
Date:
between May and December 1984
between May and December 1984
Classification:
photographies
photographies
Date:
between May and December 1984
between May and December 1984
Personnes et institutions:
Sujet:
architecture, design d'intérieur
architecture, design d'intérieur


