


10690 Résultats
Classification:
maquettes
maquettes
Numéro de référence:
AP082.S1.045.3
AP082.S1.045.3
Personnes et institutions:
Date:
1996
1996
Classification:
maquettes
maquettes
Date:
1996
1996
Personnes et institutions:
Classification:
maquettes
maquettes
Numéro de référence:
AP082.S1.047.2
Description:
None of the objects are dated.
AP082.S1.047.2
Description:
None of the objects are dated.
Personnes et institutions:
Date:
1997?
1997?
Titre:
"Tooth studies" (study models) , Universal Headquarters Building, Universal City, Los Angeles County, California
Actions:
AP082.S1.047.2
Description:
None of the objects are dated.
"Tooth studies" (study models) , Universal Headquarters Building, Universal City, Los Angeles County, California
Actions:
AP082.S1.047.2
Description:
None of the objects are dated.
Classification:
maquettes
maquettes
Date:
1997?
1997?
Personnes et institutions:
Classification:
documents textuels, photographies
documents textuels, photographies
Numéro de référence:
AP178.S1.1988.PR07.SS1.025
Description:
Original file title : Chiado area Siza's office numbered photographs in this file CHI050-CHI052
AP178.S1.1988.PR07.SS1.025
Description:
Original file title : Chiado area Siza's office numbered photographs in this file CHI050-CHI052
Personnes et institutions:
Date:
1988-1998
1988-1998
Titre:
Historical photographs of the area, Reconstrução do Chiado, Lisbon
Actions:
AP178.S1.1988.PR07.SS1.025
Description:
Original file title : Chiado area Siza's office numbered photographs in this file CHI050-CHI052
Historical photographs of the area, Reconstrução do Chiado, Lisbon
Actions:
AP178.S1.1988.PR07.SS1.025
Description:
Original file title : Chiado area Siza's office numbered photographs in this file CHI050-CHI052
Classification:
documents textuels, photographies
documents textuels, photographies
Date:
1988-1998
1988-1998
Personnes et institutions:
Classification:
photographies
photographies
Numéro de référence:
AP178.S1.1988.PR07.SS5.015
Description:
Original file title : Chiado - Bloco B Siza's office numbered photographs in this file CHIB011
AP178.S1.1988.PR07.SS5.015
Description:
Original file title : Chiado - Bloco B Siza's office numbered photographs in this file CHIB011
Personnes et institutions:
Date:
1988-1998
1988-1998
Titre:
Photograph of a model, Bloco B, Reconstrução do Chiado, Lisbon
Actions:
AP178.S1.1988.PR07.SS5.015
Description:
Original file title : Chiado - Bloco B Siza's office numbered photographs in this file CHIB011
Photograph of a model, Bloco B, Reconstrução do Chiado, Lisbon
Actions:
AP178.S1.1988.PR07.SS5.015
Description:
Original file title : Chiado - Bloco B Siza's office numbered photographs in this file CHIB011
Classification:
photographies
photographies
Date:
1988-1998
1988-1998
Personnes et institutions:
Classification:
photographies
photographies
Numéro de référence:
AP178.S1.1988.PR07.SS8.039
Description:
Original file title : Edificio 5 - Grandella Siza's office numbered photograph in this file CHIG008
AP178.S1.1988.PR07.SS8.039
Description:
Original file title : Edificio 5 - Grandella Siza's office numbered photograph in this file CHIG008
Personnes et institutions:
Date:
August 17, 1993
August 17, 1993
Titre:
Photograph of construction work, Recuperação do Edifício Grandella, Bloco C, Reconstrução do Chiado, Lisbon
Actions:
AP178.S1.1988.PR07.SS8.039
Description:
Original file title : Edificio 5 - Grandella Siza's office numbered photograph in this file CHIG008
Photograph of construction work, Recuperação do Edifício Grandella, Bloco C, Reconstrução do Chiado, Lisbon
Actions:
AP178.S1.1988.PR07.SS8.039
Description:
Original file title : Edificio 5 - Grandella Siza's office numbered photograph in this file CHIG008
Classification:
photographies
photographies
Date:
August 17, 1993
August 17, 1993
Personnes et institutions:
Classification:
photographies
photographies
Numéro de référence:
AP178.S1.1988.PR07.SS9.076
Description:
Original file title: Grande Armazem Siza's office numbered photograph in this file R-CHIGA266
AP178.S1.1988.PR07.SS9.076
Description:
Original file title: Grande Armazem Siza's office numbered photograph in this file R-CHIGA266
Personnes et institutions:
Date:
1988-1998
1988-1998
Titre:
Photograph of the facade, Recuperaçäo do Edifício dos Grandes Armazéns, Bloco C, Reconstrução do Chiado, Lisbon
Actions:
AP178.S1.1988.PR07.SS9.076
Description:
Original file title: Grande Armazem Siza's office numbered photograph in this file R-CHIGA266
Photograph of the facade, Recuperaçäo do Edifício dos Grandes Armazéns, Bloco C, Reconstrução do Chiado, Lisbon
Actions:
AP178.S1.1988.PR07.SS9.076
Description:
Original file title: Grande Armazem Siza's office numbered photograph in this file R-CHIGA266
Classification:
photographies
photographies
Date:
1988-1998
1988-1998
Personnes et institutions:
Classification:
photographies
photographies
Numéro de référence:
AP178.S1.1960.PR03.004
Description:
Original file title: Jazigo da familia Martins C. Siza's office numbered this photo JFM001.
AP178.S1.1960.PR03.004
Description:
Original file title: Jazigo da familia Martins C. Siza's office numbered this photo JFM001.
Personnes et institutions:
Date:
circa 1960
circa 1960
Titre:
Photograph of cemetary, Jazigo da Família Martins Camelo no cemetério do Sendim, Matosinhos
Actions:
AP178.S1.1960.PR03.004
Description:
Original file title: Jazigo da familia Martins C. Siza's office numbered this photo JFM001.
Photograph of cemetary, Jazigo da Família Martins Camelo no cemetério do Sendim, Matosinhos
Actions:
AP178.S1.1960.PR03.004
Description:
Original file title: Jazigo da familia Martins C. Siza's office numbered this photo JFM001.
Classification:
photographies
photographies
Date:
circa 1960
circa 1960
Personnes et institutions:
Classification:
photographies
photographies
Numéro de référence:
AP173.S1.1998.D2.002
Description:
Group consists of 6 transparencies of the interior of the V2_ office building during construction.
AP173.S1.1998.D2.002
Description:
Group consists of 6 transparencies of the interior of the V2_ office building during construction.
Personnes et institutions:
Date:
ca. 1998
ca. 1998
Titre:
Photographs of the construction of the V2_Lab in Rotterdam, Netherlands
Actions:
AP173.S1.1998.D2.002
Description:
Group consists of 6 transparencies of the interior of the V2_ office building during construction.
Photographs of the construction of the V2_Lab in Rotterdam, Netherlands
Actions:
AP173.S1.1998.D2.002
Description:
Group consists of 6 transparencies of the interior of the V2_ office building during construction.
Classification:
photographies
photographies
Date:
ca. 1998
ca. 1998
Personnes et institutions:
Classification:
dessins
dessins
Numéro de référence:
AP178.S2.1993.006
Description:
This sketchbook includes sketches for the 'Puerta Real 1' office building and restaurant, Galician Centre of Contemporary Art, Aleixo Office building, and for the reconstruction for the Chiado. It also contains notes and sketches of Valencia and a self-portrait.
AP178.S2.1993.006
Description:
This sketchbook includes sketches for the 'Puerta Real 1' office building and restaurant, Galician Centre of Contemporary Art, Aleixo Office building, and for the reconstruction for the Chiado. It also contains notes and sketches of Valencia and a self-portrait.
Personnes et institutions:
Date:
August 1993
August 1993
Titre:
Sketchbook 351: Gargaleiro -Santiago
Actions:
AP178.S2.1993.006
Description:
This sketchbook includes sketches for the 'Puerta Real 1' office building and restaurant, Galician Centre of Contemporary Art, Aleixo Office building, and for the reconstruction for the Chiado. It also contains notes and sketches of Valencia and a self-portrait.
Sketchbook 351: Gargaleiro -Santiago
Actions:
AP178.S2.1993.006
Description:
This sketchbook includes sketches for the 'Puerta Real 1' office building and restaurant, Galician Centre of Contemporary Art, Aleixo Office building, and for the reconstruction for the Chiado. It also contains notes and sketches of Valencia and a self-portrait.
Classification:
dessins
dessins
Date:
August 1993
August 1993
Personnes et institutions:
Classification:
dessins
dessins
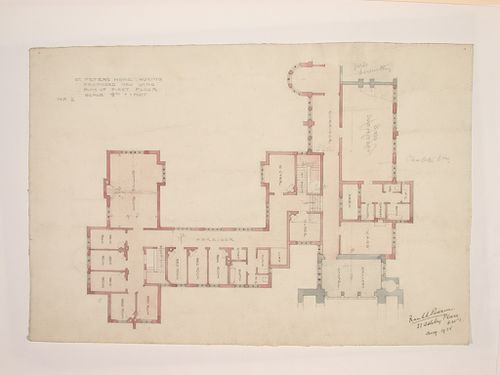
Numéro de référence:
DR1989:0015:048
Description:
- This work is part of a group of drawings and reprographic prints of drawings for St. Peter's Home, Woking, and St. Peter's Convent, Woking, from the offices of John Loughborough Pearson and Frank Loughborough Pearson (DR1989:0015:011 - DR1989:0015:085 R/V). Composed of contract and working drawings including plans, site plans, sections, and elevations dated between 1881 and 1936, these drawings were sold at auction by the convent along with those for the older institution of St. Peter's Home, Kilburn (DR1989:0015:001 - DR1989:0015:010). Both St. Peter's Home, Kilburn, and St. Peter's Home, Woking were commissioned from John Loughborough Pearson by Benjamin Lancaster. The alterations to the Home at Kilburn were commissioned on behalf of Lancaster's wife, who founded the home and a lay nursing order which ran it. The institution at Woking was founded by Lancaster as a home for incurables in 1882 and dedicated to the memory of his deceased wife (Quiney 67-68, 254-255, and 284). It was probably first known as St. Peter's Home, Woking, not becoming a convent until ca. 1934.
DR1989:0015:048
Description:
- This work is part of a group of drawings and reprographic prints of drawings for St. Peter's Home, Woking, and St. Peter's Convent, Woking, from the offices of John Loughborough Pearson and Frank Loughborough Pearson (DR1989:0015:011 - DR1989:0015:085 R/V). Composed of contract and working drawings including plans, site plans, sections, and elevations dated between 1881 and 1936, these drawings were sold at auction by the convent along with those for the older institution of St. Peter's Home, Kilburn (DR1989:0015:001 - DR1989:0015:010). Both St. Peter's Home, Kilburn, and St. Peter's Home, Woking were commissioned from John Loughborough Pearson by Benjamin Lancaster. The alterations to the Home at Kilburn were commissioned on behalf of Lancaster's wife, who founded the home and a lay nursing order which ran it. The institution at Woking was founded by Lancaster as a home for incurables in 1882 and dedicated to the memory of his deceased wife (Quiney 67-68, 254-255, and 284). It was probably first known as St. Peter's Home, Woking, not becoming a convent until ca. 1934.
Personnes et institutions:
Sujet:
architecture
architecture
Date:
1925
1925
Titre:
St. Peter's Home, Woking: First floor plan for the new wing
Actions:
DR1989:0015:048
Description:
- This work is part of a group of drawings and reprographic prints of drawings for St. Peter's Home, Woking, and St. Peter's Convent, Woking, from the offices of John Loughborough Pearson and Frank Loughborough Pearson (DR1989:0015:011 - DR1989:0015:085 R/V). Composed of contract and working drawings including plans, site plans, sections, and elevations dated between 1881 and 1936, these drawings were sold at auction by the convent along with those for the older institution of St. Peter's Home, Kilburn (DR1989:0015:001 - DR1989:0015:010). Both St. Peter's Home, Kilburn, and St. Peter's Home, Woking were commissioned from John Loughborough Pearson by Benjamin Lancaster. The alterations to the Home at Kilburn were commissioned on behalf of Lancaster's wife, who founded the home and a lay nursing order which ran it. The institution at Woking was founded by Lancaster as a home for incurables in 1882 and dedicated to the memory of his deceased wife (Quiney 67-68, 254-255, and 284). It was probably first known as St. Peter's Home, Woking, not becoming a convent until ca. 1934.
St. Peter's Home, Woking: First floor plan for the new wing
Actions:
DR1989:0015:048
Description:
- This work is part of a group of drawings and reprographic prints of drawings for St. Peter's Home, Woking, and St. Peter's Convent, Woking, from the offices of John Loughborough Pearson and Frank Loughborough Pearson (DR1989:0015:011 - DR1989:0015:085 R/V). Composed of contract and working drawings including plans, site plans, sections, and elevations dated between 1881 and 1936, these drawings were sold at auction by the convent along with those for the older institution of St. Peter's Home, Kilburn (DR1989:0015:001 - DR1989:0015:010). Both St. Peter's Home, Kilburn, and St. Peter's Home, Woking were commissioned from John Loughborough Pearson by Benjamin Lancaster. The alterations to the Home at Kilburn were commissioned on behalf of Lancaster's wife, who founded the home and a lay nursing order which ran it. The institution at Woking was founded by Lancaster as a home for incurables in 1882 and dedicated to the memory of his deceased wife (Quiney 67-68, 254-255, and 284). It was probably first known as St. Peter's Home, Woking, not becoming a convent until ca. 1934.
Classification:
dessins
dessins
Date:
1925
1925
Personnes et institutions:
Sujet:
architecture
architecture


