


26739 Résultats
Classification:
photographies
photographies
Actions:
Numéro de référence:
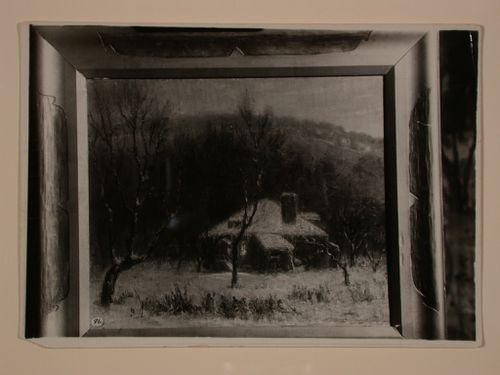
DR1987:0802
DR1987:0802
Personnes et institutions:
Sujet:
architecture, peinture, topographique
architecture, peinture, topographique
Date:
1928
1928
Classification:
photographies
photographies
Date:
1928
1928
Personnes et institutions:
Sujet:
architecture, peinture, topographique
architecture, peinture, topographique
Classification:
dessins
dessins
Numéro de référence:
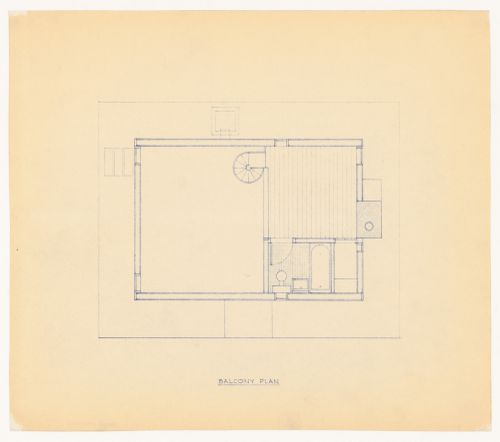
DR1998:0057:002
DR1998:0057:002
Personnes et institutions:
Date:
1958
1958
Classification:
dessins
dessins
Date:
1958
1958
Personnes et institutions:
Classification:
dessins
Quantité:
20 File
dessins
Quantité:
20 File
Numéro de référence:
ARCH34069
ARCH34069
Personnes et institutions:
Classification:
dessins
Quantité:
20 File
dessins
Quantité:
20 File
Personnes et institutions:
Classification:
dessins
dessins
Numéro de référence:
AP046.S1.1983.PR01.384
Description:
This file includes window plans for Shaughnessy House. This file was originally combined with AP046.S1.1983.PR01.383 and AP046.S1.1983.PR01.385.
AP046.S1.1983.PR01.384
Description:
This file includes window plans for Shaughnessy House. This file was originally combined with AP046.S1.1983.PR01.383 and AP046.S1.1983.PR01.385.
Personnes et institutions:
Date:
August 4, 1987
August 4, 1987
Titre:
Shaughnessy House construction set, Canadian Centre for Architecture, Montréal, Québec
Actions:
AP046.S1.1983.PR01.384
Description:
This file includes window plans for Shaughnessy House. This file was originally combined with AP046.S1.1983.PR01.383 and AP046.S1.1983.PR01.385.
Shaughnessy House construction set, Canadian Centre for Architecture, Montréal, Québec
Actions:
AP046.S1.1983.PR01.384
Description:
This file includes window plans for Shaughnessy House. This file was originally combined with AP046.S1.1983.PR01.383 and AP046.S1.1983.PR01.385.
Classification:
dessins
dessins
Date:
August 4, 1987
August 4, 1987
Personnes et institutions:
Niveau de description archivistique:
Projet
Projet
Numéro de référence:
AP140.S2.SS1.D12
Description:
File documents the first and second unexecuted schemes for a house for M.S. Kissa near Whiteleaf, Buckinghamshire, England, United Kingdom. A third scheme, not documented here, was executed. Material in this file was produced in 1956 and probably after. File contains presentation and working drawings, photographic materials, and textual records.
AP140.S2.SS1.D12
Description:
File documents the first and second unexecuted schemes for a house for M.S. Kissa near Whiteleaf, Buckinghamshire, England, United Kingdom. A third scheme, not documented here, was executed. Material in this file was produced in 1956 and probably after. File contains presentation and working drawings, photographic materials, and textual records.
Personnes et institutions:
Date:
circa 1956
circa 1956
Titre:
House in Chiltern Hills, Whiteleaf, England, United Kingdom
Actions:
AP140.S2.SS1.D12
Description:
File documents the first and second unexecuted schemes for a house for M.S. Kissa near Whiteleaf, Buckinghamshire, England, United Kingdom. A third scheme, not documented here, was executed. Material in this file was produced in 1956 and probably after. File contains presentation and working drawings, photographic materials, and textual records.
House in Chiltern Hills, Whiteleaf, England, United Kingdom
Actions:
AP140.S2.SS1.D12
Description:
File documents the first and second unexecuted schemes for a house for M.S. Kissa near Whiteleaf, Buckinghamshire, England, United Kingdom. A third scheme, not documented here, was executed. Material in this file was produced in 1956 and probably after. File contains presentation and working drawings, photographic materials, and textual records.
Niveau de description archivistique:
File 12
File 12
Date:
circa 1956
circa 1956
Personnes et institutions:
Classification:
documents textuels
documents textuels
Numéro de référence:
AP046.S1.1983.PR01.560
Description:
This box consists of documents and drawings related to the early stages of the Shaughnessy House restoration before the current CCA design.
AP046.S1.1983.PR01.560
Description:
This box consists of documents and drawings related to the early stages of the Shaughnessy House restoration before the current CCA design.
Personnes et institutions:
Date:
1978-1981
1978-1981
Titre:
Early Shaughnessy House documents, Canadian Centre for Architecture, Montréal, Québec
Actions:
AP046.S1.1983.PR01.560
Description:
This box consists of documents and drawings related to the early stages of the Shaughnessy House restoration before the current CCA design.
Early Shaughnessy House documents, Canadian Centre for Architecture, Montréal, Québec
Actions:
AP046.S1.1983.PR01.560
Description:
This box consists of documents and drawings related to the early stages of the Shaughnessy House restoration before the current CCA design.
Classification:
documents textuels
documents textuels
Date:
1978-1981
1978-1981
Personnes et institutions:
Classification:
photographies
Quantité:
7 photograph(s)
photographies
Quantité:
7 photograph(s)
Numéro de référence:
ARCH273321
Description:
Group consists of photographs of Ecol House, including a photograph of Buckminster Fuller during a visit of the Ecol House, a photograph of the interlocking sulphur concrete wall of the house, and photographs of Arthur Acheson and his wife living in Ecol House.
ARCH273321
Description:
Group consists of photographs of Ecol House, including a photograph of Buckminster Fuller during a visit of the Ecol House, a photograph of the interlocking sulphur concrete wall of the house, and photographs of Arthur Acheson and his wife living in Ecol House.
Personnes et institutions:
Date:
1972 or before
1972 or before
Titre:
Photographs of Ecol House, including a photograph of Buckminster Fuller
Actions:
ARCH273321
Description:
Group consists of photographs of Ecol House, including a photograph of Buckminster Fuller during a visit of the Ecol House, a photograph of the interlocking sulphur concrete wall of the house, and photographs of Arthur Acheson and his wife living in Ecol House.
Photographs of Ecol House, including a photograph of Buckminster Fuller
Actions:
ARCH273321
Description:
Group consists of photographs of Ecol House, including a photograph of Buckminster Fuller during a visit of the Ecol House, a photograph of the interlocking sulphur concrete wall of the house, and photographs of Arthur Acheson and his wife living in Ecol House.
Classification:
photographies
Quantité:
7 photograph(s)
photographies
Quantité:
7 photograph(s)
Date:
1972 or before
1972 or before
Personnes et institutions:
Classification:
photographies
photographies
Numéro de référence:
ARCH253678
Description:
Photograph of the sink of atomized water for the Ecol House and the enveloppe that was containing the negative.
ARCH253678
Description:
Photograph of the sink of atomized water for the Ecol House and the enveloppe that was containing the negative.
Personnes et institutions:
Date:
February 25, 1977
February 25, 1977
Titre:
View on sink of atomized water for the Ecol House
Actions:
ARCH253678
Description:
Photograph of the sink of atomized water for the Ecol House and the enveloppe that was containing the negative.
View on sink of atomized water for the Ecol House
Actions:
ARCH253678
Description:
Photograph of the sink of atomized water for the Ecol House and the enveloppe that was containing the negative.
Classification:
photographies
photographies
Date:
February 25, 1977
February 25, 1977
Personnes et institutions:
Classification:
dessins
dessins
Numéro de référence:
AP046.S1.1983.PR01.046
Description:
This file includes interior and exterior studies for Shaughnessy House and the CCA.
AP046.S1.1983.PR01.046
Description:
This file includes interior and exterior studies for Shaughnessy House and the CCA.
Personnes et institutions:
Date:
1983-1989
1983-1989
Titre:
Studies for Shaughnessy House and the Canadian Centre for Architecture, Montréal, Québec
Actions:
AP046.S1.1983.PR01.046
Description:
This file includes interior and exterior studies for Shaughnessy House and the CCA.
Studies for Shaughnessy House and the Canadian Centre for Architecture, Montréal, Québec
Actions:
AP046.S1.1983.PR01.046
Description:
This file includes interior and exterior studies for Shaughnessy House and the CCA.
Classification:
dessins
dessins
Date:
1983-1989
1983-1989
Personnes et institutions:
Classification:
photographies
photographies
Numéro de référence:
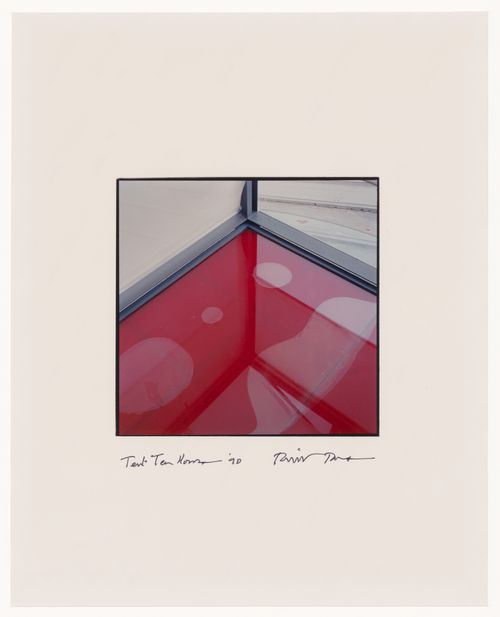
PH1997:0098
Description:
The Tent Tea House, along with the Veneer Tea House and the Block Tea House, stood on the roof of a nagaya housing complex in Oyodo, Osaka.
PH1997:0098
Description:
The Tent Tea House, along with the Veneer Tea House and the Block Tea House, stood on the roof of a nagaya housing complex in Oyodo, Osaka.
Personnes et institutions:
Sujet:
architecture
architecture
Date:
1990
1990
Titre:
Detailed view of Tent Tea House, Oyodo, Osaka, Japan
Actions:
PH1997:0098
Description:
The Tent Tea House, along with the Veneer Tea House and the Block Tea House, stood on the roof of a nagaya housing complex in Oyodo, Osaka.
Detailed view of Tent Tea House, Oyodo, Osaka, Japan
Actions:
PH1997:0098
Description:
The Tent Tea House, along with the Veneer Tea House and the Block Tea House, stood on the roof of a nagaya housing complex in Oyodo, Osaka.
Classification:
photographies
photographies
Date:
1990
1990
Personnes et institutions:
Sujet:
architecture
architecture


