


3262 Résultats
Niveau de description archivistique:
Projet
Projet
Numéro de référence:
AP142.S1.D85
Description:
File documents an unexecuted project for a residential building at the Giudecca, in Venice, Italy. Material in this file was produced between 1986 and 1993. File contains conceptual drawings, design development drawings, and presentation drawings. File also contains textual records, including a floppy disk, correspondence, quantity surveys, a price list, building programmes, building codes, clippings, an architect's report, sketches and drawings.
AP142.S1.D85
Description:
File documents an unexecuted project for a residential building at the Giudecca, in Venice, Italy. Material in this file was produced between 1986 and 1993. File contains conceptual drawings, design development drawings, and presentation drawings. File also contains textual records, including a floppy disk, correspondence, quantity surveys, a price list, building programmes, building codes, clippings, an architect's report, sketches and drawings.
Personnes et institutions:
Date:
1986-1993
1986-1993
Titre:
Casa di civile abitazione al Campo di Marte, Giudecca, Venice, Italy
Actions:
AP142.S1.D85
Description:
File documents an unexecuted project for a residential building at the Giudecca, in Venice, Italy. Material in this file was produced between 1986 and 1993. File contains conceptual drawings, design development drawings, and presentation drawings. File also contains textual records, including a floppy disk, correspondence, quantity surveys, a price list, building programmes, building codes, clippings, an architect's report, sketches and drawings.
Casa di civile abitazione al Campo di Marte, Giudecca, Venice, Italy
Actions:
AP142.S1.D85
Description:
File documents an unexecuted project for a residential building at the Giudecca, in Venice, Italy. Material in this file was produced between 1986 and 1993. File contains conceptual drawings, design development drawings, and presentation drawings. File also contains textual records, including a floppy disk, correspondence, quantity surveys, a price list, building programmes, building codes, clippings, an architect's report, sketches and drawings.
Niveau de description archivistique:
File 85
File 85
Date:
1986-1993
1986-1993
Personnes et institutions:
Classification:
documents textuels, né numérique
documents textuels, né numérique
Numéro de référence:
AP207.S2.SS14.004
Description:
Most common file formats: Microsoft Word Document
AP207.S2.SS14.004
Description:
Most common file formats: Microsoft Word Document
Personnes et institutions:
Date:
2000
2000
Titre:
Text on the exhibition, exhibition on James Wines at the Venice Biennale
Actions:
AP207.S2.SS14.004
Description:
Most common file formats: Microsoft Word Document
Text on the exhibition, exhibition on James Wines at the Venice Biennale
Actions:
AP207.S2.SS14.004
Description:
Most common file formats: Microsoft Word Document
Classification:
documents textuels, né numérique
documents textuels, né numérique
Date:
2000
2000
Personnes et institutions:
Classification:
dessins
dessins
Actions:
Numéro de référence:
DR1990:0051
Description:
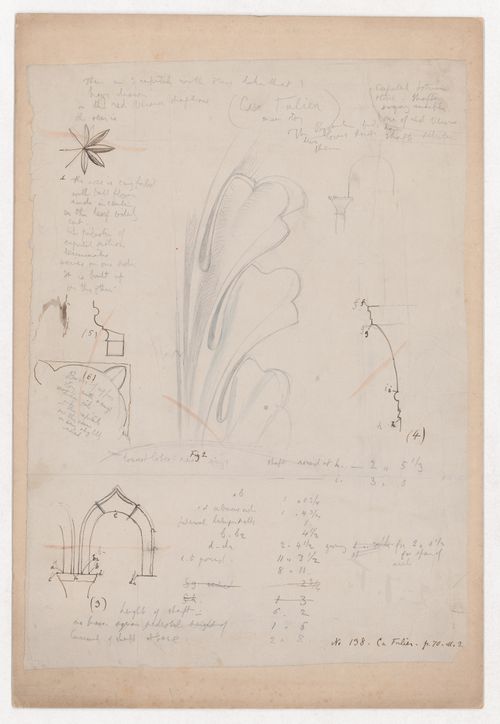
- Although the worksheets were not used directly for the engravings, several details from this sheet can be found illustrated in 'The Stones of Venice': vol. 1, pls. 10 and 11; vol. 2, pls. 10, 15 and 20; vol. 3, pls. 2, 5 and 10. - The windows of the balcony of the Palazzo Falier illustrated Ruskin's best example of a second order window. ('The Stones of Venice', vol. 2, ch. 7, section 30).
DR1990:0051
Description:
- Although the worksheets were not used directly for the engravings, several details from this sheet can be found illustrated in 'The Stones of Venice': vol. 1, pls. 10 and 11; vol. 2, pls. 10, 15 and 20; vol. 3, pls. 2, 5 and 10. - The windows of the balcony of the Palazzo Falier illustrated Ruskin's best example of a second order window. ('The Stones of Venice', vol. 2, ch. 7, section 30).
Personnes et institutions:
Sujet:
architecture
architecture
Date:
between January and May 1850
between January and May 1850
Titre:
Worksheet No. 138, for 'The Stones of Venice': Details of the balcony of Palazzo Falier
Actions:
DR1990:0051
Description:
- Although the worksheets were not used directly for the engravings, several details from this sheet can be found illustrated in 'The Stones of Venice': vol. 1, pls. 10 and 11; vol. 2, pls. 10, 15 and 20; vol. 3, pls. 2, 5 and 10. - The windows of the balcony of the Palazzo Falier illustrated Ruskin's best example of a second order window. ('The Stones of Venice', vol. 2, ch. 7, section 30).
Worksheet No. 138, for 'The Stones of Venice': Details of the balcony of Palazzo Falier
Actions:
DR1990:0051
Description:
- Although the worksheets were not used directly for the engravings, several details from this sheet can be found illustrated in 'The Stones of Venice': vol. 1, pls. 10 and 11; vol. 2, pls. 10, 15 and 20; vol. 3, pls. 2, 5 and 10. - The windows of the balcony of the Palazzo Falier illustrated Ruskin's best example of a second order window. ('The Stones of Venice', vol. 2, ch. 7, section 30).
Classification:
dessins
dessins
Date:
between January and May 1850
between January and May 1850
Personnes et institutions:
Sujet:
architecture
architecture
Classification:
documents textuels
documents textuels
Numéro de référence:
DR2012:0012:085:006
Description:
File containing documents in English, French and Italian, including correspondence, newspaper clippings, press releases, and programs related to Melvin Charney's participation in the exhibition CCA: Building and gardens at the Venice biennale, which included the CCA garden. Original folder inscribed in graphite: ARCHITECTURE BIENNALE VENICE 1991
DR2012:0012:085:006
Description:
File containing documents in English, French and Italian, including correspondence, newspaper clippings, press releases, and programs related to Melvin Charney's participation in the exhibition CCA: Building and gardens at the Venice biennale, which included the CCA garden. Original folder inscribed in graphite: ARCHITECTURE BIENNALE VENICE 1991
Personnes et institutions:
Date:
1991
1991
Titre:
Correspondence, newspaper clippings, press releases, and programs related to the 5th Venice Biennale
Actions:
DR2012:0012:085:006
Description:
File containing documents in English, French and Italian, including correspondence, newspaper clippings, press releases, and programs related to Melvin Charney's participation in the exhibition CCA: Building and gardens at the Venice biennale, which included the CCA garden. Original folder inscribed in graphite: ARCHITECTURE BIENNALE VENICE 1991
Correspondence, newspaper clippings, press releases, and programs related to the 5th Venice Biennale
Actions:
DR2012:0012:085:006
Description:
File containing documents in English, French and Italian, including correspondence, newspaper clippings, press releases, and programs related to Melvin Charney's participation in the exhibition CCA: Building and gardens at the Venice biennale, which included the CCA garden. Original folder inscribed in graphite: ARCHITECTURE BIENNALE VENICE 1991
Classification:
documents textuels
documents textuels
Date:
1991
1991
Personnes et institutions:
Classification:
dessins
dessins
Numéro de référence:
DR2004:0342
DR2004:0342
Personnes et institutions:
Date:
22 December 1999
22 December 1999
Classification:
dessins
dessins
Date:
22 December 1999
22 December 1999
Personnes et institutions:
Classification:
dessins
dessins
Actions:
Numéro de référence:
DR1988:0415
DR1988:0415
Personnes et institutions:
Sujet:
architecture, ingénierie
architecture, ingénierie
Date:
January 1969
January 1969
Classification:
dessins
dessins
Date:
January 1969
January 1969
Personnes et institutions:
Sujet:
architecture, ingénierie
architecture, ingénierie
Classification:
photographies
photographies
Actions:
Numéro de référence:
PH1998:0146
PH1998:0146
Personnes et institutions:
Sujet:
architecture
architecture
Date:
1962
1962
Titre:
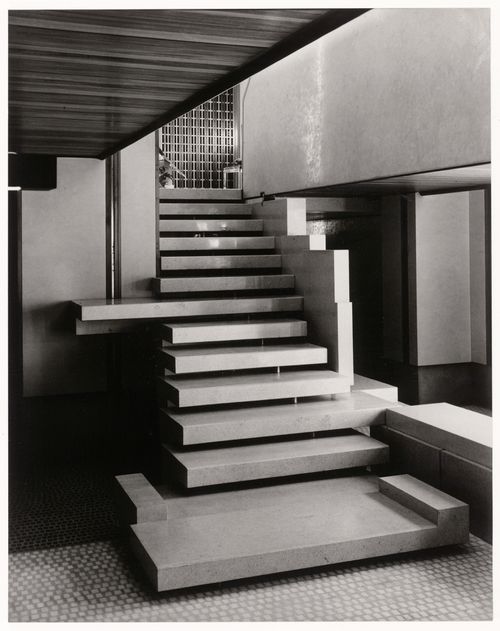
Interior view of the Olivetti Showroom showing a staircase, Venice, Italy
Actions:
PH1998:0146
Interior view of the Olivetti Showroom showing a staircase, Venice, Italy
Actions:
PH1998:0146
Classification:
photographies
photographies
Date:
1962
1962
Personnes et institutions:
Sujet:
architecture
architecture
Classification:
photographies
photographies
Actions:
Numéro de référence:
PH1991:0060:005
PH1991:0060:005
Personnes et institutions:
Sujet:
architecture
architecture
Date:
ca. 1855
ca. 1855
Titre:
Partial view of the Loggetta and Campanile, Piazza San Marco, Venice
Actions:
PH1991:0060:005
Partial view of the Loggetta and Campanile, Piazza San Marco, Venice
Actions:
PH1991:0060:005
Classification:
photographies
photographies
Date:
ca. 1855
ca. 1855
Personnes et institutions:
Sujet:
architecture
architecture
Classification:
maquettes
maquettes
Numéro de référence:
DR1992:0009
Description:
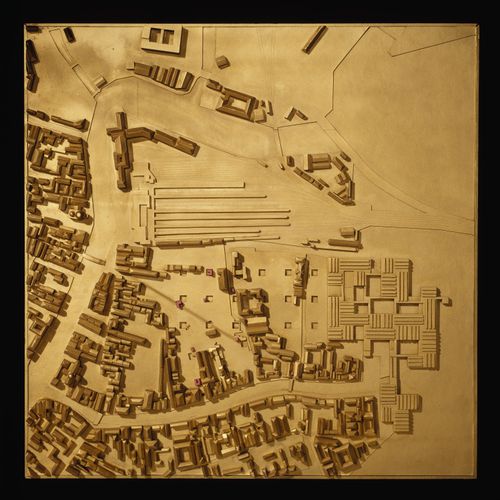
presentation model
DR1992:0009
Description:
presentation model
Personnes et institutions:
Sujet:
architecture, architecture de paysage
architecture, architecture de paysage
Date:
commissioned ca. 1978
commissioned ca. 1978
Titre:
Presentation model including Cannaregio West and Le Corbusier's Venice Hospital
Actions:
DR1992:0009
Description:
presentation model
Presentation model including Cannaregio West and Le Corbusier's Venice Hospital
Actions:
DR1992:0009
Description:
presentation model
Classification:
maquettes
maquettes
Date:
commissioned ca. 1978
commissioned ca. 1978
Personnes et institutions:
Sujet:
architecture, architecture de paysage
architecture, architecture de paysage
Classification:
photographies
photographies
Actions:
Numéro de référence:
PH1981:0559
PH1981:0559
Personnes et institutions:
Date:
ca. 1860s
ca. 1860s
Classification:
photographies
photographies
Date:
ca. 1860s
ca. 1860s
Personnes et institutions:


