


4223 Résultats
Niveau de description archivistique:
Projet
Projet
Numéro de référence:
AP164.S1.2004.D3
Description:
The project series documents the masterplan of territorial organization of the Costa del Sol, in Spain, for the account of the Secretaría General de Ordenación del Territorio y Urbanismo and the Consejeria de obras publicas y transportes of the governement of Andalucia. The firm identified this project as number 181. "Our purpose is to convert the Costa del Sol in an authentic contemporary metacity, to put it on the map of Europe's principal cities and to organize an individual and [the] unstoppable development of each municipality into a wider framework that allows the integration of infrastructures through ecological-technical corridors demanded for a metropolitan scale. It also states the authentic urban value in addition to the local natural one." (ARCH270975) Abalos & Herreros worked with Jose Seguí, Jose Maria Ezquiaga (?) and Salvador Rueda Documenting the project are conceptual, design development and presentation drawings, cartographic, photographic and reference materials, correspondence, notes and presentation documents.
AP164.S1.2004.D3
Description:
The project series documents the masterplan of territorial organization of the Costa del Sol, in Spain, for the account of the Secretaría General de Ordenación del Territorio y Urbanismo and the Consejeria de obras publicas y transportes of the governement of Andalucia. The firm identified this project as number 181. "Our purpose is to convert the Costa del Sol in an authentic contemporary metacity, to put it on the map of Europe's principal cities and to organize an individual and [the] unstoppable development of each municipality into a wider framework that allows the integration of infrastructures through ecological-technical corridors demanded for a metropolitan scale. It also states the authentic urban value in addition to the local natural one." (ARCH270975) Abalos & Herreros worked with Jose Seguí, Jose Maria Ezquiaga (?) and Salvador Rueda Documenting the project are conceptual, design development and presentation drawings, cartographic, photographic and reference materials, correspondence, notes and presentation documents.
Personnes et institutions:
Date:
2003-2005
2003-2005
Titre:
Plan de ordenación territorial, Costa del Sol, Spain (2004)
Actions:
AP164.S1.2004.D3
Description:
The project series documents the masterplan of territorial organization of the Costa del Sol, in Spain, for the account of the Secretaría General de Ordenación del Territorio y Urbanismo and the Consejeria de obras publicas y transportes of the governement of Andalucia. The firm identified this project as number 181. "Our purpose is to convert the Costa del Sol in an authentic contemporary metacity, to put it on the map of Europe's principal cities and to organize an individual and [the] unstoppable development of each municipality into a wider framework that allows the integration of infrastructures through ecological-technical corridors demanded for a metropolitan scale. It also states the authentic urban value in addition to the local natural one." (ARCH270975) Abalos & Herreros worked with Jose Seguí, Jose Maria Ezquiaga (?) and Salvador Rueda Documenting the project are conceptual, design development and presentation drawings, cartographic, photographic and reference materials, correspondence, notes and presentation documents.
Plan de ordenación territorial, Costa del Sol, Spain (2004)
Actions:
AP164.S1.2004.D3
Description:
The project series documents the masterplan of territorial organization of the Costa del Sol, in Spain, for the account of the Secretaría General de Ordenación del Territorio y Urbanismo and the Consejeria de obras publicas y transportes of the governement of Andalucia. The firm identified this project as number 181. "Our purpose is to convert the Costa del Sol in an authentic contemporary metacity, to put it on the map of Europe's principal cities and to organize an individual and [the] unstoppable development of each municipality into a wider framework that allows the integration of infrastructures through ecological-technical corridors demanded for a metropolitan scale. It also states the authentic urban value in addition to the local natural one." (ARCH270975) Abalos & Herreros worked with Jose Seguí, Jose Maria Ezquiaga (?) and Salvador Rueda Documenting the project are conceptual, design development and presentation drawings, cartographic, photographic and reference materials, correspondence, notes and presentation documents.
Niveau de description archivistique:
Project
Project
Date:
2003-2005
2003-2005
Personnes et institutions:
Niveau de description archivistique:
Sous-série
Sous-série
Numéro de référence:
AP156.S3.SS4
Description:
La sous-série documente les projets d'architecture et d'urbanisme de Pierre Jeanneret et autres architectes ailleurs en Inde entre 1961 et 1972. Le matériel dans cette sous-série a été produit entre 1961 et 1972. La sous-série contient des reprographies, dont des dessins de développement du design, des dessins d'exécution et des dessins de présentation. Sub-series documents architectural and urban planning projects of Pierre Jeanneret and other architects elsewhere in India between 1961 and 1972. Material in this sub-series was produced between 1961 and 1972. The sub-series contains reprographic drawings such as design development drawings, working drawings and presentation drawings.
AP156.S3.SS4
Description:
La sous-série documente les projets d'architecture et d'urbanisme de Pierre Jeanneret et autres architectes ailleurs en Inde entre 1961 et 1972. Le matériel dans cette sous-série a été produit entre 1961 et 1972. La sous-série contient des reprographies, dont des dessins de développement du design, des dessins d'exécution et des dessins de présentation. Sub-series documents architectural and urban planning projects of Pierre Jeanneret and other architects elsewhere in India between 1961 and 1972. Material in this sub-series was produced between 1961 and 1972. The sub-series contains reprographic drawings such as design development drawings, working drawings and presentation drawings.
Personnes et institutions:
Date:
1961-1972
1961-1972
Titre:
Ailleurs en India = Elsewhere in India
Actions:
AP156.S3.SS4
Description:
La sous-série documente les projets d'architecture et d'urbanisme de Pierre Jeanneret et autres architectes ailleurs en Inde entre 1961 et 1972. Le matériel dans cette sous-série a été produit entre 1961 et 1972. La sous-série contient des reprographies, dont des dessins de développement du design, des dessins d'exécution et des dessins de présentation. Sub-series documents architectural and urban planning projects of Pierre Jeanneret and other architects elsewhere in India between 1961 and 1972. Material in this sub-series was produced between 1961 and 1972. The sub-series contains reprographic drawings such as design development drawings, working drawings and presentation drawings.
Ailleurs en India = Elsewhere in India
Actions:
AP156.S3.SS4
Description:
La sous-série documente les projets d'architecture et d'urbanisme de Pierre Jeanneret et autres architectes ailleurs en Inde entre 1961 et 1972. Le matériel dans cette sous-série a été produit entre 1961 et 1972. La sous-série contient des reprographies, dont des dessins de développement du design, des dessins d'exécution et des dessins de présentation. Sub-series documents architectural and urban planning projects of Pierre Jeanneret and other architects elsewhere in India between 1961 and 1972. Material in this sub-series was produced between 1961 and 1972. The sub-series contains reprographic drawings such as design development drawings, working drawings and presentation drawings.
Niveau de description archivistique:
Sous-série 4
Sous-série 4
Date:
1961-1972
1961-1972
Personnes et institutions:
Classification:
archives
Niveau de description archivistique:
Fonds
archives
Niveau de description archivistique:
Fonds
Titre:
Fonds Peter Rose
Fonds Peter Rose
Numéro de référence:
AP046
Résumé:
The Peter Rose fonds, documents the design and construction of the Canadian Centre for Architecture (1989) and a design for the redevelopment of the Old Port of Montréal, Master Plan (1992) by architect Peter Rose. Both projects include drawings, textual records, models and photographs.
AP046
Résumé:
The Peter Rose fonds, documents the design and construction of the Canadian Centre for Architecture (1989) and a design for the redevelopment of the Old Port of Montréal, Master Plan (1992) by architect Peter Rose. Both projects include drawings, textual records, models and photographs.
Personnes et institutions:
Date:
1983-1989
1983-1989
Titre:
Fonds Peter Rose
Actions:
AP046
Résumé:
The Peter Rose fonds, documents the design and construction of the Canadian Centre for Architecture (1989) and a design for the redevelopment of the Old Port of Montréal, Master Plan (1992) by architect Peter Rose. Both projects include drawings, textual records, models and photographs.
Fonds Peter Rose
Actions:
AP046
Résumé:
The Peter Rose fonds, documents the design and construction of the Canadian Centre for Architecture (1989) and a design for the redevelopment of the Old Port of Montréal, Master Plan (1992) by architect Peter Rose. Both projects include drawings, textual records, models and photographs.
Classification:
archives
Niveau de description archivistique:
Fonds
archives
Niveau de description archivistique:
Fonds
Date:
1983-1989
1983-1989
Personnes et institutions:
Classification:
archives
Niveau de description archivistique:
Fonds
archives
Niveau de description archivistique:
Fonds
Titre:
Fonds Cedric Price
Fonds Cedric Price
Numéro de référence:
AP144
Résumé:
The Cedric Price fonds documents the personal activities and professional practice of architect Cedric Price, and includes his student work and architectural and urban planning projects. The fonds also contains records that document Cedric Price's teaching, publication, and exhibition activities. The archive comprises over 200 projects, from Price's student work in the 1950s at the University of Cambridge and the Architectural Association to projects he undertook as late as 2000. Key projects that are represented include New Aviary (1960-1966), Fun Palace (1961-1974), Potteries Thinkbelt (1963-1967), Inter-Action Centre (1971-1979), Generator (1976-1980), and Magnet (1995-1996).
AP144
Résumé:
The Cedric Price fonds documents the personal activities and professional practice of architect Cedric Price, and includes his student work and architectural and urban planning projects. The fonds also contains records that document Cedric Price's teaching, publication, and exhibition activities. The archive comprises over 200 projects, from Price's student work in the 1950s at the University of Cambridge and the Architectural Association to projects he undertook as late as 2000. Key projects that are represented include New Aviary (1960-1966), Fun Palace (1961-1974), Potteries Thinkbelt (1963-1967), Inter-Action Centre (1971-1979), Generator (1976-1980), and Magnet (1995-1996).
Personnes et institutions:
Date:
1903-2006, predominant 1953-2000
1903-2006, predominant 1953-2000
Titre:
Fonds Cedric Price
Actions:
AP144
Résumé:
The Cedric Price fonds documents the personal activities and professional practice of architect Cedric Price, and includes his student work and architectural and urban planning projects. The fonds also contains records that document Cedric Price's teaching, publication, and exhibition activities. The archive comprises over 200 projects, from Price's student work in the 1950s at the University of Cambridge and the Architectural Association to projects he undertook as late as 2000. Key projects that are represented include New Aviary (1960-1966), Fun Palace (1961-1974), Potteries Thinkbelt (1963-1967), Inter-Action Centre (1971-1979), Generator (1976-1980), and Magnet (1995-1996).
Fonds Cedric Price
Actions:
AP144
Résumé:
The Cedric Price fonds documents the personal activities and professional practice of architect Cedric Price, and includes his student work and architectural and urban planning projects. The fonds also contains records that document Cedric Price's teaching, publication, and exhibition activities. The archive comprises over 200 projects, from Price's student work in the 1950s at the University of Cambridge and the Architectural Association to projects he undertook as late as 2000. Key projects that are represented include New Aviary (1960-1966), Fun Palace (1961-1974), Potteries Thinkbelt (1963-1967), Inter-Action Centre (1971-1979), Generator (1976-1980), and Magnet (1995-1996).
Classification:
archives
Niveau de description archivistique:
Fonds
archives
Niveau de description archivistique:
Fonds
Date:
1903-2006, predominant 1953-2000
1903-2006, predominant 1953-2000
Personnes et institutions:
Classification:
archives
Niveau de description archivistique:
Fonds
archives
Niveau de description archivistique:
Fonds
Titre:
Fonds Kenneth Frampton
Fonds Kenneth Frampton
Numéro de référence:
AP197
Résumé:
The Kenneth Frampton fonds, 1958-2016, documents the professional career of Kenneth Frampton – British architect, historian, theorist, and Ware professor of Architecture at the Graduate School of Architecture, Planning and Preservation (GSAPP) at Columbia University. Materials in the fonds consist of approximately 28.37 l.m. of textual records, 3966 photographs and prints, 3168 postcards, 2733 slides, 824 drawings (including reprographic copies), 470 negatives, 151 35 mm negatives, 105 posters, 30 objects, 23 audio cassettes, 18 VHS tapes, 15 transparencies, 3 tape reels, 2 microfilms, and 2 vinyl records.
AP197
Résumé:
The Kenneth Frampton fonds, 1958-2016, documents the professional career of Kenneth Frampton – British architect, historian, theorist, and Ware professor of Architecture at the Graduate School of Architecture, Planning and Preservation (GSAPP) at Columbia University. Materials in the fonds consist of approximately 28.37 l.m. of textual records, 3966 photographs and prints, 3168 postcards, 2733 slides, 824 drawings (including reprographic copies), 470 negatives, 151 35 mm negatives, 105 posters, 30 objects, 23 audio cassettes, 18 VHS tapes, 15 transparencies, 3 tape reels, 2 microfilms, and 2 vinyl records.
Personnes et institutions:
Date:
1958-2016
1958-2016
Titre:
Fonds Kenneth Frampton
Actions:
AP197
Résumé:
The Kenneth Frampton fonds, 1958-2016, documents the professional career of Kenneth Frampton – British architect, historian, theorist, and Ware professor of Architecture at the Graduate School of Architecture, Planning and Preservation (GSAPP) at Columbia University. Materials in the fonds consist of approximately 28.37 l.m. of textual records, 3966 photographs and prints, 3168 postcards, 2733 slides, 824 drawings (including reprographic copies), 470 negatives, 151 35 mm negatives, 105 posters, 30 objects, 23 audio cassettes, 18 VHS tapes, 15 transparencies, 3 tape reels, 2 microfilms, and 2 vinyl records.
Fonds Kenneth Frampton
Actions:
AP197
Résumé:
The Kenneth Frampton fonds, 1958-2016, documents the professional career of Kenneth Frampton – British architect, historian, theorist, and Ware professor of Architecture at the Graduate School of Architecture, Planning and Preservation (GSAPP) at Columbia University. Materials in the fonds consist of approximately 28.37 l.m. of textual records, 3966 photographs and prints, 3168 postcards, 2733 slides, 824 drawings (including reprographic copies), 470 negatives, 151 35 mm negatives, 105 posters, 30 objects, 23 audio cassettes, 18 VHS tapes, 15 transparencies, 3 tape reels, 2 microfilms, and 2 vinyl records.
Classification:
archives
Niveau de description archivistique:
Fonds
archives
Niveau de description archivistique:
Fonds
Date:
1958-2016
1958-2016
Personnes et institutions:
Classification:
documents textuels
documents textuels
Numéro de référence:
ARCH267826
Description:
Documents pertaining to the Chandigarh Project, including those concerning the organization of labour, development costs, the documentation of the project through photographs, urbanism, and other details concerning architecture in Chandigarh, India.
ARCH267826
Description:
Documents pertaining to the Chandigarh Project, including those concerning the organization of labour, development costs, the documentation of the project through photographs, urbanism, and other details concerning architecture in Chandigarh, India.
Personnes et institutions:
Titre:
Documents pertaining to the Chandigarh Project
Actions:
ARCH267826
Description:
Documents pertaining to the Chandigarh Project, including those concerning the organization of labour, development costs, the documentation of the project through photographs, urbanism, and other details concerning architecture in Chandigarh, India.
Documents pertaining to the Chandigarh Project
Actions:
ARCH267826
Description:
Documents pertaining to the Chandigarh Project, including those concerning the organization of labour, development costs, the documentation of the project through photographs, urbanism, and other details concerning architecture in Chandigarh, India.
Classification:
documents textuels
documents textuels
Personnes et institutions:
Classification:
archives
Niveau de description archivistique:
Fonds
archives
Niveau de description archivistique:
Fonds
Numéro de référence:
AP194
Résumé:
The Johan Bettum OCEAN North projects records, 1995-2000, consist of born-digital files and a physical drawing that document three projects by the OCEAN North collective: Synthetic Landscape (1995-2000), Jyväskylä Music and Arts Centre (competition, 1997), and Tölöö Football Stadium (competition, 1997). The archive also includes a small amount of additional born-digital reference materials on 11 projects from the collective, including the three projects mentioned above.
AP194
Résumé:
The Johan Bettum OCEAN North projects records, 1995-2000, consist of born-digital files and a physical drawing that document three projects by the OCEAN North collective: Synthetic Landscape (1995-2000), Jyväskylä Music and Arts Centre (competition, 1997), and Tölöö Football Stadium (competition, 1997). The archive also includes a small amount of additional born-digital reference materials on 11 projects from the collective, including the three projects mentioned above.
Personnes et institutions:
Date:
1995-2000
1995-2000
Titre:
Documents d’archives de Johan Bettum pour les projets de OCEAN North
Actions:
AP194
Résumé:
The Johan Bettum OCEAN North projects records, 1995-2000, consist of born-digital files and a physical drawing that document three projects by the OCEAN North collective: Synthetic Landscape (1995-2000), Jyväskylä Music and Arts Centre (competition, 1997), and Tölöö Football Stadium (competition, 1997). The archive also includes a small amount of additional born-digital reference materials on 11 projects from the collective, including the three projects mentioned above.
Documents d’archives de Johan Bettum pour les projets de OCEAN North
Actions:
AP194
Résumé:
The Johan Bettum OCEAN North projects records, 1995-2000, consist of born-digital files and a physical drawing that document three projects by the OCEAN North collective: Synthetic Landscape (1995-2000), Jyväskylä Music and Arts Centre (competition, 1997), and Tölöö Football Stadium (competition, 1997). The archive also includes a small amount of additional born-digital reference materials on 11 projects from the collective, including the three projects mentioned above.
Classification:
archives
Niveau de description archivistique:
Fonds
archives
Niveau de description archivistique:
Fonds
Date:
1995-2000
1995-2000
Personnes et institutions:
Niveau de description archivistique:
Projet
Projet
Titre:
Miragaia, Porto
Miragaia, Porto
Numéro de référence:
CD034.S1.1975.PR01
Description:
This project series contains reproductions of drawings and panels displayed in the exhibit to document the neighbourhood Miragaia, in Porto Portugal. The exhibit text explained that: ... although the Miragaia project was never built, its seminal and programmatic character contributed significantly to the development of the SAAL Process. The project architect Fernando Távora first worked on the Barredo Neighbourhood ― a very poor area in the Porto's historic centre ― as an architect and teacher at the city's School of Fine Arts, and the Miragaia project built on this research, demonstrating a knowledge of and sensitivity to both the physical terrain and the social landscape of Porto, presenting a nuanced view of life in an urban space. Despite the strengths of the plan, the city council's policy on Porto's historic centre subsequently did not include Távora's project for Miragaia. Nonetheless, in the seriousness of its design and the depth of knowledge that it displayed, the project was a significant attempt to recover and rationalize Miragaia's vacant riverside zone. The highly developed nature of the proposal, its level of surgical precision, and Fernando Távora's thoughtful notes reveal a great deal about SAAL, its structure, its relationship with residents, and the overall model for urban intervention. (The SAAL Process, Housing in Portugal 1974–76) Fernando Távora worked for SAAL/North with Antónia Nolo, Bernardo Ferrão, Gil Carneiro, Joaquim Jordão, Jorge Barros, Manuel Campos, Pedro Paredes and the residents' association Miragaia, that was founded on March 30th, 1976. The project was for 900 dwellings, but none were built. The operation began in June 1975. This project series contains reproductions of design development drawings, presentation panels, site plans and a study of a logo. The original drawings and panels were produced from 1975 to 1977 and were reproduced in 2015 for the exhibit.
CD034.S1.1975.PR01
Description:
This project series contains reproductions of drawings and panels displayed in the exhibit to document the neighbourhood Miragaia, in Porto Portugal. The exhibit text explained that: ... although the Miragaia project was never built, its seminal and programmatic character contributed significantly to the development of the SAAL Process. The project architect Fernando Távora first worked on the Barredo Neighbourhood ― a very poor area in the Porto's historic centre ― as an architect and teacher at the city's School of Fine Arts, and the Miragaia project built on this research, demonstrating a knowledge of and sensitivity to both the physical terrain and the social landscape of Porto, presenting a nuanced view of life in an urban space. Despite the strengths of the plan, the city council's policy on Porto's historic centre subsequently did not include Távora's project for Miragaia. Nonetheless, in the seriousness of its design and the depth of knowledge that it displayed, the project was a significant attempt to recover and rationalize Miragaia's vacant riverside zone. The highly developed nature of the proposal, its level of surgical precision, and Fernando Távora's thoughtful notes reveal a great deal about SAAL, its structure, its relationship with residents, and the overall model for urban intervention. (The SAAL Process, Housing in Portugal 1974–76) Fernando Távora worked for SAAL/North with Antónia Nolo, Bernardo Ferrão, Gil Carneiro, Joaquim Jordão, Jorge Barros, Manuel Campos, Pedro Paredes and the residents' association Miragaia, that was founded on March 30th, 1976. The project was for 900 dwellings, but none were built. The operation began in June 1975. This project series contains reproductions of design development drawings, presentation panels, site plans and a study of a logo. The original drawings and panels were produced from 1975 to 1977 and were reproduced in 2015 for the exhibit.
Personnes et institutions:
Date:
1975-1977
1975-1977
Titre:
Miragaia, Porto
Actions:
CD034.S1.1975.PR01
Description:
This project series contains reproductions of drawings and panels displayed in the exhibit to document the neighbourhood Miragaia, in Porto Portugal. The exhibit text explained that: ... although the Miragaia project was never built, its seminal and programmatic character contributed significantly to the development of the SAAL Process. The project architect Fernando Távora first worked on the Barredo Neighbourhood ― a very poor area in the Porto's historic centre ― as an architect and teacher at the city's School of Fine Arts, and the Miragaia project built on this research, demonstrating a knowledge of and sensitivity to both the physical terrain and the social landscape of Porto, presenting a nuanced view of life in an urban space. Despite the strengths of the plan, the city council's policy on Porto's historic centre subsequently did not include Távora's project for Miragaia. Nonetheless, in the seriousness of its design and the depth of knowledge that it displayed, the project was a significant attempt to recover and rationalize Miragaia's vacant riverside zone. The highly developed nature of the proposal, its level of surgical precision, and Fernando Távora's thoughtful notes reveal a great deal about SAAL, its structure, its relationship with residents, and the overall model for urban intervention. (The SAAL Process, Housing in Portugal 1974–76) Fernando Távora worked for SAAL/North with Antónia Nolo, Bernardo Ferrão, Gil Carneiro, Joaquim Jordão, Jorge Barros, Manuel Campos, Pedro Paredes and the residents' association Miragaia, that was founded on March 30th, 1976. The project was for 900 dwellings, but none were built. The operation began in June 1975. This project series contains reproductions of design development drawings, presentation panels, site plans and a study of a logo. The original drawings and panels were produced from 1975 to 1977 and were reproduced in 2015 for the exhibit.
Miragaia, Porto
Actions:
CD034.S1.1975.PR01
Description:
This project series contains reproductions of drawings and panels displayed in the exhibit to document the neighbourhood Miragaia, in Porto Portugal. The exhibit text explained that: ... although the Miragaia project was never built, its seminal and programmatic character contributed significantly to the development of the SAAL Process. The project architect Fernando Távora first worked on the Barredo Neighbourhood ― a very poor area in the Porto's historic centre ― as an architect and teacher at the city's School of Fine Arts, and the Miragaia project built on this research, demonstrating a knowledge of and sensitivity to both the physical terrain and the social landscape of Porto, presenting a nuanced view of life in an urban space. Despite the strengths of the plan, the city council's policy on Porto's historic centre subsequently did not include Távora's project for Miragaia. Nonetheless, in the seriousness of its design and the depth of knowledge that it displayed, the project was a significant attempt to recover and rationalize Miragaia's vacant riverside zone. The highly developed nature of the proposal, its level of surgical precision, and Fernando Távora's thoughtful notes reveal a great deal about SAAL, its structure, its relationship with residents, and the overall model for urban intervention. (The SAAL Process, Housing in Portugal 1974–76) Fernando Távora worked for SAAL/North with Antónia Nolo, Bernardo Ferrão, Gil Carneiro, Joaquim Jordão, Jorge Barros, Manuel Campos, Pedro Paredes and the residents' association Miragaia, that was founded on March 30th, 1976. The project was for 900 dwellings, but none were built. The operation began in June 1975. This project series contains reproductions of design development drawings, presentation panels, site plans and a study of a logo. The original drawings and panels were produced from 1975 to 1977 and were reproduced in 2015 for the exhibit.
Niveau de description archivistique:
Project
Project
Date:
1975-1977
1975-1977
Personnes et institutions:
Classification:
événements
événements
Actions:
Description:
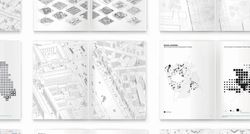
Deane Simpson présente l’Atlas of the Copenhagens, un projet de livre traitant d’un territoire urbain reconnu dans les médias et célébré par la municipalité même de Copenhague comme la ville la plus durable au monde et où la qualité de vie est la meilleure. De telles affirmations suggèrent que Copenhague est un site approprié pour une étude et un débat sur la durabilité(...)
Deane Simpson présente l’Atlas of the Copenhagens, un projet de livre traitant d’un territoire urbain reconnu dans les médias et célébré par la municipalité même de Copenhague comme la ville la plus durable au monde et où la qualité de vie est la meilleure. De telles affirmations suggèrent que Copenhague est un site approprié pour une étude et un débat sur la durabilité(...)
Localisation:
Théâtre Paul-Desmarais
Théâtre Paul-Desmarais
Date:
21 mai 2015 , 18h
21 mai 2015 , 18h
Titre:
L’enseignement de… Copenhague
Actions:
Description:
Deane Simpson présente l’Atlas of the Copenhagens, un projet de livre traitant d’un territoire urbain reconnu dans les médias et célébré par la municipalité même de Copenhague comme la ville la plus durable au monde et où la qualité de vie est la meilleure. De telles affirmations suggèrent que Copenhague est un site approprié pour une étude et un débat sur la durabilité(...)
L’enseignement de… Copenhague
Actions:
Description:
Deane Simpson présente l’Atlas of the Copenhagens, un projet de livre traitant d’un territoire urbain reconnu dans les médias et célébré par la municipalité même de Copenhague comme la ville la plus durable au monde et où la qualité de vie est la meilleure. De telles affirmations suggèrent que Copenhague est un site approprié pour une étude et un débat sur la durabilité(...)
Classification:
événements
événements
Date:
21 mai 2015
18h
21 mai 2015
18h
Localisation:
Théâtre Paul-Desmarais
Théâtre Paul-Desmarais
Classification:
archives
Niveau de description archivistique:
Fonds
archives
Niveau de description archivistique:
Fonds
Titre:
Aditya Prakash fonds
Aditya Prakash fonds
Numéro de référence:
AP206
Résumé:
The Aditya Prakash fonds documents the professional practice of modernist Indian architect Aditya Prakash from his studies in London in 1947 to his death in 2008. His seminal work as a junior architect on the Chandigarh Capitol Project in the 1950s is recorded along with documentation from his solo career after 1960, including approximately 82 architectural projects. His professional work as an artist, photographer, writer, academic and theatre enthusiast are also well documented through drawings, photographic materials and textual records.
AP206
Résumé:
The Aditya Prakash fonds documents the professional practice of modernist Indian architect Aditya Prakash from his studies in London in 1947 to his death in 2008. His seminal work as a junior architect on the Chandigarh Capitol Project in the 1950s is recorded along with documentation from his solo career after 1960, including approximately 82 architectural projects. His professional work as an artist, photographer, writer, academic and theatre enthusiast are also well documented through drawings, photographic materials and textual records.
Personnes et institutions:
Date:
1947-2008
1947-2008
Titre:
Aditya Prakash fonds
Actions:
AP206
Résumé:
The Aditya Prakash fonds documents the professional practice of modernist Indian architect Aditya Prakash from his studies in London in 1947 to his death in 2008. His seminal work as a junior architect on the Chandigarh Capitol Project in the 1950s is recorded along with documentation from his solo career after 1960, including approximately 82 architectural projects. His professional work as an artist, photographer, writer, academic and theatre enthusiast are also well documented through drawings, photographic materials and textual records.
Aditya Prakash fonds
Actions:
AP206
Résumé:
The Aditya Prakash fonds documents the professional practice of modernist Indian architect Aditya Prakash from his studies in London in 1947 to his death in 2008. His seminal work as a junior architect on the Chandigarh Capitol Project in the 1950s is recorded along with documentation from his solo career after 1960, including approximately 82 architectural projects. His professional work as an artist, photographer, writer, academic and theatre enthusiast are also well documented through drawings, photographic materials and textual records.
Classification:
archives
Niveau de description archivistique:
Fonds
archives
Niveau de description archivistique:
Fonds
Date:
1947-2008
1947-2008
Personnes et institutions:


