


29901 Résultats
Classification:
documents textuels
documents textuels
Titre:
Hejduk
Hejduk
Numéro de référence:
ARCH153754
Description:
Various documents relating to the exhibition catalogue, "John Hejduk, 7 Houses : January 22 to February 16, 1980" / introduction by Peter Eisenman. -- New York, N.Y. : Institute for Architecture and Urban Studies, [1979] Transcript of a conversation between John Hejduk and PDE; October13, 1977; "Nine Square House" Hejduk; 17 December 1979 (essay: "In My Father's House Are Many Mansions") Photocopy : Eisenman's preface, Galley Transcripts of a conversation between Wall and Hejduk : In perspective (no date) Typewritten manuscript : "The Destruction of the Box" Class discussion at Cooper Union; February 11 1976 (Mr. Rosaro, PDE, Chris, Wilcox, Rick, Blitz Brochure: John Hejduk: 3 + 1, 1976 1 exhibition catalogue: Projects/John Hejduk, architect: an exhibition at the Foundation Le Corbusier, Paris, October 1972 Folder Country: John Hejduk Interview, John Hejduk - Reima Pietila, Finnish Architect, Helsinki Interview, John Hejduk - Donald Wall, Professor; School of Architecture, New Jersey Institute of Technology & Nancy Ferrara, Experimental Psychologist Statement, John Hejduk Exhibition; January 22 - February 16 1980 Letter to PDE from Prof. P. Sanders, November 2 1979
ARCH153754
Description:
Various documents relating to the exhibition catalogue, "John Hejduk, 7 Houses : January 22 to February 16, 1980" / introduction by Peter Eisenman. -- New York, N.Y. : Institute for Architecture and Urban Studies, [1979] Transcript of a conversation between John Hejduk and PDE; October13, 1977; "Nine Square House" Hejduk; 17 December 1979 (essay: "In My Father's House Are Many Mansions") Photocopy : Eisenman's preface, Galley Transcripts of a conversation between Wall and Hejduk : In perspective (no date) Typewritten manuscript : "The Destruction of the Box" Class discussion at Cooper Union; February 11 1976 (Mr. Rosaro, PDE, Chris, Wilcox, Rick, Blitz Brochure: John Hejduk: 3 + 1, 1976 1 exhibition catalogue: Projects/John Hejduk, architect: an exhibition at the Foundation Le Corbusier, Paris, October 1972 Folder Country: John Hejduk Interview, John Hejduk - Reima Pietila, Finnish Architect, Helsinki Interview, John Hejduk - Donald Wall, Professor; School of Architecture, New Jersey Institute of Technology & Nancy Ferrara, Experimental Psychologist Statement, John Hejduk Exhibition; January 22 - February 16 1980 Letter to PDE from Prof. P. Sanders, November 2 1979
Personnes et institutions:
Date:
1972-1980
1972-1980
Titre:
Hejduk
Actions:
ARCH153754
Description:
Various documents relating to the exhibition catalogue, "John Hejduk, 7 Houses : January 22 to February 16, 1980" / introduction by Peter Eisenman. -- New York, N.Y. : Institute for Architecture and Urban Studies, [1979] Transcript of a conversation between John Hejduk and PDE; October13, 1977; "Nine Square House" Hejduk; 17 December 1979 (essay: "In My Father's House Are Many Mansions") Photocopy : Eisenman's preface, Galley Transcripts of a conversation between Wall and Hejduk : In perspective (no date) Typewritten manuscript : "The Destruction of the Box" Class discussion at Cooper Union; February 11 1976 (Mr. Rosaro, PDE, Chris, Wilcox, Rick, Blitz Brochure: John Hejduk: 3 + 1, 1976 1 exhibition catalogue: Projects/John Hejduk, architect: an exhibition at the Foundation Le Corbusier, Paris, October 1972 Folder Country: John Hejduk Interview, John Hejduk - Reima Pietila, Finnish Architect, Helsinki Interview, John Hejduk - Donald Wall, Professor; School of Architecture, New Jersey Institute of Technology & Nancy Ferrara, Experimental Psychologist Statement, John Hejduk Exhibition; January 22 - February 16 1980 Letter to PDE from Prof. P. Sanders, November 2 1979
Hejduk
Actions:
ARCH153754
Description:
Various documents relating to the exhibition catalogue, "John Hejduk, 7 Houses : January 22 to February 16, 1980" / introduction by Peter Eisenman. -- New York, N.Y. : Institute for Architecture and Urban Studies, [1979] Transcript of a conversation between John Hejduk and PDE; October13, 1977; "Nine Square House" Hejduk; 17 December 1979 (essay: "In My Father's House Are Many Mansions") Photocopy : Eisenman's preface, Galley Transcripts of a conversation between Wall and Hejduk : In perspective (no date) Typewritten manuscript : "The Destruction of the Box" Class discussion at Cooper Union; February 11 1976 (Mr. Rosaro, PDE, Chris, Wilcox, Rick, Blitz Brochure: John Hejduk: 3 + 1, 1976 1 exhibition catalogue: Projects/John Hejduk, architect: an exhibition at the Foundation Le Corbusier, Paris, October 1972 Folder Country: John Hejduk Interview, John Hejduk - Reima Pietila, Finnish Architect, Helsinki Interview, John Hejduk - Donald Wall, Professor; School of Architecture, New Jersey Institute of Technology & Nancy Ferrara, Experimental Psychologist Statement, John Hejduk Exhibition; January 22 - February 16 1980 Letter to PDE from Prof. P. Sanders, November 2 1979
Classification:
documents textuels
documents textuels
Date:
1972-1980
1972-1980
Personnes et institutions:
Classification:
expositions
expositions
Actions:
Description:
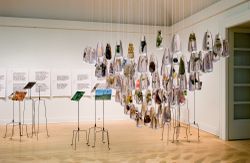
Environnement : manières d’agir pour demain s’attaque à des sujets d’actualité tels que la consommation d’énergie et les ressources naturelles, la question de limiter le contrôle de l’humanité sur l’environnement en raison de son immense capacité technologique, la recherche de ressources renouvelables et les meilleurs moyens pour les utiliser. À travers les travaux de(...)
Environnement : manières d’agir pour demain s’attaque à des sujets d’actualité tels que la consommation d’énergie et les ressources naturelles, la question de limiter le contrôle de l’humanité sur l’environnement en raison de son immense capacité technologique, la recherche de ressources renouvelables et les meilleurs moyens pour les utiliser. À travers les travaux de(...)
Localisation:
Salles principales
Salles principales
Date:
18 octobre 2006 au 10 juin 2007
18 octobre 2006 au 10 juin 2007
Titre:
Environnement : manières d’agir pour demain
Actions:
Description:
Environnement : manières d’agir pour demain s’attaque à des sujets d’actualité tels que la consommation d’énergie et les ressources naturelles, la question de limiter le contrôle de l’humanité sur l’environnement en raison de son immense capacité technologique, la recherche de ressources renouvelables et les meilleurs moyens pour les utiliser. À travers les travaux de(...)
Environnement : manières d’agir pour demain
Actions:
Description:
Environnement : manières d’agir pour demain s’attaque à des sujets d’actualité tels que la consommation d’énergie et les ressources naturelles, la question de limiter le contrôle de l’humanité sur l’environnement en raison de son immense capacité technologique, la recherche de ressources renouvelables et les meilleurs moyens pour les utiliser. À travers les travaux de(...)
Classification:
expositions
expositions
Date:
18 octobre 2006 au
10 juin 2007
18 octobre 2006 au
10 juin 2007
Localisation:
Salles principales
Salles principales
Classification:
dessins
dessins
Actions:
Numéro de référence:
DR2019:0017
Description:
Elevations for one of four "Folly" projects designed by Agrest and Gandelsonas for the exhibition "Architecture III: Follies: Architecture for the Late Twentieth-Century Landscape" at Leo Castelli Gallery, New York, October 22-November 19, 1983
DR2019:0017
Description:
Elevations for one of four "Folly" projects designed by Agrest and Gandelsonas for the exhibition "Architecture III: Follies: Architecture for the Late Twentieth-Century Landscape" at Leo Castelli Gallery, New York, October 22-November 19, 1983
Personnes et institutions:
Date:
1983
1983
Titre:
Elevations for Folly Four: Pascal's Sphere
Actions:
DR2019:0017
Description:
Elevations for one of four "Folly" projects designed by Agrest and Gandelsonas for the exhibition "Architecture III: Follies: Architecture for the Late Twentieth-Century Landscape" at Leo Castelli Gallery, New York, October 22-November 19, 1983
Elevations for Folly Four: Pascal's Sphere
Actions:
DR2019:0017
Description:
Elevations for one of four "Folly" projects designed by Agrest and Gandelsonas for the exhibition "Architecture III: Follies: Architecture for the Late Twentieth-Century Landscape" at Leo Castelli Gallery, New York, October 22-November 19, 1983
Classification:
dessins
dessins
Date:
1983
1983
Personnes et institutions:
Numéro de référence:
PH2006:0273
Description:
This is a catalogue for the exhibition "Stichting: Gordon Matta-Clark een selectie", held at the Cultuur- en ontmoetingscentrum de Warande, Turnhout, between 19 September - 1 November 1992, in which Gordon Matta-Clark's work was exhibited.
PH2006:0273
Description:
This is a catalogue for the exhibition "Stichting: Gordon Matta-Clark een selectie", held at the Cultuur- en ontmoetingscentrum de Warande, Turnhout, between 19 September - 1 November 1992, in which Gordon Matta-Clark's work was exhibited.
Personnes et institutions:
Date:
published 1978
published 1978
Titre:
Stichting: Gordon Matta-Clark een selectie
Actions:
PH2006:0273
Description:
This is a catalogue for the exhibition "Stichting: Gordon Matta-Clark een selectie", held at the Cultuur- en ontmoetingscentrum de Warande, Turnhout, between 19 September - 1 November 1992, in which Gordon Matta-Clark's work was exhibited.
Stichting: Gordon Matta-Clark een selectie
Actions:
PH2006:0273
Description:
This is a catalogue for the exhibition "Stichting: Gordon Matta-Clark een selectie", held at the Cultuur- en ontmoetingscentrum de Warande, Turnhout, between 19 September - 1 November 1992, in which Gordon Matta-Clark's work was exhibited.
Date:
published 1978
published 1978
Personnes et institutions:
Classification:
expositions
expositions
Titre:
À travers l'île
À travers l'île
Actions:
Description:
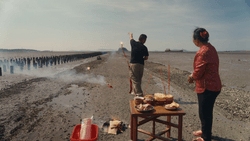
À travers Lile suit Xu Tiantian du DnA dans sa découverte des éléments essentiels, des points de pression et des problèmes sur le terrain déstabilisant quest locéan et son écosystème délicat de lîle de Meizhou. Il sagit du premier chapitre dune série de films et dexpositions en trois parties, intitulée Sur le terrain.
À travers Lile suit Xu Tiantian du DnA dans sa découverte des éléments essentiels, des points de pression et des problèmes sur le terrain déstabilisant quest locéan et son écosystème délicat de lîle de Meizhou. Il sagit du premier chapitre dune série de films et dexpositions en trois parties, intitulée Sur le terrain.
Localisation:
salles principales Mot(s)-clé(s):
Meizhou, Xu Tiantian, Irene Chin, Francesco Garutti, À travers l'île, sur le terrain, écologie, Carla Juaçaba, Joshua Frank, ecosystème
salles principales Mot(s)-clé(s):
Meizhou, Xu Tiantian, Irene Chin, Francesco Garutti, À travers l'île, sur le terrain, écologie, Carla Juaçaba, Joshua Frank, ecosystème
Date:
7 mai 2024 au 17 novembre 2024
7 mai 2024 au 17 novembre 2024
Titre:
À travers l'île
Actions:
Description:
À travers Lile suit Xu Tiantian du DnA dans sa découverte des éléments essentiels, des points de pression et des problèmes sur le terrain déstabilisant quest locéan et son écosystème délicat de lîle de Meizhou. Il sagit du premier chapitre dune série de films et dexpositions en trois parties, intitulée Sur le terrain.
À travers l'île
Actions:
Description:
À travers Lile suit Xu Tiantian du DnA dans sa découverte des éléments essentiels, des points de pression et des problèmes sur le terrain déstabilisant quest locéan et son écosystème délicat de lîle de Meizhou. Il sagit du premier chapitre dune série de films et dexpositions en trois parties, intitulée Sur le terrain.
Classification:
expositions
expositions
Date:
7 mai 2024 au
17 novembre 2024
7 mai 2024 au
17 novembre 2024
Localisation:
salles principales Mot(s)-clé(s):
Meizhou, Xu Tiantian, Irene Chin, Francesco Garutti, À travers l'île, sur le terrain, écologie, Carla Juaçaba, Joshua Frank, ecosystème
salles principales Mot(s)-clé(s):
Meizhou, Xu Tiantian, Irene Chin, Francesco Garutti, À travers l'île, sur le terrain, écologie, Carla Juaçaba, Joshua Frank, ecosystème
Classification:
expositions
expositions
Description:
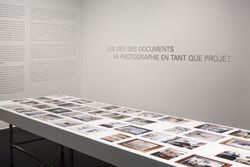
Conçu par Stefano Graziani et Bas Princen, Les vies des documents – La photographie en tant que projet est le premier dune trilogie de projets de recherche et dexposition produits par le Centre Canadien dArchitecture sur le médium de la photographie, entre œuvre dart, outil de recherche et document, comme moyen dinvestigation de lenvironnement bâti.
Conçu par Stefano Graziani et Bas Princen, Les vies des documents – La photographie en tant que projet est le premier dune trilogie de projets de recherche et dexposition produits par le Centre Canadien dArchitecture sur le médium de la photographie, entre œuvre dart, outil de recherche et document, comme moyen dinvestigation de lenvironnement bâti.
Localisation:
Salles principales Mot(s)-clé(s):
Stefano Graziani, Bas Princen, Hester Keijser, photographie, Les vies des documents – La photographie en tant que projet
Salles principales Mot(s)-clé(s):
Stefano Graziani, Bas Princen, Hester Keijser, photographie, Les vies des documents – La photographie en tant que projet
Date:
3 mai 2023 au 7 avril 2024
3 mai 2023 au 7 avril 2024
Titre:
Les vies des documents – La photographie en tant que projet
Actions:
Description:
Conçu par Stefano Graziani et Bas Princen, Les vies des documents – La photographie en tant que projet est le premier dune trilogie de projets de recherche et dexposition produits par le Centre Canadien dArchitecture sur le médium de la photographie, entre œuvre dart, outil de recherche et document, comme moyen dinvestigation de lenvironnement bâti.
Les vies des documents – La photographie en tant que projet
Actions:
Description:
Conçu par Stefano Graziani et Bas Princen, Les vies des documents – La photographie en tant que projet est le premier dune trilogie de projets de recherche et dexposition produits par le Centre Canadien dArchitecture sur le médium de la photographie, entre œuvre dart, outil de recherche et document, comme moyen dinvestigation de lenvironnement bâti.
Classification:
expositions
expositions
Date:
3 mai 2023 au
7 avril 2024
3 mai 2023 au
7 avril 2024
Localisation:
Salles principales Mot(s)-clé(s):
Stefano Graziani, Bas Princen, Hester Keijser, photographie, Les vies des documents – La photographie en tant que projet
Salles principales Mot(s)-clé(s):
Stefano Graziani, Bas Princen, Hester Keijser, photographie, Les vies des documents – La photographie en tant que projet
Classification:
documents textuels
documents textuels
Numéro de référence:
ARCH260056
Description:
5 files - Projects in Spain: correspondence to Hans Langner and Bergert Gruppe Investments concerning Alcala 44 Office Building, Madrid Exhibition Centre, urban transportation corporation, pamphlets, brochures, Ecos magazine, Seville Expo 92 corresponcence
ARCH260056
Description:
5 files - Projects in Spain: correspondence to Hans Langner and Bergert Gruppe Investments concerning Alcala 44 Office Building, Madrid Exhibition Centre, urban transportation corporation, pamphlets, brochures, Ecos magazine, Seville Expo 92 corresponcence
Personnes et institutions:
Date:
1985-1987
1985-1987
Titre:
Correspondence and documentation for project in Spain
Actions:
ARCH260056
Description:
5 files - Projects in Spain: correspondence to Hans Langner and Bergert Gruppe Investments concerning Alcala 44 Office Building, Madrid Exhibition Centre, urban transportation corporation, pamphlets, brochures, Ecos magazine, Seville Expo 92 corresponcence
Correspondence and documentation for project in Spain
Actions:
ARCH260056
Description:
5 files - Projects in Spain: correspondence to Hans Langner and Bergert Gruppe Investments concerning Alcala 44 Office Building, Madrid Exhibition Centre, urban transportation corporation, pamphlets, brochures, Ecos magazine, Seville Expo 92 corresponcence
Classification:
documents textuels
documents textuels
Date:
1985-1987
1985-1987
Personnes et institutions:
Classification:
documents textuels
documents textuels
Titre:
Files of reference material
Files of reference material
Numéro de référence:
ARCH255256
Description:
3 files of reference material - copy of E.D. Mills' book The National Exhibition Centre, a history of the building in Birmingham; Pennsylvannia Arboretum plan; photographs of presentation models of the Maryland, Des Moines, and Baltimore Convention Centers.
ARCH255256
Description:
3 files of reference material - copy of E.D. Mills' book The National Exhibition Centre, a history of the building in Birmingham; Pennsylvannia Arboretum plan; photographs of presentation models of the Maryland, Des Moines, and Baltimore Convention Centers.
Personnes et institutions:
Date:
circa 1985
circa 1985
Titre:
Files of reference material
Actions:
ARCH255256
Description:
3 files of reference material - copy of E.D. Mills' book The National Exhibition Centre, a history of the building in Birmingham; Pennsylvannia Arboretum plan; photographs of presentation models of the Maryland, Des Moines, and Baltimore Convention Centers.
Files of reference material
Actions:
ARCH255256
Description:
3 files of reference material - copy of E.D. Mills' book The National Exhibition Centre, a history of the building in Birmingham; Pennsylvannia Arboretum plan; photographs of presentation models of the Maryland, Des Moines, and Baltimore Convention Centers.
Classification:
documents textuels
documents textuels
Date:
circa 1985
circa 1985
Personnes et institutions:
Niveau de description archivistique:
Projet
Projet
Numéro de référence:
AP018.S1.1982.PR07
Description:
This project series documents the design and construction of the Hamilton Trade Centre and Arena in Hamilton, Ontario from 1982-1985. The office identified the project number as 8207. The project consisted of a 60,000 square foot exhibition hall and arena, which had a capacity of 18,000. Opening in November 1985, the building was designed to host sports events (primarily hockey) and concerts. The project was reported to have cost $42 million. Along with Parkin Partnership as the architecture firm, John C. Parkin’s engineering company Parkin Engineers Ltd. worked as structural engineers on the project. The building, commissioned by the city of Hamilton, was officially called Copps Coliseum after the former Hamilton mayor, Victor Copps, who pushed for its creation throughout his career. In 2014, the name was changed to FirstOntario Centre. The project is recorded through reprographic copies of construction drawings, research, construction and presentation photographs, and textual records dating from 1982-1987. The textual records show design research, client correspondence, contractor work, specifications, publicity, and financial records. Any original drawings for this project are arranged within the textual records.
AP018.S1.1982.PR07
Description:
This project series documents the design and construction of the Hamilton Trade Centre and Arena in Hamilton, Ontario from 1982-1985. The office identified the project number as 8207. The project consisted of a 60,000 square foot exhibition hall and arena, which had a capacity of 18,000. Opening in November 1985, the building was designed to host sports events (primarily hockey) and concerts. The project was reported to have cost $42 million. Along with Parkin Partnership as the architecture firm, John C. Parkin’s engineering company Parkin Engineers Ltd. worked as structural engineers on the project. The building, commissioned by the city of Hamilton, was officially called Copps Coliseum after the former Hamilton mayor, Victor Copps, who pushed for its creation throughout his career. In 2014, the name was changed to FirstOntario Centre. The project is recorded through reprographic copies of construction drawings, research, construction and presentation photographs, and textual records dating from 1982-1987. The textual records show design research, client correspondence, contractor work, specifications, publicity, and financial records. Any original drawings for this project are arranged within the textual records.
Personnes et institutions:
Date:
1982-1987
1982-1987
Titre:
Hamilton Trade Centre and Arena, Hamilton, Ontario (1982-1985)
Actions:
AP018.S1.1982.PR07
Description:
This project series documents the design and construction of the Hamilton Trade Centre and Arena in Hamilton, Ontario from 1982-1985. The office identified the project number as 8207. The project consisted of a 60,000 square foot exhibition hall and arena, which had a capacity of 18,000. Opening in November 1985, the building was designed to host sports events (primarily hockey) and concerts. The project was reported to have cost $42 million. Along with Parkin Partnership as the architecture firm, John C. Parkin’s engineering company Parkin Engineers Ltd. worked as structural engineers on the project. The building, commissioned by the city of Hamilton, was officially called Copps Coliseum after the former Hamilton mayor, Victor Copps, who pushed for its creation throughout his career. In 2014, the name was changed to FirstOntario Centre. The project is recorded through reprographic copies of construction drawings, research, construction and presentation photographs, and textual records dating from 1982-1987. The textual records show design research, client correspondence, contractor work, specifications, publicity, and financial records. Any original drawings for this project are arranged within the textual records.
Hamilton Trade Centre and Arena, Hamilton, Ontario (1982-1985)
Actions:
AP018.S1.1982.PR07
Description:
This project series documents the design and construction of the Hamilton Trade Centre and Arena in Hamilton, Ontario from 1982-1985. The office identified the project number as 8207. The project consisted of a 60,000 square foot exhibition hall and arena, which had a capacity of 18,000. Opening in November 1985, the building was designed to host sports events (primarily hockey) and concerts. The project was reported to have cost $42 million. Along with Parkin Partnership as the architecture firm, John C. Parkin’s engineering company Parkin Engineers Ltd. worked as structural engineers on the project. The building, commissioned by the city of Hamilton, was officially called Copps Coliseum after the former Hamilton mayor, Victor Copps, who pushed for its creation throughout his career. In 2014, the name was changed to FirstOntario Centre. The project is recorded through reprographic copies of construction drawings, research, construction and presentation photographs, and textual records dating from 1982-1987. The textual records show design research, client correspondence, contractor work, specifications, publicity, and financial records. Any original drawings for this project are arranged within the textual records.
Niveau de description archivistique:
Project
Project
Date:
1982-1987
1982-1987
Personnes et institutions:
Classification:
documents textuels
documents textuels
Titre:
Colloquium 8 October 1999
Colloquium 8 October 1999
Numéro de référence:
ARCH252233
Description:
-Invitations to symposium participants and related correspondence re: symposium and dinner evening prior -Invitations to exhibition and symposium sent to sponsors and related correspondence -Invitation lists: colloquium 8 October 1999 and dinner 7 October 1999
ARCH252233
Description:
-Invitations to symposium participants and related correspondence re: symposium and dinner evening prior -Invitations to exhibition and symposium sent to sponsors and related correspondence -Invitation lists: colloquium 8 October 1999 and dinner 7 October 1999
Personnes et institutions:
Date:
1999
1999
Titre:
Colloquium 8 October 1999
Actions:
ARCH252233
Description:
-Invitations to symposium participants and related correspondence re: symposium and dinner evening prior -Invitations to exhibition and symposium sent to sponsors and related correspondence -Invitation lists: colloquium 8 October 1999 and dinner 7 October 1999
Colloquium 8 October 1999
Actions:
ARCH252233
Description:
-Invitations to symposium participants and related correspondence re: symposium and dinner evening prior -Invitations to exhibition and symposium sent to sponsors and related correspondence -Invitation lists: colloquium 8 October 1999 and dinner 7 October 1999
Classification:
documents textuels
documents textuels
Date:
1999
1999
Personnes et institutions:


