


21327 Résultats
Niveau de description archivistique:
Projet
Projet
Numéro de référence:
AP041.S1.1967.D2
Description:
This project series documents a submission for a design competition commissioned by the Government of Canada for its pavilion at the 1970 World Exposition in Osaka, Japan. Fashioned from construction cranes and scaffolding, Melvin Charney's submission (in collaboration with Harry Parnass and Janos Barancs) garnered significant interest and media coverage, and served as a turning point away from traditional architecture practice towards public art. The competition was won by architect Arthur Erickson. Material includes presentation drawings, a photograph of the no longer existant model, and competition documents including correspondence and a copy of the competition programme.
AP041.S1.1967.D2
Description:
This project series documents a submission for a design competition commissioned by the Government of Canada for its pavilion at the 1970 World Exposition in Osaka, Japan. Fashioned from construction cranes and scaffolding, Melvin Charney's submission (in collaboration with Harry Parnass and Janos Barancs) garnered significant interest and media coverage, and served as a turning point away from traditional architecture practice towards public art. The competition was won by architect Arthur Erickson. Material includes presentation drawings, a photograph of the no longer existant model, and competition documents including correspondence and a copy of the competition programme.
Personnes et institutions:
Date:
1967
1967
Titre:
Canadian government pavilion, Japan world exposition, Osaka, Japan
Actions:
AP041.S1.1967.D2
Description:
This project series documents a submission for a design competition commissioned by the Government of Canada for its pavilion at the 1970 World Exposition in Osaka, Japan. Fashioned from construction cranes and scaffolding, Melvin Charney's submission (in collaboration with Harry Parnass and Janos Barancs) garnered significant interest and media coverage, and served as a turning point away from traditional architecture practice towards public art. The competition was won by architect Arthur Erickson. Material includes presentation drawings, a photograph of the no longer existant model, and competition documents including correspondence and a copy of the competition programme.
Canadian government pavilion, Japan world exposition, Osaka, Japan
Actions:
AP041.S1.1967.D2
Description:
This project series documents a submission for a design competition commissioned by the Government of Canada for its pavilion at the 1970 World Exposition in Osaka, Japan. Fashioned from construction cranes and scaffolding, Melvin Charney's submission (in collaboration with Harry Parnass and Janos Barancs) garnered significant interest and media coverage, and served as a turning point away from traditional architecture practice towards public art. The competition was won by architect Arthur Erickson. Material includes presentation drawings, a photograph of the no longer existant model, and competition documents including correspondence and a copy of the competition programme.
Niveau de description archivistique:
Project
Project
Date:
1967
1967
Personnes et institutions:
Classification:
documents textuels
documents textuels
Numéro de référence:
ARCH270555
Description:
The document was kept with project Viviendas, locales y garajes en la M-30 (AP164.S1.1988.D3). Further investigation is required.
ARCH270555
Description:
The document was kept with project Viviendas, locales y garajes en la M-30 (AP164.S1.1988.D3). Further investigation is required.
Personnes et institutions:
Date:
November 1993
November 1993
Titre:
Competition documents for the Concurso de viviendas y urbanizacion sobre la parcela 1 de 'La Cañada Real', Spain
Actions:
ARCH270555
Description:
The document was kept with project Viviendas, locales y garajes en la M-30 (AP164.S1.1988.D3). Further investigation is required.
Competition documents for the Concurso de viviendas y urbanizacion sobre la parcela 1 de 'La Cañada Real', Spain
Actions:
ARCH270555
Description:
The document was kept with project Viviendas, locales y garajes en la M-30 (AP164.S1.1988.D3). Further investigation is required.
Classification:
documents textuels
documents textuels
Date:
November 1993
November 1993
Personnes et institutions:
Niveau de description archivistique:
Projet
Projet
Numéro de référence:
AP075.S1.1994.PR01
Description:
Project series documents Cornelia Hahn Oberlander's project of a roof garden for the New Canadian Embassy at Leipziger Platz in Berlin, Germany. Oberlander worked on this project in from 1999-2005 with architectural firm Kuwabara, Payne, McKenna, Blumberg Architects. Oberlander's work for the project included a terrace at the Ambassador's Level (6th floor) with mounded evergreen white flowering groundcover azaleas, cascading roses hanging along the Leipzigerstrasse facade, and a green roof on top of the building. The concept of the landscaping of the green roof was to represente Canada's land of the north in an abstract form, simulating the river system of the MacKenzie River in the Northwest Territories, linking Alberta to the Arctic Ocean. She used black-glass panels to represente the water. The drainage for the green roof was also connected the drainage infrastructure of the building to recycle the water collected from the roof. The project series includes sketches and design development drawings for the green roof landscaping, planting details and irrigation details, presentation drawings from KPMB and drawings of the building used as reference. The project is also documented through research material, concept notes by Oberlander, correspondence, including with architects, consultants, contractors and clients, proposal, specifications, and press clippings about the project. The project series also includes sample of glass tiles used for the landscaping.
AP075.S1.1994.PR01
Description:
Project series documents Cornelia Hahn Oberlander's project of a roof garden for the New Canadian Embassy at Leipziger Platz in Berlin, Germany. Oberlander worked on this project in from 1999-2005 with architectural firm Kuwabara, Payne, McKenna, Blumberg Architects. Oberlander's work for the project included a terrace at the Ambassador's Level (6th floor) with mounded evergreen white flowering groundcover azaleas, cascading roses hanging along the Leipzigerstrasse facade, and a green roof on top of the building. The concept of the landscaping of the green roof was to represente Canada's land of the north in an abstract form, simulating the river system of the MacKenzie River in the Northwest Territories, linking Alberta to the Arctic Ocean. She used black-glass panels to represente the water. The drainage for the green roof was also connected the drainage infrastructure of the building to recycle the water collected from the roof. The project series includes sketches and design development drawings for the green roof landscaping, planting details and irrigation details, presentation drawings from KPMB and drawings of the building used as reference. The project is also documented through research material, concept notes by Oberlander, correspondence, including with architects, consultants, contractors and clients, proposal, specifications, and press clippings about the project. The project series also includes sample of glass tiles used for the landscaping.
Personnes et institutions:
Date:
1994-2005
1994-2005
Titre:
New Canadian Embassy in Berlin, Germany (1994-2005)
Actions:
AP075.S1.1994.PR01
Description:
Project series documents Cornelia Hahn Oberlander's project of a roof garden for the New Canadian Embassy at Leipziger Platz in Berlin, Germany. Oberlander worked on this project in from 1999-2005 with architectural firm Kuwabara, Payne, McKenna, Blumberg Architects. Oberlander's work for the project included a terrace at the Ambassador's Level (6th floor) with mounded evergreen white flowering groundcover azaleas, cascading roses hanging along the Leipzigerstrasse facade, and a green roof on top of the building. The concept of the landscaping of the green roof was to represente Canada's land of the north in an abstract form, simulating the river system of the MacKenzie River in the Northwest Territories, linking Alberta to the Arctic Ocean. She used black-glass panels to represente the water. The drainage for the green roof was also connected the drainage infrastructure of the building to recycle the water collected from the roof. The project series includes sketches and design development drawings for the green roof landscaping, planting details and irrigation details, presentation drawings from KPMB and drawings of the building used as reference. The project is also documented through research material, concept notes by Oberlander, correspondence, including with architects, consultants, contractors and clients, proposal, specifications, and press clippings about the project. The project series also includes sample of glass tiles used for the landscaping.
New Canadian Embassy in Berlin, Germany (1994-2005)
Actions:
AP075.S1.1994.PR01
Description:
Project series documents Cornelia Hahn Oberlander's project of a roof garden for the New Canadian Embassy at Leipziger Platz in Berlin, Germany. Oberlander worked on this project in from 1999-2005 with architectural firm Kuwabara, Payne, McKenna, Blumberg Architects. Oberlander's work for the project included a terrace at the Ambassador's Level (6th floor) with mounded evergreen white flowering groundcover azaleas, cascading roses hanging along the Leipzigerstrasse facade, and a green roof on top of the building. The concept of the landscaping of the green roof was to represente Canada's land of the north in an abstract form, simulating the river system of the MacKenzie River in the Northwest Territories, linking Alberta to the Arctic Ocean. She used black-glass panels to represente the water. The drainage for the green roof was also connected the drainage infrastructure of the building to recycle the water collected from the roof. The project series includes sketches and design development drawings for the green roof landscaping, planting details and irrigation details, presentation drawings from KPMB and drawings of the building used as reference. The project is also documented through research material, concept notes by Oberlander, correspondence, including with architects, consultants, contractors and clients, proposal, specifications, and press clippings about the project. The project series also includes sample of glass tiles used for the landscaping.
Niveau de description archivistique:
Project
Project
Date:
1994-2005
1994-2005
Personnes et institutions:
Classification:
photographies
photographies
Actions:
Numéro de référence:
PH1986:1201
Description:
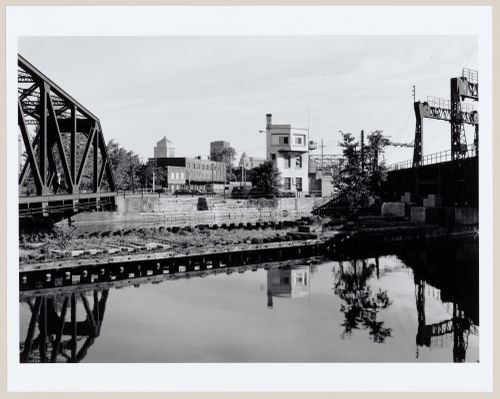
Commissioned by the Canadian Centre for Architecture, Montréal, for "Lachine Canal," 1985-1986.
PH1986:1201
Description:
Commissioned by the Canadian Centre for Architecture, Montréal, for "Lachine Canal," 1985-1986.
Personnes et institutions:
Sujet:
architecture, ingénierie
architecture, ingénierie
Date:
August 1985
August 1985
Titre:
View of the Canadian National Port Bridge and the Canadian National Wellington Bridge and its control tower from the south bank of Lachine Canal, Montréal, Québec
Actions:
PH1986:1201
Description:
Commissioned by the Canadian Centre for Architecture, Montréal, for "Lachine Canal," 1985-1986.
View of the Canadian National Port Bridge and the Canadian National Wellington Bridge and its control tower from the south bank of Lachine Canal, Montréal, Québec
Actions:
PH1986:1201
Description:
Commissioned by the Canadian Centre for Architecture, Montréal, for "Lachine Canal," 1985-1986.
Classification:
photographies
photographies
Date:
August 1985
August 1985
Personnes et institutions:
Sujet:
architecture, ingénierie
architecture, ingénierie
Classification:
documents textuels
documents textuels
Numéro de référence:
ARCH210177
ARCH210177
Personnes et institutions:
Date:
13 janvier 1965
13 janvier 1965
Classification:
documents textuels
documents textuels
Date:
13 janvier 1965
13 janvier 1965
Personnes et institutions:
Classification:
photographies
Quantité:
137 File
photographies
Quantité:
137 File
Numéro de référence:
ARCH274387
ARCH274387
Personnes et institutions:
Date:
ca. 1976
ca. 1976
Classification:
photographies
Quantité:
137 File
photographies
Quantité:
137 File
Date:
ca. 1976
ca. 1976
Personnes et institutions:
Classification:
photographies
photographies
Numéro de référence:
ARCH256470
ARCH256470
Personnes et institutions:
Date:
1967
1967
Classification:
photographies
photographies
Date:
1967
1967
Personnes et institutions:
Classification:
photographies
photographies
Numéro de référence:
ARCH256489
ARCH256489
Personnes et institutions:
Date:
1967
1967
Classification:
photographies
photographies
Date:
1967
1967
Personnes et institutions:
Niveau de description archivistique:
Projet
Projet
Numéro de référence:
AP027.S1.D21
Description:
This project series documents proposals for Expo 67 initiated by Van Ginkel Associates on their own account in 1962. These proposals were made to oppose the then official position of an exhibition site down-river from Montréal and to re-institute the idea of an "International Exhibition" rather than a "World's Fair". The proposal with a model of the site design was presented to Mayor Jean Drapeau. Work on the theme and the site continued pro bono until H.P. Daniel van Ginkel was appointed chief planner and designer of the Canadian World Exhibition corporation, shortly after its formation. As chief planner and designer for Expo 67 in the initial stages, H.P. Daniel van Ginkel was responsible for the preliminary sketch plan, implications of the choice of site, thematic development, admission policy, visitor attendance characteristics, and the relationship between main exhibition sites and external circulation. Blanche Lemco van Ginkel authored the initial theme for the exhibition.
AP027.S1.D21
Description:
This project series documents proposals for Expo 67 initiated by Van Ginkel Associates on their own account in 1962. These proposals were made to oppose the then official position of an exhibition site down-river from Montréal and to re-institute the idea of an "International Exhibition" rather than a "World's Fair". The proposal with a model of the site design was presented to Mayor Jean Drapeau. Work on the theme and the site continued pro bono until H.P. Daniel van Ginkel was appointed chief planner and designer of the Canadian World Exhibition corporation, shortly after its formation. As chief planner and designer for Expo 67 in the initial stages, H.P. Daniel van Ginkel was responsible for the preliminary sketch plan, implications of the choice of site, thematic development, admission policy, visitor attendance characteristics, and the relationship between main exhibition sites and external circulation. Blanche Lemco van Ginkel authored the initial theme for the exhibition.
Personnes et institutions:
Sujet:
design d'exposition, urbanisme
design d'exposition, urbanisme
Date:
1962-1967
1962-1967
Titre:
Canadian World Exhibition, Expo '67, Montreal (1962-1967)
Actions:
AP027.S1.D21
Description:
This project series documents proposals for Expo 67 initiated by Van Ginkel Associates on their own account in 1962. These proposals were made to oppose the then official position of an exhibition site down-river from Montréal and to re-institute the idea of an "International Exhibition" rather than a "World's Fair". The proposal with a model of the site design was presented to Mayor Jean Drapeau. Work on the theme and the site continued pro bono until H.P. Daniel van Ginkel was appointed chief planner and designer of the Canadian World Exhibition corporation, shortly after its formation. As chief planner and designer for Expo 67 in the initial stages, H.P. Daniel van Ginkel was responsible for the preliminary sketch plan, implications of the choice of site, thematic development, admission policy, visitor attendance characteristics, and the relationship between main exhibition sites and external circulation. Blanche Lemco van Ginkel authored the initial theme for the exhibition.
Canadian World Exhibition, Expo '67, Montreal (1962-1967)
Actions:
AP027.S1.D21
Description:
This project series documents proposals for Expo 67 initiated by Van Ginkel Associates on their own account in 1962. These proposals were made to oppose the then official position of an exhibition site down-river from Montréal and to re-institute the idea of an "International Exhibition" rather than a "World's Fair". The proposal with a model of the site design was presented to Mayor Jean Drapeau. Work on the theme and the site continued pro bono until H.P. Daniel van Ginkel was appointed chief planner and designer of the Canadian World Exhibition corporation, shortly after its formation. As chief planner and designer for Expo 67 in the initial stages, H.P. Daniel van Ginkel was responsible for the preliminary sketch plan, implications of the choice of site, thematic development, admission policy, visitor attendance characteristics, and the relationship between main exhibition sites and external circulation. Blanche Lemco van Ginkel authored the initial theme for the exhibition.
Niveau de description archivistique:
File 21
File 21
Date:
1962-1967
1962-1967
Personnes et institutions:
Sujet:
design d'exposition, urbanisme
design d'exposition, urbanisme
Classification:
photographies
photographies
Numéro de référence:
PH2009:0005:028
PH2009:0005:028
Personnes et institutions:
Sujet:
architecture, ingénierie
architecture, ingénierie
Date:
1952
1952
Classification:
photographies
photographies
Date:
1952
1952
Personnes et institutions:
Sujet:
architecture, ingénierie
architecture, ingénierie


