


11498 Résultats
Classification:
né numérique
né numérique
Numéro de référence:
ARCH273159
Description:
424 KB
ARCH273159
Description:
424 KB
Personnes et institutions:
Date:
1980
1980
Titre:
Floppy disks of texts files for the Open House International Issue
Actions:
ARCH273159
Description:
424 KB
Floppy disks of texts files for the Open House International Issue
Actions:
ARCH273159
Description:
424 KB
Classification:
né numérique
né numérique
Date:
1980
1980
Personnes et institutions:
Classification:
dessins, documents textuels, photographies
dessins, documents textuels, photographies
Numéro de référence:
DR2004:0260
Description:
clippings, report on Zagreb, research notes, calculations and sketches, publications, reports on traffic noise, brochures, housing committee report, price list, photographs, negatives, Lettraset sheet, photograph of model, housing research notes, statistics, and calculations, photographs of Tilbury site, negatives of site, consultant's calculations, sketches, graphs, promotional material, and conference presentation paper
DR2004:0260
Description:
clippings, report on Zagreb, research notes, calculations and sketches, publications, reports on traffic noise, brochures, housing committee report, price list, photographs, negatives, Lettraset sheet, photograph of model, housing research notes, statistics, and calculations, photographs of Tilbury site, negatives of site, consultant's calculations, sketches, graphs, promotional material, and conference presentation paper
Personnes et institutions:
Titre:
Clippings, report on Zagreb, research notes, calculations and sketches
Actions:
DR2004:0260
Description:
clippings, report on Zagreb, research notes, calculations and sketches, publications, reports on traffic noise, brochures, housing committee report, price list, photographs, negatives, Lettraset sheet, photograph of model, housing research notes, statistics, and calculations, photographs of Tilbury site, negatives of site, consultant's calculations, sketches, graphs, promotional material, and conference presentation paper
Clippings, report on Zagreb, research notes, calculations and sketches
Actions:
DR2004:0260
Description:
clippings, report on Zagreb, research notes, calculations and sketches, publications, reports on traffic noise, brochures, housing committee report, price list, photographs, negatives, Lettraset sheet, photograph of model, housing research notes, statistics, and calculations, photographs of Tilbury site, negatives of site, consultant's calculations, sketches, graphs, promotional material, and conference presentation paper
Classification:
dessins, documents textuels, photographies
dessins, documents textuels, photographies
Personnes et institutions:
Classification:
dessins
Quantité:
4 drawing(s)
dessins
Quantité:
4 drawing(s)
Titre:
RSCH - PMT'S
RSCH - PMT'S
Numéro de référence:
ARCH271694
Description:
Group consists of sketches of the display for the presentation panels for the Roosevelt Senior Citizen Housing Development in Roosevelt, New Jersey.
ARCH271694
Description:
Group consists of sketches of the display for the presentation panels for the Roosevelt Senior Citizen Housing Development in Roosevelt, New Jersey.
Personnes et institutions:
Date:
1983 or before
1983 or before
Titre:
RSCH - PMT'S
Actions:
ARCH271694
Description:
Group consists of sketches of the display for the presentation panels for the Roosevelt Senior Citizen Housing Development in Roosevelt, New Jersey.
RSCH - PMT'S
Actions:
ARCH271694
Description:
Group consists of sketches of the display for the presentation panels for the Roosevelt Senior Citizen Housing Development in Roosevelt, New Jersey.
Classification:
dessins
Quantité:
4 drawing(s)
dessins
Quantité:
4 drawing(s)
Date:
1983 or before
1983 or before
Personnes et institutions:
Niveau de description archivistique:
Projet
Projet
Numéro de référence:
AP022.S1.1980.PR13
Description:
File documents a military / academic complex consisting of an administrative building, housing for 1,500 cadets, and three academic atriums organized around a quadrangle covered with a space frame structure (not built), Al Kharj, Saudi Arabia. File contains slides, design development drawings, presentation drawings, working drawings, photographs, and textual records (includes photographs).
AP022.S1.1980.PR13
Description:
File documents a military / academic complex consisting of an administrative building, housing for 1,500 cadets, and three academic atriums organized around a quadrangle covered with a space frame structure (not built), Al Kharj, Saudi Arabia. File contains slides, design development drawings, presentation drawings, working drawings, photographs, and textual records (includes photographs).
Personnes et institutions:
Date:
1980-1984
1980-1984
Titre:
King Faisal Air Force Academy
Actions:
AP022.S1.1980.PR13
Description:
File documents a military / academic complex consisting of an administrative building, housing for 1,500 cadets, and three academic atriums organized around a quadrangle covered with a space frame structure (not built), Al Kharj, Saudi Arabia. File contains slides, design development drawings, presentation drawings, working drawings, photographs, and textual records (includes photographs).
King Faisal Air Force Academy
Actions:
AP022.S1.1980.PR13
Description:
File documents a military / academic complex consisting of an administrative building, housing for 1,500 cadets, and three academic atriums organized around a quadrangle covered with a space frame structure (not built), Al Kharj, Saudi Arabia. File contains slides, design development drawings, presentation drawings, working drawings, photographs, and textual records (includes photographs).
Niveau de description archivistique:
Project
Project
Date:
1980-1984
1980-1984
Personnes et institutions:
Niveau de description archivistique:
Projet
Projet
Numéro de référence:
AP022.S1.1987.PR13
Description:
File documents a competition entry for a central public library, consisting of a 13-storey building housing library spaces and auditorium, an atrium, winter garden, retail spaces, transportation hub and a small park, State Street and Congress Parkway, Chicago, Illinois. File contains design development drawings, presentation drawings, photographic material, textual records.
AP022.S1.1987.PR13
Description:
File documents a competition entry for a central public library, consisting of a 13-storey building housing library spaces and auditorium, an atrium, winter garden, retail spaces, transportation hub and a small park, State Street and Congress Parkway, Chicago, Illinois. File contains design development drawings, presentation drawings, photographic material, textual records.
Personnes et institutions:
Date:
1987-1988
1987-1988
Titre:
Harold Washington Library Centre Competition
Actions:
AP022.S1.1987.PR13
Description:
File documents a competition entry for a central public library, consisting of a 13-storey building housing library spaces and auditorium, an atrium, winter garden, retail spaces, transportation hub and a small park, State Street and Congress Parkway, Chicago, Illinois. File contains design development drawings, presentation drawings, photographic material, textual records.
Harold Washington Library Centre Competition
Actions:
AP022.S1.1987.PR13
Description:
File documents a competition entry for a central public library, consisting of a 13-storey building housing library spaces and auditorium, an atrium, winter garden, retail spaces, transportation hub and a small park, State Street and Congress Parkway, Chicago, Illinois. File contains design development drawings, presentation drawings, photographic material, textual records.
Niveau de description archivistique:
Project
Project
Date:
1987-1988
1987-1988
Personnes et institutions:
Classification:
dessins
dessins
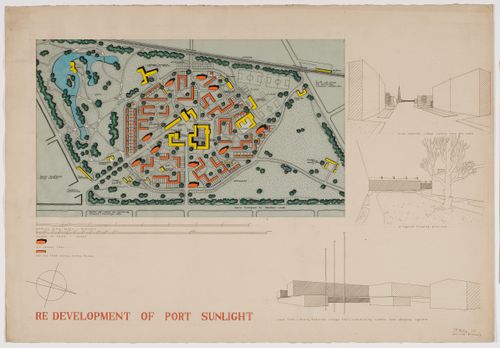
Numéro de référence:
AP140.S1.SS1.D5.P1.1
Description:
rendered site plan showing a civic centre with a village hall, hotel, library, church, shopping area and housing, and schematic exterior perspectives
AP140.S1.SS1.D5.P1.1
Description:
rendered site plan showing a civic centre with a village hall, hotel, library, church, shopping area and housing, and schematic exterior perspectives
Personnes et institutions:
Date:
1949 or 1950
1949 or 1950
Titre:
Redevelopment Plan, Port Sunlight, England: site plan and perspectives
Actions:
AP140.S1.SS1.D5.P1.1
Description:
rendered site plan showing a civic centre with a village hall, hotel, library, church, shopping area and housing, and schematic exterior perspectives
Redevelopment Plan, Port Sunlight, England: site plan and perspectives
Actions:
AP140.S1.SS1.D5.P1.1
Description:
rendered site plan showing a civic centre with a village hall, hotel, library, church, shopping area and housing, and schematic exterior perspectives
Classification:
dessins
dessins
Date:
1949 or 1950
1949 or 1950
Personnes et institutions:
Niveau de description archivistique:
Projet
Projet
Numéro de référence:
AP164.S1.2002.D10
Description:
The project series documents the design of housing units, commercial space and garages in Orfila, Spain. Abalos & Herreros began the project. However, construction was completed by Abalos+Sentkiewicz Arquitectos after the dissolution of the firm in 2008. The firm identified this projects as number 154. Documenting the project are digital materials which have not yet been processed.
AP164.S1.2002.D10
Description:
The project series documents the design of housing units, commercial space and garages in Orfila, Spain. Abalos & Herreros began the project. However, construction was completed by Abalos+Sentkiewicz Arquitectos after the dissolution of the firm in 2008. The firm identified this projects as number 154. Documenting the project are digital materials which have not yet been processed.
Personnes et institutions:
Date:
circa 2002
circa 2002
Titre:
Orfila, viviendas, local y garaje, Madrid, Spain (2002)
Actions:
AP164.S1.2002.D10
Description:
The project series documents the design of housing units, commercial space and garages in Orfila, Spain. Abalos & Herreros began the project. However, construction was completed by Abalos+Sentkiewicz Arquitectos after the dissolution of the firm in 2008. The firm identified this projects as number 154. Documenting the project are digital materials which have not yet been processed.
Orfila, viviendas, local y garaje, Madrid, Spain (2002)
Actions:
AP164.S1.2002.D10
Description:
The project series documents the design of housing units, commercial space and garages in Orfila, Spain. Abalos & Herreros began the project. However, construction was completed by Abalos+Sentkiewicz Arquitectos after the dissolution of the firm in 2008. The firm identified this projects as number 154. Documenting the project are digital materials which have not yet been processed.
Niveau de description archivistique:
Project
Project
Date:
circa 2002
circa 2002
Personnes et institutions:
Classification:
dessins
dessins
Numéro de référence:
AP178.S2.1987.013
Description:
This sketchbook includes sketches for the shopping and housing complex in Schilderswijk and Van der Vennepark in Netherlands. It also contains sketches for the Faculty of Architecture of the University of Porto (FAUP) and the Teacher training college in Setúbal in Portugal. It also contains sketches of what appear to be the entrances for Punt and Komma social housing.
AP178.S2.1987.013
Description:
This sketchbook includes sketches for the shopping and housing complex in Schilderswijk and Van der Vennepark in Netherlands. It also contains sketches for the Faculty of Architecture of the University of Porto (FAUP) and the Teacher training college in Setúbal in Portugal. It also contains sketches of what appear to be the entrances for Punt and Komma social housing.
Personnes et institutions:
Date:
August 1987
August 1987
Titre:
Sketchbook 257: Fac. Arq.ra - Holanda - Setubal
Actions:
AP178.S2.1987.013
Description:
This sketchbook includes sketches for the shopping and housing complex in Schilderswijk and Van der Vennepark in Netherlands. It also contains sketches for the Faculty of Architecture of the University of Porto (FAUP) and the Teacher training college in Setúbal in Portugal. It also contains sketches of what appear to be the entrances for Punt and Komma social housing.
Sketchbook 257: Fac. Arq.ra - Holanda - Setubal
Actions:
AP178.S2.1987.013
Description:
This sketchbook includes sketches for the shopping and housing complex in Schilderswijk and Van der Vennepark in Netherlands. It also contains sketches for the Faculty of Architecture of the University of Porto (FAUP) and the Teacher training college in Setúbal in Portugal. It also contains sketches of what appear to be the entrances for Punt and Komma social housing.
Classification:
dessins
dessins
Date:
August 1987
August 1987
Personnes et institutions:
Classification:
dessins
dessins
Numéro de référence:
AP140.S1.SS1.D5.P1
Description:
Rendered site plan showing a civic centre with a village hall, hotel, library, church, shopping area and housing, and schematic exterior perspectives
AP140.S1.SS1.D5.P1
Description:
Rendered site plan showing a civic centre with a village hall, hotel, library, church, shopping area and housing, and schematic exterior perspectives
Personnes et institutions:
Date:
circa 1949-1950
circa 1949-1950
Titre:
Site plan and perspectives, Redevelopment Plan, Port Sunlight, England
Actions:
AP140.S1.SS1.D5.P1
Description:
Rendered site plan showing a civic centre with a village hall, hotel, library, church, shopping area and housing, and schematic exterior perspectives
Site plan and perspectives, Redevelopment Plan, Port Sunlight, England
Actions:
AP140.S1.SS1.D5.P1
Description:
Rendered site plan showing a civic centre with a village hall, hotel, library, church, shopping area and housing, and schematic exterior perspectives
Classification:
dessins
dessins
Date:
circa 1949-1950
circa 1949-1950
Personnes et institutions:
Classification:
dessins
Quantité:
38 reprographic copy(ies)
dessins
Quantité:
38 reprographic copy(ies)
Titre:
RSCH - PMT'S
RSCH - PMT'S
Numéro de référence:
ARCH271695
Description:
Group consists of sections, elevations, site plans, floor plans and persceptives for the Roosevelt Senior Citizen Housing Developement in Roosevelt, New Jersey.
ARCH271695
Description:
Group consists of sections, elevations, site plans, floor plans and persceptives for the Roosevelt Senior Citizen Housing Developement in Roosevelt, New Jersey.
Personnes et institutions:
Date:
1983 or before
1983 or before
Titre:
RSCH - PMT'S
Actions:
ARCH271695
Description:
Group consists of sections, elevations, site plans, floor plans and persceptives for the Roosevelt Senior Citizen Housing Developement in Roosevelt, New Jersey.
RSCH - PMT'S
Actions:
ARCH271695
Description:
Group consists of sections, elevations, site plans, floor plans and persceptives for the Roosevelt Senior Citizen Housing Developement in Roosevelt, New Jersey.
Classification:
dessins
Quantité:
38 reprographic copy(ies)
dessins
Quantité:
38 reprographic copy(ies)
Date:
1983 or before
1983 or before
Personnes et institutions:


