


26739 Résultats
Classification:
dessins
dessins
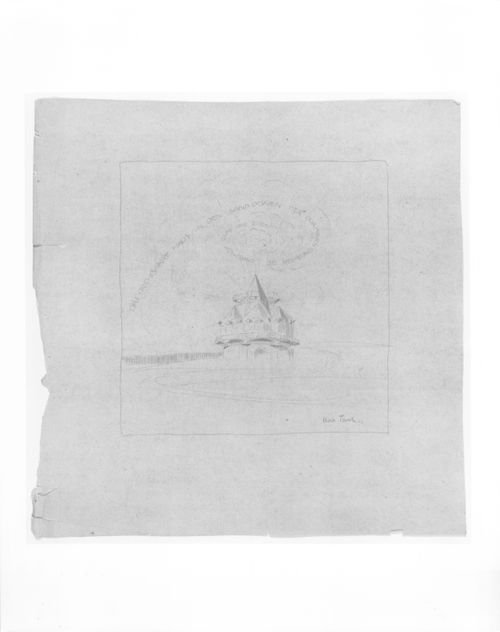
Numéro de référence:
DR1988:0021:001
DR1988:0021:001
Personnes et institutions:
Date:
n.d.
n.d.
Classification:
dessins
dessins
Date:
n.d.
n.d.
Personnes et institutions:
Classification:
dessins
dessins
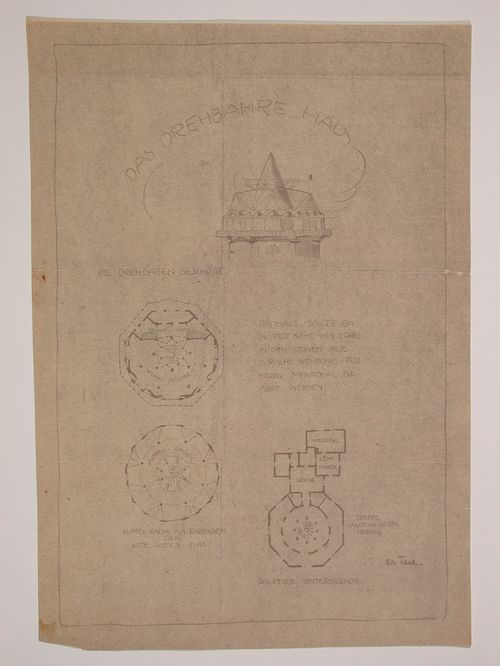
Numéro de référence:
DR1988:0021:002
Description:
Drawing of floors plans and an elevation.
DR1988:0021:002
Description:
Drawing of floors plans and an elevation.
Personnes et institutions:
Date:
n.d.
n.d.
Titre:
Drawing of a rotatable house by Max Taut
Actions:
DR1988:0021:002
Description:
Drawing of floors plans and an elevation.
Drawing of a rotatable house by Max Taut
Actions:
DR1988:0021:002
Description:
Drawing of floors plans and an elevation.
Classification:
dessins
dessins
Date:
n.d.
n.d.
Personnes et institutions:
Classification:
photographies
photographies
Actions:
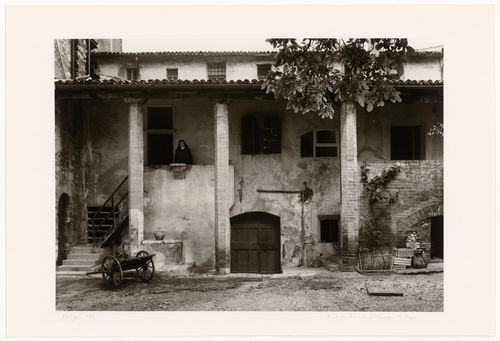
Numéro de référence:
PH1997:0032
PH1997:0032
Personnes et institutions:
Sujet:
architecture
architecture
Date:
1989
1989
Classification:
photographies
photographies
Date:
1989
1989
Personnes et institutions:
Sujet:
architecture
architecture
Classification:
dessins
dessins
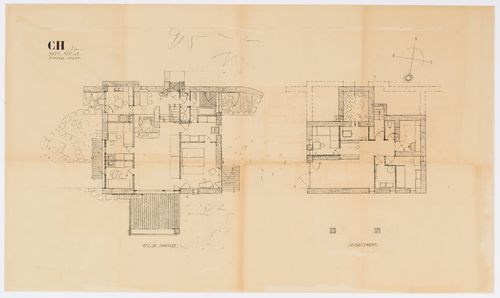
Numéro de référence:
ARCH264277
ARCH264277
Personnes et institutions:
Date:
February 1949
February 1949
Classification:
dessins
dessins
Date:
February 1949
February 1949
Personnes et institutions:
Classification:
dessins
dessins
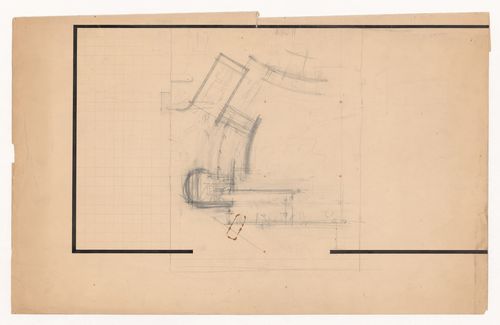
Actions:
Numéro de référence:
DR1994:0004
DR1994:0004
Personnes et institutions:
Sujet:
architecture
architecture
Date:
1934-1935
1934-1935
Classification:
dessins
dessins
Date:
1934-1935
1934-1935
Personnes et institutions:
Sujet:
architecture
architecture
Classification:
dessins
dessins
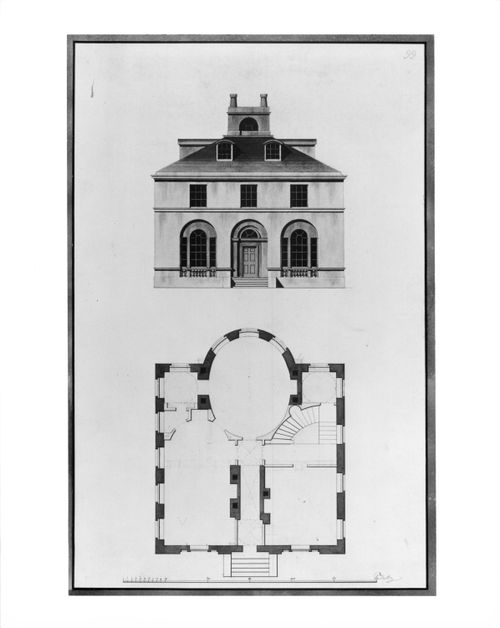
Actions:
Numéro de référence:
DR1983:0835
DR1983:0835
Personnes et institutions:
Date:
18th century
18th century
Classification:
dessins
dessins
Date:
18th century
18th century
Personnes et institutions:
Classification:
dessins
dessins
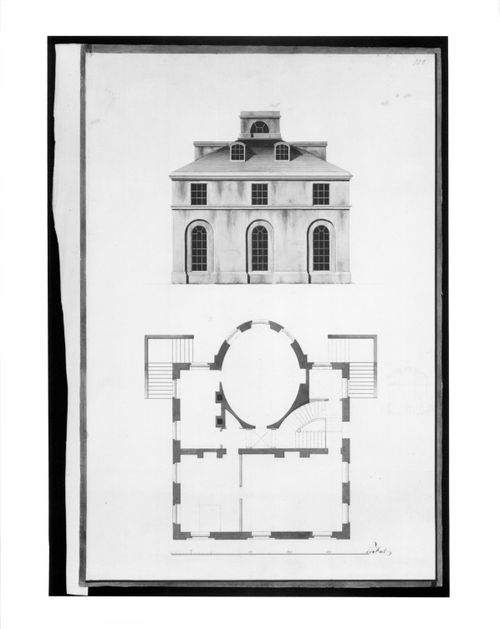
Actions:
Numéro de référence:
DR1983:0836
DR1983:0836
Personnes et institutions:
Date:
18th century
18th century
Classification:
dessins
dessins
Date:
18th century
18th century
Personnes et institutions:
Classification:
dessins
dessins
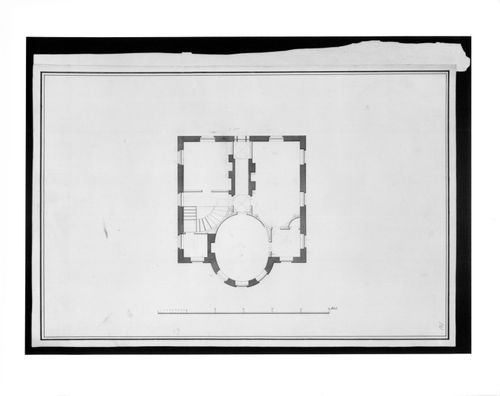
Actions:
Numéro de référence:
DR1983:0838
DR1983:0838
Personnes et institutions:
Date:
18th century
18th century
Classification:
dessins
dessins
Date:
18th century
18th century
Personnes et institutions:
Classification:
dessins
dessins
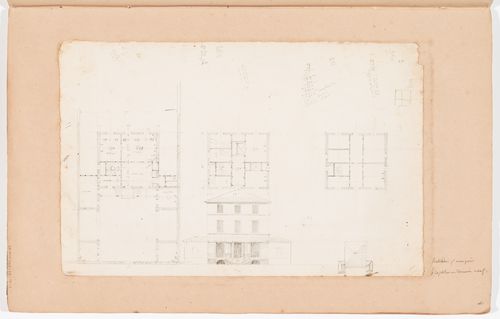
Numéro de référence:
DR1974:0002:035:010
DR1974:0002:035:010
Personnes et institutions:
Sujet:
architecture
architecture
Date:
early 19th century
early 19th century
Classification:
dessins
dessins
Date:
early 19th century
early 19th century
Personnes et institutions:
Sujet:
architecture
architecture
Classification:
dessins
dessins
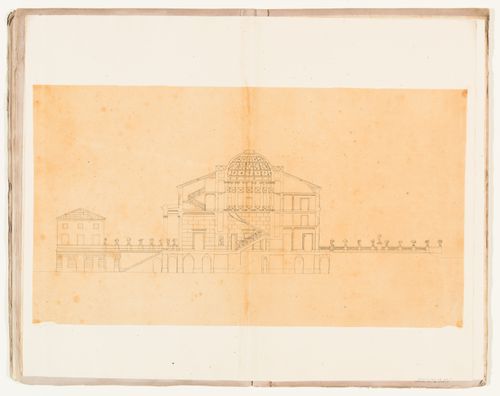
Actions:
Numéro de référence:
DR1974:0002:038:020
DR1974:0002:038:020
Personnes et institutions:
Sujet:
architecture
architecture
Date:
early 19th century
early 19th century
Classification:
dessins
dessins
Date:
early 19th century
early 19th century
Personnes et institutions:
Sujet:
architecture
architecture


