


12005 Résultats
Classification:
dessins
dessins
Actions:
Numéro de référence:
DR1984:1498
DR1984:1498
Personnes et institutions:
Sujet:
architecture
architecture
Date:
1978
1978
Classification:
dessins
dessins
Date:
1978
1978
Personnes et institutions:
Sujet:
architecture
architecture
Classification:
dessins, né numérique
dessins, né numérique
Numéro de référence:
AP185.S1.001
Description:
This directory contains CAD files, images, and video for the Housings project, chiefly consisting of CAD files and renderings for final versions of the structures. They appear to have been prepared for a video, possibly related to an exhibition at Artists Space in New York City. There are also a number of wireframe drawings and floorplans of the Housing structures, Original directory name: "Housings". Most common file formats: AppleDouble Resource Fork, Tagged Image File Format, Alias Pix Image File, Maya Binary File Format.
AP185.S1.001
Description:
This directory contains CAD files, images, and video for the Housings project, chiefly consisting of CAD files and renderings for final versions of the structures. They appear to have been prepared for a video, possibly related to an exhibition at Artists Space in New York City. There are also a number of wireframe drawings and floorplans of the Housing structures, Original directory name: "Housings". Most common file formats: AppleDouble Resource Fork, Tagged Image File Format, Alias Pix Image File, Maya Binary File Format.
Personnes et institutions:
Date:
15 March 1999-15 January 2000
15 March 1999-15 January 2000
Titre:
CAD files, images, and video files for the Housings project at Artists Space
Actions:
AP185.S1.001
Description:
This directory contains CAD files, images, and video for the Housings project, chiefly consisting of CAD files and renderings for final versions of the structures. They appear to have been prepared for a video, possibly related to an exhibition at Artists Space in New York City. There are also a number of wireframe drawings and floorplans of the Housing structures, Original directory name: "Housings". Most common file formats: AppleDouble Resource Fork, Tagged Image File Format, Alias Pix Image File, Maya Binary File Format.
CAD files, images, and video files for the Housings project at Artists Space
Actions:
AP185.S1.001
Description:
This directory contains CAD files, images, and video for the Housings project, chiefly consisting of CAD files and renderings for final versions of the structures. They appear to have been prepared for a video, possibly related to an exhibition at Artists Space in New York City. There are also a number of wireframe drawings and floorplans of the Housing structures, Original directory name: "Housings". Most common file formats: AppleDouble Resource Fork, Tagged Image File Format, Alias Pix Image File, Maya Binary File Format.
Classification:
dessins, né numérique
dessins, né numérique
Date:
15 March 1999-15 January 2000
15 March 1999-15 January 2000
Personnes et institutions:
Classification:
photographies
photographies
Actions:
Numéro de référence:
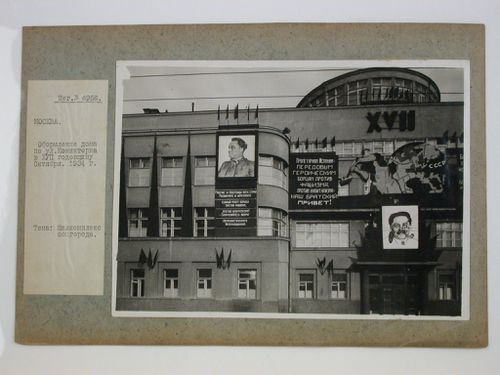
PH2001:0132
PH2001:0132
Personnes et institutions:
Sujet:
architecture, portrait
architecture, portrait
Date:
October 1934
October 1934
Classification:
photographies
photographies
Date:
October 1934
October 1934
Personnes et institutions:
Sujet:
architecture, portrait
architecture, portrait
Classification:
dessins
dessins
Numéro de référence:
AP149.S1.1995.PR01.004
AP149.S1.1995.PR01.004
Personnes et institutions:
Date:
ca. 1995
ca. 1995
Classification:
dessins
dessins
Date:
ca. 1995
ca. 1995
Personnes et institutions:
Classification:
dessins
dessins
Actions:
Numéro de référence:
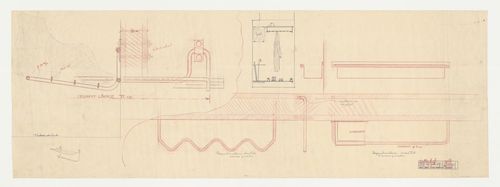
DR1984:1035
DR1984:1035
Personnes et institutions:
Sujet:
architecture
architecture
Date:
17 July 1929
17 July 1929
Classification:
dessins
dessins
Date:
17 July 1929
17 July 1929
Personnes et institutions:
Sujet:
architecture
architecture
Classification:
dessins
dessins
Numéro de référence:
AP154.S1.1967.PR01.SS4.002
AP154.S1.1967.PR01.SS4.002
Personnes et institutions:
Date:
1972-1974
1972-1974
Classification:
dessins
dessins
Date:
1972-1974
1972-1974
Personnes et institutions:
Classification:
documents textuels
documents textuels

Numéro de référence:
PHCON2002:0016:001:030.2
PHCON2002:0016:001:030.2
Personnes et institutions:
Date:
1970-1978
1970-1978
Classification:
documents textuels
documents textuels
Date:
1970-1978
1970-1978
Personnes et institutions:
Classification:
documents textuels
documents textuels
Numéro de référence:
ARCH276271
ARCH276271
Personnes et institutions:
Date:
August 1980
August 1980
Classification:
documents textuels
documents textuels
Date:
August 1980
August 1980
Personnes et institutions:
Classification:
événements
événements
Actions:
Description:
Sujet : Design for and from Society: Socio-political meanings of minimum size housing and the impact of Americanization in Japan after World War II Séminaire : Le design pour la société, le design de la société : La signification sociopolitique des maisons de taille minimale et de la préfabrication au Japon au milieu du XXe siècle
Sujet : Design for and from Society: Socio-political meanings of minimum size housing and the impact of Americanization in Japan after World War II Séminaire : Le design pour la société, le design de la société : La signification sociopolitique des maisons de taille minimale et de la préfabrication au Japon au milieu du XXe siècle
Date:
13 août 2015
13 août 2015
Titre:
Séminaire de chercheur en résidence : Izumi Kuroishi
Actions:
Description:
Sujet : Design for and from Society: Socio-political meanings of minimum size housing and the impact of Americanization in Japan after World War II Séminaire : Le design pour la société, le design de la société : La signification sociopolitique des maisons de taille minimale et de la préfabrication au Japon au milieu du XXe siècle
Séminaire de chercheur en résidence : Izumi Kuroishi
Actions:
Description:
Sujet : Design for and from Society: Socio-political meanings of minimum size housing and the impact of Americanization in Japan after World War II Séminaire : Le design pour la société, le design de la société : La signification sociopolitique des maisons de taille minimale et de la préfabrication au Japon au milieu du XXe siècle
Classification:
événements
événements
Date:
13 août 2015
13 août 2015
Niveau de description archivistique:
Série(s)
Série(s)
Numéro de référence:
AP149.S3
Description:
The series consists of office records and correspondence of the Minimum Cost Housing Group, related to their research and housing projects, their partneships and involvement in publications and the administration of the group. Also included are office records related to the administration of the School of Architecture of the McGill University. The material was produced between 1970 and 2009 and includes predominantly textual records, photographic material of their activities and field trips, and plans related to their housing projects.
AP149.S3
Description:
The series consists of office records and correspondence of the Minimum Cost Housing Group, related to their research and housing projects, their partneships and involvement in publications and the administration of the group. Also included are office records related to the administration of the School of Architecture of the McGill University. The material was produced between 1970 and 2009 and includes predominantly textual records, photographic material of their activities and field trips, and plans related to their housing projects.
Personnes et institutions:
Date:
1970-2011
1970-2011
Titre:
Office records and correspondence
Actions:
AP149.S3
Description:
The series consists of office records and correspondence of the Minimum Cost Housing Group, related to their research and housing projects, their partneships and involvement in publications and the administration of the group. Also included are office records related to the administration of the School of Architecture of the McGill University. The material was produced between 1970 and 2009 and includes predominantly textual records, photographic material of their activities and field trips, and plans related to their housing projects.
Office records and correspondence
Actions:
AP149.S3
Description:
The series consists of office records and correspondence of the Minimum Cost Housing Group, related to their research and housing projects, their partneships and involvement in publications and the administration of the group. Also included are office records related to the administration of the School of Architecture of the McGill University. The material was produced between 1970 and 2009 and includes predominantly textual records, photographic material of their activities and field trips, and plans related to their housing projects.
Niveau de description archivistique:
Series
Series
Date:
1970-2011
1970-2011
Personnes et institutions:


