


23964 Résultats
Classification:
photographies
photographies
Numéro de référence:
ARCH267904
Description:
Interior view of the Rideau Street Convent Chapel of the Convent of Our Lady of the Sacred Heart in Ottawa prior to its reconstruction in the National Gallery of Canada, in Ottawa, Ontario.
ARCH267904
Description:
Interior view of the Rideau Street Convent Chapel of the Convent of Our Lady of the Sacred Heart in Ottawa prior to its reconstruction in the National Gallery of Canada, in Ottawa, Ontario.
Personnes et institutions:
Titre:
Interior view of the Rideau Street Convent Chapel for the National Gallery of Canada, in Ottawa, Ontario
Actions:
ARCH267904
Description:
Interior view of the Rideau Street Convent Chapel of the Convent of Our Lady of the Sacred Heart in Ottawa prior to its reconstruction in the National Gallery of Canada, in Ottawa, Ontario.
Interior view of the Rideau Street Convent Chapel for the National Gallery of Canada, in Ottawa, Ontario
Actions:
ARCH267904
Description:
Interior view of the Rideau Street Convent Chapel of the Convent of Our Lady of the Sacred Heart in Ottawa prior to its reconstruction in the National Gallery of Canada, in Ottawa, Ontario.
Classification:
photographies
photographies
Personnes et institutions:
Classification:
photographies
photographies
Numéro de référence:
ARCH256114
Description:
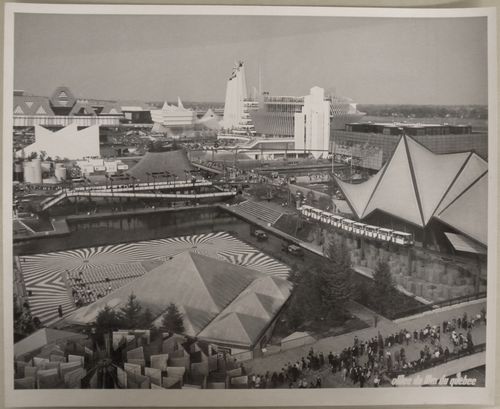
Front row (from left to right): - [Square]. Canada's Pavilion = Canadian Pavilion = Pavilion of Canada - Ontario Pavilion = Pavilion of the Province of Ontario Middle row (from left to right): - Pavilion of Monaco - Yugoslav Pavilion = Pavilion of Yugoslavia - Pavilion of Haiti = Haitian Pavilion - Pavilion of Western Canada = Pavilion of the Western Provinces - Pavilion of France = French Pavilion - Province of Quebec Pavilion = Quebec Pavilion = Pavilion of the Province of Quebec Back row (from left to right): - Expo-Express Station - Man the Producer Pavilion - Pavilion of Great Britain
ARCH256114
Description:
Front row (from left to right): - [Square]. Canada's Pavilion = Canadian Pavilion = Pavilion of Canada - Ontario Pavilion = Pavilion of the Province of Ontario Middle row (from left to right): - Pavilion of Monaco - Yugoslav Pavilion = Pavilion of Yugoslavia - Pavilion of Haiti = Haitian Pavilion - Pavilion of Western Canada = Pavilion of the Western Provinces - Pavilion of France = French Pavilion - Province of Quebec Pavilion = Quebec Pavilion = Pavilion of the Province of Quebec Back row (from left to right): - Expo-Express Station - Man the Producer Pavilion - Pavilion of Great Britain
Personnes et institutions:
Date:
1967
1967
Titre:
Partial view of the Île Notre-Dame site from the Canada's Pavilion, Expo 67, Montréal, Québec
Actions:
ARCH256114
Description:
Front row (from left to right): - [Square]. Canada's Pavilion = Canadian Pavilion = Pavilion of Canada - Ontario Pavilion = Pavilion of the Province of Ontario Middle row (from left to right): - Pavilion of Monaco - Yugoslav Pavilion = Pavilion of Yugoslavia - Pavilion of Haiti = Haitian Pavilion - Pavilion of Western Canada = Pavilion of the Western Provinces - Pavilion of France = French Pavilion - Province of Quebec Pavilion = Quebec Pavilion = Pavilion of the Province of Quebec Back row (from left to right): - Expo-Express Station - Man the Producer Pavilion - Pavilion of Great Britain
Partial view of the Île Notre-Dame site from the Canada's Pavilion, Expo 67, Montréal, Québec
Actions:
ARCH256114
Description:
Front row (from left to right): - [Square]. Canada's Pavilion = Canadian Pavilion = Pavilion of Canada - Ontario Pavilion = Pavilion of the Province of Ontario Middle row (from left to right): - Pavilion of Monaco - Yugoslav Pavilion = Pavilion of Yugoslavia - Pavilion of Haiti = Haitian Pavilion - Pavilion of Western Canada = Pavilion of the Western Provinces - Pavilion of France = French Pavilion - Province of Quebec Pavilion = Quebec Pavilion = Pavilion of the Province of Quebec Back row (from left to right): - Expo-Express Station - Man the Producer Pavilion - Pavilion of Great Britain
Classification:
photographies
photographies
Date:
1967
1967
Personnes et institutions:
Numéro de référence:
ARCH269235
ARCH269235
Personnes et institutions:
Date:
octobre 1977
octobre 1977
Date:
octobre 1977
octobre 1977
Personnes et institutions:
Niveau de description archivistique:
Projet
Projet
Numéro de référence:
AP018.S1.1974.PR24
Description:
This project series documents the design of interiors for the Eaton's of Canada Limited executive offices at 1 Dundas Street West in Toronto from 1974-1976. The office identified the project number as 7431. This project consisted of the office interiors for the 17th and 18th floors of a high-rise building located directly above the Eaton's flagship store, which was attached to the Eaton's Centre mall. The high-rise, its interiors, the Eaton's store and the mall were all constructed simultaneously, with Parkin Architects Planners working on the Eaton's store and office interiors, while architecture firm Craig Zeidler Strong worked on the Eaton's Centre mall and high-rise office building. The project is recorded through drawings, most of which are reprographic copies, photographs and textual records dating from 1975-1976. Arranged within the drawings are some drawings produced for the high-rise building by Craig Zeidler Strong. The textual records contain meeting minutes, specifications, construction documentation and project notebooks. The photographs show the office interiors of various Eaton's executives.
AP018.S1.1974.PR24
Description:
This project series documents the design of interiors for the Eaton's of Canada Limited executive offices at 1 Dundas Street West in Toronto from 1974-1976. The office identified the project number as 7431. This project consisted of the office interiors for the 17th and 18th floors of a high-rise building located directly above the Eaton's flagship store, which was attached to the Eaton's Centre mall. The high-rise, its interiors, the Eaton's store and the mall were all constructed simultaneously, with Parkin Architects Planners working on the Eaton's store and office interiors, while architecture firm Craig Zeidler Strong worked on the Eaton's Centre mall and high-rise office building. The project is recorded through drawings, most of which are reprographic copies, photographs and textual records dating from 1975-1976. Arranged within the drawings are some drawings produced for the high-rise building by Craig Zeidler Strong. The textual records contain meeting minutes, specifications, construction documentation and project notebooks. The photographs show the office interiors of various Eaton's executives.
Personnes et institutions:
Date:
1975-1976
1975-1976
Titre:
Eaton's of Canada Limited Executive Offices, One Dundas Street West, Toronto (1974-1976)
Actions:
AP018.S1.1974.PR24
Description:
This project series documents the design of interiors for the Eaton's of Canada Limited executive offices at 1 Dundas Street West in Toronto from 1974-1976. The office identified the project number as 7431. This project consisted of the office interiors for the 17th and 18th floors of a high-rise building located directly above the Eaton's flagship store, which was attached to the Eaton's Centre mall. The high-rise, its interiors, the Eaton's store and the mall were all constructed simultaneously, with Parkin Architects Planners working on the Eaton's store and office interiors, while architecture firm Craig Zeidler Strong worked on the Eaton's Centre mall and high-rise office building. The project is recorded through drawings, most of which are reprographic copies, photographs and textual records dating from 1975-1976. Arranged within the drawings are some drawings produced for the high-rise building by Craig Zeidler Strong. The textual records contain meeting minutes, specifications, construction documentation and project notebooks. The photographs show the office interiors of various Eaton's executives.
Eaton's of Canada Limited Executive Offices, One Dundas Street West, Toronto (1974-1976)
Actions:
AP018.S1.1974.PR24
Description:
This project series documents the design of interiors for the Eaton's of Canada Limited executive offices at 1 Dundas Street West in Toronto from 1974-1976. The office identified the project number as 7431. This project consisted of the office interiors for the 17th and 18th floors of a high-rise building located directly above the Eaton's flagship store, which was attached to the Eaton's Centre mall. The high-rise, its interiors, the Eaton's store and the mall were all constructed simultaneously, with Parkin Architects Planners working on the Eaton's store and office interiors, while architecture firm Craig Zeidler Strong worked on the Eaton's Centre mall and high-rise office building. The project is recorded through drawings, most of which are reprographic copies, photographs and textual records dating from 1975-1976. Arranged within the drawings are some drawings produced for the high-rise building by Craig Zeidler Strong. The textual records contain meeting minutes, specifications, construction documentation and project notebooks. The photographs show the office interiors of various Eaton's executives.
Niveau de description archivistique:
Project
Project
Date:
1975-1976
1975-1976
Personnes et institutions:
Classification:
documents textuels
documents textuels
Numéro de référence:
AP075.S1.1999.PR03.002
Description:
Also contains financial documents. Original folder entitled: "Canada Place Cruise Ship / PIER EXTENSION".
AP075.S1.1999.PR03.002
Description:
Also contains financial documents. Original folder entitled: "Canada Place Cruise Ship / PIER EXTENSION".
Personnes et institutions:
Date:
1999-2001
1999-2001
Titre:
Specifications and concept development for the Canada Place Cruise Ship Terminal Expansion, Vancouver, British Columbia
Actions:
AP075.S1.1999.PR03.002
Description:
Also contains financial documents. Original folder entitled: "Canada Place Cruise Ship / PIER EXTENSION".
Specifications and concept development for the Canada Place Cruise Ship Terminal Expansion, Vancouver, British Columbia
Actions:
AP075.S1.1999.PR03.002
Description:
Also contains financial documents. Original folder entitled: "Canada Place Cruise Ship / PIER EXTENSION".
Classification:
documents textuels
documents textuels
Date:
1999-2001
1999-2001
Personnes et institutions:
Numéro de référence:
ARCH252497
ARCH252497
Personnes et institutions:
Date:
19 janvier 1976
19 janvier 1976
Date:
19 janvier 1976
19 janvier 1976
Personnes et institutions:
Numéro de référence:
ARCH252498
ARCH252498
Personnes et institutions:
Date:
19 janvier 1976
19 janvier 1976
Date:
19 janvier 1976
19 janvier 1976
Personnes et institutions:
Numéro de référence:
ARCH252499
ARCH252499
Personnes et institutions:
Date:
19 janvier 1976
19 janvier 1976
Date:
19 janvier 1976
19 janvier 1976
Personnes et institutions:
Classification:
dessins
dessins
Numéro de référence:
ARCH274638
ARCH274638
Personnes et institutions:
Date:
1945 - 1954
1945 - 1954
Classification:
dessins
dessins
Date:
1945 - 1954
1945 - 1954
Personnes et institutions:
Classification:
dessins
dessins
Numéro de référence:
ARCH274642
ARCH274642
Personnes et institutions:
Date:
1925 - 1929
1925 - 1929
Classification:
dessins
dessins
Date:
1925 - 1929
1925 - 1929
Personnes et institutions:


