


4757 Résultats
Niveau de description archivistique:
Projet
Projet
Numéro de référence:
AP022.S1.1993.PR04
Description:
File documents a 7-storey, steel and glass dance school which retained a Bank of Nova Scotia facade (1929), constructed in 2000-2001, Davie and Granville Streets, Vancouver, British Columbia. File contains design development drawings.
AP022.S1.1993.PR04
Description:
File documents a 7-storey, steel and glass dance school which retained a Bank of Nova Scotia facade (1929), constructed in 2000-2001, Davie and Granville Streets, Vancouver, British Columbia. File contains design development drawings.
Personnes et institutions:
Date:
1993, 1999
1993, 1999
Titre:
Vancouver Dance Centre
Actions:
AP022.S1.1993.PR04
Description:
File documents a 7-storey, steel and glass dance school which retained a Bank of Nova Scotia facade (1929), constructed in 2000-2001, Davie and Granville Streets, Vancouver, British Columbia. File contains design development drawings.
Vancouver Dance Centre
Actions:
AP022.S1.1993.PR04
Description:
File documents a 7-storey, steel and glass dance school which retained a Bank of Nova Scotia facade (1929), constructed in 2000-2001, Davie and Granville Streets, Vancouver, British Columbia. File contains design development drawings.
Niveau de description archivistique:
Project
Project
Date:
1993, 1999
1993, 1999
Personnes et institutions:
Classification:
expositions
expositions
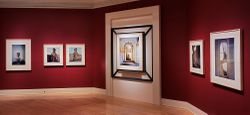
Titre:
Vues et points de vue : l'architecture de Borromini dans les photographies d'Edward Burtynsky
Vues et points de vue : l'architecture de Borromini dans les photographies d'Edward Burtynsky
Actions:
Description:
Vues et points de vue conjugue la photographie contemporaine avec des gravures datant des XVIIe et XVIIIe siècles, et établit un dialogue entre deux démarches différentes qui représentent les œuvres construites de Borromini. Les photographies, commandées au photographe torontois Edward Burtynsky, ont été prises à Rome en 1999; elles font partie d’une collection plus vaste(...)
Vues et points de vue conjugue la photographie contemporaine avec des gravures datant des XVIIe et XVIIIe siècles, et établit un dialogue entre deux démarches différentes qui représentent les œuvres construites de Borromini. Les photographies, commandées au photographe torontois Edward Burtynsky, ont été prises à Rome en 1999; elles font partie d’une collection plus vaste(...)
Localisation:
Salle octogonale
Salle octogonale
Date:
15 mars 2000 au 7 mai 2000
15 mars 2000 au 7 mai 2000
Titre:
Vues et points de vue : l'architecture de Borromini dans les photographies d'Edward Burtynsky
Actions:
Description:
Vues et points de vue conjugue la photographie contemporaine avec des gravures datant des XVIIe et XVIIIe siècles, et établit un dialogue entre deux démarches différentes qui représentent les œuvres construites de Borromini. Les photographies, commandées au photographe torontois Edward Burtynsky, ont été prises à Rome en 1999; elles font partie d’une collection plus vaste(...)
Vues et points de vue : l'architecture de Borromini dans les photographies d'Edward Burtynsky
Actions:
Description:
Vues et points de vue conjugue la photographie contemporaine avec des gravures datant des XVIIe et XVIIIe siècles, et établit un dialogue entre deux démarches différentes qui représentent les œuvres construites de Borromini. Les photographies, commandées au photographe torontois Edward Burtynsky, ont été prises à Rome en 1999; elles font partie d’une collection plus vaste(...)
Classification:
expositions
expositions
Date:
15 mars 2000 au
7 mai 2000
15 mars 2000 au
7 mai 2000
Localisation:
Salle octogonale
Salle octogonale
Niveau de description archivistique:
Projet
Projet
Numéro de référence:
AP022.S1.1978.PR11
Description:
File documents a office / residential building with a health club, commercial space and underground parking (completed 1980), West Pender Street, Vancouver, British Columbia. File contains design development drawings, working drawings, textual records (including photographs).
AP022.S1.1978.PR11
Description:
File documents a office / residential building with a health club, commercial space and underground parking (completed 1980), West Pender Street, Vancouver, British Columbia. File contains design development drawings, working drawings, textual records (including photographs).
Personnes et institutions:
Date:
1978-1980
1978-1980
Titre:
Evergreen Building
Actions:
AP022.S1.1978.PR11
Description:
File documents a office / residential building with a health club, commercial space and underground parking (completed 1980), West Pender Street, Vancouver, British Columbia. File contains design development drawings, working drawings, textual records (including photographs).
Evergreen Building
Actions:
AP022.S1.1978.PR11
Description:
File documents a office / residential building with a health club, commercial space and underground parking (completed 1980), West Pender Street, Vancouver, British Columbia. File contains design development drawings, working drawings, textual records (including photographs).
Niveau de description archivistique:
Project
Project
Date:
1978-1980
1978-1980
Personnes et institutions:
Niveau de description archivistique:
Projet
Projet
Numéro de référence:
AP022.S1.1989.PR14
Description:
File documents a mixed-use development consisting of a hotel, retail and terraced housing, a marina, public gardens and a playing field, Coal Harbour, Vancouver, British Columbia. File contains design development drawings, textual records (including photographs).
AP022.S1.1989.PR14
Description:
File documents a mixed-use development consisting of a hotel, retail and terraced housing, a marina, public gardens and a playing field, Coal Harbour, Vancouver, British Columbia. File contains design development drawings, textual records (including photographs).
Personnes et institutions:
Date:
1989-1992
1989-1992
Titre:
Bayshore Gardens
Actions:
AP022.S1.1989.PR14
Description:
File documents a mixed-use development consisting of a hotel, retail and terraced housing, a marina, public gardens and a playing field, Coal Harbour, Vancouver, British Columbia. File contains design development drawings, textual records (including photographs).
Bayshore Gardens
Actions:
AP022.S1.1989.PR14
Description:
File documents a mixed-use development consisting of a hotel, retail and terraced housing, a marina, public gardens and a playing field, Coal Harbour, Vancouver, British Columbia. File contains design development drawings, textual records (including photographs).
Niveau de description archivistique:
Project
Project
Date:
1989-1992
1989-1992
Personnes et institutions:
Niveau de description archivistique:
Projet
Projet
Numéro de référence:
AP022.S1.1981.PR11
Description:
File documents the first two projects of the Songhees development, consisting of 76 townhouse units and a high-rise apartment tower for seniors (built), Victoria, British Columbia. File contains design devlopment drawings, working drawings, textual records.
AP022.S1.1981.PR11
Description:
File documents the first two projects of the Songhees development, consisting of 76 townhouse units and a high-rise apartment tower for seniors (built), Victoria, British Columbia. File contains design devlopment drawings, working drawings, textual records.
Personnes et institutions:
Date:
1981-1983
1981-1983
Titre:
Songhees Townhouses and Senior tower
Actions:
AP022.S1.1981.PR11
Description:
File documents the first two projects of the Songhees development, consisting of 76 townhouse units and a high-rise apartment tower for seniors (built), Victoria, British Columbia. File contains design devlopment drawings, working drawings, textual records.
Songhees Townhouses and Senior tower
Actions:
AP022.S1.1981.PR11
Description:
File documents the first two projects of the Songhees development, consisting of 76 townhouse units and a high-rise apartment tower for seniors (built), Victoria, British Columbia. File contains design devlopment drawings, working drawings, textual records.
Niveau de description archivistique:
Project
Project
Date:
1981-1983
1981-1983
Personnes et institutions:
Niveau de description archivistique:
Projet
Projet
Numéro de référence:
AP022.S1.1973.PR03
Description:
File documents a small 2-level (main floor and mezzanine) office building raised on timber piles over water (built?), 139 no.5 Road (Mitchell Island) Richmond, British Columbia. File contains design development and working drawings.
AP022.S1.1973.PR03
Description:
File documents a small 2-level (main floor and mezzanine) office building raised on timber piles over water (built?), 139 no.5 Road (Mitchell Island) Richmond, British Columbia. File contains design development and working drawings.
Personnes et institutions:
Date:
1973
1973
Titre:
Office Building for Sengara Lumber
Actions:
AP022.S1.1973.PR03
Description:
File documents a small 2-level (main floor and mezzanine) office building raised on timber piles over water (built?), 139 no.5 Road (Mitchell Island) Richmond, British Columbia. File contains design development and working drawings.
Office Building for Sengara Lumber
Actions:
AP022.S1.1973.PR03
Description:
File documents a small 2-level (main floor and mezzanine) office building raised on timber piles over water (built?), 139 no.5 Road (Mitchell Island) Richmond, British Columbia. File contains design development and working drawings.
Niveau de description archivistique:
Project
Project
Date:
1973
1973
Personnes et institutions:
Niveau de description archivistique:
Projet
Projet
Numéro de référence:
AP022.S1.1984.PR19
Description:
File documents a cummunityl centre consisting of a conference hall, theatre, art gallery and administration offices, with underground parking (not built), Prince George, British Columbia. File contains design development drawings, presentation drawings, photographic material, textual records.
AP022.S1.1984.PR19
Description:
File documents a cummunityl centre consisting of a conference hall, theatre, art gallery and administration offices, with underground parking (not built), Prince George, British Columbia. File contains design development drawings, presentation drawings, photographic material, textual records.
Personnes et institutions:
Date:
1984-1987
1984-1987
Titre:
Prince George Multi-Purpose Facility
Actions:
AP022.S1.1984.PR19
Description:
File documents a cummunityl centre consisting of a conference hall, theatre, art gallery and administration offices, with underground parking (not built), Prince George, British Columbia. File contains design development drawings, presentation drawings, photographic material, textual records.
Prince George Multi-Purpose Facility
Actions:
AP022.S1.1984.PR19
Description:
File documents a cummunityl centre consisting of a conference hall, theatre, art gallery and administration offices, with underground parking (not built), Prince George, British Columbia. File contains design development drawings, presentation drawings, photographic material, textual records.
Niveau de description archivistique:
Project
Project
Date:
1984-1987
1984-1987
Personnes et institutions:
Niveau de description archivistique:
Projet
Projet
Numéro de référence:
AP076.S3.D2
Description:
File documents an executed house in the University Endowment Lands in Vancouver, British Columbia. Material was produced in May 1949. Photographs in Series 3 (AP076.S3.D2) credit the building to Semmens Simpson, architects. File contains working drawings.
AP076.S3.D2
Description:
File documents an executed house in the University Endowment Lands in Vancouver, British Columbia. Material was produced in May 1949. Photographs in Series 3 (AP076.S3.D2) credit the building to Semmens Simpson, architects. File contains working drawings.
Personnes et institutions:
Date:
May 1949
May 1949
Titre:
Frank Mitchell House
Actions:
AP076.S3.D2
Description:
File documents an executed house in the University Endowment Lands in Vancouver, British Columbia. Material was produced in May 1949. Photographs in Series 3 (AP076.S3.D2) credit the building to Semmens Simpson, architects. File contains working drawings.
Frank Mitchell House
Actions:
AP076.S3.D2
Description:
File documents an executed house in the University Endowment Lands in Vancouver, British Columbia. Material was produced in May 1949. Photographs in Series 3 (AP076.S3.D2) credit the building to Semmens Simpson, architects. File contains working drawings.
Niveau de description archivistique:
File 2
File 2
Date:
May 1949
May 1949
Personnes et institutions:
Niveau de description archivistique:
Projet
Projet
Numéro de référence:
AP022.S1.1975.PR02
Description:
File documents a planning study including an expansion of the B.C. Hydro Head Office building and the development of the site on Block 70, Vancouver, British Columbia. File contains design development drawings, reference drawings, textual records and photographic material.
AP022.S1.1975.PR02
Description:
File documents a planning study including an expansion of the B.C. Hydro Head Office building and the development of the site on Block 70, Vancouver, British Columbia. File contains design development drawings, reference drawings, textual records and photographic material.
Personnes et institutions:
Date:
1975
1975
Titre:
BC Hydro Planning Study
Actions:
AP022.S1.1975.PR02
Description:
File documents a planning study including an expansion of the B.C. Hydro Head Office building and the development of the site on Block 70, Vancouver, British Columbia. File contains design development drawings, reference drawings, textual records and photographic material.
BC Hydro Planning Study
Actions:
AP022.S1.1975.PR02
Description:
File documents a planning study including an expansion of the B.C. Hydro Head Office building and the development of the site on Block 70, Vancouver, British Columbia. File contains design development drawings, reference drawings, textual records and photographic material.
Niveau de description archivistique:
Project
Project
Date:
1975
1975
Personnes et institutions:
Niveau de description archivistique:
Projet
Projet
Numéro de référence:
AP022.S1.1989.PR13
Description:
File documents a mixed-use complex consisting of two residential towers flanking townhouses, and a 2-storey commercial building, 1800 West Georgia Street, Vancouver, British Columbia. File contains design development drawings, photographic material, textual documents.
AP022.S1.1989.PR13
Description:
File documents a mixed-use complex consisting of two residential towers flanking townhouses, and a 2-storey commercial building, 1800 West Georgia Street, Vancouver, British Columbia. File contains design development drawings, photographic material, textual documents.
Personnes et institutions:
Date:
1989-1992
1989-1992
Titre:
Lord Stanley Gate
Actions:
AP022.S1.1989.PR13
Description:
File documents a mixed-use complex consisting of two residential towers flanking townhouses, and a 2-storey commercial building, 1800 West Georgia Street, Vancouver, British Columbia. File contains design development drawings, photographic material, textual documents.
Lord Stanley Gate
Actions:
AP022.S1.1989.PR13
Description:
File documents a mixed-use complex consisting of two residential towers flanking townhouses, and a 2-storey commercial building, 1800 West Georgia Street, Vancouver, British Columbia. File contains design development drawings, photographic material, textual documents.
Niveau de description archivistique:
Project
Project
Date:
1989-1992
1989-1992
Personnes et institutions:


