


10008 Résultats
Classification:
oeuvres d'art
oeuvres d'art
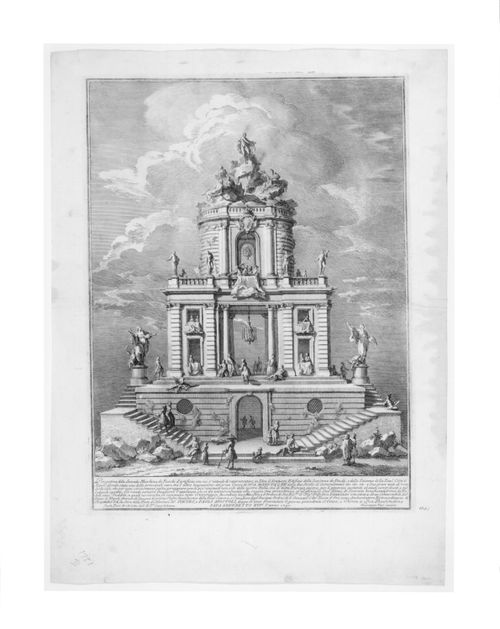
Numéro de référence:
DR1988:0437:018
DR1988:0437:018
Personnes et institutions:
Sujet:
architecture temporaire
architecture temporaire
Date:
printed 1751
printed 1751
Classification:
oeuvres d'art
oeuvres d'art
Date:
printed 1751
printed 1751
Personnes et institutions:
Sujet:
architecture temporaire
architecture temporaire
Classification:
dessins
dessins
Numéro de référence:
AP178.S2.1990.004
Description:
This sketchbook includes sketches for the The Faculty of Architecture of the University of Porto (FAUP), Santa Maria church and parish center, and Teacher training college in Setúbal, Portugal, as well as residential settlement in Schilderswijk, Netherlands and Olympic Village Meteorological Centre and MOPU delegation headquarters in Spain. It also contains sketches of people and furniture.
AP178.S2.1990.004
Description:
This sketchbook includes sketches for the The Faculty of Architecture of the University of Porto (FAUP), Santa Maria church and parish center, and Teacher training college in Setúbal, Portugal, as well as residential settlement in Schilderswijk, Netherlands and Olympic Village Meteorological Centre and MOPU delegation headquarters in Spain. It also contains sketches of people and furniture.
Personnes et institutions:
Date:
June 1990
June 1990
Titre:
Sketchbook 308: Barcelona - V. do Conde - Holanda - Pr. Espanha
Actions:
AP178.S2.1990.004
Description:
This sketchbook includes sketches for the The Faculty of Architecture of the University of Porto (FAUP), Santa Maria church and parish center, and Teacher training college in Setúbal, Portugal, as well as residential settlement in Schilderswijk, Netherlands and Olympic Village Meteorological Centre and MOPU delegation headquarters in Spain. It also contains sketches of people and furniture.
Sketchbook 308: Barcelona - V. do Conde - Holanda - Pr. Espanha
Actions:
AP178.S2.1990.004
Description:
This sketchbook includes sketches for the The Faculty of Architecture of the University of Porto (FAUP), Santa Maria church and parish center, and Teacher training college in Setúbal, Portugal, as well as residential settlement in Schilderswijk, Netherlands and Olympic Village Meteorological Centre and MOPU delegation headquarters in Spain. It also contains sketches of people and furniture.
Classification:
dessins
dessins
Date:
June 1990
June 1990
Personnes et institutions:
Classification:
dessins
dessins
Numéro de référence:
AP178.S2.1991.003
Description:
This sketchbook includes sketches for the Housing and Offices Complex on Avenida da Boavista in Porto, Portugal, the Santa Maria church and parish centre in Marco de Canavezes, the Museum of Contemporary Art of the Serralves Foundation in Porto, and for the Olympic Village Meteorological Centre and MOPU delegation headquarters in Barcelona, Spain. 21 x 30 cm
AP178.S2.1991.003
Description:
This sketchbook includes sketches for the Housing and Offices Complex on Avenida da Boavista in Porto, Portugal, the Santa Maria church and parish centre in Marco de Canavezes, the Museum of Contemporary Art of the Serralves Foundation in Porto, and for the Olympic Village Meteorological Centre and MOPU delegation headquarters in Barcelona, Spain. 21 x 30 cm
Personnes et institutions:
Date:
April 1991
April 1991
Titre:
Sketchbook 316: Barcelona - Setubal ( Erco ) - Serralves
Actions:
AP178.S2.1991.003
Description:
This sketchbook includes sketches for the Housing and Offices Complex on Avenida da Boavista in Porto, Portugal, the Santa Maria church and parish centre in Marco de Canavezes, the Museum of Contemporary Art of the Serralves Foundation in Porto, and for the Olympic Village Meteorological Centre and MOPU delegation headquarters in Barcelona, Spain. 21 x 30 cm
Sketchbook 316: Barcelona - Setubal ( Erco ) - Serralves
Actions:
AP178.S2.1991.003
Description:
This sketchbook includes sketches for the Housing and Offices Complex on Avenida da Boavista in Porto, Portugal, the Santa Maria church and parish centre in Marco de Canavezes, the Museum of Contemporary Art of the Serralves Foundation in Porto, and for the Olympic Village Meteorological Centre and MOPU delegation headquarters in Barcelona, Spain. 21 x 30 cm
Classification:
dessins
dessins
Date:
April 1991
April 1991
Personnes et institutions:
Niveau de description archivistique:
Projet
Projet
Numéro de référence:
AP164.S1.1997.D12
Description:
The subseries documents the show-event base “Fabricaciones / Fabrications,” held at the Museu d'Art Contemporani de Barcelona (MACBA) (February 10th to April 20th, 1998). The firm identified this project as number 110. “Fabrications was an innovative exhibition on architecture conceived and produced jointly by MACBA, MoMA, the Wexner Center for the Arts and the San Francisco Museum of Modern Art. The exhibition presented sixteen life-size architectural interventions, four at each participating center, each produced by a team of architects who explored tectonic issues in a broad sense. The four installations presented at Plaça dels Àngels – the square in front of the MACBA building – explored and modified the surfaces that defined this public space. Vicente Gualla (Barcelona) created an intervention on the façade opposite the Museum, which drew attention to the occupation and the population density that was absent from the buildings in the square. Abalos & Herreros (Madrid) acted upon the façade of the MACBA building itself, cladding and decorating its most monumental elements: the tower and the balcony. Riegler Riewe (Graz) worked with the whole of the square, inscribing a broken horizontal line along the perimeter of the public space. Finally, MVRDV (Rotterdam) acted upon the paving through an evocation of a series of different kinds of sports grounds.” (MACBA website) Documenting the exhibition are design development drawings, correspondence, project descriptions, budgets, notes, and reference, graphic and photographic materials.
AP164.S1.1997.D12
Description:
The subseries documents the show-event base “Fabricaciones / Fabrications,” held at the Museu d'Art Contemporani de Barcelona (MACBA) (February 10th to April 20th, 1998). The firm identified this project as number 110. “Fabrications was an innovative exhibition on architecture conceived and produced jointly by MACBA, MoMA, the Wexner Center for the Arts and the San Francisco Museum of Modern Art. The exhibition presented sixteen life-size architectural interventions, four at each participating center, each produced by a team of architects who explored tectonic issues in a broad sense. The four installations presented at Plaça dels Àngels – the square in front of the MACBA building – explored and modified the surfaces that defined this public space. Vicente Gualla (Barcelona) created an intervention on the façade opposite the Museum, which drew attention to the occupation and the population density that was absent from the buildings in the square. Abalos & Herreros (Madrid) acted upon the façade of the MACBA building itself, cladding and decorating its most monumental elements: the tower and the balcony. Riegler Riewe (Graz) worked with the whole of the square, inscribing a broken horizontal line along the perimeter of the public space. Finally, MVRDV (Rotterdam) acted upon the paving through an evocation of a series of different kinds of sports grounds.” (MACBA website) Documenting the exhibition are design development drawings, correspondence, project descriptions, budgets, notes, and reference, graphic and photographic materials.
Personnes et institutions:
Date:
1996-2002
1996-2002
Titre:
MACBA [Museu d'Art Contemporani de Barcelona] (1997)
Actions:
AP164.S1.1997.D12
Description:
The subseries documents the show-event base “Fabricaciones / Fabrications,” held at the Museu d'Art Contemporani de Barcelona (MACBA) (February 10th to April 20th, 1998). The firm identified this project as number 110. “Fabrications was an innovative exhibition on architecture conceived and produced jointly by MACBA, MoMA, the Wexner Center for the Arts and the San Francisco Museum of Modern Art. The exhibition presented sixteen life-size architectural interventions, four at each participating center, each produced by a team of architects who explored tectonic issues in a broad sense. The four installations presented at Plaça dels Àngels – the square in front of the MACBA building – explored and modified the surfaces that defined this public space. Vicente Gualla (Barcelona) created an intervention on the façade opposite the Museum, which drew attention to the occupation and the population density that was absent from the buildings in the square. Abalos & Herreros (Madrid) acted upon the façade of the MACBA building itself, cladding and decorating its most monumental elements: the tower and the balcony. Riegler Riewe (Graz) worked with the whole of the square, inscribing a broken horizontal line along the perimeter of the public space. Finally, MVRDV (Rotterdam) acted upon the paving through an evocation of a series of different kinds of sports grounds.” (MACBA website) Documenting the exhibition are design development drawings, correspondence, project descriptions, budgets, notes, and reference, graphic and photographic materials.
MACBA [Museu d'Art Contemporani de Barcelona] (1997)
Actions:
AP164.S1.1997.D12
Description:
The subseries documents the show-event base “Fabricaciones / Fabrications,” held at the Museu d'Art Contemporani de Barcelona (MACBA) (February 10th to April 20th, 1998). The firm identified this project as number 110. “Fabrications was an innovative exhibition on architecture conceived and produced jointly by MACBA, MoMA, the Wexner Center for the Arts and the San Francisco Museum of Modern Art. The exhibition presented sixteen life-size architectural interventions, four at each participating center, each produced by a team of architects who explored tectonic issues in a broad sense. The four installations presented at Plaça dels Àngels – the square in front of the MACBA building – explored and modified the surfaces that defined this public space. Vicente Gualla (Barcelona) created an intervention on the façade opposite the Museum, which drew attention to the occupation and the population density that was absent from the buildings in the square. Abalos & Herreros (Madrid) acted upon the façade of the MACBA building itself, cladding and decorating its most monumental elements: the tower and the balcony. Riegler Riewe (Graz) worked with the whole of the square, inscribing a broken horizontal line along the perimeter of the public space. Finally, MVRDV (Rotterdam) acted upon the paving through an evocation of a series of different kinds of sports grounds.” (MACBA website) Documenting the exhibition are design development drawings, correspondence, project descriptions, budgets, notes, and reference, graphic and photographic materials.
Niveau de description archivistique:
Project
Project
Date:
1996-2002
1996-2002
Personnes et institutions:
Classification:
dessins
dessins
Numéro de référence:
AP178.S2.1993.001
Description:
This sketchbook contains sketches and notes of the Galician Centre of Contemporary Art in Santiago de Compostela, Spain, the Vitra International factory in Weil am Rhein, Germany, the urban plan for São João in Costa da Caparica, Portugal, and the urban plan for city centre of Montreuil in France. It also includes sketches of people and furniture.
AP178.S2.1993.001
Description:
This sketchbook contains sketches and notes of the Galician Centre of Contemporary Art in Santiago de Compostela, Spain, the Vitra International factory in Weil am Rhein, Germany, the urban plan for São João in Costa da Caparica, Portugal, and the urban plan for city centre of Montreuil in France. It also includes sketches of people and furniture.
Personnes et institutions:
Date:
January 1993
January 1993
Titre:
Sketchbook 341: Escritorio Filandia - Setubal - Chiado - Caparica - Metro - Santiago - Vitra
Actions:
AP178.S2.1993.001
Description:
This sketchbook contains sketches and notes of the Galician Centre of Contemporary Art in Santiago de Compostela, Spain, the Vitra International factory in Weil am Rhein, Germany, the urban plan for São João in Costa da Caparica, Portugal, and the urban plan for city centre of Montreuil in France. It also includes sketches of people and furniture.
Sketchbook 341: Escritorio Filandia - Setubal - Chiado - Caparica - Metro - Santiago - Vitra
Actions:
AP178.S2.1993.001
Description:
This sketchbook contains sketches and notes of the Galician Centre of Contemporary Art in Santiago de Compostela, Spain, the Vitra International factory in Weil am Rhein, Germany, the urban plan for São João in Costa da Caparica, Portugal, and the urban plan for city centre of Montreuil in France. It also includes sketches of people and furniture.
Classification:
dessins
dessins
Date:
January 1993
January 1993
Personnes et institutions:
Classification:
oeuvres d'art
Quantité:
10 print(s)
oeuvres d'art
Quantité:
10 print(s)
Numéro de référence:
PH2006:0293
Description:
Set of 10 prints of Walls Paper. These prints were printed in 2006 to be distributed at the exhibition "Gordon Matta-Clark" at the Museo Nacional Centro de Arte Reina Sofía, Madrid, Spain. Identical prints were also distributed at the 2007 exhibition "Gordon Matta-Clark: You are the Measure" at the Whitney Museum of American Art, New York.
PH2006:0293
Description:
Set of 10 prints of Walls Paper. These prints were printed in 2006 to be distributed at the exhibition "Gordon Matta-Clark" at the Museo Nacional Centro de Arte Reina Sofía, Madrid, Spain. Identical prints were also distributed at the 2007 exhibition "Gordon Matta-Clark: You are the Measure" at the Whitney Museum of American Art, New York.
Personnes et institutions:
Date:
1972, printed 2006
1972, printed 2006
Titre:
Reprints of Walls Paper
Actions:
PH2006:0293
Description:
Set of 10 prints of Walls Paper. These prints were printed in 2006 to be distributed at the exhibition "Gordon Matta-Clark" at the Museo Nacional Centro de Arte Reina Sofía, Madrid, Spain. Identical prints were also distributed at the 2007 exhibition "Gordon Matta-Clark: You are the Measure" at the Whitney Museum of American Art, New York.
Reprints of Walls Paper
Actions:
PH2006:0293
Description:
Set of 10 prints of Walls Paper. These prints were printed in 2006 to be distributed at the exhibition "Gordon Matta-Clark" at the Museo Nacional Centro de Arte Reina Sofía, Madrid, Spain. Identical prints were also distributed at the 2007 exhibition "Gordon Matta-Clark: You are the Measure" at the Whitney Museum of American Art, New York.
Classification:
oeuvres d'art
Quantité:
10 print(s)
oeuvres d'art
Quantité:
10 print(s)
Date:
1972, printed 2006
1972, printed 2006
Personnes et institutions:
Classification:
archives
Niveau de description archivistique:
Fonds
archives
Niveau de description archivistique:
Fonds
Titre:
Fonds Hazen Sise
Fonds Hazen Sise
Numéro de référence:
AP112
Résumé:
The Hazen Sise fonds contains negatives, drawings, and other documents dating from 1933 to 1959. The negatives, taken in the early 1930s, mostly depict participants of the conferences CIAM IV and CIRPAC, including Le Corbusier, László Moholy-Nagy, Alvar Aalto and Fernand Léger. The drawings document the design of Beaver Lake Pavilion, built for the City of Montréal between 1955 and 1959 as part of the redevelopment of Mount Royal Park. Le fonds Hazen Sise est composé de négatifs, dessins, et autres documents datés entre 1933 et 1959. Les négatifs, pris au début des années 30s, présentent des participants des congres IVe CIAM et CIRPAC, incluant Le Corbusier, László Moholy-Nagy, Alvar Aalto et Fernand Léger. Les dessins documentent la conception du pavillon du Lac aux Castors, construit pour la Ville de Montréal entre 1955 et 1959 dans le cadre du réaménagement du Parc du Mont-Royal.
AP112
Résumé:
The Hazen Sise fonds contains negatives, drawings, and other documents dating from 1933 to 1959. The negatives, taken in the early 1930s, mostly depict participants of the conferences CIAM IV and CIRPAC, including Le Corbusier, László Moholy-Nagy, Alvar Aalto and Fernand Léger. The drawings document the design of Beaver Lake Pavilion, built for the City of Montréal between 1955 and 1959 as part of the redevelopment of Mount Royal Park. Le fonds Hazen Sise est composé de négatifs, dessins, et autres documents datés entre 1933 et 1959. Les négatifs, pris au début des années 30s, présentent des participants des congres IVe CIAM et CIRPAC, incluant Le Corbusier, László Moholy-Nagy, Alvar Aalto et Fernand Léger. Les dessins documentent la conception du pavillon du Lac aux Castors, construit pour la Ville de Montréal entre 1955 et 1959 dans le cadre du réaménagement du Parc du Mont-Royal.
Personnes et institutions:
Date:
1933-1959
1933-1959
Titre:
Fonds Hazen Sise
Actions:
AP112
Résumé:
The Hazen Sise fonds contains negatives, drawings, and other documents dating from 1933 to 1959. The negatives, taken in the early 1930s, mostly depict participants of the conferences CIAM IV and CIRPAC, including Le Corbusier, László Moholy-Nagy, Alvar Aalto and Fernand Léger. The drawings document the design of Beaver Lake Pavilion, built for the City of Montréal between 1955 and 1959 as part of the redevelopment of Mount Royal Park. Le fonds Hazen Sise est composé de négatifs, dessins, et autres documents datés entre 1933 et 1959. Les négatifs, pris au début des années 30s, présentent des participants des congres IVe CIAM et CIRPAC, incluant Le Corbusier, László Moholy-Nagy, Alvar Aalto et Fernand Léger. Les dessins documentent la conception du pavillon du Lac aux Castors, construit pour la Ville de Montréal entre 1955 et 1959 dans le cadre du réaménagement du Parc du Mont-Royal.
Fonds Hazen Sise
Actions:
AP112
Résumé:
The Hazen Sise fonds contains negatives, drawings, and other documents dating from 1933 to 1959. The negatives, taken in the early 1930s, mostly depict participants of the conferences CIAM IV and CIRPAC, including Le Corbusier, László Moholy-Nagy, Alvar Aalto and Fernand Léger. The drawings document the design of Beaver Lake Pavilion, built for the City of Montréal between 1955 and 1959 as part of the redevelopment of Mount Royal Park. Le fonds Hazen Sise est composé de négatifs, dessins, et autres documents datés entre 1933 et 1959. Les négatifs, pris au début des années 30s, présentent des participants des congres IVe CIAM et CIRPAC, incluant Le Corbusier, László Moholy-Nagy, Alvar Aalto et Fernand Léger. Les dessins documentent la conception du pavillon du Lac aux Castors, construit pour la Ville de Montréal entre 1955 et 1959 dans le cadre du réaménagement du Parc du Mont-Royal.
Classification:
archives
Niveau de description archivistique:
Fonds
archives
Niveau de description archivistique:
Fonds
Date:
1933-1959
1933-1959
Personnes et institutions:
Classification:
dessins
dessins
Numéro de référence:
AP178.S2.1991.005
Description:
This sketchbook includes sketches and notes for the Housing and Offices Complex on Avenida da Boavista in Porto, Portugal, the FAUP in Porto, the Santa Maria church and parish centre in Marco de Canavezes, and the Galician Centre of Contemporary Art in Santiago de Compostela, Spain. It also contains sketches of furniture and notes for the Requalificação da Avenida D. Afonso Henriques.
AP178.S2.1991.005
Description:
This sketchbook includes sketches and notes for the Housing and Offices Complex on Avenida da Boavista in Porto, Portugal, the FAUP in Porto, the Santa Maria church and parish centre in Marco de Canavezes, and the Galician Centre of Contemporary Art in Santiago de Compostela, Spain. It also contains sketches of furniture and notes for the Requalificação da Avenida D. Afonso Henriques.
Personnes et institutions:
Date:
June 1991
June 1991
Titre:
Sketchbook 318: Barcelona Revisão Projecto - Igreja - Santiago - Ceramica - Boavista Paris - Fac. Arq.ra Inter.
Actions:
AP178.S2.1991.005
Description:
This sketchbook includes sketches and notes for the Housing and Offices Complex on Avenida da Boavista in Porto, Portugal, the FAUP in Porto, the Santa Maria church and parish centre in Marco de Canavezes, and the Galician Centre of Contemporary Art in Santiago de Compostela, Spain. It also contains sketches of furniture and notes for the Requalificação da Avenida D. Afonso Henriques.
Sketchbook 318: Barcelona Revisão Projecto - Igreja - Santiago - Ceramica - Boavista Paris - Fac. Arq.ra Inter.
Actions:
AP178.S2.1991.005
Description:
This sketchbook includes sketches and notes for the Housing and Offices Complex on Avenida da Boavista in Porto, Portugal, the FAUP in Porto, the Santa Maria church and parish centre in Marco de Canavezes, and the Galician Centre of Contemporary Art in Santiago de Compostela, Spain. It also contains sketches of furniture and notes for the Requalificação da Avenida D. Afonso Henriques.
Classification:
dessins
dessins
Date:
June 1991
June 1991
Personnes et institutions:
Classification:
dessins
dessins
Numéro de référence:
AP178.S2.1993.002
Description:
This sketchbook includes sketches for the Galician Centre of Contemporary Art, Faculty of Journalism of Santiago de Compostela and Puerta Real 1' office building and restaurant in Spain, Chiado in Portugal, as well as for the urban plan for Montreuil in France. It also includes notes, sketches of peoples and furniture, as well as and notes about exhibitions in Barcelona and Vienna.
AP178.S2.1993.002
Description:
This sketchbook includes sketches for the Galician Centre of Contemporary Art, Faculty of Journalism of Santiago de Compostela and Puerta Real 1' office building and restaurant in Spain, Chiado in Portugal, as well as for the urban plan for Montreuil in France. It also includes notes, sketches of peoples and furniture, as well as and notes about exhibitions in Barcelona and Vienna.
Personnes et institutions:
Date:
February 1993
February 1993
Titre:
Sketchbook 342: Alcoy - Granada - Setubal - Louça Sanitaria - Relatorio Haia - Santiago
Actions:
AP178.S2.1993.002
Description:
This sketchbook includes sketches for the Galician Centre of Contemporary Art, Faculty of Journalism of Santiago de Compostela and Puerta Real 1' office building and restaurant in Spain, Chiado in Portugal, as well as for the urban plan for Montreuil in France. It also includes notes, sketches of peoples and furniture, as well as and notes about exhibitions in Barcelona and Vienna.
Sketchbook 342: Alcoy - Granada - Setubal - Louça Sanitaria - Relatorio Haia - Santiago
Actions:
AP178.S2.1993.002
Description:
This sketchbook includes sketches for the Galician Centre of Contemporary Art, Faculty of Journalism of Santiago de Compostela and Puerta Real 1' office building and restaurant in Spain, Chiado in Portugal, as well as for the urban plan for Montreuil in France. It also includes notes, sketches of peoples and furniture, as well as and notes about exhibitions in Barcelona and Vienna.
Classification:
dessins
dessins
Date:
February 1993
February 1993
Personnes et institutions:
Classification:
dessins
dessins
Numéro de référence:
AP178.S2.1997.003
Description:
This sketchbook includes sketches for the Portuguese pavillion for the Expo '98 in Lisbon, Portugal, the Ceramic Terrain housing and offices in Maastricht, The Netherlands, the restoration and extension of Stedelijk Museum in Amsterdam, the Serralves Gardens in Porto, as well as for the Manzana dei Revellin Cultural Centre in Ceuta, Spain. It also contains sketches of babies, sculptures, furniture, and crucifixes.
AP178.S2.1997.003
Description:
This sketchbook includes sketches for the Portuguese pavillion for the Expo '98 in Lisbon, Portugal, the Ceramic Terrain housing and offices in Maastricht, The Netherlands, the restoration and extension of Stedelijk Museum in Amsterdam, the Serralves Gardens in Porto, as well as for the Manzana dei Revellin Cultural Centre in Ceuta, Spain. It also contains sketches of babies, sculptures, furniture, and crucifixes.
Personnes et institutions:
Date:
May 1997
May 1997
Titre:
Sketchbook 434: Fonte Jardim- Matosinhos-Ceuta-Evora:programa -Terraços Brag-Mobiliario - Expo
Actions:
AP178.S2.1997.003
Description:
This sketchbook includes sketches for the Portuguese pavillion for the Expo '98 in Lisbon, Portugal, the Ceramic Terrain housing and offices in Maastricht, The Netherlands, the restoration and extension of Stedelijk Museum in Amsterdam, the Serralves Gardens in Porto, as well as for the Manzana dei Revellin Cultural Centre in Ceuta, Spain. It also contains sketches of babies, sculptures, furniture, and crucifixes.
Sketchbook 434: Fonte Jardim- Matosinhos-Ceuta-Evora:programa -Terraços Brag-Mobiliario - Expo
Actions:
AP178.S2.1997.003
Description:
This sketchbook includes sketches for the Portuguese pavillion for the Expo '98 in Lisbon, Portugal, the Ceramic Terrain housing and offices in Maastricht, The Netherlands, the restoration and extension of Stedelijk Museum in Amsterdam, the Serralves Gardens in Porto, as well as for the Manzana dei Revellin Cultural Centre in Ceuta, Spain. It also contains sketches of babies, sculptures, furniture, and crucifixes.
Classification:
dessins
dessins
Date:
May 1997
May 1997
Personnes et institutions:


