


18396 Résultats
Classification:
documents textuels
documents textuels
Numéro de référence:
ARCH252255
Description:
-Correspondence with and profiles of funding prospects (in alphabetical order by name) -New York Times Magazines 10 August 1997 with article on the "Real Estate Royals" in New York City -Forbes' list of United States and foreign billionaires, 15 June 1996
ARCH252255
Description:
-Correspondence with and profiles of funding prospects (in alphabetical order by name) -New York Times Magazines 10 August 1997 with article on the "Real Estate Royals" in New York City -Forbes' list of United States and foreign billionaires, 15 June 1996
Personnes et institutions:
Date:
1997
1997
Titre:
Fundraising: Prospects
Actions:
ARCH252255
Description:
-Correspondence with and profiles of funding prospects (in alphabetical order by name) -New York Times Magazines 10 August 1997 with article on the "Real Estate Royals" in New York City -Forbes' list of United States and foreign billionaires, 15 June 1996
Fundraising: Prospects
Actions:
ARCH252255
Description:
-Correspondence with and profiles of funding prospects (in alphabetical order by name) -New York Times Magazines 10 August 1997 with article on the "Real Estate Royals" in New York City -Forbes' list of United States and foreign billionaires, 15 June 1996
Classification:
documents textuels
documents textuels
Date:
1997
1997
Personnes et institutions:
Classification:
photographies
photographies
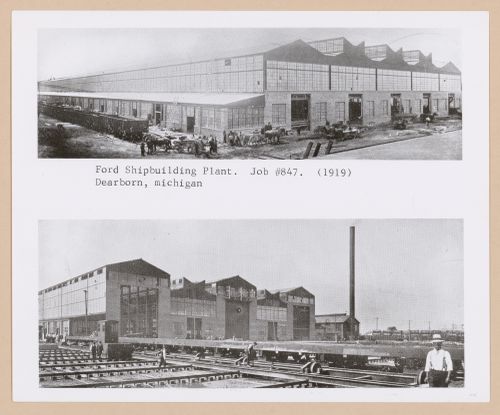
Actions:
Numéro de référence:
PH2000:0176
PH2000:0176
Personnes et institutions:
Sujet:
architecture, ingénierie, militaire
architecture, ingénierie, militaire
Date:
1919
1919
Classification:
photographies
photographies
Date:
1919
1919
Personnes et institutions:
Sujet:
architecture, ingénierie, militaire
architecture, ingénierie, militaire
Classification:
dessins
dessins
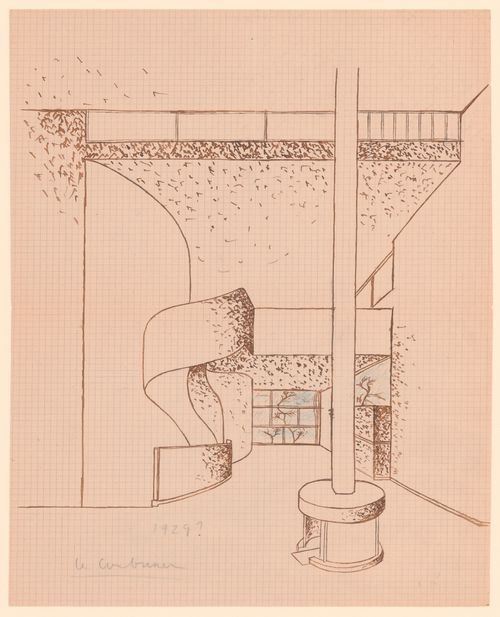
Actions:
Numéro de référence:
DR1985:0636
DR1985:0636
Personnes et institutions:
Sujet:
architecture
architecture
Date:
after 1929
after 1929
Classification:
dessins
dessins
Date:
after 1929
after 1929
Personnes et institutions:
Sujet:
architecture
architecture
Classification:
photographies
photographies
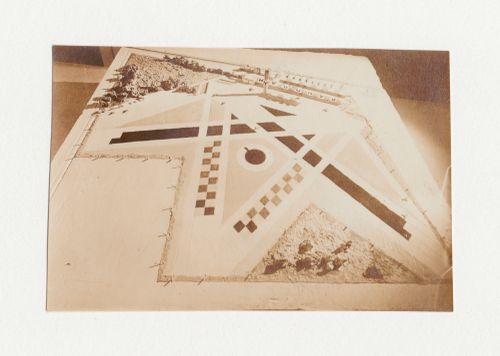
Actions:
Numéro de référence:
DR1987:0864:003
DR1987:0864:003
Personnes et institutions:
Sujet:
architecture
architecture
Date:
negative exposed 1929
negative exposed 1929
Titre:
Boeing Airport, Burbank, California: Photograph of the model viewed from the north
Actions:
DR1987:0864:003
Boeing Airport, Burbank, California: Photograph of the model viewed from the north
Actions:
DR1987:0864:003
Classification:
photographies
photographies
Date:
negative exposed 1929
negative exposed 1929
Personnes et institutions:
Sujet:
architecture
architecture
Classification:
photographies
photographies
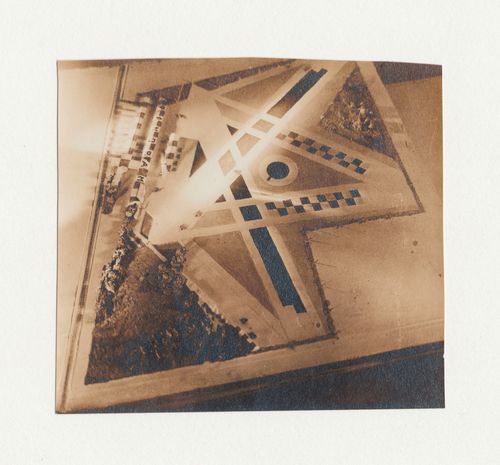
Actions:
Numéro de référence:
DR1987:0864:004
DR1987:0864:004
Personnes et institutions:
Sujet:
architecture
architecture
Date:
negative exposed 1929
negative exposed 1929
Titre:
Boeing Airport, Burbank, California: Photograph of the model viewed from above in a simulated night scene
Actions:
DR1987:0864:004
Boeing Airport, Burbank, California: Photograph of the model viewed from above in a simulated night scene
Actions:
DR1987:0864:004
Classification:
photographies
photographies
Date:
negative exposed 1929
negative exposed 1929
Personnes et institutions:
Sujet:
architecture
architecture
Classification:
dessins
dessins
Actions:
Numéro de référence:
DR1987:0864:006
Description:
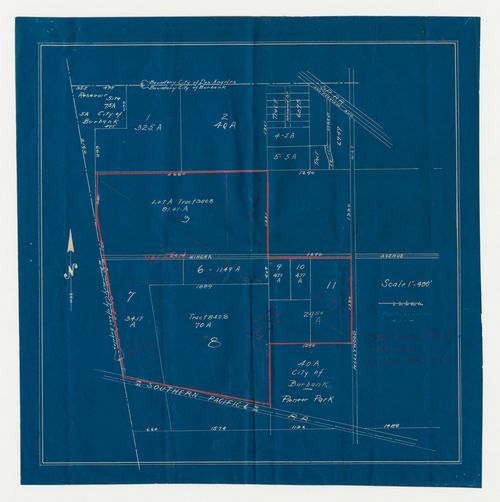
- The boundries of the future Boeing Airport site are marked in red pencil on this blueprint plot plan of a portion of the city of Burbank.
DR1987:0864:006
Description:
- The boundries of the future Boeing Airport site are marked in red pencil on this blueprint plot plan of a portion of the city of Burbank.
Personnes et institutions:
Sujet:
topographique
topographique
Date:
printed 1929
printed 1929
Titre:
Boeing Airport, Burbank, California: Lot survey
Actions:
DR1987:0864:006
Description:
- The boundries of the future Boeing Airport site are marked in red pencil on this blueprint plot plan of a portion of the city of Burbank.
Boeing Airport, Burbank, California: Lot survey
Actions:
DR1987:0864:006
Description:
- The boundries of the future Boeing Airport site are marked in red pencil on this blueprint plot plan of a portion of the city of Burbank.
Classification:
dessins
dessins
Date:
printed 1929
printed 1929
Personnes et institutions:
Sujet:
topographique
topographique
Classification:
recherche
recherche
Titre:
Chercheurs en résidence 2005
Chercheurs en résidence 2005
Actions:
Description:
Paolo Amaldi, Université catholique de Louvain (UCL), Louvain-La-Neuve, Belgique Sujet : Analyse du rapport entre espace architectural et instrument de représentation dans l’oeuvre de Mies van der Rohe Jean-François Bédard, Paris Program, Columbia University, New York, États-Unis Sujet : Honnêteté and the Grotesque: a Study of the Album by Gilles-Marie Oppenord(...)
Paolo Amaldi, Université catholique de Louvain (UCL), Louvain-La-Neuve, Belgique Sujet : Analyse du rapport entre espace architectural et instrument de représentation dans l’oeuvre de Mies van der Rohe Jean-François Bédard, Paris Program, Columbia University, New York, États-Unis Sujet : Honnêteté and the Grotesque: a Study of the Album by Gilles-Marie Oppenord(...)
Date:
3 janvier 2005 au 30 septembre 2005
3 janvier 2005 au 30 septembre 2005
Titre:
Chercheurs en résidence 2005
Actions:
Description:
Paolo Amaldi, Université catholique de Louvain (UCL), Louvain-La-Neuve, Belgique Sujet : Analyse du rapport entre espace architectural et instrument de représentation dans l’oeuvre de Mies van der Rohe Jean-François Bédard, Paris Program, Columbia University, New York, États-Unis Sujet : Honnêteté and the Grotesque: a Study of the Album by Gilles-Marie Oppenord(...)
Chercheurs en résidence 2005
Actions:
Description:
Paolo Amaldi, Université catholique de Louvain (UCL), Louvain-La-Neuve, Belgique Sujet : Analyse du rapport entre espace architectural et instrument de représentation dans l’oeuvre de Mies van der Rohe Jean-François Bédard, Paris Program, Columbia University, New York, États-Unis Sujet : Honnêteté and the Grotesque: a Study of the Album by Gilles-Marie Oppenord(...)
Classification:
recherche
recherche
Date:
3 janvier 2005 au
30 septembre 2005
3 janvier 2005 au
30 septembre 2005
Classification:
photographies
photographies
Actions:
Numéro de référence:
PH1990:0081:001-014
Description:
Group consists of 13 black-and-white photographic prints of a 360-degree panorama, taken from the central tower of the Mark Hopkins residence, at the south-east corner of California and Mason streets in San Francisco, California, United States.
PH1990:0081:001-014
Description:
Group consists of 13 black-and-white photographic prints of a 360-degree panorama, taken from the central tower of the Mark Hopkins residence, at the south-east corner of California and Mason streets in San Francisco, California, United States.
Personnes et institutions:
Date:
1878
1878
Titre:
Panorama of San Francisco from California Street Hill, San Francisco, California
Actions:
PH1990:0081:001-014
Description:
Group consists of 13 black-and-white photographic prints of a 360-degree panorama, taken from the central tower of the Mark Hopkins residence, at the south-east corner of California and Mason streets in San Francisco, California, United States.
Panorama of San Francisco from California Street Hill, San Francisco, California
Actions:
PH1990:0081:001-014
Description:
Group consists of 13 black-and-white photographic prints of a 360-degree panorama, taken from the central tower of the Mark Hopkins residence, at the south-east corner of California and Mason streets in San Francisco, California, United States.
Classification:
photographies
photographies
Date:
1878
1878
Personnes et institutions:
Niveau de description archivistique:
Série(s)
Série(s)
Titre:
Architectural projects
Architectural projects
Numéro de référence:
AP187.S1
Description:
This series documents fifty of Günter Günschel's architectural projects. Material in this file was produced between 1943 and 2006. Günschel's projects are mainly conceptual. However, he did craft a few models and realised small scale structures, mainly for his dome projects. Only a few projects were designed for specific geographic locations. Most of these were located in Germany, but there was also one for France and one for the United States. Documenting the series are conceptual sketches and drawings, stats, black-and-white photographs, photomontages, and a few textual records.
AP187.S1
Description:
This series documents fifty of Günter Günschel's architectural projects. Material in this file was produced between 1943 and 2006. Günschel's projects are mainly conceptual. However, he did craft a few models and realised small scale structures, mainly for his dome projects. Only a few projects were designed for specific geographic locations. Most of these were located in Germany, but there was also one for France and one for the United States. Documenting the series are conceptual sketches and drawings, stats, black-and-white photographs, photomontages, and a few textual records.
Personnes et institutions:
Date:
1943-2006
1943-2006
Titre:
Architectural projects
Actions:
AP187.S1
Description:
This series documents fifty of Günter Günschel's architectural projects. Material in this file was produced between 1943 and 2006. Günschel's projects are mainly conceptual. However, he did craft a few models and realised small scale structures, mainly for his dome projects. Only a few projects were designed for specific geographic locations. Most of these were located in Germany, but there was also one for France and one for the United States. Documenting the series are conceptual sketches and drawings, stats, black-and-white photographs, photomontages, and a few textual records.
Architectural projects
Actions:
AP187.S1
Description:
This series documents fifty of Günter Günschel's architectural projects. Material in this file was produced between 1943 and 2006. Günschel's projects are mainly conceptual. However, he did craft a few models and realised small scale structures, mainly for his dome projects. Only a few projects were designed for specific geographic locations. Most of these were located in Germany, but there was also one for France and one for the United States. Documenting the series are conceptual sketches and drawings, stats, black-and-white photographs, photomontages, and a few textual records.
Niveau de description archivistique:
Series
Series
Date:
1943-2006
1943-2006
Personnes et institutions:
Classification:
documents textuels
documents textuels
Numéro de référence:
ARCH278468
Description:
File's title: Invitaciónes Iñaki + Confenias / A&H 2005 B.1. Conferencias 2005 (Administración invitaciones) List of conferences, talks and/or seminars: - Tres proyectos en la costa (Porto, Portugal); - Architetture pittoresche sulle coste spagnole (Università di Venezia, Venice, Italy); - La Ciudad azul (Seminario Atlantico de Pensamiento, Las Palmas, Spain); - Every work of Abalos & Herreros is a skyscraper" (Cornell University, Ithaca, New York, United States); - Unknown conference/talk/seminar (College of Architecture, University of Nebraska-Lincoln (Lincoln, Nebraska, United States); - Madrid posible (COAM, Madrid, Spain). The documents are in English, Italian, Portuguese and Spanish.
ARCH278468
Description:
File's title: Invitaciónes Iñaki + Confenias / A&H 2005 B.1. Conferencias 2005 (Administración invitaciones) List of conferences, talks and/or seminars: - Tres proyectos en la costa (Porto, Portugal); - Architetture pittoresche sulle coste spagnole (Università di Venezia, Venice, Italy); - La Ciudad azul (Seminario Atlantico de Pensamiento, Las Palmas, Spain); - Every work of Abalos & Herreros is a skyscraper" (Cornell University, Ithaca, New York, United States); - Unknown conference/talk/seminar (College of Architecture, University of Nebraska-Lincoln (Lincoln, Nebraska, United States); - Madrid posible (COAM, Madrid, Spain). The documents are in English, Italian, Portuguese and Spanish.
Personnes et institutions:
Date:
2004-2005, predominant 2005
2004-2005, predominant 2005
Titre:
Mostly correspondence regarding conferences, talks and seminars given by Abalos & Herreros
Actions:
ARCH278468
Description:
File's title: Invitaciónes Iñaki + Confenias / A&H 2005 B.1. Conferencias 2005 (Administración invitaciones) List of conferences, talks and/or seminars: - Tres proyectos en la costa (Porto, Portugal); - Architetture pittoresche sulle coste spagnole (Università di Venezia, Venice, Italy); - La Ciudad azul (Seminario Atlantico de Pensamiento, Las Palmas, Spain); - Every work of Abalos & Herreros is a skyscraper" (Cornell University, Ithaca, New York, United States); - Unknown conference/talk/seminar (College of Architecture, University of Nebraska-Lincoln (Lincoln, Nebraska, United States); - Madrid posible (COAM, Madrid, Spain). The documents are in English, Italian, Portuguese and Spanish.
Mostly correspondence regarding conferences, talks and seminars given by Abalos & Herreros
Actions:
ARCH278468
Description:
File's title: Invitaciónes Iñaki + Confenias / A&H 2005 B.1. Conferencias 2005 (Administración invitaciones) List of conferences, talks and/or seminars: - Tres proyectos en la costa (Porto, Portugal); - Architetture pittoresche sulle coste spagnole (Università di Venezia, Venice, Italy); - La Ciudad azul (Seminario Atlantico de Pensamiento, Las Palmas, Spain); - Every work of Abalos & Herreros is a skyscraper" (Cornell University, Ithaca, New York, United States); - Unknown conference/talk/seminar (College of Architecture, University of Nebraska-Lincoln (Lincoln, Nebraska, United States); - Madrid posible (COAM, Madrid, Spain). The documents are in English, Italian, Portuguese and Spanish.
Classification:
documents textuels
documents textuels
Date:
2004-2005, predominant 2005
2004-2005, predominant 2005
Personnes et institutions:


