


17855 Résultats
Classification:
dessins
Quantité:
4 drawing(s)
dessins
Quantité:
4 drawing(s)
Numéro de référence:
ARCH265733
ARCH265733
Personnes et institutions:
Classification:
dessins
Quantité:
4 drawing(s)
dessins
Quantité:
4 drawing(s)
Personnes et institutions:
Classification:
dessins
dessins
Numéro de référence:
AP140.S1.SS1.D2.P1
Description:
Rendered floor plans, elevations and sections, six mounted photographs of different views of a no longer extant presentation model for the building
AP140.S1.SS1.D2.P1
Description:
Rendered floor plans, elevations and sections, six mounted photographs of different views of a no longer extant presentation model for the building
Personnes et institutions:
Date:
1949 or after
1949 or after
Titre:
Photographs of the model and plans, Organic Chemistry Laboratories for a Northern University, England
Actions:
AP140.S1.SS1.D2.P1
Description:
Rendered floor plans, elevations and sections, six mounted photographs of different views of a no longer extant presentation model for the building
Photographs of the model and plans, Organic Chemistry Laboratories for a Northern University, England
Actions:
AP140.S1.SS1.D2.P1
Description:
Rendered floor plans, elevations and sections, six mounted photographs of different views of a no longer extant presentation model for the building
Classification:
dessins
dessins
Date:
1949 or after
1949 or after
Personnes et institutions:
Classification:
photographies
photographies
Actions:
Numéro de référence:
PH1987:1290:001-185
PH1987:1290:001-185
Personnes et institutions:
Sujet:
architecture, ingénierie
architecture, ingénierie
Date:
between 30 July 1953 and 12 July 1954
between 30 July 1953 and 12 July 1954
Titre:
Album of views of the construction of an industrial plant, Bilston, England, United Kingdom
Actions:
PH1987:1290:001-185
Album of views of the construction of an industrial plant, Bilston, England, United Kingdom
Actions:
PH1987:1290:001-185
Classification:
photographies
photographies
Date:
between 30 July 1953 and 12 July 1954
between 30 July 1953 and 12 July 1954
Personnes et institutions:
Sujet:
architecture, ingénierie
architecture, ingénierie
Classification:
dessins
dessins
Numéro de référence:
DR2012:0012:010
Description:
Includes studies, plans and elevations relating to the development a proposal for the Canadian Memorial competition in London, England, 1992. Material was originally housed in a tube labelled "Canadian Memorial London Drawings, 1992-1993".
DR2012:0012:010
Description:
Includes studies, plans and elevations relating to the development a proposal for the Canadian Memorial competition in London, England, 1992. Material was originally housed in a tube labelled "Canadian Memorial London Drawings, 1992-1993".
Personnes et institutions:
Date:
1993
1993
Titre:
Studies, plans and elevations relating to the development a proposal, Canadian Memorial, Green Park, London, England
Actions:
DR2012:0012:010
Description:
Includes studies, plans and elevations relating to the development a proposal for the Canadian Memorial competition in London, England, 1992. Material was originally housed in a tube labelled "Canadian Memorial London Drawings, 1992-1993".
Studies, plans and elevations relating to the development a proposal, Canadian Memorial, Green Park, London, England
Actions:
DR2012:0012:010
Description:
Includes studies, plans and elevations relating to the development a proposal for the Canadian Memorial competition in London, England, 1992. Material was originally housed in a tube labelled "Canadian Memorial London Drawings, 1992-1993".
Classification:
dessins
dessins
Date:
1993
1993
Personnes et institutions:
Classification:
photographies
photographies
Actions:
Numéro de référence:
PH1979:0315:038
PH1979:0315:038
Personnes et institutions:
Sujet:
architecture de paysage, ingénierie
architecture de paysage, ingénierie
Date:
between 1865 and 1875
between 1865 and 1875
Titre:
View of a garden with a canal and a footbridge on the right, Salisbury, Wiltshire, England
Actions:
PH1979:0315:038
View of a garden with a canal and a footbridge on the right, Salisbury, Wiltshire, England
Actions:
PH1979:0315:038
Classification:
photographies
photographies
Date:
between 1865 and 1875
between 1865 and 1875
Personnes et institutions:
Sujet:
architecture de paysage, ingénierie
architecture de paysage, ingénierie
Classification:
photographies
photographies
Actions:
Numéro de référence:
PH1981:1187
PH1981:1187
Personnes et institutions:
Sujet:
architecture, sculpture
architecture, sculpture
Date:
between 1860 and 1899
between 1860 and 1899
Titre:
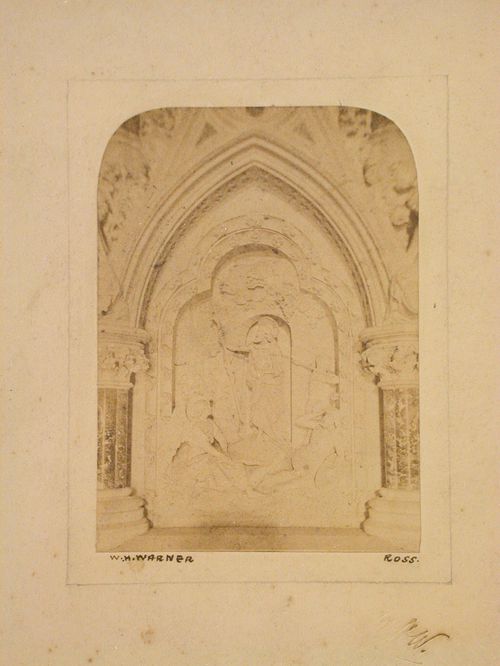
Close-up view of a reredos showing "The Resurrection", Hereford Cathedral, Hereford, England
Actions:
PH1981:1187
Close-up view of a reredos showing "The Resurrection", Hereford Cathedral, Hereford, England
Actions:
PH1981:1187
Classification:
photographies
photographies
Date:
between 1860 and 1899
between 1860 and 1899
Personnes et institutions:
Sujet:
architecture, sculpture
architecture, sculpture
Classification:
photographies
photographies
Actions:
Numéro de référence:
PH1981:1190
PH1981:1190
Personnes et institutions:
Sujet:
architecture
architecture
Date:
between 1850 and 1890
between 1850 and 1890
Titre:
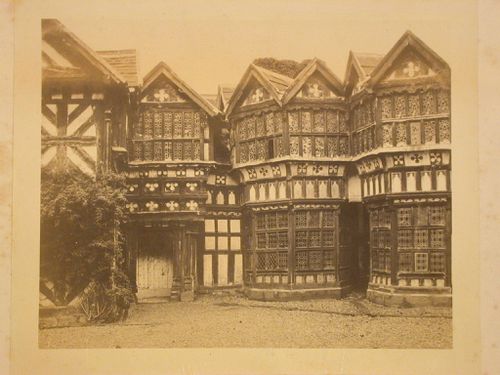
View of the courtyard of Little Moreton Hall looking north, Congleton, Cheshire, England
Actions:
PH1981:1190
View of the courtyard of Little Moreton Hall looking north, Congleton, Cheshire, England
Actions:
PH1981:1190
Classification:
photographies
photographies
Date:
between 1850 and 1890
between 1850 and 1890
Personnes et institutions:
Sujet:
architecture
architecture
Classification:
photographies
photographies
Actions:
Numéro de référence:
PH1979:0628:052
PH1979:0628:052
Personnes et institutions:
Date:
1898
1898
Titre:
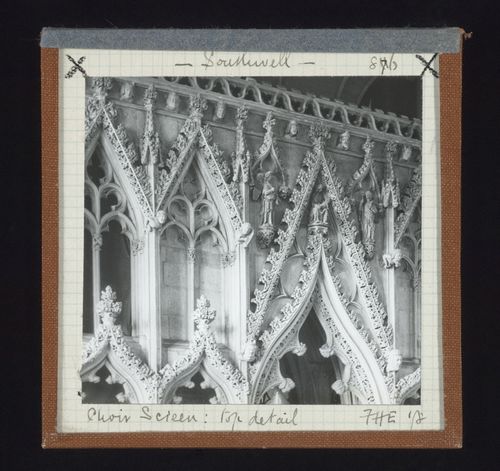
Detail view of top of choir screen of Southwell Minster, Southwell, Nottinghamshire, England
Actions:
PH1979:0628:052
Detail view of top of choir screen of Southwell Minster, Southwell, Nottinghamshire, England
Actions:
PH1979:0628:052
Classification:
photographies
photographies
Date:
1898
1898
Personnes et institutions:
Classification:
photographies
photographies
Actions:
Numéro de référence:
PH1979:0628:053
PH1979:0628:053
Personnes et institutions:
Date:
1898
1898
Titre:
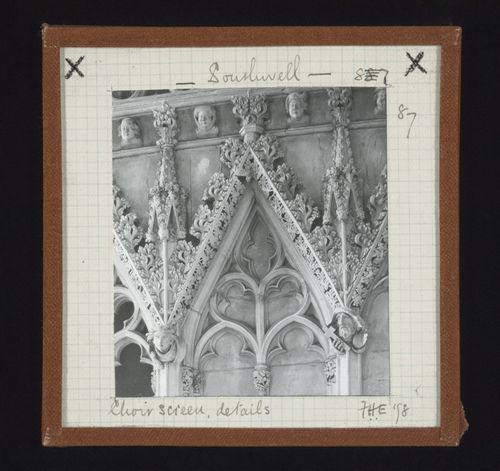
Detail view of top of choir screen of Southwell Minster, Southwell, Nottinghamshire, England
Actions:
PH1979:0628:053
Detail view of top of choir screen of Southwell Minster, Southwell, Nottinghamshire, England
Actions:
PH1979:0628:053
Classification:
photographies
photographies
Date:
1898
1898
Personnes et institutions:
Classification:
photographies
photographies
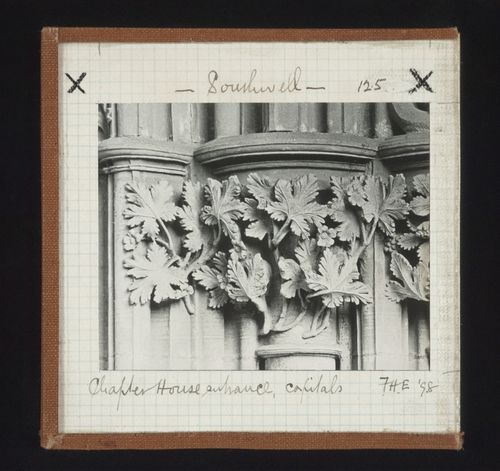
Titre:
Detail view of captials in Chapter House of Southwell Minster, Southwell, Nottinghamshire, England
Detail view of captials in Chapter House of Southwell Minster, Southwell, Nottinghamshire, England
Actions:
Numéro de référence:
PH1979:0629:019
PH1979:0629:019
Personnes et institutions:
Date:
1898
1898
Titre:
Detail view of captials in Chapter House of Southwell Minster, Southwell, Nottinghamshire, England
Actions:
PH1979:0629:019
Detail view of captials in Chapter House of Southwell Minster, Southwell, Nottinghamshire, England
Actions:
PH1979:0629:019
Classification:
photographies
photographies
Date:
1898
1898
Personnes et institutions:


