


9279 Résultats
Classification:
documents textuels
documents textuels
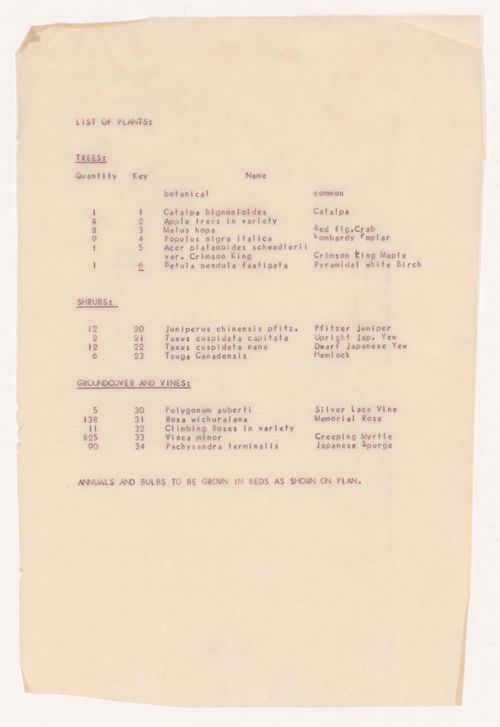
Numéro de référence:
ARCH401850
ARCH401850
Personnes et institutions:
Date:
1958
1958
Classification:
documents textuels
documents textuels
Date:
1958
1958
Personnes et institutions:
Classification:
dessins
dessins

Numéro de référence:
ARCH401859
ARCH401859
Personnes et institutions:
Date:
1958
1958
Classification:
dessins
dessins
Date:
1958
1958
Personnes et institutions:
Classification:
dessins
dessins

Numéro de référence:
ARCH401860
ARCH401860
Personnes et institutions:
Date:
1958
1958
Classification:
dessins
dessins
Date:
1958
1958
Personnes et institutions:
Classification:
photographies
photographies

Actions:
Numéro de référence:
PH1980:0393
PH1980:0393
Personnes et institutions:
Sujet:
architecture, topographique
architecture, topographique
Date:
1865
1865
Classification:
photographies
photographies
Date:
1865
1865
Personnes et institutions:
Sujet:
architecture, topographique
architecture, topographique
Classification:
photographies
photographies
Titre:
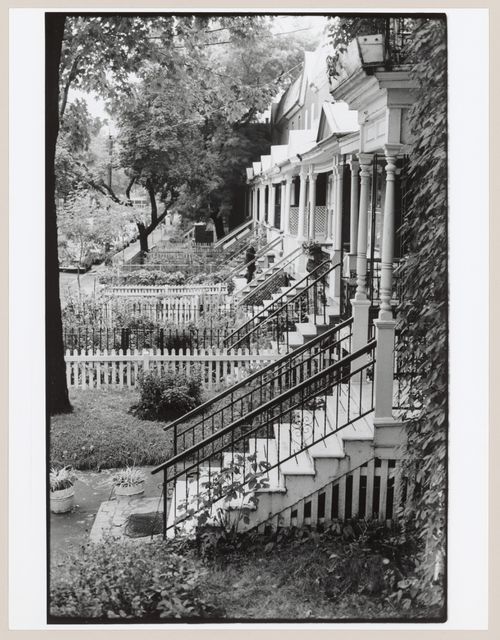
View of the stairs and gardens of row houses, Waverly Street, Montréal, Québec, Canada, Canada
View of the stairs and gardens of row houses, Waverly Street, Montréal, Québec, Canada, Canada
Actions:
Numéro de référence:
PH1987:0618
PH1987:0618
Personnes et institutions:
Sujet:
architecture
architecture
Date:
1971
1971
Titre:
View of the stairs and gardens of row houses, Waverly Street, Montréal, Québec, Canada, Canada
Actions:
PH1987:0618
View of the stairs and gardens of row houses, Waverly Street, Montréal, Québec, Canada, Canada
Actions:
PH1987:0618
Classification:
photographies
photographies
Date:
1971
1971
Personnes et institutions:
Sujet:
architecture
architecture
Classification:
photographies
photographies
Numéro de référence:
AP140.S2.SS1.D86.P3
AP140.S2.SS1.D86.P3
Personnes et institutions:
Date:
circa 1988-1992
circa 1988-1992
Classification:
photographies
photographies
Date:
circa 1988-1992
circa 1988-1992
Personnes et institutions:
Classification:
dessins
dessins
Numéro de référence:
AP140.S2.SS1.D65.P3
Description:
Site plan, elevation, section and perspectives, including figure of James Stirling with bird's-eye view of the city of Turin in the background, project presentation text.
AP140.S2.SS1.D65.P3
Description:
Site plan, elevation, section and perspectives, including figure of James Stirling with bird's-eye view of the city of Turin in the background, project presentation text.
Personnes et institutions:
Date:
circa 1982-1984
circa 1982-1984
Titre:
Site plan, elevation, section and perspectives, Museums and Gardens of the Villa Lingotto, Turin, Italy
Actions:
AP140.S2.SS1.D65.P3
Description:
Site plan, elevation, section and perspectives, including figure of James Stirling with bird's-eye view of the city of Turin in the background, project presentation text.
Site plan, elevation, section and perspectives, Museums and Gardens of the Villa Lingotto, Turin, Italy
Actions:
AP140.S2.SS1.D65.P3
Description:
Site plan, elevation, section and perspectives, including figure of James Stirling with bird's-eye view of the city of Turin in the background, project presentation text.
Classification:
dessins
dessins
Date:
circa 1982-1984
circa 1982-1984
Personnes et institutions:
Classification:
photographies
photographies
Actions:
Numéro de référence:
PH1979:0125
PH1979:0125
Personnes et institutions:
Titre:
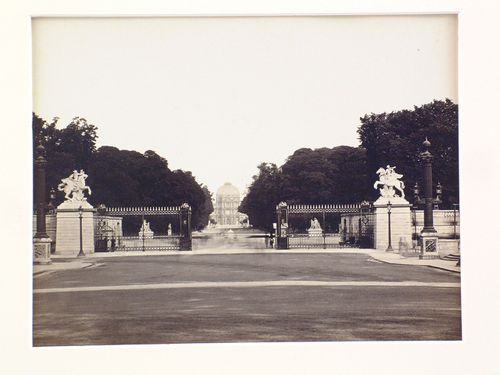
Distant view of Tuileries Palace at the end of a long vista in the gardens, Paris, France
Actions:
PH1979:0125
Distant view of Tuileries Palace at the end of a long vista in the gardens, Paris, France
Actions:
PH1979:0125
Classification:
photographies
photographies
Personnes et institutions:
Classification:
photographies
photographies
Numéro de référence:
ARCH262494
Description:
no. 51
ARCH262494
Description:
no. 51
Personnes et institutions:
Sujet:
architecture
architecture
Date:
1990
1990
Titre:
Climatron, St. Louis Botanical Gardens, Saint Louis, Missouri : exterior view of geodesic strut configuration
Actions:
ARCH262494
Description:
no. 51
Climatron, St. Louis Botanical Gardens, Saint Louis, Missouri : exterior view of geodesic strut configuration
Actions:
ARCH262494
Description:
no. 51
Classification:
photographies
photographies
Date:
1990
1990
Personnes et institutions:
Sujet:
architecture
architecture
Classification:
photographies
photographies
Numéro de référence:
ARCH262513
Description:
no. 50
ARCH262513
Description:
no. 50
Personnes et institutions:
Sujet:
architecture
architecture
Date:
1990
1990
Titre:
Climatron, St. Louis Botanical Gardens, Saint Louis, Missouri : detail of exterior geodesic strut configuration
Actions:
ARCH262513
Description:
no. 50
Climatron, St. Louis Botanical Gardens, Saint Louis, Missouri : detail of exterior geodesic strut configuration
Actions:
ARCH262513
Description:
no. 50
Classification:
photographies
photographies
Date:
1990
1990
Personnes et institutions:
Sujet:
architecture
architecture


