


291 Résultats
Niveau de description archivistique:
Projet
Projet
Numéro de référence:
AP144.S2.D55
Description:
File documents an unexecuted proposal for additions to the Merrifield Unit of the Tone Vale Hospital in Taunton, Somerset, England, United Kingdom. The additions to this children's mental hospital unit were to be implemented in phases due to budget constraints and also because it allowed for a "re-think" of the design and construction between phases. The hospital expansion is based on a modular construction system using an open timber cube, and is similar to that used for the Fun Palace Pilot Project (AP144.S2.D46). A set of stapled drawings includes plans and diagrammatic axonometric drawings which show numerous addition phases and emphasizes the functional relationships between the various phases. A complete sequence of numbered drawings includes plans and axonometric drawings for the existing structure, landscaping, and the modular unit structures for different phases of the additions. Reprographic copies were created from original drawings and notes on some of the copies indicate possible variations in the use of major activity areas in phase 1. A number of drawings are marked with cropping dimensions, possibly for publication purposes. Material in this file was produced in1964. File contains presentation drawings, photographic materials, and textual records.
AP144.S2.D55
Description:
File documents an unexecuted proposal for additions to the Merrifield Unit of the Tone Vale Hospital in Taunton, Somerset, England, United Kingdom. The additions to this children's mental hospital unit were to be implemented in phases due to budget constraints and also because it allowed for a "re-think" of the design and construction between phases. The hospital expansion is based on a modular construction system using an open timber cube, and is similar to that used for the Fun Palace Pilot Project (AP144.S2.D46). A set of stapled drawings includes plans and diagrammatic axonometric drawings which show numerous addition phases and emphasizes the functional relationships between the various phases. A complete sequence of numbered drawings includes plans and axonometric drawings for the existing structure, landscaping, and the modular unit structures for different phases of the additions. Reprographic copies were created from original drawings and notes on some of the copies indicate possible variations in the use of major activity areas in phase 1. A number of drawings are marked with cropping dimensions, possibly for publication purposes. Material in this file was produced in1964. File contains presentation drawings, photographic materials, and textual records.
Personnes et institutions:
Date:
1964
1964
Titre:
Merrifield, Tone Vale
Actions:
AP144.S2.D55
Description:
File documents an unexecuted proposal for additions to the Merrifield Unit of the Tone Vale Hospital in Taunton, Somerset, England, United Kingdom. The additions to this children's mental hospital unit were to be implemented in phases due to budget constraints and also because it allowed for a "re-think" of the design and construction between phases. The hospital expansion is based on a modular construction system using an open timber cube, and is similar to that used for the Fun Palace Pilot Project (AP144.S2.D46). A set of stapled drawings includes plans and diagrammatic axonometric drawings which show numerous addition phases and emphasizes the functional relationships between the various phases. A complete sequence of numbered drawings includes plans and axonometric drawings for the existing structure, landscaping, and the modular unit structures for different phases of the additions. Reprographic copies were created from original drawings and notes on some of the copies indicate possible variations in the use of major activity areas in phase 1. A number of drawings are marked with cropping dimensions, possibly for publication purposes. Material in this file was produced in1964. File contains presentation drawings, photographic materials, and textual records.
Merrifield, Tone Vale
Actions:
AP144.S2.D55
Description:
File documents an unexecuted proposal for additions to the Merrifield Unit of the Tone Vale Hospital in Taunton, Somerset, England, United Kingdom. The additions to this children's mental hospital unit were to be implemented in phases due to budget constraints and also because it allowed for a "re-think" of the design and construction between phases. The hospital expansion is based on a modular construction system using an open timber cube, and is similar to that used for the Fun Palace Pilot Project (AP144.S2.D46). A set of stapled drawings includes plans and diagrammatic axonometric drawings which show numerous addition phases and emphasizes the functional relationships between the various phases. A complete sequence of numbered drawings includes plans and axonometric drawings for the existing structure, landscaping, and the modular unit structures for different phases of the additions. Reprographic copies were created from original drawings and notes on some of the copies indicate possible variations in the use of major activity areas in phase 1. A number of drawings are marked with cropping dimensions, possibly for publication purposes. Material in this file was produced in1964. File contains presentation drawings, photographic materials, and textual records.
Niveau de description archivistique:
File 55
File 55
Date:
1964
1964
Personnes et institutions:
Classification:
dessins
Quantité:
25 design development drawing(s)
dessins
Quantité:
25 design development drawing(s)
Numéro de référence:
DR2004:0619
Description:
site plans, plans, possibly presentation drawings, elevations, conceptual drawings, reference drawings, notes, diagrams, perspectives, sketches, details, axonometrics, sections, schematic, text, aerial view of site with montage showing proposed structure, and drawing from the Fun Palace Project used for this project
DR2004:0619
Description:
site plans, plans, possibly presentation drawings, elevations, conceptual drawings, reference drawings, notes, diagrams, perspectives, sketches, details, axonometrics, sections, schematic, text, aerial view of site with montage showing proposed structure, and drawing from the Fun Palace Project used for this project
Personnes et institutions:
Titre:
Site plans, plans, possibly presentation drawings, elevations, conceptual drawings
Actions:
DR2004:0619
Description:
site plans, plans, possibly presentation drawings, elevations, conceptual drawings, reference drawings, notes, diagrams, perspectives, sketches, details, axonometrics, sections, schematic, text, aerial view of site with montage showing proposed structure, and drawing from the Fun Palace Project used for this project
Site plans, plans, possibly presentation drawings, elevations, conceptual drawings
Actions:
DR2004:0619
Description:
site plans, plans, possibly presentation drawings, elevations, conceptual drawings, reference drawings, notes, diagrams, perspectives, sketches, details, axonometrics, sections, schematic, text, aerial view of site with montage showing proposed structure, and drawing from the Fun Palace Project used for this project
Classification:
dessins
Quantité:
25 design development drawing(s)
dessins
Quantité:
25 design development drawing(s)
Personnes et institutions:
Classification:
dessins, documents textuels, photographies
dessins, documents textuels, photographies
Numéro de référence:
DR1995:0224:342-342
Description:
photographs, correspondence, trade catalogues, brochures, clippings, notes, sketches some with annotations and calculations, map, survey, annual report, planning application forms, invoices, questionnaires, London theatre guide, quantity surveys, estimates, minutes of meetings, office memoranda, and notes relating to the Fun Palace Project
DR1995:0224:342-342
Description:
photographs, correspondence, trade catalogues, brochures, clippings, notes, sketches some with annotations and calculations, map, survey, annual report, planning application forms, invoices, questionnaires, London theatre guide, quantity surveys, estimates, minutes of meetings, office memoranda, and notes relating to the Fun Palace Project
Personnes et institutions:
Titre:
Photographs, correspondence, trade catalogues, brochures
Actions:
DR1995:0224:342-342
Description:
photographs, correspondence, trade catalogues, brochures, clippings, notes, sketches some with annotations and calculations, map, survey, annual report, planning application forms, invoices, questionnaires, London theatre guide, quantity surveys, estimates, minutes of meetings, office memoranda, and notes relating to the Fun Palace Project
Photographs, correspondence, trade catalogues, brochures
Actions:
DR1995:0224:342-342
Description:
photographs, correspondence, trade catalogues, brochures, clippings, notes, sketches some with annotations and calculations, map, survey, annual report, planning application forms, invoices, questionnaires, London theatre guide, quantity surveys, estimates, minutes of meetings, office memoranda, and notes relating to the Fun Palace Project
Classification:
dessins, documents textuels, photographies
dessins, documents textuels, photographies
Personnes et institutions:
Niveau de description archivistique:
Projet
Projet
Titre:
Donmar
Donmar
Numéro de référence:
AP144.S2.D53
Description:
File documents the unexecuted conversion of the Donmar rehearsal studio in Covent Garden, London, England, United Kingdom into an experimental theatre and late night meeting place. The client was the Fun Palace Trust ("Cedric Price Supplement", 'Architectural Design', vol. 40, (October 1970), 515) and negotiations for the conversion were undertaken with Donald Albery of New Theatre and Donmar Productions Limited. Movable platforms, furniture, and fittings were designed so that various seating and performance areas of different sizes could be created to accommodate a wide range of activities and entertainment of an impromptu nature. Survey drawings show the Donmar rehearsal studio and environs. Drawings for the conversion include plans, sections, axonometric projections, cutaway axonometric drawings showing the interior layout from two points of view, and conceptual sketches and perspectives of interior spaces in use. Axonometric drawings for fittings and furniture show platforms, a small stage, a chair/table, and a "conversation box". A drawing examines the sightlines of the converted interior by showing human figures in relationship with the movable units. Amended floor plans and sections show variations for the interior layout. Material in this file was produced between 1963 and 1964. File contains design development drawings and textual records.
AP144.S2.D53
Description:
File documents the unexecuted conversion of the Donmar rehearsal studio in Covent Garden, London, England, United Kingdom into an experimental theatre and late night meeting place. The client was the Fun Palace Trust ("Cedric Price Supplement", 'Architectural Design', vol. 40, (October 1970), 515) and negotiations for the conversion were undertaken with Donald Albery of New Theatre and Donmar Productions Limited. Movable platforms, furniture, and fittings were designed so that various seating and performance areas of different sizes could be created to accommodate a wide range of activities and entertainment of an impromptu nature. Survey drawings show the Donmar rehearsal studio and environs. Drawings for the conversion include plans, sections, axonometric projections, cutaway axonometric drawings showing the interior layout from two points of view, and conceptual sketches and perspectives of interior spaces in use. Axonometric drawings for fittings and furniture show platforms, a small stage, a chair/table, and a "conversation box". A drawing examines the sightlines of the converted interior by showing human figures in relationship with the movable units. Amended floor plans and sections show variations for the interior layout. Material in this file was produced between 1963 and 1964. File contains design development drawings and textual records.
Personnes et institutions:
Date:
1963-1964
1963-1964
Titre:
Donmar
Actions:
AP144.S2.D53
Description:
File documents the unexecuted conversion of the Donmar rehearsal studio in Covent Garden, London, England, United Kingdom into an experimental theatre and late night meeting place. The client was the Fun Palace Trust ("Cedric Price Supplement", 'Architectural Design', vol. 40, (October 1970), 515) and negotiations for the conversion were undertaken with Donald Albery of New Theatre and Donmar Productions Limited. Movable platforms, furniture, and fittings were designed so that various seating and performance areas of different sizes could be created to accommodate a wide range of activities and entertainment of an impromptu nature. Survey drawings show the Donmar rehearsal studio and environs. Drawings for the conversion include plans, sections, axonometric projections, cutaway axonometric drawings showing the interior layout from two points of view, and conceptual sketches and perspectives of interior spaces in use. Axonometric drawings for fittings and furniture show platforms, a small stage, a chair/table, and a "conversation box". A drawing examines the sightlines of the converted interior by showing human figures in relationship with the movable units. Amended floor plans and sections show variations for the interior layout. Material in this file was produced between 1963 and 1964. File contains design development drawings and textual records.
Donmar
Actions:
AP144.S2.D53
Description:
File documents the unexecuted conversion of the Donmar rehearsal studio in Covent Garden, London, England, United Kingdom into an experimental theatre and late night meeting place. The client was the Fun Palace Trust ("Cedric Price Supplement", 'Architectural Design', vol. 40, (October 1970), 515) and negotiations for the conversion were undertaken with Donald Albery of New Theatre and Donmar Productions Limited. Movable platforms, furniture, and fittings were designed so that various seating and performance areas of different sizes could be created to accommodate a wide range of activities and entertainment of an impromptu nature. Survey drawings show the Donmar rehearsal studio and environs. Drawings for the conversion include plans, sections, axonometric projections, cutaway axonometric drawings showing the interior layout from two points of view, and conceptual sketches and perspectives of interior spaces in use. Axonometric drawings for fittings and furniture show platforms, a small stage, a chair/table, and a "conversation box". A drawing examines the sightlines of the converted interior by showing human figures in relationship with the movable units. Amended floor plans and sections show variations for the interior layout. Material in this file was produced between 1963 and 1964. File contains design development drawings and textual records.
Niveau de description archivistique:
File 53
File 53
Date:
1963-1964
1963-1964
Personnes et institutions:
Classification:
dessins
Quantité:
15 presentation drawing(s)
dessins
Quantité:
15 presentation drawing(s)
Numéro de référence:
DR1995:0188:476-490
Description:
site plans, sections, diagrammatic plan showing access elements, exterior perspectives, layout plans, and axonometric site plan for Camden Town proposal, Mill Meads map, table layout for main activities, axonometric drawing of Fun Palace showing structure, and sketch plan and section with costing calculations
DR1995:0188:476-490
Description:
site plans, sections, diagrammatic plan showing access elements, exterior perspectives, layout plans, and axonometric site plan for Camden Town proposal, Mill Meads map, table layout for main activities, axonometric drawing of Fun Palace showing structure, and sketch plan and section with costing calculations
Personnes et institutions:
Titre:
Site plans, sections, diagrammatic plan showing access elements
Actions:
DR1995:0188:476-490
Description:
site plans, sections, diagrammatic plan showing access elements, exterior perspectives, layout plans, and axonometric site plan for Camden Town proposal, Mill Meads map, table layout for main activities, axonometric drawing of Fun Palace showing structure, and sketch plan and section with costing calculations
Site plans, sections, diagrammatic plan showing access elements
Actions:
DR1995:0188:476-490
Description:
site plans, sections, diagrammatic plan showing access elements, exterior perspectives, layout plans, and axonometric site plan for Camden Town proposal, Mill Meads map, table layout for main activities, axonometric drawing of Fun Palace showing structure, and sketch plan and section with costing calculations
Classification:
dessins
Quantité:
15 presentation drawing(s)
dessins
Quantité:
15 presentation drawing(s)
Personnes et institutions:
Classification:
articles
articles
Titre:
La ruche d’information
La ruche d’information
Actions:
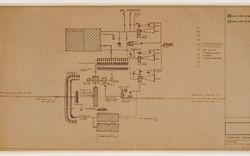
L’Oxford Corner House de Cedric Price
Dossier:
Désenchantements technologiques
Désenchantements technologiques
Mot(s)-clé(s):
20th century, Cedric Price, dessin, drawing, Eidophor, Fun Palace, J. Lyons & Co., London, London Hydraulic Power Company, Londres, Marshall McLuhan, media, média, Oxford Corner House, XXe siècle
20th century, Cedric Price, dessin, drawing, Eidophor, Fun Palace, J. Lyons & Co., London, London Hydraulic Power Company, Londres, Marshall McLuhan, media, média, Oxford Corner House, XXe siècle
Publié:
9 mars 2011
9 mars 2011
Dossier:
Désenchantements technologiques
Désenchantements technologiques
Classification:
dessins
Quantité:
16 publication drawing(s)
dessins
Quantité:
16 publication drawing(s)
Numéro de référence:
DR1995:0188:124-139
Description:
axonometric of towers, site plan of Pilot Project, elevations, plans, and axonometric drawings of stackable units, axonometric detail of structural connection, interior layout, axonometric drawings of Fun Palace, typed summary of volumes and grids, site axonometric, preliminary cost evaluation for Mill Meads site, and drawing of region
DR1995:0188:124-139
Description:
axonometric of towers, site plan of Pilot Project, elevations, plans, and axonometric drawings of stackable units, axonometric detail of structural connection, interior layout, axonometric drawings of Fun Palace, typed summary of volumes and grids, site axonometric, preliminary cost evaluation for Mill Meads site, and drawing of region
Personnes et institutions:
Titre:
Axonometric of towers, site plan of Pilot Project, elevations, plans, and axonometric drawings of stackable units
Actions:
DR1995:0188:124-139
Description:
axonometric of towers, site plan of Pilot Project, elevations, plans, and axonometric drawings of stackable units, axonometric detail of structural connection, interior layout, axonometric drawings of Fun Palace, typed summary of volumes and grids, site axonometric, preliminary cost evaluation for Mill Meads site, and drawing of region
Axonometric of towers, site plan of Pilot Project, elevations, plans, and axonometric drawings of stackable units
Actions:
DR1995:0188:124-139
Description:
axonometric of towers, site plan of Pilot Project, elevations, plans, and axonometric drawings of stackable units, axonometric detail of structural connection, interior layout, axonometric drawings of Fun Palace, typed summary of volumes and grids, site axonometric, preliminary cost evaluation for Mill Meads site, and drawing of region
Classification:
dessins
Quantité:
16 publication drawing(s)
dessins
Quantité:
16 publication drawing(s)
Personnes et institutions:
Classification:
documents textuels
documents textuels
Numéro de référence:
DR1995:0188:936-1056
Description:
correspondence, and four folders that include, building programme, poster, land use application, site plans, 1966 flyer of Glasgow Fun Palace, report on Pilot Project, trust deed, report on proposed arts centre in Manchester, notes and sketches on architectural sketches, report on Fun Palace Project, drawings, minutes of meeting, cost estimate for Pilot Project, photographs, draft notes on Children's Learning Garden, financial record of Summer Fair 1974, planning application forms, sketches of temporary project at Salway and Great Eastern Roads, grant application, questionnaire, report on land redevelopment, 'Bubble City' publication by Joan Littlewood, renovation proposal for Theatre Royal, poster, kids village colouring book, and application for children's playground
DR1995:0188:936-1056
Description:
correspondence, and four folders that include, building programme, poster, land use application, site plans, 1966 flyer of Glasgow Fun Palace, report on Pilot Project, trust deed, report on proposed arts centre in Manchester, notes and sketches on architectural sketches, report on Fun Palace Project, drawings, minutes of meeting, cost estimate for Pilot Project, photographs, draft notes on Children's Learning Garden, financial record of Summer Fair 1974, planning application forms, sketches of temporary project at Salway and Great Eastern Roads, grant application, questionnaire, report on land redevelopment, 'Bubble City' publication by Joan Littlewood, renovation proposal for Theatre Royal, poster, kids village colouring book, and application for children's playground
Personnes et institutions:
Titre:
Correspondence, and four folders that include, building programme
Actions:
DR1995:0188:936-1056
Description:
correspondence, and four folders that include, building programme, poster, land use application, site plans, 1966 flyer of Glasgow Fun Palace, report on Pilot Project, trust deed, report on proposed arts centre in Manchester, notes and sketches on architectural sketches, report on Fun Palace Project, drawings, minutes of meeting, cost estimate for Pilot Project, photographs, draft notes on Children's Learning Garden, financial record of Summer Fair 1974, planning application forms, sketches of temporary project at Salway and Great Eastern Roads, grant application, questionnaire, report on land redevelopment, 'Bubble City' publication by Joan Littlewood, renovation proposal for Theatre Royal, poster, kids village colouring book, and application for children's playground
Correspondence, and four folders that include, building programme
Actions:
DR1995:0188:936-1056
Description:
correspondence, and four folders that include, building programme, poster, land use application, site plans, 1966 flyer of Glasgow Fun Palace, report on Pilot Project, trust deed, report on proposed arts centre in Manchester, notes and sketches on architectural sketches, report on Fun Palace Project, drawings, minutes of meeting, cost estimate for Pilot Project, photographs, draft notes on Children's Learning Garden, financial record of Summer Fair 1974, planning application forms, sketches of temporary project at Salway and Great Eastern Roads, grant application, questionnaire, report on land redevelopment, 'Bubble City' publication by Joan Littlewood, renovation proposal for Theatre Royal, poster, kids village colouring book, and application for children's playground
Classification:
documents textuels
documents textuels
Personnes et institutions:
Classification:
documents textuels
documents textuels
Numéro de référence:
DR1995:0324:001-001
Description:
clippings, including material relating to the Cedric Price projects: Fun Palace Project (AP144.S2.D46), Potteries Thinkbelt (AP144.S2.D56), O.C.H. Feasibility Study (AP144.S2.D59), Blackpool Project (AP144.S2.D81), Inter-Action Centre (AP144.S2.D82), Two Tree Island (AP144.S2.D84), and McAppy (AP144.S2.D89)
DR1995:0324:001-001
Description:
clippings, including material relating to the Cedric Price projects: Fun Palace Project (AP144.S2.D46), Potteries Thinkbelt (AP144.S2.D56), O.C.H. Feasibility Study (AP144.S2.D59), Blackpool Project (AP144.S2.D81), Inter-Action Centre (AP144.S2.D82), Two Tree Island (AP144.S2.D84), and McAppy (AP144.S2.D89)
Personnes et institutions:
Date:
1960-1979; 1986-1991
1960-1979; 1986-1991
Titre:
Press clippings for various projects
Actions:
DR1995:0324:001-001
Description:
clippings, including material relating to the Cedric Price projects: Fun Palace Project (AP144.S2.D46), Potteries Thinkbelt (AP144.S2.D56), O.C.H. Feasibility Study (AP144.S2.D59), Blackpool Project (AP144.S2.D81), Inter-Action Centre (AP144.S2.D82), Two Tree Island (AP144.S2.D84), and McAppy (AP144.S2.D89)
Press clippings for various projects
Actions:
DR1995:0324:001-001
Description:
clippings, including material relating to the Cedric Price projects: Fun Palace Project (AP144.S2.D46), Potteries Thinkbelt (AP144.S2.D56), O.C.H. Feasibility Study (AP144.S2.D59), Blackpool Project (AP144.S2.D81), Inter-Action Centre (AP144.S2.D82), Two Tree Island (AP144.S2.D84), and McAppy (AP144.S2.D89)
Classification:
documents textuels
documents textuels
Date:
1960-1979; 1986-1991
1960-1979; 1986-1991
Personnes et institutions:
Classification:
dessins
Quantité:
16 presentation drawing(s)
dessins
Quantité:
16 presentation drawing(s)
Numéro de référence:
DR1995:0188:415-429
Description:
schematic overlay showing mechanical servicing, sections, axonometric drawings and sections of structural detail, and exterior axonometric of Camden Town proposal, sections of building components and panel types with sketch modifications, table of activities, axonometric of Fun Palace interior showing typical bay and components, and site plan at Mill Meads showing annotated calculations
DR1995:0188:415-429
Description:
schematic overlay showing mechanical servicing, sections, axonometric drawings and sections of structural detail, and exterior axonometric of Camden Town proposal, sections of building components and panel types with sketch modifications, table of activities, axonometric of Fun Palace interior showing typical bay and components, and site plan at Mill Meads showing annotated calculations
Personnes et institutions:
Titre:
Schematic overlay showing mechanical servicing, sections
Actions:
DR1995:0188:415-429
Description:
schematic overlay showing mechanical servicing, sections, axonometric drawings and sections of structural detail, and exterior axonometric of Camden Town proposal, sections of building components and panel types with sketch modifications, table of activities, axonometric of Fun Palace interior showing typical bay and components, and site plan at Mill Meads showing annotated calculations
Schematic overlay showing mechanical servicing, sections
Actions:
DR1995:0188:415-429
Description:
schematic overlay showing mechanical servicing, sections, axonometric drawings and sections of structural detail, and exterior axonometric of Camden Town proposal, sections of building components and panel types with sketch modifications, table of activities, axonometric of Fun Palace interior showing typical bay and components, and site plan at Mill Meads showing annotated calculations
Classification:
dessins
Quantité:
16 presentation drawing(s)
dessins
Quantité:
16 presentation drawing(s)
Personnes et institutions:


