


35972 Résultats
Niveau de description archivistique:
Projet
Projet
Numéro de référence:
CI005.S1.1921.PR1
Description:
German architectural critic, Adolf Behne, requested Oud submit a design for a private house that was to be built for private clients in Berlin-Grünewald in 1921. Although Oud's designs never came to fruition, the project promoted his international reputation, with his designs circulating in lectures and publications. Behn, who maintained a correspondence with Oud, helped introduce Oud to the international scene with a positive review of his designs, including one for Villa Kallenbach. Oud's design was in stark contrast to the prevailing contemporary German aesthetic of Expressionism. Oud created a functional symmetric design for a detached, spacious country dwelling; he placed the building toward the anterior of the site and angled the front away from the street to take advantage of the sunlight and garden space (Taverne et al. 2001, 312-317). Oud made some modifications based on the client's desire to enlarge the ground floor in February, 1922. Project series includes drawings of plans and elevations.
CI005.S1.1921.PR1
Description:
German architectural critic, Adolf Behne, requested Oud submit a design for a private house that was to be built for private clients in Berlin-Grünewald in 1921. Although Oud's designs never came to fruition, the project promoted his international reputation, with his designs circulating in lectures and publications. Behn, who maintained a correspondence with Oud, helped introduce Oud to the international scene with a positive review of his designs, including one for Villa Kallenbach. Oud's design was in stark contrast to the prevailing contemporary German aesthetic of Expressionism. Oud created a functional symmetric design for a detached, spacious country dwelling; he placed the building toward the anterior of the site and angled the front away from the street to take advantage of the sunlight and garden space (Taverne et al. 2001, 312-317). Oud made some modifications based on the client's desire to enlarge the ground floor in February, 1922. Project series includes drawings of plans and elevations.
Personnes et institutions:
Date:
1921-1922
1921-1922
Titre:
Project for the Kallenbach House, Berlin, Germany (1921-1922)
Actions:
CI005.S1.1921.PR1
Description:
German architectural critic, Adolf Behne, requested Oud submit a design for a private house that was to be built for private clients in Berlin-Grünewald in 1921. Although Oud's designs never came to fruition, the project promoted his international reputation, with his designs circulating in lectures and publications. Behn, who maintained a correspondence with Oud, helped introduce Oud to the international scene with a positive review of his designs, including one for Villa Kallenbach. Oud's design was in stark contrast to the prevailing contemporary German aesthetic of Expressionism. Oud created a functional symmetric design for a detached, spacious country dwelling; he placed the building toward the anterior of the site and angled the front away from the street to take advantage of the sunlight and garden space (Taverne et al. 2001, 312-317). Oud made some modifications based on the client's desire to enlarge the ground floor in February, 1922. Project series includes drawings of plans and elevations.
Project for the Kallenbach House, Berlin, Germany (1921-1922)
Actions:
CI005.S1.1921.PR1
Description:
German architectural critic, Adolf Behne, requested Oud submit a design for a private house that was to be built for private clients in Berlin-Grünewald in 1921. Although Oud's designs never came to fruition, the project promoted his international reputation, with his designs circulating in lectures and publications. Behn, who maintained a correspondence with Oud, helped introduce Oud to the international scene with a positive review of his designs, including one for Villa Kallenbach. Oud's design was in stark contrast to the prevailing contemporary German aesthetic of Expressionism. Oud created a functional symmetric design for a detached, spacious country dwelling; he placed the building toward the anterior of the site and angled the front away from the street to take advantage of the sunlight and garden space (Taverne et al. 2001, 312-317). Oud made some modifications based on the client's desire to enlarge the ground floor in February, 1922. Project series includes drawings of plans and elevations.
Niveau de description archivistique:
project
project
Date:
1921-1922
1921-1922
Personnes et institutions:
Niveau de description archivistique:
Sous-série
Sous-série
Numéro de référence:
AP197.S1.SS3
Description:
This subseries documents Frampton's activities as Graham Foundation Fellow at the Institute for Architecture and Urban Studies (IAUS), including the development and design of IAUS’s only built project, the Low-Rise High-Density (LRHD) housing project in Brooklyn, New York. Also documented in this series are some of Frampton's other activities for IAUS. Frampton was not only co-founding editor of IAUS's magazine, "Oppositions" (1973), but also served as an editor for all of IAUS's publications; their journal, book series, and catalogue series. IAUS also served as a cultural space that held lectures for highschool and undergraduate students. Materials in this subseries consist of elevation and site drawings for the LRHD housing project and photographic materials for MoMA’s exhibition on the LRHD. Textual documentation is comprised of IAUS’s original application to the Ford Foundation and drafts of Frampton’s writings on the LRHD as well as IAUS meeting minutes, IAUS by-laws, announcement pamphlets, booklets, IAUS research programs and outlines of seminar sessions, correspondence, postcards, and posters. The subseries also includes an IAUS watch.
AP197.S1.SS3
Description:
This subseries documents Frampton's activities as Graham Foundation Fellow at the Institute for Architecture and Urban Studies (IAUS), including the development and design of IAUS’s only built project, the Low-Rise High-Density (LRHD) housing project in Brooklyn, New York. Also documented in this series are some of Frampton's other activities for IAUS. Frampton was not only co-founding editor of IAUS's magazine, "Oppositions" (1973), but also served as an editor for all of IAUS's publications; their journal, book series, and catalogue series. IAUS also served as a cultural space that held lectures for highschool and undergraduate students. Materials in this subseries consist of elevation and site drawings for the LRHD housing project and photographic materials for MoMA’s exhibition on the LRHD. Textual documentation is comprised of IAUS’s original application to the Ford Foundation and drafts of Frampton’s writings on the LRHD as well as IAUS meeting minutes, IAUS by-laws, announcement pamphlets, booklets, IAUS research programs and outlines of seminar sessions, correspondence, postcards, and posters. The subseries also includes an IAUS watch.
Personnes et institutions:
Date:
1970-2015
1970-2015
Titre:
Institute for Architecture and Urban Studies (IAUS) (1970-1982)
Actions:
AP197.S1.SS3
Description:
This subseries documents Frampton's activities as Graham Foundation Fellow at the Institute for Architecture and Urban Studies (IAUS), including the development and design of IAUS’s only built project, the Low-Rise High-Density (LRHD) housing project in Brooklyn, New York. Also documented in this series are some of Frampton's other activities for IAUS. Frampton was not only co-founding editor of IAUS's magazine, "Oppositions" (1973), but also served as an editor for all of IAUS's publications; their journal, book series, and catalogue series. IAUS also served as a cultural space that held lectures for highschool and undergraduate students. Materials in this subseries consist of elevation and site drawings for the LRHD housing project and photographic materials for MoMA’s exhibition on the LRHD. Textual documentation is comprised of IAUS’s original application to the Ford Foundation and drafts of Frampton’s writings on the LRHD as well as IAUS meeting minutes, IAUS by-laws, announcement pamphlets, booklets, IAUS research programs and outlines of seminar sessions, correspondence, postcards, and posters. The subseries also includes an IAUS watch.
Institute for Architecture and Urban Studies (IAUS) (1970-1982)
Actions:
AP197.S1.SS3
Description:
This subseries documents Frampton's activities as Graham Foundation Fellow at the Institute for Architecture and Urban Studies (IAUS), including the development and design of IAUS’s only built project, the Low-Rise High-Density (LRHD) housing project in Brooklyn, New York. Also documented in this series are some of Frampton's other activities for IAUS. Frampton was not only co-founding editor of IAUS's magazine, "Oppositions" (1973), but also served as an editor for all of IAUS's publications; their journal, book series, and catalogue series. IAUS also served as a cultural space that held lectures for highschool and undergraduate students. Materials in this subseries consist of elevation and site drawings for the LRHD housing project and photographic materials for MoMA’s exhibition on the LRHD. Textual documentation is comprised of IAUS’s original application to the Ford Foundation and drafts of Frampton’s writings on the LRHD as well as IAUS meeting minutes, IAUS by-laws, announcement pamphlets, booklets, IAUS research programs and outlines of seminar sessions, correspondence, postcards, and posters. The subseries also includes an IAUS watch.
Niveau de description archivistique:
Subseries
Subseries
Date:
1970-2015
1970-2015
Personnes et institutions:
Niveau de description archivistique:
Sous-série
Sous-série
Numéro de référence:
AP197.S1.SS6
Description:
This subseries documents Kenneth Frampton’s writing of “Studies in Tectonic Culture: The Poetics of Construction in Nineteenth and Twentieth Century Architecture” (1995) as well as his other writings related to tectonics such as course materials for the “Studies in Tectonic Culture” seminar at the Graduate School of Architecture, Planning and Preservation (GSAPP) and some research materials on tectonics. Kenneth Frampton's research interest in tectonics began with four lectures he gave at Rice University in Texas in the 1980s. The lectures focused on the work of Louis Kahn, Mies van der Rohe, Auguste Perret, and Jørn Urzon. This research interest later became a book and teaching project in the early 1990s. Textual documentation in this subseries consists of contracts, book reviews, abstracts, correspondence, drafts for various chapters, notes, selected photographic materials for the publication and various articles on tectonics (written by others). Course outlines, course readers, lecture slides, student papers, and midterm exams from the Studies in Tectonic Culture seminar at GSAPP are also included in this subseries.
AP197.S1.SS6
Description:
This subseries documents Kenneth Frampton’s writing of “Studies in Tectonic Culture: The Poetics of Construction in Nineteenth and Twentieth Century Architecture” (1995) as well as his other writings related to tectonics such as course materials for the “Studies in Tectonic Culture” seminar at the Graduate School of Architecture, Planning and Preservation (GSAPP) and some research materials on tectonics. Kenneth Frampton's research interest in tectonics began with four lectures he gave at Rice University in Texas in the 1980s. The lectures focused on the work of Louis Kahn, Mies van der Rohe, Auguste Perret, and Jørn Urzon. This research interest later became a book and teaching project in the early 1990s. Textual documentation in this subseries consists of contracts, book reviews, abstracts, correspondence, drafts for various chapters, notes, selected photographic materials for the publication and various articles on tectonics (written by others). Course outlines, course readers, lecture slides, student papers, and midterm exams from the Studies in Tectonic Culture seminar at GSAPP are also included in this subseries.
Personnes et institutions:
Date:
1965- 2009
1965- 2009
Titre:
Studies in tectonic culture (1984-2018)
Actions:
AP197.S1.SS6
Description:
This subseries documents Kenneth Frampton’s writing of “Studies in Tectonic Culture: The Poetics of Construction in Nineteenth and Twentieth Century Architecture” (1995) as well as his other writings related to tectonics such as course materials for the “Studies in Tectonic Culture” seminar at the Graduate School of Architecture, Planning and Preservation (GSAPP) and some research materials on tectonics. Kenneth Frampton's research interest in tectonics began with four lectures he gave at Rice University in Texas in the 1980s. The lectures focused on the work of Louis Kahn, Mies van der Rohe, Auguste Perret, and Jørn Urzon. This research interest later became a book and teaching project in the early 1990s. Textual documentation in this subseries consists of contracts, book reviews, abstracts, correspondence, drafts for various chapters, notes, selected photographic materials for the publication and various articles on tectonics (written by others). Course outlines, course readers, lecture slides, student papers, and midterm exams from the Studies in Tectonic Culture seminar at GSAPP are also included in this subseries.
Studies in tectonic culture (1984-2018)
Actions:
AP197.S1.SS6
Description:
This subseries documents Kenneth Frampton’s writing of “Studies in Tectonic Culture: The Poetics of Construction in Nineteenth and Twentieth Century Architecture” (1995) as well as his other writings related to tectonics such as course materials for the “Studies in Tectonic Culture” seminar at the Graduate School of Architecture, Planning and Preservation (GSAPP) and some research materials on tectonics. Kenneth Frampton's research interest in tectonics began with four lectures he gave at Rice University in Texas in the 1980s. The lectures focused on the work of Louis Kahn, Mies van der Rohe, Auguste Perret, and Jørn Urzon. This research interest later became a book and teaching project in the early 1990s. Textual documentation in this subseries consists of contracts, book reviews, abstracts, correspondence, drafts for various chapters, notes, selected photographic materials for the publication and various articles on tectonics (written by others). Course outlines, course readers, lecture slides, student papers, and midterm exams from the Studies in Tectonic Culture seminar at GSAPP are also included in this subseries.
Niveau de description archivistique:
Subseries
Subseries
Date:
1965- 2009
1965- 2009
Personnes et institutions:
Classification:
archives
Niveau de description archivistique:
Fonds
archives
Niveau de description archivistique:
Fonds
Titre:
Fonds Kenneth Frampton
Fonds Kenneth Frampton
Numéro de référence:
AP197
Résumé:
The Kenneth Frampton fonds, 1958-2016, documents the professional career of Kenneth Frampton – British architect, historian, theorist, and Ware professor of Architecture at the Graduate School of Architecture, Planning and Preservation (GSAPP) at Columbia University. Materials in the fonds consist of approximately 28.37 l.m. of textual records, 3966 photographs and prints, 3168 postcards, 2733 slides, 824 drawings (including reprographic copies), 470 negatives, 151 35 mm negatives, 105 posters, 30 objects, 23 audio cassettes, 18 VHS tapes, 15 transparencies, 3 tape reels, 2 microfilms, and 2 vinyl records.
AP197
Résumé:
The Kenneth Frampton fonds, 1958-2016, documents the professional career of Kenneth Frampton – British architect, historian, theorist, and Ware professor of Architecture at the Graduate School of Architecture, Planning and Preservation (GSAPP) at Columbia University. Materials in the fonds consist of approximately 28.37 l.m. of textual records, 3966 photographs and prints, 3168 postcards, 2733 slides, 824 drawings (including reprographic copies), 470 negatives, 151 35 mm negatives, 105 posters, 30 objects, 23 audio cassettes, 18 VHS tapes, 15 transparencies, 3 tape reels, 2 microfilms, and 2 vinyl records.
Personnes et institutions:
Date:
1958-2016
1958-2016
Titre:
Fonds Kenneth Frampton
Actions:
AP197
Résumé:
The Kenneth Frampton fonds, 1958-2016, documents the professional career of Kenneth Frampton – British architect, historian, theorist, and Ware professor of Architecture at the Graduate School of Architecture, Planning and Preservation (GSAPP) at Columbia University. Materials in the fonds consist of approximately 28.37 l.m. of textual records, 3966 photographs and prints, 3168 postcards, 2733 slides, 824 drawings (including reprographic copies), 470 negatives, 151 35 mm negatives, 105 posters, 30 objects, 23 audio cassettes, 18 VHS tapes, 15 transparencies, 3 tape reels, 2 microfilms, and 2 vinyl records.
Fonds Kenneth Frampton
Actions:
AP197
Résumé:
The Kenneth Frampton fonds, 1958-2016, documents the professional career of Kenneth Frampton – British architect, historian, theorist, and Ware professor of Architecture at the Graduate School of Architecture, Planning and Preservation (GSAPP) at Columbia University. Materials in the fonds consist of approximately 28.37 l.m. of textual records, 3966 photographs and prints, 3168 postcards, 2733 slides, 824 drawings (including reprographic copies), 470 negatives, 151 35 mm negatives, 105 posters, 30 objects, 23 audio cassettes, 18 VHS tapes, 15 transparencies, 3 tape reels, 2 microfilms, and 2 vinyl records.
Classification:
archives
Niveau de description archivistique:
Fonds
archives
Niveau de description archivistique:
Fonds
Date:
1958-2016
1958-2016
Personnes et institutions:
Classification:
dessins
dessins
Titre:
The Triumph of Hannibal
The Triumph of Hannibal
Actions:
Numéro de référence:
DR1984:1641
Description:
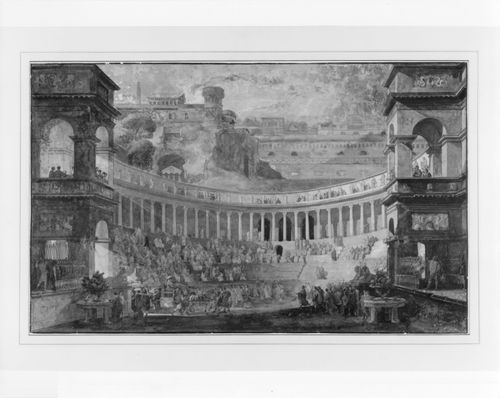
- The turbaned figure being carried into the theatre seated on a litter certainly refers to a non-Roman figure, possibly Hannibal. Behind this figure is a theatre and an imaginary town on a hill. The town buildings recall the Sicilian monuments in the 'Voyage pittoresque ou description des royaumes de Naples et de Sicile' published by the Abbé de Saint-Non in Paris between 1781 and 1786. Desprez interrupted his studies at the French Academy in Rome from December 1777 to January 1779 to accompany Dominique Vivant Denon and several other artists to Naples and Sicily in order to make drawings for this publication. The town buildings also recall several buildings Desprez planned in Stockholm while stage designer and architect to Gustavus III of Sweden from 1784 to 1792.
DR1984:1641
Description:
- The turbaned figure being carried into the theatre seated on a litter certainly refers to a non-Roman figure, possibly Hannibal. Behind this figure is a theatre and an imaginary town on a hill. The town buildings recall the Sicilian monuments in the 'Voyage pittoresque ou description des royaumes de Naples et de Sicile' published by the Abbé de Saint-Non in Paris between 1781 and 1786. Desprez interrupted his studies at the French Academy in Rome from December 1777 to January 1779 to accompany Dominique Vivant Denon and several other artists to Naples and Sicily in order to make drawings for this publication. The town buildings also recall several buildings Desprez planned in Stockholm while stage designer and architect to Gustavus III of Sweden from 1784 to 1792.
Personnes et institutions:
Sujet:
design de théâtre
design de théâtre
Date:
ca. 1780-1790
ca. 1780-1790
Titre:
The Triumph of Hannibal
Actions:
DR1984:1641
Description:
- The turbaned figure being carried into the theatre seated on a litter certainly refers to a non-Roman figure, possibly Hannibal. Behind this figure is a theatre and an imaginary town on a hill. The town buildings recall the Sicilian monuments in the 'Voyage pittoresque ou description des royaumes de Naples et de Sicile' published by the Abbé de Saint-Non in Paris between 1781 and 1786. Desprez interrupted his studies at the French Academy in Rome from December 1777 to January 1779 to accompany Dominique Vivant Denon and several other artists to Naples and Sicily in order to make drawings for this publication. The town buildings also recall several buildings Desprez planned in Stockholm while stage designer and architect to Gustavus III of Sweden from 1784 to 1792.
The Triumph of Hannibal
Actions:
DR1984:1641
Description:
- The turbaned figure being carried into the theatre seated on a litter certainly refers to a non-Roman figure, possibly Hannibal. Behind this figure is a theatre and an imaginary town on a hill. The town buildings recall the Sicilian monuments in the 'Voyage pittoresque ou description des royaumes de Naples et de Sicile' published by the Abbé de Saint-Non in Paris between 1781 and 1786. Desprez interrupted his studies at the French Academy in Rome from December 1777 to January 1779 to accompany Dominique Vivant Denon and several other artists to Naples and Sicily in order to make drawings for this publication. The town buildings also recall several buildings Desprez planned in Stockholm while stage designer and architect to Gustavus III of Sweden from 1784 to 1792.
Classification:
dessins
dessins
Date:
ca. 1780-1790
ca. 1780-1790
Personnes et institutions:
Sujet:
design de théâtre
design de théâtre
Niveau de description archivistique:
Projet
Projet
Titre:
House X
House X
Numéro de référence:
AP143.S4.D20
Description:
File documents an unexecuted project for House X, designed for Mr. and Mrs. Arnold Aronoff for a 40-acre site on Lahser Road, Bloomfield Hills, Michigan. The ground floor consists of a kitchen, dining room, breakfast room, laundry room, two powder rooms and two garages. The second floor consists of a master suite with study, two bedrooms, bathroom, family and living rooms, bar, bathhouse and deck. The third floor consists of a solarium, terrace, bedroom and maid's room with bathroom. A swimming pool, tennis court and gatehouse are situated on the grounds. Thirteen schemes were developed for this project: A, A1, B, C, C1, C2, D, E, E1, E2, F, G, H. Only schemes G and H were developed into detailed floor plans. The drawings have been organized by drawing type, because of the subtle variations which characterize each scheme. Eisenman manipulates the four "els" (fragmentary forms - the three-sided portion of a hollow cube - that he introduced in House X to replace the cube, the preferred generating volume of his first five houses) in over 200 conceptual drawings (DR1994:0138:001-0219). There are numerous design development and complete sets of working drawings (design development drawings: DR1994:0138:239-541; working drawings: DR1994:0138:1182-1457). The project was extensively published, and the file includes a number of drawings and models created for exhibition and publication, including photographs of models (DR1994:0138:1481-1501), pieces of the "axonometric model" constructed after the project had been abandoned (DR1994:0138:1458-1476), and coloured paper cut-outs for collages (cut-outs, DR1994:0138:0929-0933 and DR1994:0138:1477-1480; collage: DR1994:0138:0928). The file also includes drawings and reprographic copies for the following projects: a residence for Mr. and Mrs. Aronoff,designed by Irving E. Palmquist, (DR1994:0138:1512-1521); Bernstein House, Mamaroneck, New York, designed by John Hejduk (DR1994:0138:1524-1531); Maison Domino by Le Corbusier (DR1994:0138:0944-0965); and land subdivision and houses for Arnold Aronoff, designed by Eisenman (DR1994:0138:0434-0441). Material in this file was produced between 1960 and 1977. File contains conceptual drawings, design development drawings, photographic materials, presentation drawings, presentation panels, publication drawings, record drawings, schematic drawings, a study model, textual records, and working drawings.
AP143.S4.D20
Description:
File documents an unexecuted project for House X, designed for Mr. and Mrs. Arnold Aronoff for a 40-acre site on Lahser Road, Bloomfield Hills, Michigan. The ground floor consists of a kitchen, dining room, breakfast room, laundry room, two powder rooms and two garages. The second floor consists of a master suite with study, two bedrooms, bathroom, family and living rooms, bar, bathhouse and deck. The third floor consists of a solarium, terrace, bedroom and maid's room with bathroom. A swimming pool, tennis court and gatehouse are situated on the grounds. Thirteen schemes were developed for this project: A, A1, B, C, C1, C2, D, E, E1, E2, F, G, H. Only schemes G and H were developed into detailed floor plans. The drawings have been organized by drawing type, because of the subtle variations which characterize each scheme. Eisenman manipulates the four "els" (fragmentary forms - the three-sided portion of a hollow cube - that he introduced in House X to replace the cube, the preferred generating volume of his first five houses) in over 200 conceptual drawings (DR1994:0138:001-0219). There are numerous design development and complete sets of working drawings (design development drawings: DR1994:0138:239-541; working drawings: DR1994:0138:1182-1457). The project was extensively published, and the file includes a number of drawings and models created for exhibition and publication, including photographs of models (DR1994:0138:1481-1501), pieces of the "axonometric model" constructed after the project had been abandoned (DR1994:0138:1458-1476), and coloured paper cut-outs for collages (cut-outs, DR1994:0138:0929-0933 and DR1994:0138:1477-1480; collage: DR1994:0138:0928). The file also includes drawings and reprographic copies for the following projects: a residence for Mr. and Mrs. Aronoff,designed by Irving E. Palmquist, (DR1994:0138:1512-1521); Bernstein House, Mamaroneck, New York, designed by John Hejduk (DR1994:0138:1524-1531); Maison Domino by Le Corbusier (DR1994:0138:0944-0965); and land subdivision and houses for Arnold Aronoff, designed by Eisenman (DR1994:0138:0434-0441). Material in this file was produced between 1960 and 1977. File contains conceptual drawings, design development drawings, photographic materials, presentation drawings, presentation panels, publication drawings, record drawings, schematic drawings, a study model, textual records, and working drawings.
Personnes et institutions:
Date:
1960-1977
1960-1977
Titre:
House X
Actions:
AP143.S4.D20
Description:
File documents an unexecuted project for House X, designed for Mr. and Mrs. Arnold Aronoff for a 40-acre site on Lahser Road, Bloomfield Hills, Michigan. The ground floor consists of a kitchen, dining room, breakfast room, laundry room, two powder rooms and two garages. The second floor consists of a master suite with study, two bedrooms, bathroom, family and living rooms, bar, bathhouse and deck. The third floor consists of a solarium, terrace, bedroom and maid's room with bathroom. A swimming pool, tennis court and gatehouse are situated on the grounds. Thirteen schemes were developed for this project: A, A1, B, C, C1, C2, D, E, E1, E2, F, G, H. Only schemes G and H were developed into detailed floor plans. The drawings have been organized by drawing type, because of the subtle variations which characterize each scheme. Eisenman manipulates the four "els" (fragmentary forms - the three-sided portion of a hollow cube - that he introduced in House X to replace the cube, the preferred generating volume of his first five houses) in over 200 conceptual drawings (DR1994:0138:001-0219). There are numerous design development and complete sets of working drawings (design development drawings: DR1994:0138:239-541; working drawings: DR1994:0138:1182-1457). The project was extensively published, and the file includes a number of drawings and models created for exhibition and publication, including photographs of models (DR1994:0138:1481-1501), pieces of the "axonometric model" constructed after the project had been abandoned (DR1994:0138:1458-1476), and coloured paper cut-outs for collages (cut-outs, DR1994:0138:0929-0933 and DR1994:0138:1477-1480; collage: DR1994:0138:0928). The file also includes drawings and reprographic copies for the following projects: a residence for Mr. and Mrs. Aronoff,designed by Irving E. Palmquist, (DR1994:0138:1512-1521); Bernstein House, Mamaroneck, New York, designed by John Hejduk (DR1994:0138:1524-1531); Maison Domino by Le Corbusier (DR1994:0138:0944-0965); and land subdivision and houses for Arnold Aronoff, designed by Eisenman (DR1994:0138:0434-0441). Material in this file was produced between 1960 and 1977. File contains conceptual drawings, design development drawings, photographic materials, presentation drawings, presentation panels, publication drawings, record drawings, schematic drawings, a study model, textual records, and working drawings.
House X
Actions:
AP143.S4.D20
Description:
File documents an unexecuted project for House X, designed for Mr. and Mrs. Arnold Aronoff for a 40-acre site on Lahser Road, Bloomfield Hills, Michigan. The ground floor consists of a kitchen, dining room, breakfast room, laundry room, two powder rooms and two garages. The second floor consists of a master suite with study, two bedrooms, bathroom, family and living rooms, bar, bathhouse and deck. The third floor consists of a solarium, terrace, bedroom and maid's room with bathroom. A swimming pool, tennis court and gatehouse are situated on the grounds. Thirteen schemes were developed for this project: A, A1, B, C, C1, C2, D, E, E1, E2, F, G, H. Only schemes G and H were developed into detailed floor plans. The drawings have been organized by drawing type, because of the subtle variations which characterize each scheme. Eisenman manipulates the four "els" (fragmentary forms - the three-sided portion of a hollow cube - that he introduced in House X to replace the cube, the preferred generating volume of his first five houses) in over 200 conceptual drawings (DR1994:0138:001-0219). There are numerous design development and complete sets of working drawings (design development drawings: DR1994:0138:239-541; working drawings: DR1994:0138:1182-1457). The project was extensively published, and the file includes a number of drawings and models created for exhibition and publication, including photographs of models (DR1994:0138:1481-1501), pieces of the "axonometric model" constructed after the project had been abandoned (DR1994:0138:1458-1476), and coloured paper cut-outs for collages (cut-outs, DR1994:0138:0929-0933 and DR1994:0138:1477-1480; collage: DR1994:0138:0928). The file also includes drawings and reprographic copies for the following projects: a residence for Mr. and Mrs. Aronoff,designed by Irving E. Palmquist, (DR1994:0138:1512-1521); Bernstein House, Mamaroneck, New York, designed by John Hejduk (DR1994:0138:1524-1531); Maison Domino by Le Corbusier (DR1994:0138:0944-0965); and land subdivision and houses for Arnold Aronoff, designed by Eisenman (DR1994:0138:0434-0441). Material in this file was produced between 1960 and 1977. File contains conceptual drawings, design development drawings, photographic materials, presentation drawings, presentation panels, publication drawings, record drawings, schematic drawings, a study model, textual records, and working drawings.
Niveau de description archivistique:
File 20
File 20
Date:
1960-1977
1960-1977
Personnes et institutions:
Classification:
dessins
Quantité:
132 drawing(s)
dessins
Quantité:
132 drawing(s)
Numéro de référence:
DR1994:0165:001-132
Description:
- This group of visual and textual documents from the office of Peter Eisenman includes miscellaneous unidentified drawings, mostly conceptual sketches, all by Eisenman except for eleven drawings for an unidentified project (DR1994:0165:077-087). The drawings by Eisenman include: drawings for unidentified houses, possibly House III and House VI (DR1994:0165:030-076); conceptual sketches, possibly for House IV (DR1994:0165:126-128); drawings for an unidentified house, possibly House X and diagrams prepared for an unidentified publication, possibly concerning House X (DR1994:0165:088-103); drawings for an unidentified row house (DR1994:0165:100-102); and doodles and layouts for an unidentified book (DR1994:0165:104-125).
DR1994:0165:001-132
Description:
- This group of visual and textual documents from the office of Peter Eisenman includes miscellaneous unidentified drawings, mostly conceptual sketches, all by Eisenman except for eleven drawings for an unidentified project (DR1994:0165:077-087). The drawings by Eisenman include: drawings for unidentified houses, possibly House III and House VI (DR1994:0165:030-076); conceptual sketches, possibly for House IV (DR1994:0165:126-128); drawings for an unidentified house, possibly House X and diagrams prepared for an unidentified publication, possibly concerning House X (DR1994:0165:088-103); drawings for an unidentified row house (DR1994:0165:100-102); and doodles and layouts for an unidentified book (DR1994:0165:104-125).
Personnes et institutions:
Sujet:
architecture
architecture
Date:
1951-1978
1951-1978
Titre:
Visual and textual documents from the Office of Peter Eisenman
Actions:
DR1994:0165:001-132
Description:
- This group of visual and textual documents from the office of Peter Eisenman includes miscellaneous unidentified drawings, mostly conceptual sketches, all by Eisenman except for eleven drawings for an unidentified project (DR1994:0165:077-087). The drawings by Eisenman include: drawings for unidentified houses, possibly House III and House VI (DR1994:0165:030-076); conceptual sketches, possibly for House IV (DR1994:0165:126-128); drawings for an unidentified house, possibly House X and diagrams prepared for an unidentified publication, possibly concerning House X (DR1994:0165:088-103); drawings for an unidentified row house (DR1994:0165:100-102); and doodles and layouts for an unidentified book (DR1994:0165:104-125).
Visual and textual documents from the Office of Peter Eisenman
Actions:
DR1994:0165:001-132
Description:
- This group of visual and textual documents from the office of Peter Eisenman includes miscellaneous unidentified drawings, mostly conceptual sketches, all by Eisenman except for eleven drawings for an unidentified project (DR1994:0165:077-087). The drawings by Eisenman include: drawings for unidentified houses, possibly House III and House VI (DR1994:0165:030-076); conceptual sketches, possibly for House IV (DR1994:0165:126-128); drawings for an unidentified house, possibly House X and diagrams prepared for an unidentified publication, possibly concerning House X (DR1994:0165:088-103); drawings for an unidentified row house (DR1994:0165:100-102); and doodles and layouts for an unidentified book (DR1994:0165:104-125).
Classification:
dessins
Quantité:
132 drawing(s)
dessins
Quantité:
132 drawing(s)
Date:
1951-1978
1951-1978
Personnes et institutions:
Sujet:
architecture
architecture
Classification:
dessins, documents textuels
dessins, documents textuels
Numéro de référence:
ARCH271464
Description:
Contains graphic materials and plans for the project Viviendas, locales y garajes en la M-30. Despite the portfolio's title "52 vivienda [sic] VPO, locales y garages = M30", it contains mostly graphic documents and plans from other Abalos & Herreros' projects. The documents have probably served as a dummy for some publication. It includes reproductions of materials found in projects: - Centro cultural, Cobeña, Madrid (AP164.S1.1986.D4); - Centro de calculo de Telefónica, Madrid (AP164.S1.1989.D1); - Ordenación del nudo Puerta de Hierro, Madrid (AP164.S1.1987.D2); - Propuesta para la Plaza de Ópera, Madrid (AP164.S1.1988.D4); - Edificio de oficinas de RENFE, Madrid (AP164.S1.1989.D3); - Vivienda y Ciudad, avenida Diagonal, Barcelona (AP164.S1.1989.D4); - Ordenación de Nueva Montaña Quijano en Santander (AP164.S1.1987.D1).
ARCH271464
Description:
Contains graphic materials and plans for the project Viviendas, locales y garajes en la M-30. Despite the portfolio's title "52 vivienda [sic] VPO, locales y garages = M30", it contains mostly graphic documents and plans from other Abalos & Herreros' projects. The documents have probably served as a dummy for some publication. It includes reproductions of materials found in projects: - Centro cultural, Cobeña, Madrid (AP164.S1.1986.D4); - Centro de calculo de Telefónica, Madrid (AP164.S1.1989.D1); - Ordenación del nudo Puerta de Hierro, Madrid (AP164.S1.1987.D2); - Propuesta para la Plaza de Ópera, Madrid (AP164.S1.1988.D4); - Edificio de oficinas de RENFE, Madrid (AP164.S1.1989.D3); - Vivienda y Ciudad, avenida Diagonal, Barcelona (AP164.S1.1989.D4); - Ordenación de Nueva Montaña Quijano en Santander (AP164.S1.1987.D1).
Personnes et institutions:
Date:
1988
1988
Titre:
Portfolio containing graphic materials and plans from eight projects by Abalos & Herreros
Actions:
ARCH271464
Description:
Contains graphic materials and plans for the project Viviendas, locales y garajes en la M-30. Despite the portfolio's title "52 vivienda [sic] VPO, locales y garages = M30", it contains mostly graphic documents and plans from other Abalos & Herreros' projects. The documents have probably served as a dummy for some publication. It includes reproductions of materials found in projects: - Centro cultural, Cobeña, Madrid (AP164.S1.1986.D4); - Centro de calculo de Telefónica, Madrid (AP164.S1.1989.D1); - Ordenación del nudo Puerta de Hierro, Madrid (AP164.S1.1987.D2); - Propuesta para la Plaza de Ópera, Madrid (AP164.S1.1988.D4); - Edificio de oficinas de RENFE, Madrid (AP164.S1.1989.D3); - Vivienda y Ciudad, avenida Diagonal, Barcelona (AP164.S1.1989.D4); - Ordenación de Nueva Montaña Quijano en Santander (AP164.S1.1987.D1).
Portfolio containing graphic materials and plans from eight projects by Abalos & Herreros
Actions:
ARCH271464
Description:
Contains graphic materials and plans for the project Viviendas, locales y garajes en la M-30. Despite the portfolio's title "52 vivienda [sic] VPO, locales y garages = M30", it contains mostly graphic documents and plans from other Abalos & Herreros' projects. The documents have probably served as a dummy for some publication. It includes reproductions of materials found in projects: - Centro cultural, Cobeña, Madrid (AP164.S1.1986.D4); - Centro de calculo de Telefónica, Madrid (AP164.S1.1989.D1); - Ordenación del nudo Puerta de Hierro, Madrid (AP164.S1.1987.D2); - Propuesta para la Plaza de Ópera, Madrid (AP164.S1.1988.D4); - Edificio de oficinas de RENFE, Madrid (AP164.S1.1989.D3); - Vivienda y Ciudad, avenida Diagonal, Barcelona (AP164.S1.1989.D4); - Ordenación de Nueva Montaña Quijano en Santander (AP164.S1.1987.D1).
Classification:
dessins, documents textuels
dessins, documents textuels
Date:
1988
1988
Personnes et institutions:
Classification:
documents textuels
documents textuels
Numéro de référence:
ARCH255577
Description:
20 publications including: Tall building structure: a world view / Council on Tall Buildings and Urban Habitat; Bauwelt 6 Aug. 1962 Hugo Weber: Mies van der Rohe; L'architettura July-Aug. 1955 annotated in graphite "M.G. Thesis"; Bauen & Wohnen July 1972; Arts & Architecture Nov. 1956; Western Architect & Engineer Feb. 1961; Architectural Forum Feb. 1959, June 1959, April 1961 and May 1962; Polytechnisch Tydschrift 12 Sept. 1957; Architectural Review Oct. 1977; Architectural Record Oct. 1960; Document Architettura v.1 no.14; Casabella Jan-Feb 1988; Columus Indiana: central area plan; Elkhart Indiana: Comprehensive plan for parks, recreation and open land; Elkhat Indiana: central area plan; Mauna City: a city within a city
ARCH255577
Description:
20 publications including: Tall building structure: a world view / Council on Tall Buildings and Urban Habitat; Bauwelt 6 Aug. 1962 Hugo Weber: Mies van der Rohe; L'architettura July-Aug. 1955 annotated in graphite "M.G. Thesis"; Bauen & Wohnen July 1972; Arts & Architecture Nov. 1956; Western Architect & Engineer Feb. 1961; Architectural Forum Feb. 1959, June 1959, April 1961 and May 1962; Polytechnisch Tydschrift 12 Sept. 1957; Architectural Review Oct. 1977; Architectural Record Oct. 1960; Document Architettura v.1 no.14; Casabella Jan-Feb 1988; Columus Indiana: central area plan; Elkhart Indiana: Comprehensive plan for parks, recreation and open land; Elkhat Indiana: central area plan; Mauna City: a city within a city
Personnes et institutions:
Date:
1951-1966
1951-1966
Titre:
Misc. publications and magazines of architecture
Actions:
ARCH255577
Description:
20 publications including: Tall building structure: a world view / Council on Tall Buildings and Urban Habitat; Bauwelt 6 Aug. 1962 Hugo Weber: Mies van der Rohe; L'architettura July-Aug. 1955 annotated in graphite "M.G. Thesis"; Bauen & Wohnen July 1972; Arts & Architecture Nov. 1956; Western Architect & Engineer Feb. 1961; Architectural Forum Feb. 1959, June 1959, April 1961 and May 1962; Polytechnisch Tydschrift 12 Sept. 1957; Architectural Review Oct. 1977; Architectural Record Oct. 1960; Document Architettura v.1 no.14; Casabella Jan-Feb 1988; Columus Indiana: central area plan; Elkhart Indiana: Comprehensive plan for parks, recreation and open land; Elkhat Indiana: central area plan; Mauna City: a city within a city
Misc. publications and magazines of architecture
Actions:
ARCH255577
Description:
20 publications including: Tall building structure: a world view / Council on Tall Buildings and Urban Habitat; Bauwelt 6 Aug. 1962 Hugo Weber: Mies van der Rohe; L'architettura July-Aug. 1955 annotated in graphite "M.G. Thesis"; Bauen & Wohnen July 1972; Arts & Architecture Nov. 1956; Western Architect & Engineer Feb. 1961; Architectural Forum Feb. 1959, June 1959, April 1961 and May 1962; Polytechnisch Tydschrift 12 Sept. 1957; Architectural Review Oct. 1977; Architectural Record Oct. 1960; Document Architettura v.1 no.14; Casabella Jan-Feb 1988; Columus Indiana: central area plan; Elkhart Indiana: Comprehensive plan for parks, recreation and open land; Elkhat Indiana: central area plan; Mauna City: a city within a city
Classification:
documents textuels
documents textuels
Date:
1951-1966
1951-1966
Personnes et institutions:
Classification:
photographies
photographies
Numéro de référence:
AP140.S2.SS1.D23.P16
Description:
views of design development, presentation and publication drawings, and views of drawings (not otherwise present in the project documents), including a sketch axonometric showing an alternative design for the glazing of the stairs of the laboratories tower block, two plan obliques for an early design, and a diagrammatic plan and elevations for the workshop roof; includes views of a caricature of the Leicester University Engineering Building as a ship and a view of a letter from the Vice-Chancellor of the University of Leicester, T. A. F. Noble, to James Stirling, dated 19th February 1964, concerning an article in the magazine 'New Statesman' by Reyner Banham on the Engineering Building
AP140.S2.SS1.D23.P16
Description:
views of design development, presentation and publication drawings, and views of drawings (not otherwise present in the project documents), including a sketch axonometric showing an alternative design for the glazing of the stairs of the laboratories tower block, two plan obliques for an early design, and a diagrammatic plan and elevations for the workshop roof; includes views of a caricature of the Leicester University Engineering Building as a ship and a view of a letter from the Vice-Chancellor of the University of Leicester, T. A. F. Noble, to James Stirling, dated 19th February 1964, concerning an article in the magazine 'New Statesman' by Reyner Banham on the Engineering Building
Personnes et institutions:
Date:
1959 or after and 1964
1959 or after and 1964
Titre:
Views of design development, presentation and publication drawings
Actions:
AP140.S2.SS1.D23.P16
Description:
views of design development, presentation and publication drawings, and views of drawings (not otherwise present in the project documents), including a sketch axonometric showing an alternative design for the glazing of the stairs of the laboratories tower block, two plan obliques for an early design, and a diagrammatic plan and elevations for the workshop roof; includes views of a caricature of the Leicester University Engineering Building as a ship and a view of a letter from the Vice-Chancellor of the University of Leicester, T. A. F. Noble, to James Stirling, dated 19th February 1964, concerning an article in the magazine 'New Statesman' by Reyner Banham on the Engineering Building
Views of design development, presentation and publication drawings
Actions:
AP140.S2.SS1.D23.P16
Description:
views of design development, presentation and publication drawings, and views of drawings (not otherwise present in the project documents), including a sketch axonometric showing an alternative design for the glazing of the stairs of the laboratories tower block, two plan obliques for an early design, and a diagrammatic plan and elevations for the workshop roof; includes views of a caricature of the Leicester University Engineering Building as a ship and a view of a letter from the Vice-Chancellor of the University of Leicester, T. A. F. Noble, to James Stirling, dated 19th February 1964, concerning an article in the magazine 'New Statesman' by Reyner Banham on the Engineering Building
Classification:
photographies
photographies
Date:
1959 or after and 1964
1959 or after and 1964
Personnes et institutions:


