


5582 Résultats
Classification:
photographies
photographies
Numéro de référence:
DR1988:0288
Description:
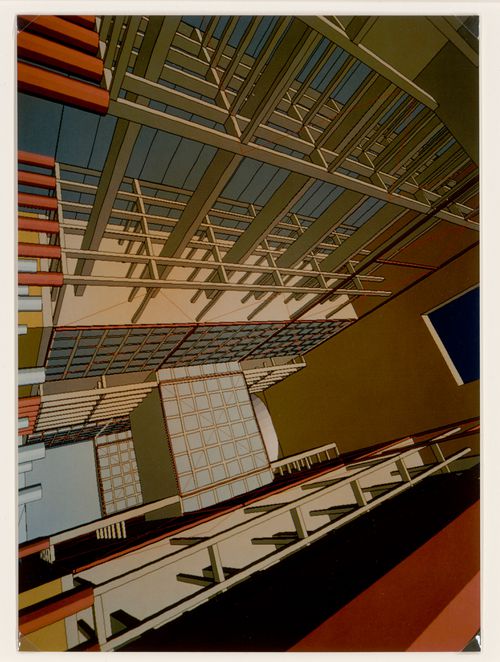
- DR1988:0288 - DR1988:0290 are photographs of a CAD-generated image shown on a colour computer monitor. The CCA photographs are a duplicate set of that submitted to the Tokyo City Hall Competition.
DR1988:0288
Description:
- DR1988:0288 - DR1988:0290 are photographs of a CAD-generated image shown on a colour computer monitor. The CCA photographs are a duplicate set of that submitted to the Tokyo City Hall Competition.
Personnes et institutions:
Sujet:
architecture
architecture
Date:
negative exposed 1988
negative exposed 1988
Titre:
View of atrium for the Tokyo City Hall competition entry
Actions:
DR1988:0288
Description:
- DR1988:0288 - DR1988:0290 are photographs of a CAD-generated image shown on a colour computer monitor. The CCA photographs are a duplicate set of that submitted to the Tokyo City Hall Competition.
View of atrium for the Tokyo City Hall competition entry
Actions:
DR1988:0288
Description:
- DR1988:0288 - DR1988:0290 are photographs of a CAD-generated image shown on a colour computer monitor. The CCA photographs are a duplicate set of that submitted to the Tokyo City Hall Competition.
Classification:
photographies
photographies
Date:
negative exposed 1988
negative exposed 1988
Personnes et institutions:
Sujet:
architecture
architecture
Classification:
photographies
photographies
Actions:
Numéro de référence:
DR1988:0289
Description:
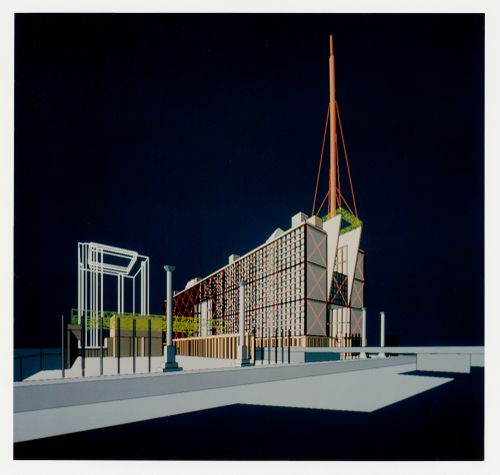
- DR1988:0288 - DR1988:0290 are photographs of a CAD-generated image shown on a colour computer monitor. The CCA photographs are a duplicate set of that submitted to the Tokyo City Hall Competition.
DR1988:0289
Description:
- DR1988:0288 - DR1988:0290 are photographs of a CAD-generated image shown on a colour computer monitor. The CCA photographs are a duplicate set of that submitted to the Tokyo City Hall Competition.
Personnes et institutions:
Sujet:
architecture
architecture
Date:
negative exposed 1988
negative exposed 1988
Titre:
Exterior view from the northwest for the Tokyo City Hall competition entry
Actions:
DR1988:0289
Description:
- DR1988:0288 - DR1988:0290 are photographs of a CAD-generated image shown on a colour computer monitor. The CCA photographs are a duplicate set of that submitted to the Tokyo City Hall Competition.
Exterior view from the northwest for the Tokyo City Hall competition entry
Actions:
DR1988:0289
Description:
- DR1988:0288 - DR1988:0290 are photographs of a CAD-generated image shown on a colour computer monitor. The CCA photographs are a duplicate set of that submitted to the Tokyo City Hall Competition.
Classification:
photographies
photographies
Date:
negative exposed 1988
negative exposed 1988
Personnes et institutions:
Sujet:
architecture
architecture
Classification:
photographies
photographies
Actions:
Numéro de référence:
DR1988:0290
Description:
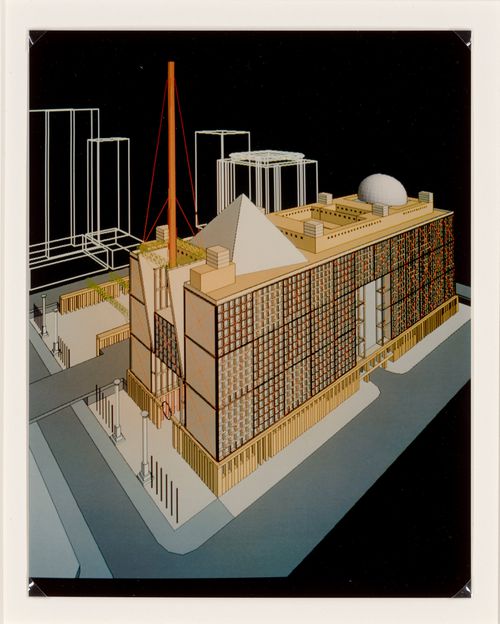
- DR1988:0288 - DR1988:0290 are photographs of a CAD-generated image shown on a colour computer monitor. The CCA photographs are a duplicate set of that submitted to the Tokyo City Hall Competition.
DR1988:0290
Description:
- DR1988:0288 - DR1988:0290 are photographs of a CAD-generated image shown on a colour computer monitor. The CCA photographs are a duplicate set of that submitted to the Tokyo City Hall Competition.
Personnes et institutions:
Sujet:
architecture
architecture
Date:
negative exposed 1988
negative exposed 1988
Titre:
Bird's-eye view from the northwest for the Tokyo City Hall competition entry
Actions:
DR1988:0290
Description:
- DR1988:0288 - DR1988:0290 are photographs of a CAD-generated image shown on a colour computer monitor. The CCA photographs are a duplicate set of that submitted to the Tokyo City Hall Competition.
Bird's-eye view from the northwest for the Tokyo City Hall competition entry
Actions:
DR1988:0290
Description:
- DR1988:0288 - DR1988:0290 are photographs of a CAD-generated image shown on a colour computer monitor. The CCA photographs are a duplicate set of that submitted to the Tokyo City Hall Competition.
Classification:
photographies
photographies
Date:
negative exposed 1988
negative exposed 1988
Personnes et institutions:
Sujet:
architecture
architecture
Classification:
documents textuels
documents textuels
Numéro de référence:
DR2012:0012:086:009
Description:
Assorted documents in English, including two copies of the December 1990 issue of Architecture magazine, which makes reference to the CCA Garden, with black-and-white photographs, and magazine clippings therefrom.
DR2012:0012:086:009
Description:
Assorted documents in English, including two copies of the December 1990 issue of Architecture magazine, which makes reference to the CCA Garden, with black-and-white photographs, and magazine clippings therefrom.
Personnes et institutions:
Date:
1990
1990
Titre:
Publications related to Melvin Charney and his projects
Actions:
DR2012:0012:086:009
Description:
Assorted documents in English, including two copies of the December 1990 issue of Architecture magazine, which makes reference to the CCA Garden, with black-and-white photographs, and magazine clippings therefrom.
Publications related to Melvin Charney and his projects
Actions:
DR2012:0012:086:009
Description:
Assorted documents in English, including two copies of the December 1990 issue of Architecture magazine, which makes reference to the CCA Garden, with black-and-white photographs, and magazine clippings therefrom.
Classification:
documents textuels
documents textuels
Date:
1990
1990
Personnes et institutions:
Classification:
événements
événements

Actions:
Description:
Rejoignez-nous le jeudi 1er août pour quIgnacio G. Galan explore les projets activistes développés dans ce contexte par des personnes en situation de handicap dans leurs propres espaces de résidence. À laide dobjets sélectionnés dans la collection du CCA, Ignacio G. Galán situera les transformations du foyer par le Center of Independent Living par rapport aux discours et(...)
Rejoignez-nous le jeudi 1er août pour quIgnacio G. Galan explore les projets activistes développés dans ce contexte par des personnes en situation de handicap dans leurs propres espaces de résidence. À laide dobjets sélectionnés dans la collection du CCA, Ignacio G. Galán situera les transformations du foyer par le Center of Independent Living par rapport aux discours et(...)
Date:
1 août 2024, 18h
1 août 2024, 18h
Titre:
Séminaire de chercheur : Ignacio G. Galán
Actions:
Description:
Rejoignez-nous le jeudi 1er août pour quIgnacio G. Galan explore les projets activistes développés dans ce contexte par des personnes en situation de handicap dans leurs propres espaces de résidence. À laide dobjets sélectionnés dans la collection du CCA, Ignacio G. Galán situera les transformations du foyer par le Center of Independent Living par rapport aux discours et(...)
Séminaire de chercheur : Ignacio G. Galán
Actions:
Description:
Rejoignez-nous le jeudi 1er août pour quIgnacio G. Galan explore les projets activistes développés dans ce contexte par des personnes en situation de handicap dans leurs propres espaces de résidence. À laide dobjets sélectionnés dans la collection du CCA, Ignacio G. Galán situera les transformations du foyer par le Center of Independent Living par rapport aux discours et(...)
Classification:
événements
événements
Date:
1 août 2024
18h
1 août 2024
18h
Classification:
documents textuels
documents textuels
Numéro de référence:
DR2012:0012:086:014
Description:
File containing documents in English and Italian, including a copy of the spring 1990 issue of Canadian art, with magazine clippings, and photocopies of newspaper clippings, all related to the CCA Garden.
DR2012:0012:086:014
Description:
File containing documents in English and Italian, including a copy of the spring 1990 issue of Canadian art, with magazine clippings, and photocopies of newspaper clippings, all related to the CCA Garden.
Personnes et institutions:
Date:
1990
1990
Titre:
Publication and press clippings related to the Canadien Centre for Architecture garden
Actions:
DR2012:0012:086:014
Description:
File containing documents in English and Italian, including a copy of the spring 1990 issue of Canadian art, with magazine clippings, and photocopies of newspaper clippings, all related to the CCA Garden.
Publication and press clippings related to the Canadien Centre for Architecture garden
Actions:
DR2012:0012:086:014
Description:
File containing documents in English and Italian, including a copy of the spring 1990 issue of Canadian art, with magazine clippings, and photocopies of newspaper clippings, all related to the CCA Garden.
Classification:
documents textuels
documents textuels
Date:
1990
1990
Personnes et institutions:
Classification:
événements
événements
Actions:
Description:
Joignez-vous aux designers et chercheurs Amina Lalor, Tin Ayala et Ivana Molina Apaza qui discuteront des projets quils ont entrepris dans le cadre du Programme de bourse de recherche en design autochtone 2024-2025 du CCA.
Joignez-vous aux designers et chercheurs Amina Lalor, Tin Ayala et Ivana Molina Apaza qui discuteront des projets quils ont entrepris dans le cadre du Programme de bourse de recherche en design autochtone 2024-2025 du CCA.
Localisation:
Maison Shaughnessy Mot(s)-clé(s):
Une conversation avec les boursiers en design autochtone
Maison Shaughnessy Mot(s)-clé(s):
Une conversation avec les boursiers en design autochtone
Date:
12 juillet 2025, 14h à 15h30
12 juillet 2025, 14h à 15h30
Titre:
Réciprocité : Une conversation avec les boursiers en design autochtone Ivana Molina Apaza, Tin Ayala et Amina Lalor
Actions:
Description:
Joignez-vous aux designers et chercheurs Amina Lalor, Tin Ayala et Ivana Molina Apaza qui discuteront des projets quils ont entrepris dans le cadre du Programme de bourse de recherche en design autochtone 2024-2025 du CCA.
Réciprocité : Une conversation avec les boursiers en design autochtone Ivana Molina Apaza, Tin Ayala et Amina Lalor
Actions:
Description:
Joignez-vous aux designers et chercheurs Amina Lalor, Tin Ayala et Ivana Molina Apaza qui discuteront des projets quils ont entrepris dans le cadre du Programme de bourse de recherche en design autochtone 2024-2025 du CCA.
Classification:
événements
événements
Date:
12 juillet 2025
14h à 15h30
12 juillet 2025
14h à 15h30
Localisation:
Maison Shaughnessy Mot(s)-clé(s):
Une conversation avec les boursiers en design autochtone
Maison Shaughnessy Mot(s)-clé(s):
Une conversation avec les boursiers en design autochtone
Classification:
dessins
Quantité:
2 presentation drawing(s)
dessins
Quantité:
2 presentation drawing(s)
Numéro de référence:
DR2004:1406
Description:
Note attached to drawings, possibly written by CCA staff, reads: 'City of the Future / - sheets go together / - not part of Cooper Hewitt / - exhibited in Cities on the Moon / shown in Hong Kong, Moscow'.
DR2004:1406
Description:
Note attached to drawings, possibly written by CCA staff, reads: 'City of the Future / - sheets go together / - not part of Cooper Hewitt / - exhibited in Cities on the Moon / shown in Hong Kong, Moscow'.
Personnes et institutions:
Titre:
Panoramic perspective sketch in 2 parts
Actions:
DR2004:1406
Description:
Note attached to drawings, possibly written by CCA staff, reads: 'City of the Future / - sheets go together / - not part of Cooper Hewitt / - exhibited in Cities on the Moon / shown in Hong Kong, Moscow'.
Panoramic perspective sketch in 2 parts
Actions:
DR2004:1406
Description:
Note attached to drawings, possibly written by CCA staff, reads: 'City of the Future / - sheets go together / - not part of Cooper Hewitt / - exhibited in Cities on the Moon / shown in Hong Kong, Moscow'.
Classification:
dessins
Quantité:
2 presentation drawing(s)
dessins
Quantité:
2 presentation drawing(s)
Personnes et institutions:
Niveau de description archivistique:
Projet
Projet
Numéro de référence:
AP174.S1.2006.D2
Description:
This project file documents unbuilt designs by Testa & Weiser for Strand Tower (2006), a continuation of the Carbon Tower research project. Various iterations of Strand Tower are woven out of carbon fibre according to a pattern algorithmically generated by the Weaver software. “The complexity of the final design is produced by arraying a basic fiber bundle of 114 strands; stacked 70 times for a total of approximately 8,000 strands.”[1] The file contains a large number of digital files which document the conceptual and design development of the project, fabrication of 3D printed physical models, and exhibition of the project at several museums and galleries, including the Museum of Contemporary Art, Los Angeles. The file also includes six physical models produced by the 3D printing firm 3D Systems. Sources: [1] "Strand Tower project and credit text" (AP174.S1.2006.D2.007). Testa & Weiser records, Centre Canadien d’Architecture/Canadian Centre for Architecture.
AP174.S1.2006.D2
Description:
This project file documents unbuilt designs by Testa & Weiser for Strand Tower (2006), a continuation of the Carbon Tower research project. Various iterations of Strand Tower are woven out of carbon fibre according to a pattern algorithmically generated by the Weaver software. “The complexity of the final design is produced by arraying a basic fiber bundle of 114 strands; stacked 70 times for a total of approximately 8,000 strands.”[1] The file contains a large number of digital files which document the conceptual and design development of the project, fabrication of 3D printed physical models, and exhibition of the project at several museums and galleries, including the Museum of Contemporary Art, Los Angeles. The file also includes six physical models produced by the 3D printing firm 3D Systems. Sources: [1] "Strand Tower project and credit text" (AP174.S1.2006.D2.007). Testa & Weiser records, Centre Canadien d’Architecture/Canadian Centre for Architecture.
Personnes et institutions:
Date:
2006-2014
2006-2014
Titre:
Strand Tower (2006)
Actions:
AP174.S1.2006.D2
Description:
This project file documents unbuilt designs by Testa & Weiser for Strand Tower (2006), a continuation of the Carbon Tower research project. Various iterations of Strand Tower are woven out of carbon fibre according to a pattern algorithmically generated by the Weaver software. “The complexity of the final design is produced by arraying a basic fiber bundle of 114 strands; stacked 70 times for a total of approximately 8,000 strands.”[1] The file contains a large number of digital files which document the conceptual and design development of the project, fabrication of 3D printed physical models, and exhibition of the project at several museums and galleries, including the Museum of Contemporary Art, Los Angeles. The file also includes six physical models produced by the 3D printing firm 3D Systems. Sources: [1] "Strand Tower project and credit text" (AP174.S1.2006.D2.007). Testa & Weiser records, Centre Canadien d’Architecture/Canadian Centre for Architecture.
Strand Tower (2006)
Actions:
AP174.S1.2006.D2
Description:
This project file documents unbuilt designs by Testa & Weiser for Strand Tower (2006), a continuation of the Carbon Tower research project. Various iterations of Strand Tower are woven out of carbon fibre according to a pattern algorithmically generated by the Weaver software. “The complexity of the final design is produced by arraying a basic fiber bundle of 114 strands; stacked 70 times for a total of approximately 8,000 strands.”[1] The file contains a large number of digital files which document the conceptual and design development of the project, fabrication of 3D printed physical models, and exhibition of the project at several museums and galleries, including the Museum of Contemporary Art, Los Angeles. The file also includes six physical models produced by the 3D printing firm 3D Systems. Sources: [1] "Strand Tower project and credit text" (AP174.S1.2006.D2.007). Testa & Weiser records, Centre Canadien d’Architecture/Canadian Centre for Architecture.
Niveau de description archivistique:
Project
Project
Date:
2006-2014
2006-2014
Personnes et institutions:
Classification:
événements
événements
Actions:
Description:
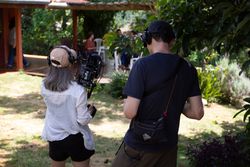
L’édition 2026 d’Outils d’aujourd’hui, organisée en collaboration avec Irene Chin, conservatrice de l’architecture contemporaine au CCA, vise à susciter des questionnements et des explorations méthodologiques à la frontière entre le cinéma narratif et l’histoire de l’architecture.
L’édition 2026 d’Outils d’aujourd’hui, organisée en collaboration avec Irene Chin, conservatrice de l’architecture contemporaine au CCA, vise à susciter des questionnements et des explorations méthodologiques à la frontière entre le cinéma narratif et l’histoire de l’architecture.
Localisation:
le CCA
le CCA
Date:
13 juillet 2026 au 17 juillet 2026
13 juillet 2026 au 17 juillet 2026
Titre:
Outils d’aujourd’hui : Le monde comme un film
Actions:
Description:
L’édition 2026 d’Outils d’aujourd’hui, organisée en collaboration avec Irene Chin, conservatrice de l’architecture contemporaine au CCA, vise à susciter des questionnements et des explorations méthodologiques à la frontière entre le cinéma narratif et l’histoire de l’architecture.
Outils d’aujourd’hui : Le monde comme un film
Actions:
Description:
L’édition 2026 d’Outils d’aujourd’hui, organisée en collaboration avec Irene Chin, conservatrice de l’architecture contemporaine au CCA, vise à susciter des questionnements et des explorations méthodologiques à la frontière entre le cinéma narratif et l’histoire de l’architecture.
Classification:
événements
événements
Date:
13 juillet 2026 au
17 juillet 2026
13 juillet 2026 au
17 juillet 2026
Localisation:
le CCA
le CCA


