


4759 Résultats
Niveau de description archivistique:
Projet
Projet
Numéro de référence:
AP022.S1.1980.PR12
Description:
File documents a mixed-use development consisting of a glass-vaulted galleria between two office towers, public spaces, and three above-grade and below-grade retail levels, underground parking, Pier B-C, Vancouver, British Columbia. File contains survey drawings, design development drawings, presentation drawings, presentation panels, textual records (includes photographs) and slides.
AP022.S1.1980.PR12
Description:
File documents a mixed-use development consisting of a glass-vaulted galleria between two office towers, public spaces, and three above-grade and below-grade retail levels, underground parking, Pier B-C, Vancouver, British Columbia. File contains survey drawings, design development drawings, presentation drawings, presentation panels, textual records (includes photographs) and slides.
Personnes et institutions:
Date:
1980-1983
1980-1983
Titre:
Waterfront Centre
Actions:
AP022.S1.1980.PR12
Description:
File documents a mixed-use development consisting of a glass-vaulted galleria between two office towers, public spaces, and three above-grade and below-grade retail levels, underground parking, Pier B-C, Vancouver, British Columbia. File contains survey drawings, design development drawings, presentation drawings, presentation panels, textual records (includes photographs) and slides.
Waterfront Centre
Actions:
AP022.S1.1980.PR12
Description:
File documents a mixed-use development consisting of a glass-vaulted galleria between two office towers, public spaces, and three above-grade and below-grade retail levels, underground parking, Pier B-C, Vancouver, British Columbia. File contains survey drawings, design development drawings, presentation drawings, presentation panels, textual records (includes photographs) and slides.
Niveau de description archivistique:
Project
Project
Date:
1980-1983
1980-1983
Personnes et institutions:
Niveau de description archivistique:
Projet
Projet
Titre:
Plywood House
Plywood House
Numéro de référence:
AP163.S2.SS1.D2
Description:
File documents Victor Prus's project for the Plywood House for the Douglas Fir Plywood Architectural Competition sponsored by the Plywood Manufacturers Association of British Columbia and held in September 1953. The project obtained a "first mention". Material in this file was produced between 1952 and 1953. The file contains drawings, all reprographic copies, and textual records documenting the competition and the project.
AP163.S2.SS1.D2
Description:
File documents Victor Prus's project for the Plywood House for the Douglas Fir Plywood Architectural Competition sponsored by the Plywood Manufacturers Association of British Columbia and held in September 1953. The project obtained a "first mention". Material in this file was produced between 1952 and 1953. The file contains drawings, all reprographic copies, and textual records documenting the competition and the project.
Personnes et institutions:
Date:
1952-1953
1952-1953
Titre:
Plywood House
Actions:
AP163.S2.SS1.D2
Description:
File documents Victor Prus's project for the Plywood House for the Douglas Fir Plywood Architectural Competition sponsored by the Plywood Manufacturers Association of British Columbia and held in September 1953. The project obtained a "first mention". Material in this file was produced between 1952 and 1953. The file contains drawings, all reprographic copies, and textual records documenting the competition and the project.
Plywood House
Actions:
AP163.S2.SS1.D2
Description:
File documents Victor Prus's project for the Plywood House for the Douglas Fir Plywood Architectural Competition sponsored by the Plywood Manufacturers Association of British Columbia and held in September 1953. The project obtained a "first mention". Material in this file was produced between 1952 and 1953. The file contains drawings, all reprographic copies, and textual records documenting the competition and the project.
Niveau de description archivistique:
File 2
File 2
Date:
1952-1953
1952-1953
Personnes et institutions:
Classification:
archives
Niveau de description archivistique:
Fonds
archives
Niveau de description archivistique:
Fonds
Titre:
Fonds Richard Henriquez
Fonds Richard Henriquez
Numéro de référence:
AP059
Résumé:
The Richard Henriquez fonds, 1962-2002, documents the professional career of architect and urban designer Richard G. Henriquez. More specifically, the fonds documents Henriquez’s architectural training at the University of Manitoba, his early career as an architect in Jamaica, and his career as a principal at the architectural firm Henriquez Partners Architects. The fonds contains approximately 8935 drawings (including reprographic copies), 106 panels, 100 photographs, 31 l.m textual records, 5 offset printing plates and 1 model.
AP059
Résumé:
The Richard Henriquez fonds, 1962-2002, documents the professional career of architect and urban designer Richard G. Henriquez. More specifically, the fonds documents Henriquez’s architectural training at the University of Manitoba, his early career as an architect in Jamaica, and his career as a principal at the architectural firm Henriquez Partners Architects. The fonds contains approximately 8935 drawings (including reprographic copies), 106 panels, 100 photographs, 31 l.m textual records, 5 offset printing plates and 1 model.
Personnes et institutions:
Date:
1962-2002
1962-2002
Titre:
Fonds Richard Henriquez
Actions:
AP059
Résumé:
The Richard Henriquez fonds, 1962-2002, documents the professional career of architect and urban designer Richard G. Henriquez. More specifically, the fonds documents Henriquez’s architectural training at the University of Manitoba, his early career as an architect in Jamaica, and his career as a principal at the architectural firm Henriquez Partners Architects. The fonds contains approximately 8935 drawings (including reprographic copies), 106 panels, 100 photographs, 31 l.m textual records, 5 offset printing plates and 1 model.
Fonds Richard Henriquez
Actions:
AP059
Résumé:
The Richard Henriquez fonds, 1962-2002, documents the professional career of architect and urban designer Richard G. Henriquez. More specifically, the fonds documents Henriquez’s architectural training at the University of Manitoba, his early career as an architect in Jamaica, and his career as a principal at the architectural firm Henriquez Partners Architects. The fonds contains approximately 8935 drawings (including reprographic copies), 106 panels, 100 photographs, 31 l.m textual records, 5 offset printing plates and 1 model.
Classification:
archives
Niveau de description archivistique:
Fonds
archives
Niveau de description archivistique:
Fonds
Date:
1962-2002
1962-2002
Personnes et institutions:
Classification:
documents textuels
documents textuels
Numéro de référence:
ARCH273702
Description:
3 files- Arthur Erickson Architectural Corporation, Certificate of Practice, Architectural Institute of British Columbia, 1998; correspondence regarding the closing procedures for Arthur Erickson Corporation; file labeled, "Cheryl Cooper intellecutal rights" containing a document titled, "The Quest for True Architecture: Intellectual Property and Architectural Works" with a reference to Arthur Erickson's design of Simon Fraser University.
ARCH273702
Description:
3 files- Arthur Erickson Architectural Corporation, Certificate of Practice, Architectural Institute of British Columbia, 1998; correspondence regarding the closing procedures for Arthur Erickson Corporation; file labeled, "Cheryl Cooper intellecutal rights" containing a document titled, "The Quest for True Architecture: Intellectual Property and Architectural Works" with a reference to Arthur Erickson's design of Simon Fraser University.
Personnes et institutions:
Date:
1998-2006
1998-2006
Titre:
Correspondence regarding the closing procedures for Arthur Erickson Corporation
Actions:
ARCH273702
Description:
3 files- Arthur Erickson Architectural Corporation, Certificate of Practice, Architectural Institute of British Columbia, 1998; correspondence regarding the closing procedures for Arthur Erickson Corporation; file labeled, "Cheryl Cooper intellecutal rights" containing a document titled, "The Quest for True Architecture: Intellectual Property and Architectural Works" with a reference to Arthur Erickson's design of Simon Fraser University.
Correspondence regarding the closing procedures for Arthur Erickson Corporation
Actions:
ARCH273702
Description:
3 files- Arthur Erickson Architectural Corporation, Certificate of Practice, Architectural Institute of British Columbia, 1998; correspondence regarding the closing procedures for Arthur Erickson Corporation; file labeled, "Cheryl Cooper intellecutal rights" containing a document titled, "The Quest for True Architecture: Intellectual Property and Architectural Works" with a reference to Arthur Erickson's design of Simon Fraser University.
Classification:
documents textuels
documents textuels
Date:
1998-2006
1998-2006
Personnes et institutions:
Classification:
documents textuels
documents textuels
Numéro de référence:
AP075.S3.SS3.016
Description:
Contains: . Award from the City of Vancouver for the Robson Square, ca 1971 . Certificat of the Commemorative Medal for the 125th Anniversary of the Conferedation of Canada in 1992 . Certificat of the Queen Elizabeth II Diamond Jubilee Medal in 2012 . Merit award from the Lieutenant-Governor of British Columbia for the VanDusen Botanical Garden Visitor Centre in 2012
AP075.S3.SS3.016
Description:
Contains: . Award from the City of Vancouver for the Robson Square, ca 1971 . Certificat of the Commemorative Medal for the 125th Anniversary of the Conferedation of Canada in 1992 . Certificat of the Queen Elizabeth II Diamond Jubilee Medal in 2012 . Merit award from the Lieutenant-Governor of British Columbia for the VanDusen Botanical Garden Visitor Centre in 2012
Personnes et institutions:
Date:
circa 1971-2016
circa 1971-2016
Titre:
Awards and certificates to Cornelia Hahn Oberlander from governmental entities
Actions:
AP075.S3.SS3.016
Description:
Contains: . Award from the City of Vancouver for the Robson Square, ca 1971 . Certificat of the Commemorative Medal for the 125th Anniversary of the Conferedation of Canada in 1992 . Certificat of the Queen Elizabeth II Diamond Jubilee Medal in 2012 . Merit award from the Lieutenant-Governor of British Columbia for the VanDusen Botanical Garden Visitor Centre in 2012
Awards and certificates to Cornelia Hahn Oberlander from governmental entities
Actions:
AP075.S3.SS3.016
Description:
Contains: . Award from the City of Vancouver for the Robson Square, ca 1971 . Certificat of the Commemorative Medal for the 125th Anniversary of the Conferedation of Canada in 1992 . Certificat of the Queen Elizabeth II Diamond Jubilee Medal in 2012 . Merit award from the Lieutenant-Governor of British Columbia for the VanDusen Botanical Garden Visitor Centre in 2012
Classification:
documents textuels
documents textuels
Date:
circa 1971-2016
circa 1971-2016
Personnes et institutions:
Classification:
photographies
photographies
Numéro de référence:
ARCH257013
Description:
presentation drawings, photographs of models and projects, including: Abu Nuwas, Bank of Canada, British Columbia Medical Centre, Blocks 51-61-71, California Plaza, Christ Church Cathedral, East End Lake, Expo '67 Pavilion, Expo'70 Pavilion, Eppich Lake, False Creek Development, Fintas Centre, Ghajere Ski Condominiums, Granville Waterfront Project, and Langley Community Centre.
ARCH257013
Description:
presentation drawings, photographs of models and projects, including: Abu Nuwas, Bank of Canada, British Columbia Medical Centre, Blocks 51-61-71, California Plaza, Christ Church Cathedral, East End Lake, Expo '67 Pavilion, Expo'70 Pavilion, Eppich Lake, False Creek Development, Fintas Centre, Ghajere Ski Condominiums, Granville Waterfront Project, and Langley Community Centre.
Personnes et institutions:
Titre:
Presentation drawings, photographs of models of various projects possibly for promotion
Actions:
ARCH257013
Description:
presentation drawings, photographs of models and projects, including: Abu Nuwas, Bank of Canada, British Columbia Medical Centre, Blocks 51-61-71, California Plaza, Christ Church Cathedral, East End Lake, Expo '67 Pavilion, Expo'70 Pavilion, Eppich Lake, False Creek Development, Fintas Centre, Ghajere Ski Condominiums, Granville Waterfront Project, and Langley Community Centre.
Presentation drawings, photographs of models of various projects possibly for promotion
Actions:
ARCH257013
Description:
presentation drawings, photographs of models and projects, including: Abu Nuwas, Bank of Canada, British Columbia Medical Centre, Blocks 51-61-71, California Plaza, Christ Church Cathedral, East End Lake, Expo '67 Pavilion, Expo'70 Pavilion, Eppich Lake, False Creek Development, Fintas Centre, Ghajere Ski Condominiums, Granville Waterfront Project, and Langley Community Centre.
Classification:
photographies
photographies
Personnes et institutions:
Niveau de description archivistique:
Projet
Projet
Titre:
Habitat Pavilion
Habitat Pavilion
Numéro de référence:
AP022.S1.1975.PR04
Description:
File documents a temporary pavilion built for the 1976 United Nations Conference on Human Settlements, Vancouver, British Columbia. The pavilion consisted of a reception and public information centre primarily constructed out of paper maché modules, and it displayed an exhibition related to a parallel event, the Manila-Tondo Foreshore Architectural Compeition (1976) held in Manilla, the Plilippines. File contains sketches, photographs, textual documents.
AP022.S1.1975.PR04
Description:
File documents a temporary pavilion built for the 1976 United Nations Conference on Human Settlements, Vancouver, British Columbia. The pavilion consisted of a reception and public information centre primarily constructed out of paper maché modules, and it displayed an exhibition related to a parallel event, the Manila-Tondo Foreshore Architectural Compeition (1976) held in Manilla, the Plilippines. File contains sketches, photographs, textual documents.
Personnes et institutions:
Date:
1975-1976
1975-1976
Titre:
Habitat Pavilion
Actions:
AP022.S1.1975.PR04
Description:
File documents a temporary pavilion built for the 1976 United Nations Conference on Human Settlements, Vancouver, British Columbia. The pavilion consisted of a reception and public information centre primarily constructed out of paper maché modules, and it displayed an exhibition related to a parallel event, the Manila-Tondo Foreshore Architectural Compeition (1976) held in Manilla, the Plilippines. File contains sketches, photographs, textual documents.
Habitat Pavilion
Actions:
AP022.S1.1975.PR04
Description:
File documents a temporary pavilion built for the 1976 United Nations Conference on Human Settlements, Vancouver, British Columbia. The pavilion consisted of a reception and public information centre primarily constructed out of paper maché modules, and it displayed an exhibition related to a parallel event, the Manila-Tondo Foreshore Architectural Compeition (1976) held in Manilla, the Plilippines. File contains sketches, photographs, textual documents.
Niveau de description archivistique:
Project
Project
Date:
1975-1976
1975-1976
Personnes et institutions:
Classification:
expositions
expositions
Actions:
Description:
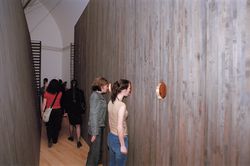
L’exposition Laboratoires explore comment l’architecture peut réagir au monde incertain de l’après 11 septembre et construire un nouveau cadre de réflexion. Six jeunes agences présentent des environnements ou des installations qui examinent le langage fondamental de la pensée architecturale et réaffirment les pouvoirs civilisateurs de l’imagination. Ont participé à cette(...)
L’exposition Laboratoires explore comment l’architecture peut réagir au monde incertain de l’après 11 septembre et construire un nouveau cadre de réflexion. Six jeunes agences présentent des environnements ou des installations qui examinent le langage fondamental de la pensée architecturale et réaffirment les pouvoirs civilisateurs de l’imagination. Ont participé à cette(...)
Localisation:
Salles principales
Salles principales
Date:
18 avril 2002 au 15 septembre 2002
18 avril 2002 au 15 septembre 2002
Titre:
Laboratoires : Six agences de jeunes architectes dans les salles du CCA
Actions:
Description:
L’exposition Laboratoires explore comment l’architecture peut réagir au monde incertain de l’après 11 septembre et construire un nouveau cadre de réflexion. Six jeunes agences présentent des environnements ou des installations qui examinent le langage fondamental de la pensée architecturale et réaffirment les pouvoirs civilisateurs de l’imagination. Ont participé à cette(...)
Laboratoires : Six agences de jeunes architectes dans les salles du CCA
Actions:
Description:
L’exposition Laboratoires explore comment l’architecture peut réagir au monde incertain de l’après 11 septembre et construire un nouveau cadre de réflexion. Six jeunes agences présentent des environnements ou des installations qui examinent le langage fondamental de la pensée architecturale et réaffirment les pouvoirs civilisateurs de l’imagination. Ont participé à cette(...)
Classification:
expositions
expositions
Date:
18 avril 2002 au
15 septembre 2002
18 avril 2002 au
15 septembre 2002
Localisation:
Salles principales
Salles principales
Classification:
recherche
recherche
Actions:
Description:
Subventions de recherche Groupe Banque TD dans la collection du CCA : José Aragüez (Princeton University, Graduate School of Architecture); Britt Eversole (Princeton University, Graduate School of Architecture); Michael Kubo (Massachusetts Institute of Technology); Peter Minosh (Columbia University, Graduate School of Architecture, Planning and Preservation); Bryan(...)
Subventions de recherche Groupe Banque TD dans la collection du CCA : José Aragüez (Princeton University, Graduate School of Architecture); Britt Eversole (Princeton University, Graduate School of Architecture); Michael Kubo (Massachusetts Institute of Technology); Peter Minosh (Columbia University, Graduate School of Architecture, Planning and Preservation); Bryan(...)
Date:
juin 2013 au août 2013
juin 2013 au août 2013
Titre:
Programme pour les doctorants 2013
Actions:
Description:
Subventions de recherche Groupe Banque TD dans la collection du CCA : José Aragüez (Princeton University, Graduate School of Architecture); Britt Eversole (Princeton University, Graduate School of Architecture); Michael Kubo (Massachusetts Institute of Technology); Peter Minosh (Columbia University, Graduate School of Architecture, Planning and Preservation); Bryan(...)
Programme pour les doctorants 2013
Actions:
Description:
Subventions de recherche Groupe Banque TD dans la collection du CCA : José Aragüez (Princeton University, Graduate School of Architecture); Britt Eversole (Princeton University, Graduate School of Architecture); Michael Kubo (Massachusetts Institute of Technology); Peter Minosh (Columbia University, Graduate School of Architecture, Planning and Preservation); Bryan(...)
Classification:
recherche
recherche
Date:
juin 2013 au
août 2013
juin 2013 au
août 2013
Classification:
documents textuels
documents textuels
Numéro de référence:
ARCH277009
Description:
Documents relating to the University Boulevard Architectural Competition, University of British Columbia, including the competition information kit, Conditions of Competition and Design Guidelines, Findings and Feedback from the Public Space Workshop, Neighbourhood Plan and the Comprehensive Community Plan; Museum of Anthropology Functional Program (2003) by Lundhol Associates Architects and Schematic Design Submission by Stantec Architecture and Arthur Erickson (2004).
ARCH277009
Description:
Documents relating to the University Boulevard Architectural Competition, University of British Columbia, including the competition information kit, Conditions of Competition and Design Guidelines, Findings and Feedback from the Public Space Workshop, Neighbourhood Plan and the Comprehensive Community Plan; Museum of Anthropology Functional Program (2003) by Lundhol Associates Architects and Schematic Design Submission by Stantec Architecture and Arthur Erickson (2004).
Personnes et institutions:
Date:
2000-2005
2000-2005
Titre:
Design competition information kits, and submission for various project proposals
Actions:
ARCH277009
Description:
Documents relating to the University Boulevard Architectural Competition, University of British Columbia, including the competition information kit, Conditions of Competition and Design Guidelines, Findings and Feedback from the Public Space Workshop, Neighbourhood Plan and the Comprehensive Community Plan; Museum of Anthropology Functional Program (2003) by Lundhol Associates Architects and Schematic Design Submission by Stantec Architecture and Arthur Erickson (2004).
Design competition information kits, and submission for various project proposals
Actions:
ARCH277009
Description:
Documents relating to the University Boulevard Architectural Competition, University of British Columbia, including the competition information kit, Conditions of Competition and Design Guidelines, Findings and Feedback from the Public Space Workshop, Neighbourhood Plan and the Comprehensive Community Plan; Museum of Anthropology Functional Program (2003) by Lundhol Associates Architects and Schematic Design Submission by Stantec Architecture and Arthur Erickson (2004).
Classification:
documents textuels
documents textuels
Date:
2000-2005
2000-2005
Personnes et institutions:


