


9835 Résultats
Classification:
photographies
photographies
Numéro de référence:
ARCH276683
Description:
File contains visual reference material and landscape architecture projects by other firms. Includes unidentified site photographs, slides of city fountains, graphic references, Battersea Power Station Revitalization project, London and Walter Forest proposal for the Tacoma Thea Foss Waterway Public Esplanade by Ben Tre Ltd.
ARCH276683
Description:
File contains visual reference material and landscape architecture projects by other firms. Includes unidentified site photographs, slides of city fountains, graphic references, Battersea Power Station Revitalization project, London and Walter Forest proposal for the Tacoma Thea Foss Waterway Public Esplanade by Ben Tre Ltd.
Personnes et institutions:
Date:
ca. 2000-2001
ca. 2000-2001
Titre:
Visual reference material and landscape architecture projects by other firms
Actions:
ARCH276683
Description:
File contains visual reference material and landscape architecture projects by other firms. Includes unidentified site photographs, slides of city fountains, graphic references, Battersea Power Station Revitalization project, London and Walter Forest proposal for the Tacoma Thea Foss Waterway Public Esplanade by Ben Tre Ltd.
Visual reference material and landscape architecture projects by other firms
Actions:
ARCH276683
Description:
File contains visual reference material and landscape architecture projects by other firms. Includes unidentified site photographs, slides of city fountains, graphic references, Battersea Power Station Revitalization project, London and Walter Forest proposal for the Tacoma Thea Foss Waterway Public Esplanade by Ben Tre Ltd.
Classification:
photographies
photographies
Date:
ca. 2000-2001
ca. 2000-2001
Personnes et institutions:
Classification:
documents textuels
documents textuels
Numéro de référence:
ARCH256665
Description:
handwritten notes, draft of introduction to proposal, research on art museums, airplane tickets, gallery technology and lighting approach, statement by The National Gallery of Canada and Its Public outlining hopes for new gallery, itinerary, zones of spaces, proposal with presentation drawings, photocopy of site plan.
ARCH256665
Description:
handwritten notes, draft of introduction to proposal, research on art museums, airplane tickets, gallery technology and lighting approach, statement by The National Gallery of Canada and Its Public outlining hopes for new gallery, itinerary, zones of spaces, proposal with presentation drawings, photocopy of site plan.
Personnes et institutions:
Date:
1982-1983
1982-1983
Titre:
Research on art museums, gallery technology and lighting approach, proposal with presentation drawings
Actions:
ARCH256665
Description:
handwritten notes, draft of introduction to proposal, research on art museums, airplane tickets, gallery technology and lighting approach, statement by The National Gallery of Canada and Its Public outlining hopes for new gallery, itinerary, zones of spaces, proposal with presentation drawings, photocopy of site plan.
Research on art museums, gallery technology and lighting approach, proposal with presentation drawings
Actions:
ARCH256665
Description:
handwritten notes, draft of introduction to proposal, research on art museums, airplane tickets, gallery technology and lighting approach, statement by The National Gallery of Canada and Its Public outlining hopes for new gallery, itinerary, zones of spaces, proposal with presentation drawings, photocopy of site plan.
Classification:
documents textuels
documents textuels
Date:
1982-1983
1982-1983
Personnes et institutions:
Classification:
documents textuels
documents textuels
Numéro de référence:
ARCH258844
Description:
Correspondance avec le procureur du collège, BGL Ingénieurs, André Blouin (comprend un dessin du terrain du site), incluant des procès-verbaux du Comité Consultatif de Construction, des rapports et études, des photocopies de photos (P-893 è 897), des coupures de presse, des documents de reference (dessins du Saint-Michael's College et Boston), des plans (terrain, plan par Paul M. Lemieux, propriété, Montréal), et des notes par Cormier au sujet de la reconstruction.
ARCH258844
Description:
Correspondance avec le procureur du collège, BGL Ingénieurs, André Blouin (comprend un dessin du terrain du site), incluant des procès-verbaux du Comité Consultatif de Construction, des rapports et études, des photocopies de photos (P-893 è 897), des coupures de presse, des documents de reference (dessins du Saint-Michael's College et Boston), des plans (terrain, plan par Paul M. Lemieux, propriété, Montréal), et des notes par Cormier au sujet de la reconstruction.
Personnes et institutions:
Date:
1958-1959
1958-1959
Titre:
Correspondance avec client, procès-verbaux, rapports et études, plans du terrain et coupures de presse
Actions:
ARCH258844
Description:
Correspondance avec le procureur du collège, BGL Ingénieurs, André Blouin (comprend un dessin du terrain du site), incluant des procès-verbaux du Comité Consultatif de Construction, des rapports et études, des photocopies de photos (P-893 è 897), des coupures de presse, des documents de reference (dessins du Saint-Michael's College et Boston), des plans (terrain, plan par Paul M. Lemieux, propriété, Montréal), et des notes par Cormier au sujet de la reconstruction.
Correspondance avec client, procès-verbaux, rapports et études, plans du terrain et coupures de presse
Actions:
ARCH258844
Description:
Correspondance avec le procureur du collège, BGL Ingénieurs, André Blouin (comprend un dessin du terrain du site), incluant des procès-verbaux du Comité Consultatif de Construction, des rapports et études, des photocopies de photos (P-893 è 897), des coupures de presse, des documents de reference (dessins du Saint-Michael's College et Boston), des plans (terrain, plan par Paul M. Lemieux, propriété, Montréal), et des notes par Cormier au sujet de la reconstruction.
Classification:
documents textuels
documents textuels
Date:
1958-1959
1958-1959
Personnes et institutions:
Classification:
photographies
Quantité:
6 photograph(s)
photographies
Quantité:
6 photograph(s)
Numéro de référence:
ARCH267422
Description:
This group consists of a photograph of a drawing of the Expo'67 Stadium, in Montréal, Québec, and an aerial view of the Stadium site before construction on the MacKay Pier. There are also photographs, including two aerial views, of a stadium in Vevey, Switzerland.
ARCH267422
Description:
This group consists of a photograph of a drawing of the Expo'67 Stadium, in Montréal, Québec, and an aerial view of the Stadium site before construction on the MacKay Pier. There are also photographs, including two aerial views, of a stadium in Vevey, Switzerland.
Personnes et institutions:
Titre:
6407 / 3.14 / Stadium - Photographs
Actions:
ARCH267422
Description:
This group consists of a photograph of a drawing of the Expo'67 Stadium, in Montréal, Québec, and an aerial view of the Stadium site before construction on the MacKay Pier. There are also photographs, including two aerial views, of a stadium in Vevey, Switzerland.
6407 / 3.14 / Stadium - Photographs
Actions:
ARCH267422
Description:
This group consists of a photograph of a drawing of the Expo'67 Stadium, in Montréal, Québec, and an aerial view of the Stadium site before construction on the MacKay Pier. There are also photographs, including two aerial views, of a stadium in Vevey, Switzerland.
Classification:
photographies
Quantité:
6 photograph(s)
photographies
Quantité:
6 photograph(s)
Personnes et institutions:
Classification:
dessins
dessins
Numéro de référence:
DR2012:0012:047:013
Description:
Includes plans and elevations, details and isometric drawings for an unidentified architectural project, but presumed to be for the École Cure Grenier, Notre-Dame des Laurentides, 1964- 1967. One plan is titled, "Plan du Site - Position possible de la Rue Future" and one detail drawing is titled, "Terrain de jeu Gravier".
DR2012:0012:047:013
Description:
Includes plans and elevations, details and isometric drawings for an unidentified architectural project, but presumed to be for the École Cure Grenier, Notre-Dame des Laurentides, 1964- 1967. One plan is titled, "Plan du Site - Position possible de la Rue Future" and one detail drawing is titled, "Terrain de jeu Gravier".
Personnes et institutions:
Date:
circa 1965
circa 1965
Titre:
Plans and elevations, details and isometric drawings for an unidentified architectural project
Actions:
DR2012:0012:047:013
Description:
Includes plans and elevations, details and isometric drawings for an unidentified architectural project, but presumed to be for the École Cure Grenier, Notre-Dame des Laurentides, 1964- 1967. One plan is titled, "Plan du Site - Position possible de la Rue Future" and one detail drawing is titled, "Terrain de jeu Gravier".
Plans and elevations, details and isometric drawings for an unidentified architectural project
Actions:
DR2012:0012:047:013
Description:
Includes plans and elevations, details and isometric drawings for an unidentified architectural project, but presumed to be for the École Cure Grenier, Notre-Dame des Laurentides, 1964- 1967. One plan is titled, "Plan du Site - Position possible de la Rue Future" and one detail drawing is titled, "Terrain de jeu Gravier".
Classification:
dessins
dessins
Date:
circa 1965
circa 1965
Personnes et institutions:
Classification:
documents textuels
documents textuels
Numéro de référence:
DR2012:0015:021:014
Description:
File containing documents in English, including correspondence, a reprographic copy of a drawing of the King Street Sculpture Garden in Toronto (elevation and site plan, with annotations in black ink), notes, programs, and reference materials. Folder inscribed in graphite: RINA GREER / ART CONSULT / TORONTO
DR2012:0015:021:014
Description:
File containing documents in English, including correspondence, a reprographic copy of a drawing of the King Street Sculpture Garden in Toronto (elevation and site plan, with annotations in black ink), notes, programs, and reference materials. Folder inscribed in graphite: RINA GREER / ART CONSULT / TORONTO
Personnes et institutions:
Date:
1986-1987, 1999
1986-1987, 1999
Titre:
Correspondence of Melvin Charney
Actions:
DR2012:0015:021:014
Description:
File containing documents in English, including correspondence, a reprographic copy of a drawing of the King Street Sculpture Garden in Toronto (elevation and site plan, with annotations in black ink), notes, programs, and reference materials. Folder inscribed in graphite: RINA GREER / ART CONSULT / TORONTO
Correspondence of Melvin Charney
Actions:
DR2012:0015:021:014
Description:
File containing documents in English, including correspondence, a reprographic copy of a drawing of the King Street Sculpture Garden in Toronto (elevation and site plan, with annotations in black ink), notes, programs, and reference materials. Folder inscribed in graphite: RINA GREER / ART CONSULT / TORONTO
Classification:
documents textuels
documents textuels
Date:
1986-1987, 1999
1986-1987, 1999
Personnes et institutions:
Actions:
Numéro de référence:
PH1986:0900.03
Description:
Album PH1986:0900:03 comprises 42 photographs of the construction of the superstructure of the former Hôtel Roland Bonaparte on avenue d'Iéna, Paris, France, designed by Michel Roux-Spitz. View show the construction sites, a scale model, and exterior and interior views of the building.
PH1986:0900.03
Description:
Album PH1986:0900:03 comprises 42 photographs of the construction of the superstructure of the former Hôtel Roland Bonaparte on avenue d'Iéna, Paris, France, designed by Michel Roux-Spitz. View show the construction sites, a scale model, and exterior and interior views of the building.
Personnes et institutions:
Sujet:
architecture, ingénierie
architecture, ingénierie
Date:
1925-1928
1925-1928
Titre:
Surélévation - Iéna - 1925-1928
Actions:
PH1986:0900.03
Description:
Album PH1986:0900:03 comprises 42 photographs of the construction of the superstructure of the former Hôtel Roland Bonaparte on avenue d'Iéna, Paris, France, designed by Michel Roux-Spitz. View show the construction sites, a scale model, and exterior and interior views of the building.
Surélévation - Iéna - 1925-1928
Actions:
PH1986:0900.03
Description:
Album PH1986:0900:03 comprises 42 photographs of the construction of the superstructure of the former Hôtel Roland Bonaparte on avenue d'Iéna, Paris, France, designed by Michel Roux-Spitz. View show the construction sites, a scale model, and exterior and interior views of the building.
Date:
1925-1928
1925-1928
Personnes et institutions:
Sujet:
architecture, ingénierie
architecture, ingénierie
Classification:
photographies
photographies
Numéro de référence:
AP140.S2.SS1.D26.P13
Description:
views of the building site and of the exterior and interior of the completed building, including details; includes a view of an article by Hugh Brogan in 'The Cambridge Review', 11 October 1968, and a postcard of a Ben Johnson screen print depicting the building
AP140.S2.SS1.D26.P13
Description:
views of the building site and of the exterior and interior of the completed building, including details; includes a view of an article by Hugh Brogan in 'The Cambridge Review', 11 October 1968, and a postcard of a Ben Johnson screen print depicting the building
Personnes et institutions:
Titre:
Views of the building site and of the exterior and interior of the completed building, including details
Actions:
AP140.S2.SS1.D26.P13
Description:
views of the building site and of the exterior and interior of the completed building, including details; includes a view of an article by Hugh Brogan in 'The Cambridge Review', 11 October 1968, and a postcard of a Ben Johnson screen print depicting the building
Views of the building site and of the exterior and interior of the completed building, including details
Actions:
AP140.S2.SS1.D26.P13
Description:
views of the building site and of the exterior and interior of the completed building, including details; includes a view of an article by Hugh Brogan in 'The Cambridge Review', 11 October 1968, and a postcard of a Ben Johnson screen print depicting the building
Classification:
photographies
photographies
Personnes et institutions:
Classification:
photographies
photographies
Actions:
Numéro de référence:
PH1981:0620:018
Description:
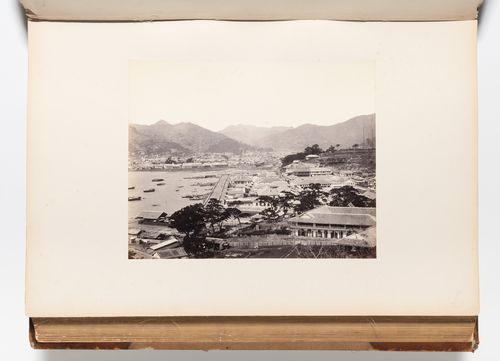
- Oura-machi is visible in the foreground. Deshima is visible at centre left. The site of the Ohashi Bridge, which was built after this photograph was taken, is visible at centre, adjacent to Deshima and just in front of a small arch bridge. - A hand-written table of contents accompanies album PH1981:0620:001-081.
PH1981:0620:018
Description:
- Oura-machi is visible in the foreground. Deshima is visible at centre left. The site of the Ohashi Bridge, which was built after this photograph was taken, is visible at centre, adjacent to Deshima and just in front of a small arch bridge. - A hand-written table of contents accompanies album PH1981:0620:001-081.
Personnes et institutions:
Sujet:
architecture, topographique
architecture, topographique
Date:
1867-1868
1867-1868
Titre:
View of the harbour and the foreign settlements of Oura-machi and Deshima, Nagasaki, Japan
Actions:
PH1981:0620:018
Description:
- Oura-machi is visible in the foreground. Deshima is visible at centre left. The site of the Ohashi Bridge, which was built after this photograph was taken, is visible at centre, adjacent to Deshima and just in front of a small arch bridge. - A hand-written table of contents accompanies album PH1981:0620:001-081.
View of the harbour and the foreign settlements of Oura-machi and Deshima, Nagasaki, Japan
Actions:
PH1981:0620:018
Description:
- Oura-machi is visible in the foreground. Deshima is visible at centre left. The site of the Ohashi Bridge, which was built after this photograph was taken, is visible at centre, adjacent to Deshima and just in front of a small arch bridge. - A hand-written table of contents accompanies album PH1981:0620:001-081.
Classification:
photographies
photographies
Date:
1867-1868
1867-1868
Personnes et institutions:
Sujet:
architecture, topographique
architecture, topographique
Classification:
dessins
dessins
Actions:
Numéro de référence:
DR1984:0001
Description:
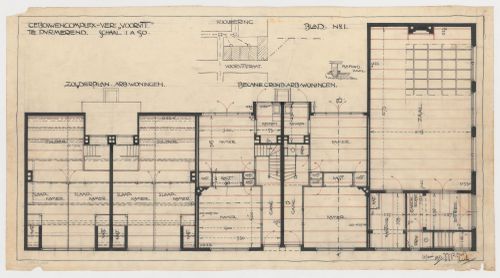
- This drawing shows attic and ground floor plans and a partial site plan showing sewer connections for the Vooruit Cooperative houses and meeting hall complex. A partial reflected ceiling plan is included on the ground plan for the meeting hall. There is a detail for the ceiling construction at the upper centre of the sheet.
DR1984:0001
Description:
- This drawing shows attic and ground floor plans and a partial site plan showing sewer connections for the Vooruit Cooperative houses and meeting hall complex. A partial reflected ceiling plan is included on the ground plan for the meeting hall. There is a detail for the ceiling construction at the upper centre of the sheet.
Personnes et institutions:
Sujet:
architecture
architecture
Date:
1911
1911
Titre:
Floor plans, partial reflected ceiling plan and partial site plan for Vooruit Cooperative houses and meeting hall, Purmerend, Netherlands
Actions:
DR1984:0001
Description:
- This drawing shows attic and ground floor plans and a partial site plan showing sewer connections for the Vooruit Cooperative houses and meeting hall complex. A partial reflected ceiling plan is included on the ground plan for the meeting hall. There is a detail for the ceiling construction at the upper centre of the sheet.
Floor plans, partial reflected ceiling plan and partial site plan for Vooruit Cooperative houses and meeting hall, Purmerend, Netherlands
Actions:
DR1984:0001
Description:
- This drawing shows attic and ground floor plans and a partial site plan showing sewer connections for the Vooruit Cooperative houses and meeting hall complex. A partial reflected ceiling plan is included on the ground plan for the meeting hall. There is a detail for the ceiling construction at the upper centre of the sheet.
Classification:
dessins
dessins
Date:
1911
1911
Personnes et institutions:
Sujet:
architecture
architecture


