


31224 Résultats
Niveau de description archivistique:
Série(s)
Série(s)
Numéro de référence:
AP179.S1
Description:
Series 1, Casa La Roca, Caracas, Venezuela, 1995 – 2001, documents the development of a project (unrealized) for a residential home situated among the hills at the southern edge of Caracas. The majority of records were produced between 1995 and 1997. The series consists of sketches, drawings and reprographic copies for the conceptual and design development phases of the project, a wood model and model pieces, photographs of the site, and textual records including correspondence and zoning records. The series also contains an oversized banner printed with an image of the model that was featured in the Fabrications exhibition at the Museum of Modern Art, New York, in 1998, as well as plans for the show. The digital material in this series consists of an animated rendering of the brick patio wall and photographs of the physical drawings and the model for Casa La Roca. The name of the project, Casa la Roca (in English, “the rock house”), is derived from a large mass of rock that occupies the back of the property. The design utilizes the presence of the rock, in combination with sliding glass doors and windows, to create an “outdoor room” that functions both as a living space and back yard. The design also incorporates the nature of the site through the use of materials such as terracotta block, brick, and tile.
AP179.S1
Description:
Series 1, Casa La Roca, Caracas, Venezuela, 1995 – 2001, documents the development of a project (unrealized) for a residential home situated among the hills at the southern edge of Caracas. The majority of records were produced between 1995 and 1997. The series consists of sketches, drawings and reprographic copies for the conceptual and design development phases of the project, a wood model and model pieces, photographs of the site, and textual records including correspondence and zoning records. The series also contains an oversized banner printed with an image of the model that was featured in the Fabrications exhibition at the Museum of Modern Art, New York, in 1998, as well as plans for the show. The digital material in this series consists of an animated rendering of the brick patio wall and photographs of the physical drawings and the model for Casa La Roca. The name of the project, Casa la Roca (in English, “the rock house”), is derived from a large mass of rock that occupies the back of the property. The design utilizes the presence of the rock, in combination with sliding glass doors and windows, to create an “outdoor room” that functions both as a living space and back yard. The design also incorporates the nature of the site through the use of materials such as terracotta block, brick, and tile.
Personnes et institutions:
Date:
1995 - 2001
1995 - 2001
Titre:
Casa La Roca, Caracas, Venezuela (1995 - 2001)
Actions:
AP179.S1
Description:
Series 1, Casa La Roca, Caracas, Venezuela, 1995 – 2001, documents the development of a project (unrealized) for a residential home situated among the hills at the southern edge of Caracas. The majority of records were produced between 1995 and 1997. The series consists of sketches, drawings and reprographic copies for the conceptual and design development phases of the project, a wood model and model pieces, photographs of the site, and textual records including correspondence and zoning records. The series also contains an oversized banner printed with an image of the model that was featured in the Fabrications exhibition at the Museum of Modern Art, New York, in 1998, as well as plans for the show. The digital material in this series consists of an animated rendering of the brick patio wall and photographs of the physical drawings and the model for Casa La Roca. The name of the project, Casa la Roca (in English, “the rock house”), is derived from a large mass of rock that occupies the back of the property. The design utilizes the presence of the rock, in combination with sliding glass doors and windows, to create an “outdoor room” that functions both as a living space and back yard. The design also incorporates the nature of the site through the use of materials such as terracotta block, brick, and tile.
Casa La Roca, Caracas, Venezuela (1995 - 2001)
Actions:
AP179.S1
Description:
Series 1, Casa La Roca, Caracas, Venezuela, 1995 – 2001, documents the development of a project (unrealized) for a residential home situated among the hills at the southern edge of Caracas. The majority of records were produced between 1995 and 1997. The series consists of sketches, drawings and reprographic copies for the conceptual and design development phases of the project, a wood model and model pieces, photographs of the site, and textual records including correspondence and zoning records. The series also contains an oversized banner printed with an image of the model that was featured in the Fabrications exhibition at the Museum of Modern Art, New York, in 1998, as well as plans for the show. The digital material in this series consists of an animated rendering of the brick patio wall and photographs of the physical drawings and the model for Casa La Roca. The name of the project, Casa la Roca (in English, “the rock house”), is derived from a large mass of rock that occupies the back of the property. The design utilizes the presence of the rock, in combination with sliding glass doors and windows, to create an “outdoor room” that functions both as a living space and back yard. The design also incorporates the nature of the site through the use of materials such as terracotta block, brick, and tile.
Niveau de description archivistique:
Series
Series
Date:
1995 - 2001
1995 - 2001
Personnes et institutions:
Niveau de description archivistique:
Projet
Projet
Numéro de référence:
AP148.S1.1970.PR02
Description:
The project series documents Poli's work on the Interplanetary Architecture project, which was also made into a film by Superstudio directed by Alessandro Poli (the film is not included in the fonds). The project reflects Poli's deep fascination with the moon landing in 1969. Poli uses this major media event as a catalyst for thinking about a new approach to architecture and tools for design, including the idea that film and the movie camera should become part of the toolset. The project also seems to be in some way a response to Epoch magazine's challenge for a "Primo concorso di architettura nello spazio" (the first architectural competition in space), and includes much imagery and textual references to a new road or architectural links between the earth and other planets, including an earth moon highway. In his storyboard, Poli also makes reference to his earlier Piper project, and some imagery features wheels and an amusement park. The Interplanetary Architecture project was exhibited by Superstudio in Rome in 1972 and featured in "Casabella" magazine in April 1972 (no. 364). The project was also featured in the 2010 CCA exhibition "Other Space Odysseys". In the accompanying CCA publication, Poli describes this project as "a voyage off earthbound routes in quest of architecture unfettered by the urban nightmare, by induced needs or by planning as the only tool for regulating and solving the world's problems" (Poli quoted in Borasi and Zardini, 2010, 110). Poli's work on this project is deeply tied to the Zeno project, which was also featured in this exhibition and is included in this fonds (see AP148.S1.1972.PR01). For the Zeno project, Poli envisioned a dialogue between astronaut Buzz Aldrin and an Italian peasant, Zeno of Riparbella. Poli felt that these two shared a similarity in that both their homes were isolated capsules, one that provided a lens from which to see the rest of the world and understand their place in it. The material in the series includes numerous photomontages and collages of astronauts in space, as well as drawings of plantery shapes and structures. There are also texts, some of which include calculations of distances and diameters of planets, as well as notebooks and sketchbooks, many of which Poli included in a folder he entitled "Storyboard." The series also includes an unsent letter from Poli to Adolfo Natalini which describes how, after the moon landing, everything - the planet, the moon, the stars - is architecture, and that this will necessitate the need for new design tools, such as the movie camera. Some works are signed Alessandro Poli-Superstudio. Source cited: Giovanna Borasi and Mirko Zardini, eds., Other Space Odysseys, Montreal and Baden: Canadian Centre for Architecture/Lars Müller Publishers, 2010.
AP148.S1.1970.PR02
Description:
The project series documents Poli's work on the Interplanetary Architecture project, which was also made into a film by Superstudio directed by Alessandro Poli (the film is not included in the fonds). The project reflects Poli's deep fascination with the moon landing in 1969. Poli uses this major media event as a catalyst for thinking about a new approach to architecture and tools for design, including the idea that film and the movie camera should become part of the toolset. The project also seems to be in some way a response to Epoch magazine's challenge for a "Primo concorso di architettura nello spazio" (the first architectural competition in space), and includes much imagery and textual references to a new road or architectural links between the earth and other planets, including an earth moon highway. In his storyboard, Poli also makes reference to his earlier Piper project, and some imagery features wheels and an amusement park. The Interplanetary Architecture project was exhibited by Superstudio in Rome in 1972 and featured in "Casabella" magazine in April 1972 (no. 364). The project was also featured in the 2010 CCA exhibition "Other Space Odysseys". In the accompanying CCA publication, Poli describes this project as "a voyage off earthbound routes in quest of architecture unfettered by the urban nightmare, by induced needs or by planning as the only tool for regulating and solving the world's problems" (Poli quoted in Borasi and Zardini, 2010, 110). Poli's work on this project is deeply tied to the Zeno project, which was also featured in this exhibition and is included in this fonds (see AP148.S1.1972.PR01). For the Zeno project, Poli envisioned a dialogue between astronaut Buzz Aldrin and an Italian peasant, Zeno of Riparbella. Poli felt that these two shared a similarity in that both their homes were isolated capsules, one that provided a lens from which to see the rest of the world and understand their place in it. The material in the series includes numerous photomontages and collages of astronauts in space, as well as drawings of plantery shapes and structures. There are also texts, some of which include calculations of distances and diameters of planets, as well as notebooks and sketchbooks, many of which Poli included in a folder he entitled "Storyboard." The series also includes an unsent letter from Poli to Adolfo Natalini which describes how, after the moon landing, everything - the planet, the moon, the stars - is architecture, and that this will necessitate the need for new design tools, such as the movie camera. Some works are signed Alessandro Poli-Superstudio. Source cited: Giovanna Borasi and Mirko Zardini, eds., Other Space Odysseys, Montreal and Baden: Canadian Centre for Architecture/Lars Müller Publishers, 2010.
Personnes et institutions:
Date:
1969-1971
1969-1971
Titre:
Architettura Interplanetaria [Interplanetary Architecture] (1970-1971)
Actions:
AP148.S1.1970.PR02
Description:
The project series documents Poli's work on the Interplanetary Architecture project, which was also made into a film by Superstudio directed by Alessandro Poli (the film is not included in the fonds). The project reflects Poli's deep fascination with the moon landing in 1969. Poli uses this major media event as a catalyst for thinking about a new approach to architecture and tools for design, including the idea that film and the movie camera should become part of the toolset. The project also seems to be in some way a response to Epoch magazine's challenge for a "Primo concorso di architettura nello spazio" (the first architectural competition in space), and includes much imagery and textual references to a new road or architectural links between the earth and other planets, including an earth moon highway. In his storyboard, Poli also makes reference to his earlier Piper project, and some imagery features wheels and an amusement park. The Interplanetary Architecture project was exhibited by Superstudio in Rome in 1972 and featured in "Casabella" magazine in April 1972 (no. 364). The project was also featured in the 2010 CCA exhibition "Other Space Odysseys". In the accompanying CCA publication, Poli describes this project as "a voyage off earthbound routes in quest of architecture unfettered by the urban nightmare, by induced needs or by planning as the only tool for regulating and solving the world's problems" (Poli quoted in Borasi and Zardini, 2010, 110). Poli's work on this project is deeply tied to the Zeno project, which was also featured in this exhibition and is included in this fonds (see AP148.S1.1972.PR01). For the Zeno project, Poli envisioned a dialogue between astronaut Buzz Aldrin and an Italian peasant, Zeno of Riparbella. Poli felt that these two shared a similarity in that both their homes were isolated capsules, one that provided a lens from which to see the rest of the world and understand their place in it. The material in the series includes numerous photomontages and collages of astronauts in space, as well as drawings of plantery shapes and structures. There are also texts, some of which include calculations of distances and diameters of planets, as well as notebooks and sketchbooks, many of which Poli included in a folder he entitled "Storyboard." The series also includes an unsent letter from Poli to Adolfo Natalini which describes how, after the moon landing, everything - the planet, the moon, the stars - is architecture, and that this will necessitate the need for new design tools, such as the movie camera. Some works are signed Alessandro Poli-Superstudio. Source cited: Giovanna Borasi and Mirko Zardini, eds., Other Space Odysseys, Montreal and Baden: Canadian Centre for Architecture/Lars Müller Publishers, 2010.
Architettura Interplanetaria [Interplanetary Architecture] (1970-1971)
Actions:
AP148.S1.1970.PR02
Description:
The project series documents Poli's work on the Interplanetary Architecture project, which was also made into a film by Superstudio directed by Alessandro Poli (the film is not included in the fonds). The project reflects Poli's deep fascination with the moon landing in 1969. Poli uses this major media event as a catalyst for thinking about a new approach to architecture and tools for design, including the idea that film and the movie camera should become part of the toolset. The project also seems to be in some way a response to Epoch magazine's challenge for a "Primo concorso di architettura nello spazio" (the first architectural competition in space), and includes much imagery and textual references to a new road or architectural links between the earth and other planets, including an earth moon highway. In his storyboard, Poli also makes reference to his earlier Piper project, and some imagery features wheels and an amusement park. The Interplanetary Architecture project was exhibited by Superstudio in Rome in 1972 and featured in "Casabella" magazine in April 1972 (no. 364). The project was also featured in the 2010 CCA exhibition "Other Space Odysseys". In the accompanying CCA publication, Poli describes this project as "a voyage off earthbound routes in quest of architecture unfettered by the urban nightmare, by induced needs or by planning as the only tool for regulating and solving the world's problems" (Poli quoted in Borasi and Zardini, 2010, 110). Poli's work on this project is deeply tied to the Zeno project, which was also featured in this exhibition and is included in this fonds (see AP148.S1.1972.PR01). For the Zeno project, Poli envisioned a dialogue between astronaut Buzz Aldrin and an Italian peasant, Zeno of Riparbella. Poli felt that these two shared a similarity in that both their homes were isolated capsules, one that provided a lens from which to see the rest of the world and understand their place in it. The material in the series includes numerous photomontages and collages of astronauts in space, as well as drawings of plantery shapes and structures. There are also texts, some of which include calculations of distances and diameters of planets, as well as notebooks and sketchbooks, many of which Poli included in a folder he entitled "Storyboard." The series also includes an unsent letter from Poli to Adolfo Natalini which describes how, after the moon landing, everything - the planet, the moon, the stars - is architecture, and that this will necessitate the need for new design tools, such as the movie camera. Some works are signed Alessandro Poli-Superstudio. Source cited: Giovanna Borasi and Mirko Zardini, eds., Other Space Odysseys, Montreal and Baden: Canadian Centre for Architecture/Lars Müller Publishers, 2010.
Niveau de description archivistique:
Project
Project
Date:
1969-1971
1969-1971
Personnes et institutions:
Niveau de description archivistique:
Projet
Projet
Numéro de référence:
AP198.S1.1997.PR02
Description:
Project records document the design process for OCEAN North’s competition entry for the Jyväskylä Music and Arts Centre in 1997. The project was titled Terra Cultura by OCEAN North. The international competition called to create a multi-usage space that would include a venue for the symphonic orchestra, a music school, exhibition spaces, and the possibility to host a variety of small cultural events in the Finnish city of Jyväskylä. The proposed site is in the center of the town, across the street from the Jyväskylä city church and its park, and nearby buildings designed by Alvar Aalto. OCEAN North’s concept presents a topological surface as an extension of the surrounding urban scape with two masses that would host the formal functions of the building (concert hall, music school, exhibition halls). The two volumes, or raised blocks, are divided along a diagonal elevated space, which is the extension of the ground’s topological surface filled and dubbed “Liquid Flow Space” by the design team. In their interview with Greg Lynn, Johan Bettum and Kivi Sotamaa mentioned that the idea for Jyväskylä was that it was a cloud. Digital files, in particular, show the process to achieve the projected design. Drawings provide views of streamed particles and of resulting peels. They also include plans, elevations and axonometric views of the structure. Most files are raster or vector images, likely saved from CAD software. A few files are in CAD formats such as Microstation, 3D Studio and form*Z. Digital files also present sine wave analysis and resulting charts for each component of the program. The analysis and charts present the relationships between various components of the building’s program such as the Art Museum, the Concert Halls, the technical space, and the Common facilities. These files are raster images and spreadsheets. Photographs of the site in Jyväskylä and of models built by OCEAN North were digitized and are included with the digital working files. Physical drawings are chiefly floor plans for the building, but also include sections and sketches. Finally, project files include photographic prints of two built models. One of these models, a small model of the conceptual masses of the building structure, is itself in the archive. Photographs show the model in the context of a city scape model. The second model, not part of the archive at CCA, was built at a bigger scale and was an intricate cardboard and wooden stick structure. Sources: Softspace: from a representation of form to a simulation of space, Edited by Sean Lally and Jessica Young. London, New York: Routledge, 2007. Greg Lynn, ed. Archaeology of the Digital 17: OCEAN North, Jyväskylä Music and Arts Centre, Montréal: Canadian Centre for Architecture, 2017. ePub.
AP198.S1.1997.PR02
Description:
Project records document the design process for OCEAN North’s competition entry for the Jyväskylä Music and Arts Centre in 1997. The project was titled Terra Cultura by OCEAN North. The international competition called to create a multi-usage space that would include a venue for the symphonic orchestra, a music school, exhibition spaces, and the possibility to host a variety of small cultural events in the Finnish city of Jyväskylä. The proposed site is in the center of the town, across the street from the Jyväskylä city church and its park, and nearby buildings designed by Alvar Aalto. OCEAN North’s concept presents a topological surface as an extension of the surrounding urban scape with two masses that would host the formal functions of the building (concert hall, music school, exhibition halls). The two volumes, or raised blocks, are divided along a diagonal elevated space, which is the extension of the ground’s topological surface filled and dubbed “Liquid Flow Space” by the design team. In their interview with Greg Lynn, Johan Bettum and Kivi Sotamaa mentioned that the idea for Jyväskylä was that it was a cloud. Digital files, in particular, show the process to achieve the projected design. Drawings provide views of streamed particles and of resulting peels. They also include plans, elevations and axonometric views of the structure. Most files are raster or vector images, likely saved from CAD software. A few files are in CAD formats such as Microstation, 3D Studio and form*Z. Digital files also present sine wave analysis and resulting charts for each component of the program. The analysis and charts present the relationships between various components of the building’s program such as the Art Museum, the Concert Halls, the technical space, and the Common facilities. These files are raster images and spreadsheets. Photographs of the site in Jyväskylä and of models built by OCEAN North were digitized and are included with the digital working files. Physical drawings are chiefly floor plans for the building, but also include sections and sketches. Finally, project files include photographic prints of two built models. One of these models, a small model of the conceptual masses of the building structure, is itself in the archive. Photographs show the model in the context of a city scape model. The second model, not part of the archive at CCA, was built at a bigger scale and was an intricate cardboard and wooden stick structure. Sources: Softspace: from a representation of form to a simulation of space, Edited by Sean Lally and Jessica Young. London, New York: Routledge, 2007. Greg Lynn, ed. Archaeology of the Digital 17: OCEAN North, Jyväskylä Music and Arts Centre, Montréal: Canadian Centre for Architecture, 2017. ePub.
Personnes et institutions:
Date:
1997
1997
Titre:
Terra Cultura – Jyväskylä Music and Arts Centre, international competition entry
Actions:
AP198.S1.1997.PR02
Description:
Project records document the design process for OCEAN North’s competition entry for the Jyväskylä Music and Arts Centre in 1997. The project was titled Terra Cultura by OCEAN North. The international competition called to create a multi-usage space that would include a venue for the symphonic orchestra, a music school, exhibition spaces, and the possibility to host a variety of small cultural events in the Finnish city of Jyväskylä. The proposed site is in the center of the town, across the street from the Jyväskylä city church and its park, and nearby buildings designed by Alvar Aalto. OCEAN North’s concept presents a topological surface as an extension of the surrounding urban scape with two masses that would host the formal functions of the building (concert hall, music school, exhibition halls). The two volumes, or raised blocks, are divided along a diagonal elevated space, which is the extension of the ground’s topological surface filled and dubbed “Liquid Flow Space” by the design team. In their interview with Greg Lynn, Johan Bettum and Kivi Sotamaa mentioned that the idea for Jyväskylä was that it was a cloud. Digital files, in particular, show the process to achieve the projected design. Drawings provide views of streamed particles and of resulting peels. They also include plans, elevations and axonometric views of the structure. Most files are raster or vector images, likely saved from CAD software. A few files are in CAD formats such as Microstation, 3D Studio and form*Z. Digital files also present sine wave analysis and resulting charts for each component of the program. The analysis and charts present the relationships between various components of the building’s program such as the Art Museum, the Concert Halls, the technical space, and the Common facilities. These files are raster images and spreadsheets. Photographs of the site in Jyväskylä and of models built by OCEAN North were digitized and are included with the digital working files. Physical drawings are chiefly floor plans for the building, but also include sections and sketches. Finally, project files include photographic prints of two built models. One of these models, a small model of the conceptual masses of the building structure, is itself in the archive. Photographs show the model in the context of a city scape model. The second model, not part of the archive at CCA, was built at a bigger scale and was an intricate cardboard and wooden stick structure. Sources: Softspace: from a representation of form to a simulation of space, Edited by Sean Lally and Jessica Young. London, New York: Routledge, 2007. Greg Lynn, ed. Archaeology of the Digital 17: OCEAN North, Jyväskylä Music and Arts Centre, Montréal: Canadian Centre for Architecture, 2017. ePub.
Terra Cultura – Jyväskylä Music and Arts Centre, international competition entry
Actions:
AP198.S1.1997.PR02
Description:
Project records document the design process for OCEAN North’s competition entry for the Jyväskylä Music and Arts Centre in 1997. The project was titled Terra Cultura by OCEAN North. The international competition called to create a multi-usage space that would include a venue for the symphonic orchestra, a music school, exhibition spaces, and the possibility to host a variety of small cultural events in the Finnish city of Jyväskylä. The proposed site is in the center of the town, across the street from the Jyväskylä city church and its park, and nearby buildings designed by Alvar Aalto. OCEAN North’s concept presents a topological surface as an extension of the surrounding urban scape with two masses that would host the formal functions of the building (concert hall, music school, exhibition halls). The two volumes, or raised blocks, are divided along a diagonal elevated space, which is the extension of the ground’s topological surface filled and dubbed “Liquid Flow Space” by the design team. In their interview with Greg Lynn, Johan Bettum and Kivi Sotamaa mentioned that the idea for Jyväskylä was that it was a cloud. Digital files, in particular, show the process to achieve the projected design. Drawings provide views of streamed particles and of resulting peels. They also include plans, elevations and axonometric views of the structure. Most files are raster or vector images, likely saved from CAD software. A few files are in CAD formats such as Microstation, 3D Studio and form*Z. Digital files also present sine wave analysis and resulting charts for each component of the program. The analysis and charts present the relationships between various components of the building’s program such as the Art Museum, the Concert Halls, the technical space, and the Common facilities. These files are raster images and spreadsheets. Photographs of the site in Jyväskylä and of models built by OCEAN North were digitized and are included with the digital working files. Physical drawings are chiefly floor plans for the building, but also include sections and sketches. Finally, project files include photographic prints of two built models. One of these models, a small model of the conceptual masses of the building structure, is itself in the archive. Photographs show the model in the context of a city scape model. The second model, not part of the archive at CCA, was built at a bigger scale and was an intricate cardboard and wooden stick structure. Sources: Softspace: from a representation of form to a simulation of space, Edited by Sean Lally and Jessica Young. London, New York: Routledge, 2007. Greg Lynn, ed. Archaeology of the Digital 17: OCEAN North, Jyväskylä Music and Arts Centre, Montréal: Canadian Centre for Architecture, 2017. ePub.
Niveau de description archivistique:
Project
Project
Date:
1997
1997
Personnes et institutions:
Niveau de description archivistique:
Projet
Projet
Numéro de référence:
AP194.S1.1997.PR02
Description:
Project records document the design process for OCEAN North’s competition entry for the Jyväskylä Music and Arts Centre in 1997. The project was titled Terra Cultura by OCEAN North. The competition was to create a multi-usage space that would include a venue for the symphonic orchestra, a music school, exhibition spaces and the possibility to host a variety of small cultural events in the Finnish city of Jyväskylä. The proposed site is in the center of the town, across the street from the Jyväskylä city church and its park, and nearby buildings designed by Alvar Aalto. OCEAN North’s concept presents a topological surface as an extension of the surrounding urban scape with two masses that would host the formal functions of the building (concert hall, music school, exhibition halls). The two volumes, or raised blocks, are divided along a diagonal elevated space, which is the extension of the ground’s topological surface filled and dubbed “Liquid Flow Space” by the design team. In their interview with Greg Lynn, Johan Bettum and Kivi Sotamaa mentioned that the idea for Jyväskylä was that it was a cloud. To reach this goal, the team used CAD software to trace streams of particles as a modelling approach. The masses of linear elements that were generated were further deconstructed and turned into “peels” and rearranged to create the masses of the building. Physical models were also used to test and further what had emerged from the digital design process, with results being fed back into the digital drawings. During the process, Bettum also brought in the idea of the internalisation of the outside, taking inspiration from the Centre Georges Pompidou. Digital records document the creative process with raster and vector images, CAD drawings and models, and few digital textual records describing the project and the program charts. Drawings and models show site and building plans, perspectives and sections; particles streaming and resulting linear masses; peels and sections identified per color; and renderings of aerials, perspectives and elevation views. OCEAN North seems to have mostly used Microstation for modelling, although there are a few files created with form*Z and 3D Studio. Some of the raster images might have been created with these software as well, showing a given stage of the design process and including renderings. There are also screen captures showing the top, front, left and perspective views of 3D models. Adobe Photoshop and Illustrator were also used to create and modify drawings and diagrams. Program charts were created in Microsoft Excel. Sources: Softspace: from a representation of form to a simulation of space, Edited by Sean Lally and Jessica Young. London, New York: Routledge, 2007. Greg Lynn, ed. Archaeology of the Digital 17: OCEAN North, Jyväskylä Music and Arts Centre, Montréal: Canadian Centre for Architecture, 2017. ePub.
AP194.S1.1997.PR02
Description:
Project records document the design process for OCEAN North’s competition entry for the Jyväskylä Music and Arts Centre in 1997. The project was titled Terra Cultura by OCEAN North. The competition was to create a multi-usage space that would include a venue for the symphonic orchestra, a music school, exhibition spaces and the possibility to host a variety of small cultural events in the Finnish city of Jyväskylä. The proposed site is in the center of the town, across the street from the Jyväskylä city church and its park, and nearby buildings designed by Alvar Aalto. OCEAN North’s concept presents a topological surface as an extension of the surrounding urban scape with two masses that would host the formal functions of the building (concert hall, music school, exhibition halls). The two volumes, or raised blocks, are divided along a diagonal elevated space, which is the extension of the ground’s topological surface filled and dubbed “Liquid Flow Space” by the design team. In their interview with Greg Lynn, Johan Bettum and Kivi Sotamaa mentioned that the idea for Jyväskylä was that it was a cloud. To reach this goal, the team used CAD software to trace streams of particles as a modelling approach. The masses of linear elements that were generated were further deconstructed and turned into “peels” and rearranged to create the masses of the building. Physical models were also used to test and further what had emerged from the digital design process, with results being fed back into the digital drawings. During the process, Bettum also brought in the idea of the internalisation of the outside, taking inspiration from the Centre Georges Pompidou. Digital records document the creative process with raster and vector images, CAD drawings and models, and few digital textual records describing the project and the program charts. Drawings and models show site and building plans, perspectives and sections; particles streaming and resulting linear masses; peels and sections identified per color; and renderings of aerials, perspectives and elevation views. OCEAN North seems to have mostly used Microstation for modelling, although there are a few files created with form*Z and 3D Studio. Some of the raster images might have been created with these software as well, showing a given stage of the design process and including renderings. There are also screen captures showing the top, front, left and perspective views of 3D models. Adobe Photoshop and Illustrator were also used to create and modify drawings and diagrams. Program charts were created in Microsoft Excel. Sources: Softspace: from a representation of form to a simulation of space, Edited by Sean Lally and Jessica Young. London, New York: Routledge, 2007. Greg Lynn, ed. Archaeology of the Digital 17: OCEAN North, Jyväskylä Music and Arts Centre, Montréal: Canadian Centre for Architecture, 2017. ePub.
Personnes et institutions:
Date:
1997-1998
1997-1998
Titre:
Terra Cultura – Jyväskylä Music and Arts Centre, international competition entry, Jyväskylä, Finland (1997)
Actions:
AP194.S1.1997.PR02
Description:
Project records document the design process for OCEAN North’s competition entry for the Jyväskylä Music and Arts Centre in 1997. The project was titled Terra Cultura by OCEAN North. The competition was to create a multi-usage space that would include a venue for the symphonic orchestra, a music school, exhibition spaces and the possibility to host a variety of small cultural events in the Finnish city of Jyväskylä. The proposed site is in the center of the town, across the street from the Jyväskylä city church and its park, and nearby buildings designed by Alvar Aalto. OCEAN North’s concept presents a topological surface as an extension of the surrounding urban scape with two masses that would host the formal functions of the building (concert hall, music school, exhibition halls). The two volumes, or raised blocks, are divided along a diagonal elevated space, which is the extension of the ground’s topological surface filled and dubbed “Liquid Flow Space” by the design team. In their interview with Greg Lynn, Johan Bettum and Kivi Sotamaa mentioned that the idea for Jyväskylä was that it was a cloud. To reach this goal, the team used CAD software to trace streams of particles as a modelling approach. The masses of linear elements that were generated were further deconstructed and turned into “peels” and rearranged to create the masses of the building. Physical models were also used to test and further what had emerged from the digital design process, with results being fed back into the digital drawings. During the process, Bettum also brought in the idea of the internalisation of the outside, taking inspiration from the Centre Georges Pompidou. Digital records document the creative process with raster and vector images, CAD drawings and models, and few digital textual records describing the project and the program charts. Drawings and models show site and building plans, perspectives and sections; particles streaming and resulting linear masses; peels and sections identified per color; and renderings of aerials, perspectives and elevation views. OCEAN North seems to have mostly used Microstation for modelling, although there are a few files created with form*Z and 3D Studio. Some of the raster images might have been created with these software as well, showing a given stage of the design process and including renderings. There are also screen captures showing the top, front, left and perspective views of 3D models. Adobe Photoshop and Illustrator were also used to create and modify drawings and diagrams. Program charts were created in Microsoft Excel. Sources: Softspace: from a representation of form to a simulation of space, Edited by Sean Lally and Jessica Young. London, New York: Routledge, 2007. Greg Lynn, ed. Archaeology of the Digital 17: OCEAN North, Jyväskylä Music and Arts Centre, Montréal: Canadian Centre for Architecture, 2017. ePub.
Terra Cultura – Jyväskylä Music and Arts Centre, international competition entry, Jyväskylä, Finland (1997)
Actions:
AP194.S1.1997.PR02
Description:
Project records document the design process for OCEAN North’s competition entry for the Jyväskylä Music and Arts Centre in 1997. The project was titled Terra Cultura by OCEAN North. The competition was to create a multi-usage space that would include a venue for the symphonic orchestra, a music school, exhibition spaces and the possibility to host a variety of small cultural events in the Finnish city of Jyväskylä. The proposed site is in the center of the town, across the street from the Jyväskylä city church and its park, and nearby buildings designed by Alvar Aalto. OCEAN North’s concept presents a topological surface as an extension of the surrounding urban scape with two masses that would host the formal functions of the building (concert hall, music school, exhibition halls). The two volumes, or raised blocks, are divided along a diagonal elevated space, which is the extension of the ground’s topological surface filled and dubbed “Liquid Flow Space” by the design team. In their interview with Greg Lynn, Johan Bettum and Kivi Sotamaa mentioned that the idea for Jyväskylä was that it was a cloud. To reach this goal, the team used CAD software to trace streams of particles as a modelling approach. The masses of linear elements that were generated were further deconstructed and turned into “peels” and rearranged to create the masses of the building. Physical models were also used to test and further what had emerged from the digital design process, with results being fed back into the digital drawings. During the process, Bettum also brought in the idea of the internalisation of the outside, taking inspiration from the Centre Georges Pompidou. Digital records document the creative process with raster and vector images, CAD drawings and models, and few digital textual records describing the project and the program charts. Drawings and models show site and building plans, perspectives and sections; particles streaming and resulting linear masses; peels and sections identified per color; and renderings of aerials, perspectives and elevation views. OCEAN North seems to have mostly used Microstation for modelling, although there are a few files created with form*Z and 3D Studio. Some of the raster images might have been created with these software as well, showing a given stage of the design process and including renderings. There are also screen captures showing the top, front, left and perspective views of 3D models. Adobe Photoshop and Illustrator were also used to create and modify drawings and diagrams. Program charts were created in Microsoft Excel. Sources: Softspace: from a representation of form to a simulation of space, Edited by Sean Lally and Jessica Young. London, New York: Routledge, 2007. Greg Lynn, ed. Archaeology of the Digital 17: OCEAN North, Jyväskylä Music and Arts Centre, Montréal: Canadian Centre for Architecture, 2017. ePub.
Niveau de description archivistique:
Project
Project
Date:
1997-1998
1997-1998
Personnes et institutions:
Niveau de description archivistique:
Projet
Projet
Numéro de référence:
AP148.S1.1972.PR02
Description:
Project series documents Poli's design and development work on the Supersurface project created with Superstudio in 1972. Part of Superstudio's project, "Five Fundamental Acts: Life, Education, Ceremony, Love and Death", included films created on each theme, Supersurface was the first in the series ("Life"), and was shown at the 1972 exhibition "Italy: The New Domestic Landscape, Achievements and Problems in Italian Design" at the Museum of Modern Art (MoMA) in New York. The final film had a running time of 15 minutes and was shot in colour on 16 mm film. Material predominantly includes project drawings, collages and sketches, along with a textual and drawn storyboard for the film. The storyboard was sent in a folder made by Poli, which has been retained as part of the fonds. Material in the folder has been kept in the order in which Poli transferred it. Of note are also 3 larger drawings, one of which is a collage of photos featuring Poli, and another is an immense brightly-coloured collage of a young woman on the edge of a sea with a machine floating beaming down on her. These drawings have been signed Alessandro Poli-Superstudio. Also included is a copy of "L'Espresso" magazine dated 4 June 1972 (no. 23), featuring Umberto Eco's article "Dal cucchiaio alla città".
AP148.S1.1972.PR02
Description:
Project series documents Poli's design and development work on the Supersurface project created with Superstudio in 1972. Part of Superstudio's project, "Five Fundamental Acts: Life, Education, Ceremony, Love and Death", included films created on each theme, Supersurface was the first in the series ("Life"), and was shown at the 1972 exhibition "Italy: The New Domestic Landscape, Achievements and Problems in Italian Design" at the Museum of Modern Art (MoMA) in New York. The final film had a running time of 15 minutes and was shot in colour on 16 mm film. Material predominantly includes project drawings, collages and sketches, along with a textual and drawn storyboard for the film. The storyboard was sent in a folder made by Poli, which has been retained as part of the fonds. Material in the folder has been kept in the order in which Poli transferred it. Of note are also 3 larger drawings, one of which is a collage of photos featuring Poli, and another is an immense brightly-coloured collage of a young woman on the edge of a sea with a machine floating beaming down on her. These drawings have been signed Alessandro Poli-Superstudio. Also included is a copy of "L'Espresso" magazine dated 4 June 1972 (no. 23), featuring Umberto Eco's article "Dal cucchiaio alla città".
Personnes et institutions:
Date:
1971-1972
1971-1972
Titre:
Supersuperficie [Supersurface] (1972)
Actions:
AP148.S1.1972.PR02
Description:
Project series documents Poli's design and development work on the Supersurface project created with Superstudio in 1972. Part of Superstudio's project, "Five Fundamental Acts: Life, Education, Ceremony, Love and Death", included films created on each theme, Supersurface was the first in the series ("Life"), and was shown at the 1972 exhibition "Italy: The New Domestic Landscape, Achievements and Problems in Italian Design" at the Museum of Modern Art (MoMA) in New York. The final film had a running time of 15 minutes and was shot in colour on 16 mm film. Material predominantly includes project drawings, collages and sketches, along with a textual and drawn storyboard for the film. The storyboard was sent in a folder made by Poli, which has been retained as part of the fonds. Material in the folder has been kept in the order in which Poli transferred it. Of note are also 3 larger drawings, one of which is a collage of photos featuring Poli, and another is an immense brightly-coloured collage of a young woman on the edge of a sea with a machine floating beaming down on her. These drawings have been signed Alessandro Poli-Superstudio. Also included is a copy of "L'Espresso" magazine dated 4 June 1972 (no. 23), featuring Umberto Eco's article "Dal cucchiaio alla città".
Supersuperficie [Supersurface] (1972)
Actions:
AP148.S1.1972.PR02
Description:
Project series documents Poli's design and development work on the Supersurface project created with Superstudio in 1972. Part of Superstudio's project, "Five Fundamental Acts: Life, Education, Ceremony, Love and Death", included films created on each theme, Supersurface was the first in the series ("Life"), and was shown at the 1972 exhibition "Italy: The New Domestic Landscape, Achievements and Problems in Italian Design" at the Museum of Modern Art (MoMA) in New York. The final film had a running time of 15 minutes and was shot in colour on 16 mm film. Material predominantly includes project drawings, collages and sketches, along with a textual and drawn storyboard for the film. The storyboard was sent in a folder made by Poli, which has been retained as part of the fonds. Material in the folder has been kept in the order in which Poli transferred it. Of note are also 3 larger drawings, one of which is a collage of photos featuring Poli, and another is an immense brightly-coloured collage of a young woman on the edge of a sea with a machine floating beaming down on her. These drawings have been signed Alessandro Poli-Superstudio. Also included is a copy of "L'Espresso" magazine dated 4 June 1972 (no. 23), featuring Umberto Eco's article "Dal cucchiaio alla città".
Niveau de description archivistique:
Project
Project
Date:
1971-1972
1971-1972
Personnes et institutions:
Classification:
documents textuels
documents textuels
Numéro de référence:
ARCH153469
Description:
Bill from Bonnie Thayer, May 18 1973 Final Report to the NYS Council on the Arts, 1972-1973 Memo of Peter Wolf on New Project Finance Structure, 11 May 1973 Job applications of Louis Lister & Mary Turner, January 1973 PDE's letter to Suzanne Frank announcing her election to the position of Research Associate at the Institute Balance Sheet, April 30 1973 Proposal for Project Development to Manhattan Community Board, by Peter Wolf, 18 April 1973 PDE letter to Arthur Drexler concerning IAUS's debt to the MoMA surrounding LRHD Housing exhibition, December 18 1973
ARCH153469
Description:
Bill from Bonnie Thayer, May 18 1973 Final Report to the NYS Council on the Arts, 1972-1973 Memo of Peter Wolf on New Project Finance Structure, 11 May 1973 Job applications of Louis Lister & Mary Turner, January 1973 PDE's letter to Suzanne Frank announcing her election to the position of Research Associate at the Institute Balance Sheet, April 30 1973 Proposal for Project Development to Manhattan Community Board, by Peter Wolf, 18 April 1973 PDE letter to Arthur Drexler concerning IAUS's debt to the MoMA surrounding LRHD Housing exhibition, December 18 1973
Personnes et institutions:
Date:
1973
1973
Titre:
Bill, report, memo, job applications, letter, balance sheet, proposal
Actions:
ARCH153469
Description:
Bill from Bonnie Thayer, May 18 1973 Final Report to the NYS Council on the Arts, 1972-1973 Memo of Peter Wolf on New Project Finance Structure, 11 May 1973 Job applications of Louis Lister & Mary Turner, January 1973 PDE's letter to Suzanne Frank announcing her election to the position of Research Associate at the Institute Balance Sheet, April 30 1973 Proposal for Project Development to Manhattan Community Board, by Peter Wolf, 18 April 1973 PDE letter to Arthur Drexler concerning IAUS's debt to the MoMA surrounding LRHD Housing exhibition, December 18 1973
Bill, report, memo, job applications, letter, balance sheet, proposal
Actions:
ARCH153469
Description:
Bill from Bonnie Thayer, May 18 1973 Final Report to the NYS Council on the Arts, 1972-1973 Memo of Peter Wolf on New Project Finance Structure, 11 May 1973 Job applications of Louis Lister & Mary Turner, January 1973 PDE's letter to Suzanne Frank announcing her election to the position of Research Associate at the Institute Balance Sheet, April 30 1973 Proposal for Project Development to Manhattan Community Board, by Peter Wolf, 18 April 1973 PDE letter to Arthur Drexler concerning IAUS's debt to the MoMA surrounding LRHD Housing exhibition, December 18 1973
Classification:
documents textuels
documents textuels
Date:
1973
1973
Personnes et institutions:
Classification:
livres
livres

Titre:
IAUS brochure
IAUS brochure
Numéro de référence:
ARCH401060
Description:
Brochure includes texts on IAUS history, purpose, structure diagram, academic programs, public programs, exhibitions, publications, research and development, and list of Board, Fellows and staff members.
ARCH401060
Description:
Brochure includes texts on IAUS history, purpose, structure diagram, academic programs, public programs, exhibitions, publications, research and development, and list of Board, Fellows and staff members.
Personnes et institutions:
Date:
1979
1979
Titre:
IAUS brochure
Actions:
ARCH401060
Description:
Brochure includes texts on IAUS history, purpose, structure diagram, academic programs, public programs, exhibitions, publications, research and development, and list of Board, Fellows and staff members.
IAUS brochure
Actions:
ARCH401060
Description:
Brochure includes texts on IAUS history, purpose, structure diagram, academic programs, public programs, exhibitions, publications, research and development, and list of Board, Fellows and staff members.
Classification:
livres
livres
Date:
1979
1979
Personnes et institutions:
Classification:
événements
événements
Actions:
Description:
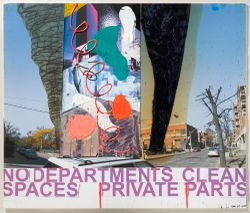
L’architecte britannique Will Alsop parle de ses projets, de ses méthodes de travail et de ses influences. La conférence est présentée dans le cadre de l’exposition Will Alsop : OCAD, un manifeste urbain (2008), qui révèle le processus de création de l’architecte à travers des peintures, esquisses et maquettes préparatoires pour le Sharp Centre for Design de l’Ontario(...)
L’architecte britannique Will Alsop parle de ses projets, de ses méthodes de travail et de ses influences. La conférence est présentée dans le cadre de l’exposition Will Alsop : OCAD, un manifeste urbain (2008), qui révèle le processus de création de l’architecte à travers des peintures, esquisses et maquettes préparatoires pour le Sharp Centre for Design de l’Ontario(...)
Localisation:
Théâtre Paul-Desmarais
Théâtre Paul-Desmarais
Date:
2 octobre 2008
2 octobre 2008
Titre:
Will Alsop : Street Creatures
Actions:
Description:
L’architecte britannique Will Alsop parle de ses projets, de ses méthodes de travail et de ses influences. La conférence est présentée dans le cadre de l’exposition Will Alsop : OCAD, un manifeste urbain (2008), qui révèle le processus de création de l’architecte à travers des peintures, esquisses et maquettes préparatoires pour le Sharp Centre for Design de l’Ontario(...)
Will Alsop : Street Creatures
Actions:
Description:
L’architecte britannique Will Alsop parle de ses projets, de ses méthodes de travail et de ses influences. La conférence est présentée dans le cadre de l’exposition Will Alsop : OCAD, un manifeste urbain (2008), qui révèle le processus de création de l’architecte à travers des peintures, esquisses et maquettes préparatoires pour le Sharp Centre for Design de l’Ontario(...)
Classification:
événements
événements
Date:
2 octobre 2008
2 octobre 2008
Localisation:
Théâtre Paul-Desmarais
Théâtre Paul-Desmarais
Classification:
dessins
dessins
Numéro de référence:
AP075.S3.SS2.089
Description:
Proof version of promotional panels of some of Cornelia Hahn Oberlander's project possibly for an exhibition. Shows proof version of panels about National Gallery of Canada, Ottawa, Ontario, Canada (1983-1990), Canadian Chancery, Washington D.C, United States (1983-1990), Museum of Anthropology, University of British Columbia, Vancouver, British Columbia, Canada (1975-1977), C. K. Choi Institute of Asian Research, University of British Columbia, Vancouver, British Columbia, Canada (1993-1996), Library Square, Vancouver, British Columbia, Canada (1992-1995, and Landscape Master Plan, Smith College, Northampton, Maine, United States (1995-1997).
AP075.S3.SS2.089
Description:
Proof version of promotional panels of some of Cornelia Hahn Oberlander's project possibly for an exhibition. Shows proof version of panels about National Gallery of Canada, Ottawa, Ontario, Canada (1983-1990), Canadian Chancery, Washington D.C, United States (1983-1990), Museum of Anthropology, University of British Columbia, Vancouver, British Columbia, Canada (1975-1977), C. K. Choi Institute of Asian Research, University of British Columbia, Vancouver, British Columbia, Canada (1993-1996), Library Square, Vancouver, British Columbia, Canada (1992-1995, and Landscape Master Plan, Smith College, Northampton, Maine, United States (1995-1997).
Personnes et institutions:
Date:
2003
2003
Titre:
Proofs for promotional panels of Cornelia Hahn Oberlander's projects
Actions:
AP075.S3.SS2.089
Description:
Proof version of promotional panels of some of Cornelia Hahn Oberlander's project possibly for an exhibition. Shows proof version of panels about National Gallery of Canada, Ottawa, Ontario, Canada (1983-1990), Canadian Chancery, Washington D.C, United States (1983-1990), Museum of Anthropology, University of British Columbia, Vancouver, British Columbia, Canada (1975-1977), C. K. Choi Institute of Asian Research, University of British Columbia, Vancouver, British Columbia, Canada (1993-1996), Library Square, Vancouver, British Columbia, Canada (1992-1995, and Landscape Master Plan, Smith College, Northampton, Maine, United States (1995-1997).
Proofs for promotional panels of Cornelia Hahn Oberlander's projects
Actions:
AP075.S3.SS2.089
Description:
Proof version of promotional panels of some of Cornelia Hahn Oberlander's project possibly for an exhibition. Shows proof version of panels about National Gallery of Canada, Ottawa, Ontario, Canada (1983-1990), Canadian Chancery, Washington D.C, United States (1983-1990), Museum of Anthropology, University of British Columbia, Vancouver, British Columbia, Canada (1975-1977), C. K. Choi Institute of Asian Research, University of British Columbia, Vancouver, British Columbia, Canada (1993-1996), Library Square, Vancouver, British Columbia, Canada (1992-1995, and Landscape Master Plan, Smith College, Northampton, Maine, United States (1995-1997).
Classification:
dessins
dessins
Date:
2003
2003
Personnes et institutions:
Classification:
événements
événements

Actions:
Description:
Le dimanche 3 decembre, nous vous invitons à venir découvrir ou redécouvrir nos expositions, l’activité adressée aux jeunes et aux familles commence vers 13h
Le dimanche 3 decembre, nous vous invitons à venir découvrir ou redécouvrir nos expositions, l’activité adressée aux jeunes et aux familles commence vers 13h
Date:
3 décembre 2023, de 13h à 18h
3 décembre 2023, de 13h à 18h
Titre:
Des visites, des histoires et des projections de films pour le dimanche gratuit
Actions:
Description:
Le dimanche 3 decembre, nous vous invitons à venir découvrir ou redécouvrir nos expositions, l’activité adressée aux jeunes et aux familles commence vers 13h
Des visites, des histoires et des projections de films pour le dimanche gratuit
Actions:
Description:
Le dimanche 3 decembre, nous vous invitons à venir découvrir ou redécouvrir nos expositions, l’activité adressée aux jeunes et aux familles commence vers 13h
Classification:
événements
événements
Date:
3 décembre 2023
de 13h à 18h
3 décembre 2023
de 13h à 18h


