


18239 Résultats
Classification:
dessins
dessins
Numéro de référence:
AP046.S1.1983.PR01.506
Description:
This file contains a hand coloured drawing for the north and south elevations of the CCA.
AP046.S1.1983.PR01.506
Description:
This file contains a hand coloured drawing for the north and south elevations of the CCA.
Personnes et institutions:
Date:
1983-1989
1983-1989
Titre:
North and south elevations, Canadian Centre for Architecture, Montréal, Québec
Actions:
AP046.S1.1983.PR01.506
Description:
This file contains a hand coloured drawing for the north and south elevations of the CCA.
North and south elevations, Canadian Centre for Architecture, Montréal, Québec
Actions:
AP046.S1.1983.PR01.506
Description:
This file contains a hand coloured drawing for the north and south elevations of the CCA.
Classification:
dessins
dessins
Date:
1983-1989
1983-1989
Personnes et institutions:
Classification:
dessins
dessins
Numéro de référence:
AP046.S1.1983.PR01.507
Description:
This file contains a hand coloured drawing for the CCA site plan with landscaping and shade.
AP046.S1.1983.PR01.507
Description:
This file contains a hand coloured drawing for the CCA site plan with landscaping and shade.
Personnes et institutions:
Date:
1983-1989
1983-1989
Titre:
Site plan with landscaping, Canadian Centre for Architecture, Montréal, Québec
Actions:
AP046.S1.1983.PR01.507
Description:
This file contains a hand coloured drawing for the CCA site plan with landscaping and shade.
Site plan with landscaping, Canadian Centre for Architecture, Montréal, Québec
Actions:
AP046.S1.1983.PR01.507
Description:
This file contains a hand coloured drawing for the CCA site plan with landscaping and shade.
Classification:
dessins
dessins
Date:
1983-1989
1983-1989
Personnes et institutions:
Classification:
dessins
dessins
Numéro de référence:
AP046.S1.1983.PR01.508
Description:
This file contains a hand coloured drawing for the CCA site plan and landscaping.
AP046.S1.1983.PR01.508
Description:
This file contains a hand coloured drawing for the CCA site plan and landscaping.
Personnes et institutions:
Date:
1983-1989
1983-1989
Titre:
Site plan with landscaping, Canadian Centre for Architecture, Montréal, Québec
Actions:
AP046.S1.1983.PR01.508
Description:
This file contains a hand coloured drawing for the CCA site plan and landscaping.
Site plan with landscaping, Canadian Centre for Architecture, Montréal, Québec
Actions:
AP046.S1.1983.PR01.508
Description:
This file contains a hand coloured drawing for the CCA site plan and landscaping.
Classification:
dessins
dessins
Date:
1983-1989
1983-1989
Personnes et institutions:
Classification:
dessins
dessins
Numéro de référence:
DR2012:0012:025
Description:
Includes sketches and studies for the project at Place Berri, Montréal, Québec. Material was originally housed in a tube labelled "Place Berri/Ville de MTL 1990-1991, Study drawings/competition development studies".
DR2012:0012:025
Description:
Includes sketches and studies for the project at Place Berri, Montréal, Québec. Material was originally housed in a tube labelled "Place Berri/Ville de MTL 1990-1991, Study drawings/competition development studies".
Personnes et institutions:
Date:
1990-1991
1990-1991
Titre:
Sketches and studies for the project, Square Berri, Montréal, Québec
Actions:
DR2012:0012:025
Description:
Includes sketches and studies for the project at Place Berri, Montréal, Québec. Material was originally housed in a tube labelled "Place Berri/Ville de MTL 1990-1991, Study drawings/competition development studies".
Sketches and studies for the project, Square Berri, Montréal, Québec
Actions:
DR2012:0012:025
Description:
Includes sketches and studies for the project at Place Berri, Montréal, Québec. Material was originally housed in a tube labelled "Place Berri/Ville de MTL 1990-1991, Study drawings/competition development studies".
Classification:
dessins
dessins
Date:
1990-1991
1990-1991
Personnes et institutions:
Classification:
photographies
photographies
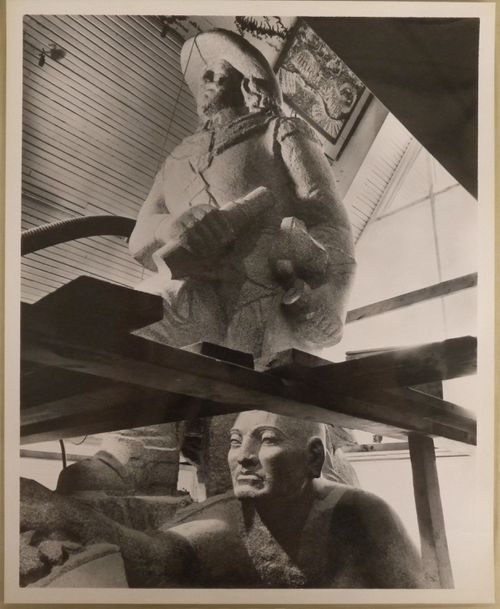
Numéro de référence:
ARCH256156
ARCH256156
Personnes et institutions:
Date:
1967
1967
Classification:
photographies
photographies
Date:
1967
1967
Personnes et institutions:
Classification:
photographies
photographies
Actions:
Numéro de référence:
PH1993:0084
PH1993:0084
Personnes et institutions:
Date:
July 1984
July 1984
Classification:
photographies
photographies
Date:
July 1984
July 1984
Personnes et institutions:
Classification:
photographies
photographies
Actions:
Numéro de référence:
PH1993:0086
PH1993:0086
Personnes et institutions:
Date:
July 1987
July 1987
Classification:
photographies
photographies
Date:
July 1987
July 1987
Personnes et institutions:
Classification:
documents textuels
documents textuels
Numéro de référence:
AP018.S1.1985.PR05.001
AP018.S1.1985.PR05.001
Personnes et institutions:
Date:
1985-1986
1985-1986
Classification:
documents textuels
documents textuels
Date:
1985-1986
1985-1986
Personnes et institutions:
Classification:
dessins
dessins
Numéro de référence:
ARCH276239
Description:
Produit par le Service d'Urbanisme de la ville de Montréal.
ARCH276239
Description:
Produit par le Service d'Urbanisme de la ville de Montréal.
Personnes et institutions:
Date:
1956
1956
Titre:
Plan de la ville de Montréal en 1956
Actions:
ARCH276239
Description:
Produit par le Service d'Urbanisme de la ville de Montréal.
Plan de la ville de Montréal en 1956
Actions:
ARCH276239
Description:
Produit par le Service d'Urbanisme de la ville de Montréal.
Classification:
dessins
dessins
Date:
1956
1956
Personnes et institutions:
Classification:
documents textuels
Quantité:
4 textual record(s)
documents textuels
Quantité:
4 textual record(s)
Numéro de référence:
ARCH266205
Description:
This group consists of promotional leaflets for the Palais des Congrès de Montréal, reprinted from the February-March 1979 issue of the "Canadian Architect" magazine.
ARCH266205
Description:
This group consists of promotional leaflets for the Palais des Congrès de Montréal, reprinted from the February-March 1979 issue of the "Canadian Architect" magazine.
Personnes et institutions:
Titre:
Promotional documents for the Palais des Congrès de Montréal
Actions:
ARCH266205
Description:
This group consists of promotional leaflets for the Palais des Congrès de Montréal, reprinted from the February-March 1979 issue of the "Canadian Architect" magazine.
Promotional documents for the Palais des Congrès de Montréal
Actions:
ARCH266205
Description:
This group consists of promotional leaflets for the Palais des Congrès de Montréal, reprinted from the February-March 1979 issue of the "Canadian Architect" magazine.
Classification:
documents textuels
Quantité:
4 textual record(s)
documents textuels
Quantité:
4 textual record(s)
Personnes et institutions:


