


6038 Résultats
Classification:
dessins
dessins
Titre:
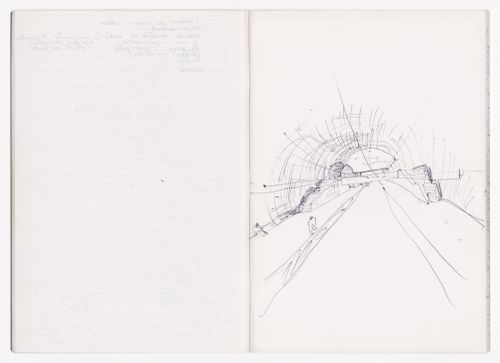
Sketchbook 418: Metro Porto
Sketchbook 418: Metro Porto
Numéro de référence:
ARCH288582
Description:
This sketchbook includes sketches for the Santa Maria church and parish centre in Marco de Canavezes, Portugal, as well as for the Competition for Porto Underground. It also notes in english.
ARCH288582
Description:
This sketchbook includes sketches for the Santa Maria church and parish centre in Marco de Canavezes, Portugal, as well as for the Competition for Porto Underground. It also notes in english.
Personnes et institutions:
Date:
May-June 1996
May-June 1996
Titre:
Sketchbook 418: Metro Porto
Actions:
ARCH288582
Description:
This sketchbook includes sketches for the Santa Maria church and parish centre in Marco de Canavezes, Portugal, as well as for the Competition for Porto Underground. It also notes in english.
Sketchbook 418: Metro Porto
Actions:
ARCH288582
Description:
This sketchbook includes sketches for the Santa Maria church and parish centre in Marco de Canavezes, Portugal, as well as for the Competition for Porto Underground. It also notes in english.
Classification:
dessins
dessins
Date:
May-June 1996
May-June 1996
Personnes et institutions:
Classification:
photographies
photographies
Numéro de référence:
ARCH275577
Description:
Photographic documentation for various projects filed under, "Mixed Use," used for presentation purposes. Includes: California Plaza, Wittington Place, 1301 West Georgia, Seattle Harbor Steps, Market Square Competition.
ARCH275577
Description:
Photographic documentation for various projects filed under, "Mixed Use," used for presentation purposes. Includes: California Plaza, Wittington Place, 1301 West Georgia, Seattle Harbor Steps, Market Square Competition.
Personnes et institutions:
Date:
1980s
1980s
Titre:
Photographic documentation for various projects
Actions:
ARCH275577
Description:
Photographic documentation for various projects filed under, "Mixed Use," used for presentation purposes. Includes: California Plaza, Wittington Place, 1301 West Georgia, Seattle Harbor Steps, Market Square Competition.
Photographic documentation for various projects
Actions:
ARCH275577
Description:
Photographic documentation for various projects filed under, "Mixed Use," used for presentation purposes. Includes: California Plaza, Wittington Place, 1301 West Georgia, Seattle Harbor Steps, Market Square Competition.
Classification:
photographies
photographies
Date:
1980s
1980s
Personnes et institutions:
Niveau de description archivistique:
Projet
Projet
Numéro de référence:
AP164.S1.1999.D1
Description:
The project series documents a competition held in Murcia, Spain. The firm identified the project as number 114. Documenting the project are conceptual drawings.
AP164.S1.1999.D1
Description:
The project series documents a competition held in Murcia, Spain. The firm identified the project as number 114. Documenting the project are conceptual drawings.
Personnes et institutions:
Date:
circa 1999
circa 1999
Titre:
Murcia, Spain (1999)
Actions:
AP164.S1.1999.D1
Description:
The project series documents a competition held in Murcia, Spain. The firm identified the project as number 114. Documenting the project are conceptual drawings.
Murcia, Spain (1999)
Actions:
AP164.S1.1999.D1
Description:
The project series documents a competition held in Murcia, Spain. The firm identified the project as number 114. Documenting the project are conceptual drawings.
Niveau de description archivistique:
Project
Project
Date:
circa 1999
circa 1999
Personnes et institutions:
Niveau de description archivistique:
Sous-série
Sous-série
Titre:
Publication Drawings
Publication Drawings
Numéro de référence:
AP140.S2.SS4.D11
Description:
File documents publication drawings for several projects by the firms of James Stirling and Partner and James Stirling, Michael Wilford, and Associates. Projects include the Wallraf-Richartz Museum Competition in Cologne, the Government Centre in Dawhah, the Clore Gallery in London, the Paternoster Square Urban Design Competition in London, Kaiserquelle in Aachen, and the Biennale Bookshop in Venice. Material in this file was probably produced between 1974 and 1993. File contains publications drawings and notes.
AP140.S2.SS4.D11
Description:
File documents publication drawings for several projects by the firms of James Stirling and Partner and James Stirling, Michael Wilford, and Associates. Projects include the Wallraf-Richartz Museum Competition in Cologne, the Government Centre in Dawhah, the Clore Gallery in London, the Paternoster Square Urban Design Competition in London, Kaiserquelle in Aachen, and the Biennale Bookshop in Venice. Material in this file was probably produced between 1974 and 1993. File contains publications drawings and notes.
Personnes et institutions:
Date:
circa 1971-1993
circa 1971-1993
Titre:
Publication Drawings
Actions:
AP140.S2.SS4.D11
Description:
File documents publication drawings for several projects by the firms of James Stirling and Partner and James Stirling, Michael Wilford, and Associates. Projects include the Wallraf-Richartz Museum Competition in Cologne, the Government Centre in Dawhah, the Clore Gallery in London, the Paternoster Square Urban Design Competition in London, Kaiserquelle in Aachen, and the Biennale Bookshop in Venice. Material in this file was probably produced between 1974 and 1993. File contains publications drawings and notes.
Publication Drawings
Actions:
AP140.S2.SS4.D11
Description:
File documents publication drawings for several projects by the firms of James Stirling and Partner and James Stirling, Michael Wilford, and Associates. Projects include the Wallraf-Richartz Museum Competition in Cologne, the Government Centre in Dawhah, the Clore Gallery in London, the Paternoster Square Urban Design Competition in London, Kaiserquelle in Aachen, and the Biennale Bookshop in Venice. Material in this file was probably produced between 1974 and 1993. File contains publications drawings and notes.
Niveau de description archivistique:
File 11
File 11
Date:
circa 1971-1993
circa 1971-1993
Personnes et institutions:
Niveau de description archivistique:
Projet
Projet
Titre:
UNI-Casa, Goito, Italy
UNI-Casa, Goito, Italy
Numéro de référence:
AP142.S1.D45
Description:
File documents a successful competition entry for a housing cooperative in Goito, Italy. The competition organizer COOP-Casa awarded the project to the Cooperativa di progettazione e di ricerca architettonica e territoriale (CO.P.R.A.T) and to Aldo Rossi, as a consultant architect. Material in this file was produced between 1979 and 1980. File contains design development drawings and presentation drawings. File also contains textual records, including correspondence, building codes, sketches and drawings.
AP142.S1.D45
Description:
File documents a successful competition entry for a housing cooperative in Goito, Italy. The competition organizer COOP-Casa awarded the project to the Cooperativa di progettazione e di ricerca architettonica e territoriale (CO.P.R.A.T) and to Aldo Rossi, as a consultant architect. Material in this file was produced between 1979 and 1980. File contains design development drawings and presentation drawings. File also contains textual records, including correspondence, building codes, sketches and drawings.
Personnes et institutions:
Date:
1979-1980
1979-1980
Titre:
UNI-Casa, Goito, Italy
Actions:
AP142.S1.D45
Description:
File documents a successful competition entry for a housing cooperative in Goito, Italy. The competition organizer COOP-Casa awarded the project to the Cooperativa di progettazione e di ricerca architettonica e territoriale (CO.P.R.A.T) and to Aldo Rossi, as a consultant architect. Material in this file was produced between 1979 and 1980. File contains design development drawings and presentation drawings. File also contains textual records, including correspondence, building codes, sketches and drawings.
UNI-Casa, Goito, Italy
Actions:
AP142.S1.D45
Description:
File documents a successful competition entry for a housing cooperative in Goito, Italy. The competition organizer COOP-Casa awarded the project to the Cooperativa di progettazione e di ricerca architettonica e territoriale (CO.P.R.A.T) and to Aldo Rossi, as a consultant architect. Material in this file was produced between 1979 and 1980. File contains design development drawings and presentation drawings. File also contains textual records, including correspondence, building codes, sketches and drawings.
Niveau de description archivistique:
File 45
File 45
Date:
1979-1980
1979-1980
Personnes et institutions:
Classification:
dessins, documents textuels, photographies
dessins, documents textuels, photographies
Numéro de référence:
AP142.S1.D252.P1
Description:
sketches, drawings, maps, correspondence, architect's statements, competition programmes, specifications, calculations, a financial record, a trade catalogue, a publication, labels for drawings, notes, and photographs, including views of a model
AP142.S1.D252.P1
Description:
sketches, drawings, maps, correspondence, architect's statements, competition programmes, specifications, calculations, a financial record, a trade catalogue, a publication, labels for drawings, notes, and photographs, including views of a model
Personnes et institutions:
Titre:
Sketches, drawings, maps, correspondence, architect's statements
Actions:
AP142.S1.D252.P1
Description:
sketches, drawings, maps, correspondence, architect's statements, competition programmes, specifications, calculations, a financial record, a trade catalogue, a publication, labels for drawings, notes, and photographs, including views of a model
Sketches, drawings, maps, correspondence, architect's statements
Actions:
AP142.S1.D252.P1
Description:
sketches, drawings, maps, correspondence, architect's statements, competition programmes, specifications, calculations, a financial record, a trade catalogue, a publication, labels for drawings, notes, and photographs, including views of a model
Classification:
dessins, documents textuels, photographies
dessins, documents textuels, photographies
Personnes et institutions:
Niveau de description archivistique:
Projet
Projet
Numéro de référence:
AP142.S1.D205
Description:
File documents an unsuccessful (?) competition entry for an urban redevelopment in Garibaldi-Repubblica, Milan, Italy. Material in this file was produced in 1991. File contains reference drawings, conceptual drawings, design development drawings, and presentation drawings. File also contains textual records, including drawings, maps, photographs, correspondence, architect's statements, a competition programme, specifications, contract documents, technical reports, a schedule of drawings, and photocopies of pages from publications featuring projects by Aldo Rossi.
AP142.S1.D205
Description:
File documents an unsuccessful (?) competition entry for an urban redevelopment in Garibaldi-Repubblica, Milan, Italy. Material in this file was produced in 1991. File contains reference drawings, conceptual drawings, design development drawings, and presentation drawings. File also contains textual records, including drawings, maps, photographs, correspondence, architect's statements, a competition programme, specifications, contract documents, technical reports, a schedule of drawings, and photocopies of pages from publications featuring projects by Aldo Rossi.
Personnes et institutions:
Date:
1991
1991
Titre:
Progettazione dell'area Garibaldi Repubblica, Milano
Actions:
AP142.S1.D205
Description:
File documents an unsuccessful (?) competition entry for an urban redevelopment in Garibaldi-Repubblica, Milan, Italy. Material in this file was produced in 1991. File contains reference drawings, conceptual drawings, design development drawings, and presentation drawings. File also contains textual records, including drawings, maps, photographs, correspondence, architect's statements, a competition programme, specifications, contract documents, technical reports, a schedule of drawings, and photocopies of pages from publications featuring projects by Aldo Rossi.
Progettazione dell'area Garibaldi Repubblica, Milano
Actions:
AP142.S1.D205
Description:
File documents an unsuccessful (?) competition entry for an urban redevelopment in Garibaldi-Repubblica, Milan, Italy. Material in this file was produced in 1991. File contains reference drawings, conceptual drawings, design development drawings, and presentation drawings. File also contains textual records, including drawings, maps, photographs, correspondence, architect's statements, a competition programme, specifications, contract documents, technical reports, a schedule of drawings, and photocopies of pages from publications featuring projects by Aldo Rossi.
Niveau de description archivistique:
File 205
File 205
Date:
1991
1991
Personnes et institutions:
Classification:
documents textuels
Quantité:
2 textual record(s)
documents textuels
Quantité:
2 textual record(s)
Numéro de référence:
ARCH267616
Description:
This group consists of copies of folders prepared by the ministère des Travaux publics du Québec presenting the winning project and the finalists for the Palais des Congrès de Montréal competition.
ARCH267616
Description:
This group consists of copies of folders prepared by the ministère des Travaux publics du Québec presenting the winning project and the finalists for the Palais des Congrès de Montréal competition.
Personnes et institutions:
Date:
September 1978
September 1978
Titre:
Copies of folders prepared by the ministère des Travaux publics du Québec presenting the winning project
Actions:
ARCH267616
Description:
This group consists of copies of folders prepared by the ministère des Travaux publics du Québec presenting the winning project and the finalists for the Palais des Congrès de Montréal competition.
Copies of folders prepared by the ministère des Travaux publics du Québec presenting the winning project
Actions:
ARCH267616
Description:
This group consists of copies of folders prepared by the ministère des Travaux publics du Québec presenting the winning project and the finalists for the Palais des Congrès de Montréal competition.
Classification:
documents textuels
Quantité:
2 textual record(s)
documents textuels
Quantité:
2 textual record(s)
Date:
September 1978
September 1978
Personnes et institutions:
Classification:
dessins
dessins
Titre:
Sketchbook 418: Metro Porto
Sketchbook 418: Metro Porto
Numéro de référence:
AP178.S2.1996.003
Description:
This sketchbook includes sketches for the Santa Maria church and parish centre in Marco de Canavezes, Portugal, as well as for the Competition for Porto Underground. It also notes in english.
AP178.S2.1996.003
Description:
This sketchbook includes sketches for the Santa Maria church and parish centre in Marco de Canavezes, Portugal, as well as for the Competition for Porto Underground. It also notes in english.
Personnes et institutions:
Date:
May-June 1996
May-June 1996
Titre:
Sketchbook 418: Metro Porto
Actions:
AP178.S2.1996.003
Description:
This sketchbook includes sketches for the Santa Maria church and parish centre in Marco de Canavezes, Portugal, as well as for the Competition for Porto Underground. It also notes in english.
Sketchbook 418: Metro Porto
Actions:
AP178.S2.1996.003
Description:
This sketchbook includes sketches for the Santa Maria church and parish centre in Marco de Canavezes, Portugal, as well as for the Competition for Porto Underground. It also notes in english.
Classification:
dessins
dessins
Date:
May-June 1996
May-June 1996
Personnes et institutions:
Niveau de description archivistique:
Projet
Projet
Numéro de référence:
AP180.S1.2000.PR02
Description:
This project series documents an unrealized proposal for the redesign of the exhibition space for the Pietà Rondanini by Michelangelo at Castello Sforzesco in Milan, Italy. Riva worked on this project in 1999 in collaboration with Alessandro Scandurra for the international design competition organized by the City of Milan. Architect Álvaro Siza won the competition, but his project was never realized. The project is solely recorded through perspective drawings of the interior exhibition space and three sketches for floor plans.
AP180.S1.2000.PR02
Description:
This project series documents an unrealized proposal for the redesign of the exhibition space for the Pietà Rondanini by Michelangelo at Castello Sforzesco in Milan, Italy. Riva worked on this project in 1999 in collaboration with Alessandro Scandurra for the international design competition organized by the City of Milan. Architect Álvaro Siza won the competition, but his project was never realized. The project is solely recorded through perspective drawings of the interior exhibition space and three sketches for floor plans.
Personnes et institutions:
Date:
2000
2000
Titre:
Proposta sistemazione [Redesign proposal] Pietà Rondanini, Castello Sforzesco, Milan, Italy (2000s)
Actions:
AP180.S1.2000.PR02
Description:
This project series documents an unrealized proposal for the redesign of the exhibition space for the Pietà Rondanini by Michelangelo at Castello Sforzesco in Milan, Italy. Riva worked on this project in 1999 in collaboration with Alessandro Scandurra for the international design competition organized by the City of Milan. Architect Álvaro Siza won the competition, but his project was never realized. The project is solely recorded through perspective drawings of the interior exhibition space and three sketches for floor plans.
Proposta sistemazione [Redesign proposal] Pietà Rondanini, Castello Sforzesco, Milan, Italy (2000s)
Actions:
AP180.S1.2000.PR02
Description:
This project series documents an unrealized proposal for the redesign of the exhibition space for the Pietà Rondanini by Michelangelo at Castello Sforzesco in Milan, Italy. Riva worked on this project in 1999 in collaboration with Alessandro Scandurra for the international design competition organized by the City of Milan. Architect Álvaro Siza won the competition, but his project was never realized. The project is solely recorded through perspective drawings of the interior exhibition space and three sketches for floor plans.
Niveau de description archivistique:
Project
Project
Date:
2000
2000
Personnes et institutions:


