


165168 Résultats
Classification:
cartes
cartes
Actions:
Exemplaires:
Description:
1 map ; 75 x 106 cm folded to 21 x 13 cm in cover, 22 x 14 cm
Description:
1 map ; 75 x 106 cm folded to 21 x 13 cm in cover, 22 x 14 cm
Sujet:
- Paris (France) Fortifications Maps.,
- Paris (France) Maps.,
- France Paris.,
- Maps.
Publication:
Paris : Chez Danlos, 1851.
Paris : Chez Danlos, 1851.
Titre:
Nouveau plan de Paris et ses fortifications : divisé en 12 arrondissements avec les principeaux monuments.
Actions:
Exemplaires:
Description:
1 map ; 75 x 106 cm folded to 21 x 13 cm in cover, 22 x 14 cm
Nouveau plan de Paris et ses fortifications : divisé en 12 arrondissements avec les principeaux monuments.
Actions:
Exemplaires:
Description:
1 map ; 75 x 106 cm folded to 21 x 13 cm in cover, 22 x 14 cm
Classification:
cartes
cartes
Publication:
Paris : Chez Danlos, 1851.
Paris : Chez Danlos, 1851.
Sujet:
- Paris (France) Fortifications Maps.,
- Paris (France) Maps.,
- France Paris.,
- Maps.
Classification:
livres
livres
Prix:
$56.95
(disponible sur commande)
Résumé:
As much as skills and styles matter when it comes to design, every visual begins with a fundamental element that can be enhanced or expanded into an aesthetically pleasing and meaningful piece of work. Whether they serve as simple points of focus or building blocks for complex patterns, these elements present countless possibilities when combined with purpose and(...)
Titre:
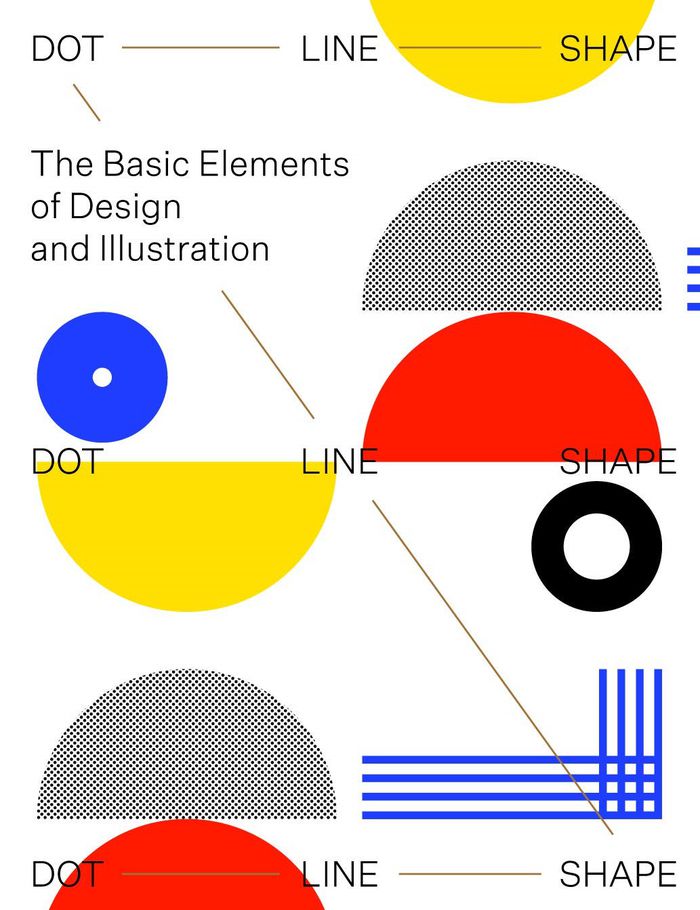
Dot line shape: the basic elements of design and illustration
Actions:
Prix:
$56.95
(disponible sur commande)
Résumé:
As much as skills and styles matter when it comes to design, every visual begins with a fundamental element that can be enhanced or expanded into an aesthetically pleasing and meaningful piece of work. Whether they serve as simple points of focus or building blocks for complex patterns, these elements present countless possibilities when combined with purpose and principles like contrast, balance, rhythm, and white space. Going back to the basics, this publication is a comprehensive collection of projects that manifest the three elements in inspiring ways.
Classification:
livres
livres
Publication:
juillet 2020
juillet 2020
Classification:
livres
livres
Actions:
Exemplaires:
Description:
32 pages : illustrations (some color), 1 genealogical table, 1 color map, portraits (some color) ; 23 x 22 cm
Description:
32 pages : illustrations (some color), 1 genealogical table, 1 color map, portraits (some color) ; 23 x 22 cm
Auteur:
- Rosebery, Deirdre Primrose, Countess of.,
- Primrose, Jane.,
- Miller, James.,
- Robinson, John Martin.
Sujet:
- Primrose family.,
- Architecture Scotland Edinburgh History.,
- Country homes Scotland Edinburgh Guidebooks.,
- Architecture Écosse Édimbourg Histoire.,
- Architecture.,
- Country homes.,
- Scotland Edinburgh.,
- Guidebooks.,
- History.
Publication:
[South Queensferry] : [The Author?], [1993?]
[South Queensferry] : [The Author?], [1993?]
Titre:
Dalmeny House / [written by Lady Rosebery ; with assistance from Jane Primrose, James Miller, John Martin Robin son ; photography by Philip Brakefield [and others].
Actions:
Exemplaires:
Description:
32 pages : illustrations (some color), 1 genealogical table, 1 color map, portraits (some color) ; 23 x 22 cm
Classification:
livres
livres
Publication:
[South Queensferry] : [The Author?], [1993?]
[South Queensferry] : [The Author?], [1993?]
Auteur:
- Rosebery, Deirdre Primrose, Countess of.,
- Primrose, Jane.,
- Miller, James.,
- Robinson, John Martin.
Sujet:
- Primrose family.,
- Architecture Scotland Edinburgh History.,
- Country homes Scotland Edinburgh Guidebooks.,
- Architecture Écosse Édimbourg Histoire.,
- Architecture.,
- Country homes.,
- Scotland Edinburgh.,
- Guidebooks.,
- History.
Classification:
livres
livres
Actions:
Exemplaires:
Description:
2 volumes illustrations, tables, diagrams + atlas of 104 (i.e. 50) plates (some color, some folded) 26 cm
- Bibliothèque main 270820 | BIB 203661 | Bd. 1 | Disponible
- Bibliothèque main 271301 | BIB 203661 | Bd. 2 | Disponible
- Bibliothèque main 271302 | BIB 203661 | portfolio | Disponible
Description:
2 volumes illustrations, tables, diagrams + atlas of 104 (i.e. 50) plates (some color, some folded) 26 cm
Auteur:
Sujet:
- Structural engineering Handbooks, manuals, etc.,
- Technique de la construction Guides, manuels, etc.,
- Structural engineering.,
- Handbooks and manuals.
Publication:
Leipzig, J.J. Arnd [1912]
Leipzig, J.J. Arnd [1912]
Titre:
Handbuch des Hochbaues. Ein Hand-, Lehr- und Nachschlagewerk für die Konstruktion und Berechnung aller Arbeiten des gesamten Hochbaues, sowie für die Kalkulation und Buchführung von Baugeschäften. Herausgegeben unter Mitwirkung zahlreicher Fachleute von Prof. Paul Schmidt ... Zwei Bände. Mit einer Vorlagensammlung moderner Architektur.
Actions:
Exemplaires:
Description:
2 volumes illustrations, tables, diagrams + atlas of 104 (i.e. 50) plates (some color, some folded) 26 cm
Handbuch des Hochbaues. Ein Hand-, Lehr- und Nachschlagewerk für die Konstruktion und Berechnung aller Arbeiten des gesamten Hochbaues, sowie für die Kalkulation und Buchführung von Baugeschäften. Herausgegeben unter Mitwirkung zahlreicher Fachleute von Prof. Paul Schmidt ... Zwei Bände. Mit einer Vorlagensammlung moderner Architektur.
Actions:
Exemplaires:
- Bibliothèque main 270820 | BIB 203661 | Bd. 1 | Disponible
- Bibliothèque main 271301 | BIB 203661 | Bd. 2 | Disponible
- Bibliothèque main 271302 | BIB 203661 | portfolio | Disponible
Description:
2 volumes illustrations, tables, diagrams + atlas of 104 (i.e. 50) plates (some color, some folded) 26 cm
Classification:
livres
livres
Publication:
Leipzig, J.J. Arnd [1912]
Leipzig, J.J. Arnd [1912]
Auteur:
Sujet:
- Structural engineering Handbooks, manuals, etc.,
- Technique de la construction Guides, manuels, etc.,
- Structural engineering.,
- Handbooks and manuals.
Classification:
livres
livres
Titre:
The life and adventures of Martin Chuzzlewit / by Charles Dickens ; with forty illustrations.
The life and adventures of Martin Chuzzlewit / by Charles Dickens ; with forty illustrations.
Actions:
Exemplaires:
Description:
x, 676 p., [40] leaves of plates : ill. ; 22 cm.
Description:
x, 676 p., [40] leaves of plates : ill. ; 22 cm.
Auteur:
- Dickens, Charles, 1812-1870.,
- Martin Chuzzlewit. 1892,
- Browne, Hablot Knight, 1815-1882.
Publication:
London : Chapman and Hall, 1892.
London : Chapman and Hall, 1892.
Titre:
The life and adventures of Martin Chuzzlewit / by Charles Dickens ; with forty illustrations.
Actions:
Exemplaires:
Description:
x, 676 p., [40] leaves of plates : ill. ; 22 cm.
The life and adventures of Martin Chuzzlewit / by Charles Dickens ; with forty illustrations.
Actions:
Exemplaires:
Description:
x, 676 p., [40] leaves of plates : ill. ; 22 cm.
Classification:
livres
livres
Publication:
London : Chapman and Hall, 1892.
London : Chapman and Hall, 1892.
Auteur:
- Dickens, Charles, 1812-1870.,
- Martin Chuzzlewit. 1892,
- Browne, Hablot Knight, 1815-1882.
Classification:
livres
livres
Actions:
Exemplaires:
Description:
446 pages : illustrations ; 35 cm
Description:
446 pages : illustrations ; 35 cm
Auteur:
Sujet:
- Architecture Russia.,
- Architecture, Medieval Russia.,
- Architecture, Renaissance Russia.,
- Architecture Soviet Union.,
- Architecture, Medieval Soviet Union.,
- Russian language Texts.,
- Architecture, Renaissance Soviet Union.,
- Architecture URSS.,
- Architecture médiévale URSS.,
- Architecture de la Renaissance URSS.,
- Russe (Langue) Textes.,
- Architecture Russie.,
- Architecture médiévale Russie.,
- Architecture de la Renaissance Russie.,
- Russian language,
- Architecture,
- Architecture, Medieval,
- Architecture, Renaissance,
- Soviet Union,
- Russia,
- Texts
Publication:
Moskva : Iskusstvo, 1972.
Moskva : Iskusstvo, 1972.
Titre:
Древнерусские города : памятники зодчества XI-XVII вв. / В. Косточкин. Drevnerusskie goroda : pami︠a︡tniki zodchestva XI-XVII vv. / V. Kostochkin.
Actions:
Exemplaires:
Description:
446 pages : illustrations ; 35 cm
Древнерусские города : памятники зодчества XI-XVII вв. / В. Косточкин. Drevnerusskie goroda : pami︠a︡tniki zodchestva XI-XVII vv. / V. Kostochkin.
Actions:
Exemplaires:
Description:
446 pages : illustrations ; 35 cm
Classification:
livres
livres
Publication:
Moskva : Iskusstvo, 1972.
Moskva : Iskusstvo, 1972.
Auteur:
Sujet:
- Architecture Russia.,
- Architecture, Medieval Russia.,
- Architecture, Renaissance Russia.,
- Architecture Soviet Union.,
- Architecture, Medieval Soviet Union.,
- Russian language Texts.,
- Architecture, Renaissance Soviet Union.,
- Architecture URSS.,
- Architecture médiévale URSS.,
- Architecture de la Renaissance URSS.,
- Russe (Langue) Textes.,
- Architecture Russie.,
- Architecture médiévale Russie.,
- Architecture de la Renaissance Russie.,
- Russian language,
- Architecture,
- Architecture, Medieval,
- Architecture, Renaissance,
- Soviet Union,
- Russia,
- Texts
Classification:
livres
livres
Actions:
Exemplaires:
Description:
63 pages : illustrations ; 28 cm
- Bibliothèque main related ephemera 272936 | ID:89-B4087 | c. 2 | Disponible
- Bibliothèque main cormier 272935 | CORM10 (ID:89-B4087) | c. 2 | Disponible
- Bibliothèque main cormier 187657 | CORM10 (ID:89-B4087) | c. 1 | Disponible
Description:
63 pages : illustrations ; 28 cm
Auteur:
Sujet:
- Roofing Catalogs.,
- Roofs Catalogs.,
- Toits.,
- Toits Catalogues.,
- roofs.,
- Roofing,
- Roofs,
- trade catalogs.,
- Canadian Trade catalogs.,
- Catalogues commerciaux.
Publication:
Montreal : The Barrett Company, ©1932.
Montreal : The Barrett Company, ©1932.
Titre:
Architect's and engineer's reference manual.
Actions:
Exemplaires:
Description:
63 pages : illustrations ; 28 cm
Architect's and engineer's reference manual.
Actions:
Exemplaires:
- Bibliothèque main related ephemera 272936 | ID:89-B4087 | c. 2 | Disponible
- Bibliothèque main cormier 272935 | CORM10 (ID:89-B4087) | c. 2 | Disponible
- Bibliothèque main cormier 187657 | CORM10 (ID:89-B4087) | c. 1 | Disponible
Description:
63 pages : illustrations ; 28 cm
Classification:
livres
livres
Publication:
Montreal : The Barrett Company, ©1932.
Montreal : The Barrett Company, ©1932.
Auteur:
Sujet:
- Roofing Catalogs.,
- Roofs Catalogs.,
- Toits.,
- Toits Catalogues.,
- roofs.,
- Roofing,
- Roofs,
- trade catalogs.,
- Canadian Trade catalogs.,
- Catalogues commerciaux.
Classification:
livres
livres
Actions:
Exemplaires:
Description:
xiv, 296 pages : illustrations (chiefly color), maps (some color) ; 28 cm
Description:
xiv, 296 pages : illustrations (chiefly color), maps (some color) ; 28 cm
Auteur:
- Ferguson, William M.,,
- Rohn, Arthur H., 1929-,
- Woodbury, Richard B. (Richard Benjamin), 1917-2009,
Sujet:
- Pueblo Indians Antiquities Pictorial works.,
- Pueblos Pictorial works.,
- Ancestral Pueblo culture Southwest, New.,
- Indigenous peoples Southwest, New.,
- Pueblo Antiquités Ouvrages illustrés.,
- Pueblos (Villages) Ouvrages illustrés.,
- Indigenous peoples,
- Ancestral Pueblo culture,
- Antiquities,
- Pueblo Indians Antiquities,
- Pueblos,
- Southwest, New Antiquities Pictorial works.,
- États-Unis (Nouveau Sud-Ouest) Antiquités Ouvrages illustrés.,
- New Southwest,
- Native Americans Ancestral Puebloans,
- Southwest, New Antiquities,
- Nonfiction.,
- illustrated books.,
- Illustrated works,
- Pictorial works,
- Ouvrages illustrés.
Publication:
Albuquerque : University of New Mexico Press, [1987], ©1987
Albuquerque : University of New Mexico Press, [1987], ©1987
Titre:
Anasazi ruins of the Southwest in color / William M. Ferguson and Arthur H. Rohn ; foreword by Richard B. Woodbury.
Actions:
Exemplaires:
Description:
xiv, 296 pages : illustrations (chiefly color), maps (some color) ; 28 cm
Anasazi ruins of the Southwest in color / William M. Ferguson and Arthur H. Rohn ; foreword by Richard B. Woodbury.
Actions:
Exemplaires:
Description:
xiv, 296 pages : illustrations (chiefly color), maps (some color) ; 28 cm
Classification:
livres
livres
Publication:
Albuquerque : University of New Mexico Press, [1987], ©1987
Albuquerque : University of New Mexico Press, [1987], ©1987
Auteur:
- Ferguson, William M.,,
- Rohn, Arthur H., 1929-,
- Woodbury, Richard B. (Richard Benjamin), 1917-2009,
Sujet:
- Pueblo Indians Antiquities Pictorial works.,
- Pueblos Pictorial works.,
- Ancestral Pueblo culture Southwest, New.,
- Indigenous peoples Southwest, New.,
- Pueblo Antiquités Ouvrages illustrés.,
- Pueblos (Villages) Ouvrages illustrés.,
- Indigenous peoples,
- Ancestral Pueblo culture,
- Antiquities,
- Pueblo Indians Antiquities,
- Pueblos,
- Southwest, New Antiquities Pictorial works.,
- États-Unis (Nouveau Sud-Ouest) Antiquités Ouvrages illustrés.,
- New Southwest,
- Native Americans Ancestral Puebloans,
- Southwest, New Antiquities,
- Nonfiction.,
- illustrated books.,
- Illustrated works,
- Pictorial works,
- Ouvrages illustrés.
Classification:
livres
livres
Exemplaires:
Description:
9 leaves, [11] leaves of plates : ill., plans ; 28 cm.
Description:
9 leaves, [11] leaves of plates : ill., plans ; 28 cm.
Auteur:
Sujet:
- City planning Québec (Province) Montréal.,
- Community development, Urban Québec (Province) Montréal.,
- Développement communautaire urbain Québec (Province) Montréal.,
- City planning.,
- Community development, Urban.,
- Place d'Youville (Montréal, Québec),
- Place Royale (Montréal, Québec),
- Québec Montréal.,
- Black-and-white photographs.
Publication:
Montréal : Service d'urbanisme, [ca. 1966]
Montréal : Service d'urbanisme, [ca. 1966]
Titre:
Place d'Youville, Place Royale : projet d'aménagement.
Actions:
Exemplaires:
Description:
9 leaves, [11] leaves of plates : ill., plans ; 28 cm.
Place d'Youville, Place Royale : projet d'aménagement.
Actions:
Exemplaires:
Description:
9 leaves, [11] leaves of plates : ill., plans ; 28 cm.
Classification:
livres
livres
Publication:
Montréal : Service d'urbanisme, [ca. 1966]
Montréal : Service d'urbanisme, [ca. 1966]
Auteur:
Sujet:
- City planning Québec (Province) Montréal.,
- Community development, Urban Québec (Province) Montréal.,
- Développement communautaire urbain Québec (Province) Montréal.,
- City planning.,
- Community development, Urban.,
- Place d'Youville (Montréal, Québec),
- Place Royale (Montréal, Québec),
- Québec Montréal.,
- Black-and-white photographs.
Classification:
livres
livres
Exemplaires:
Description:
72 pages illustrations 9 x 6 in.
Description:
72 pages illustrations 9 x 6 in.
Auteur:
Sujet:
Publication:
Paris, 1892.
Paris, 1892.
Titre:
L'Art de peindre les natures mortes à l'aquarelle.
Actions:
Exemplaires:
Description:
72 pages illustrations 9 x 6 in.
L'Art de peindre les natures mortes à l'aquarelle.
Actions:
Exemplaires:
Description:
72 pages illustrations 9 x 6 in.
Classification:
livres
livres
Publication:
Paris, 1892.
Paris, 1892.
Auteur:
Sujet:


