


6983 Résultats
Numéro de référence:
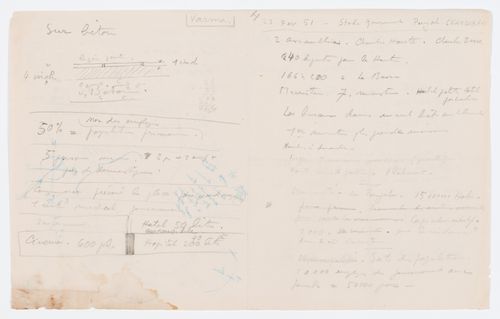
ARCH280545
ARCH280545
Personnes et institutions:
Date:
ca. 1951
ca. 1951
Date:
ca. 1951
ca. 1951
Personnes et institutions:
Classification:
dessins
dessins
Numéro de référence:
ARCH268057
Description:
Presentation album containing 10 diazoytpes showing plans and sections for the Museum of Knowledge (“Maison de connaissance”) in Chandigarh, India. Plans show levels 1, 1B, 2 (ground floor), 2B, 3, 4, 4B, and 5. Sections include those labelled AA and BB.
ARCH268057
Description:
Presentation album containing 10 diazoytpes showing plans and sections for the Museum of Knowledge (“Maison de connaissance”) in Chandigarh, India. Plans show levels 1, 1B, 2 (ground floor), 2B, 3, 4, 4B, and 5. Sections include those labelled AA and BB.
Personnes et institutions:
Date:
ca. 1961
ca. 1961
Titre:
Album containing plans and sections for the Museum of Knowledge (“Maison de connaissance”) in Chandigarh, India.
Actions:
ARCH268057
Description:
Presentation album containing 10 diazoytpes showing plans and sections for the Museum of Knowledge (“Maison de connaissance”) in Chandigarh, India. Plans show levels 1, 1B, 2 (ground floor), 2B, 3, 4, 4B, and 5. Sections include those labelled AA and BB.
Classification:
dessins
dessins
Date:
ca. 1961
ca. 1961
Personnes et institutions:
Classification:
dessins
dessins
Numéro de référence:
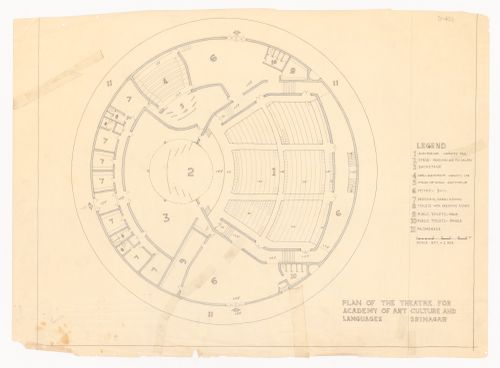
ARCH288997
ARCH288997
Personnes et institutions:
Date:
circa 1970s
circa 1970s
Classification:
dessins
dessins
Date:
circa 1970s
circa 1970s
Personnes et institutions:
Classification:
photographies
photographies
Actions:
Numéro de référence:
Ph1987:1084:113
Ph1987:1084:113
Personnes et institutions:
Sujet:
topographique
topographique
Date:
between 1845 and 1870
between 1845 and 1870
Titre:
Portrait of two women on horseback, and four males including two attendants, India ?
Actions:
Ph1987:1084:113
Portrait of two women on horseback, and four males including two attendants, India ?
Actions:
Ph1987:1084:113
Classification:
photographies
photographies
Date:
between 1845 and 1870
between 1845 and 1870
Personnes et institutions:
Sujet:
topographique
topographique
Classification:
photographies
photographies
Actions:
Numéro de référence:
Ph1987:1084:114
Ph1987:1084:114
Personnes et institutions:
Sujet:
topographique
topographique
Date:
between 1845 and 1870
between 1845 and 1870
Titre:
Portrait of two women on horseback, and four males including two attendants, India
Actions:
Ph1987:1084:114
Portrait of two women on horseback, and four males including two attendants, India
Actions:
Ph1987:1084:114
Classification:
photographies
photographies
Date:
between 1845 and 1870
between 1845 and 1870
Personnes et institutions:
Sujet:
topographique
topographique
Classification:
dessins
dessins
Numéro de référence:
ARCH285873
ARCH285873
Personnes et institutions:
Date:
ca. 1950-1965
ca. 1950-1965
Classification:
dessins
dessins
Date:
ca. 1950-1965
ca. 1950-1965
Personnes et institutions:
Classification:
photographies
photographies
Numéro de référence:
AP206.S1.1985.PR01.002
AP206.S1.1985.PR01.002
Personnes et institutions:
Date:
circa 1985
circa 1985
Titre:
Photographs of the finished home, Residence for Shri Chandra Prakash Gupta, Saharanpur, India
Actions:
AP206.S1.1985.PR01.002
Photographs of the finished home, Residence for Shri Chandra Prakash Gupta, Saharanpur, India
Actions:
AP206.S1.1985.PR01.002
Classification:
photographies
photographies
Date:
circa 1985
circa 1985
Personnes et institutions:
Classification:
photographies
photographies
Numéro de référence:
AP206.S1.1983.PR03.004
AP206.S1.1983.PR03.004
Personnes et institutions:
Date:
circa 1983
circa 1983
Classification:
photographies
photographies
Date:
circa 1983
circa 1983
Personnes et institutions:
Classification:
photographies
photographies
Numéro de référence:
AP206.S1.2000.PR01.010
AP206.S1.2000.PR01.010
Personnes et institutions:
Date:
circa 2007
circa 2007
Titre:
Photographs of finished buildings, Guru Jambheshwar University of Science and Technology, Hisar, India
Actions:
AP206.S1.2000.PR01.010
Photographs of finished buildings, Guru Jambheshwar University of Science and Technology, Hisar, India
Actions:
AP206.S1.2000.PR01.010
Classification:
photographies
photographies
Date:
circa 2007
circa 2007
Personnes et institutions:
Classification:
photographies
photographies
Numéro de référence:
AP206.S1.2000.PR01.011
AP206.S1.2000.PR01.011
Personnes et institutions:
Date:
circa 2007
circa 2007
Titre:
Photographs of finished buildings, Guru Jambheshwar University of Science and Technology, Hisar, India
Actions:
AP206.S1.2000.PR01.011
Photographs of finished buildings, Guru Jambheshwar University of Science and Technology, Hisar, India
Actions:
AP206.S1.2000.PR01.011
Classification:
photographies
photographies
Date:
circa 2007
circa 2007
Personnes et institutions:


