


23964 Résultats
Classification:
documents textuels
documents textuels
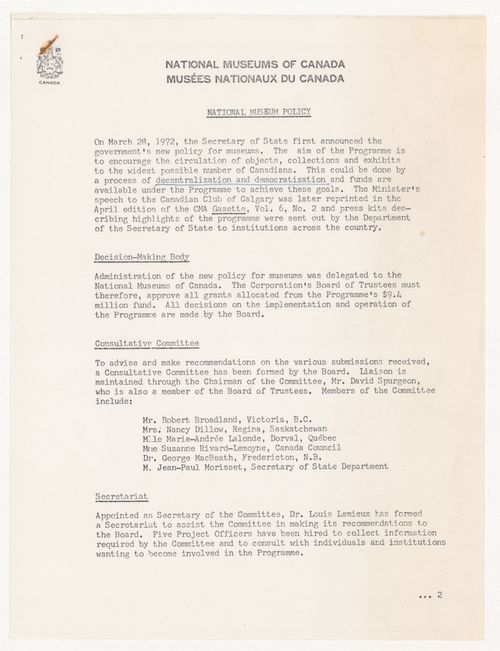
Numéro de référence:
ARCH400851
ARCH400851
Personnes et institutions:
Date:
July 1972
July 1972
Classification:
documents textuels
documents textuels
Date:
July 1972
July 1972
Personnes et institutions:
Classification:
né numérique, photographies
né numérique, photographies
Actions:
Numéro de référence:
PH2018:0011:119
PH2018:0011:119
Personnes et institutions:
Date:
2013
2013
Titre:
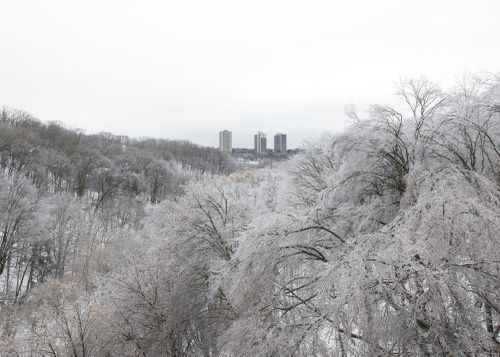
An Enduring Wilderness: Park Drive Reservation Lands looking east, Toronto, Ontario, Canada
Actions:
PH2018:0011:119
An Enduring Wilderness: Park Drive Reservation Lands looking east, Toronto, Ontario, Canada
Actions:
PH2018:0011:119
Classification:
né numérique, photographies
né numérique, photographies
Date:
2013
2013
Personnes et institutions:
Classification:
né numérique, photographies
né numérique, photographies
Actions:
Numéro de référence:
PH2018:0011:120
PH2018:0011:120
Personnes et institutions:
Date:
2013
2013
Titre:
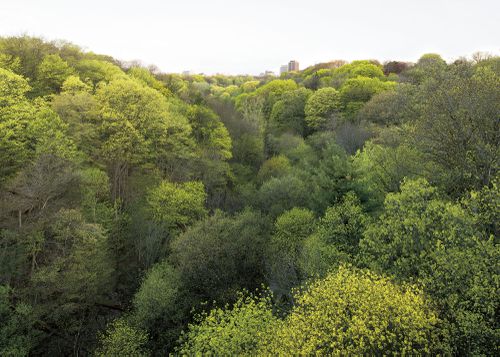
An Enduring Wilderness: Park Drive Reservation Lands looking east, Toronto, Ontario, Canada
Actions:
PH2018:0011:120
An Enduring Wilderness: Park Drive Reservation Lands looking east, Toronto, Ontario, Canada
Actions:
PH2018:0011:120
Classification:
né numérique, photographies
né numérique, photographies
Date:
2013
2013
Personnes et institutions:
Classification:
photographies
photographies
Titre:
View of the Canada Malting Plant looking southeast from St. Ambroise Street, Montréal, Québec
View of the Canada Malting Plant looking southeast from St. Ambroise Street, Montréal, Québec
Actions:
Numéro de référence:
PH1986:1391
Description:
Commissioned by the Canadian Centre for Architecture, Montréal, for "Lachine Canal," 1985-1986.
PH1986:1391
Description:
Commissioned by the Canadian Centre for Architecture, Montréal, for "Lachine Canal," 1985-1986.
Personnes et institutions:
Sujet:
architecture
architecture
Date:
July 1985
July 1985
Titre:
View of the Canada Malting Plant looking southeast from St. Ambroise Street, Montréal, Québec
Actions:
PH1986:1391
Description:
Commissioned by the Canadian Centre for Architecture, Montréal, for "Lachine Canal," 1985-1986.
View of the Canada Malting Plant looking southeast from St. Ambroise Street, Montréal, Québec
Actions:
PH1986:1391
Description:
Commissioned by the Canadian Centre for Architecture, Montréal, for "Lachine Canal," 1985-1986.
Classification:
photographies
photographies
Date:
July 1985
July 1985
Personnes et institutions:
Sujet:
architecture
architecture
Classification:
photographies
photographies
Titre:
View of the Canada Malting Plant looking southeast from St. Ambroise Street, Montréal, Québec
View of the Canada Malting Plant looking southeast from St. Ambroise Street, Montréal, Québec
Actions:
Numéro de référence:
PH1986:1392
Description:
Commissioned by the Canadian Centre for Architecture, Montréal, for "Lachine Canal," 1985-1986.
PH1986:1392
Description:
Commissioned by the Canadian Centre for Architecture, Montréal, for "Lachine Canal," 1985-1986.
Personnes et institutions:
Sujet:
architecture
architecture
Date:
July 1985
July 1985
Titre:
View of the Canada Malting Plant looking southeast from St. Ambroise Street, Montréal, Québec
Actions:
PH1986:1392
Description:
Commissioned by the Canadian Centre for Architecture, Montréal, for "Lachine Canal," 1985-1986.
View of the Canada Malting Plant looking southeast from St. Ambroise Street, Montréal, Québec
Actions:
PH1986:1392
Description:
Commissioned by the Canadian Centre for Architecture, Montréal, for "Lachine Canal," 1985-1986.
Classification:
photographies
photographies
Date:
July 1985
July 1985
Personnes et institutions:
Sujet:
architecture
architecture
Classification:
dessins
Quantité:
23 drawing(s)
dessins
Quantité:
23 drawing(s)
Numéro de référence:
ARCH265187
Description:
This group consists of floor plans, elevations, site plans and perspectives for the National Gallery of Canada competition project, in Ottawa.
ARCH265187
Description:
This group consists of floor plans, elevations, site plans and perspectives for the National Gallery of Canada competition project, in Ottawa.
Personnes et institutions:
Titre:
Floor plans, elevations, site plans and perspectives for the National Gallery of Canada competition project, in Ottawa
Actions:
ARCH265187
Description:
This group consists of floor plans, elevations, site plans and perspectives for the National Gallery of Canada competition project, in Ottawa.
Floor plans, elevations, site plans and perspectives for the National Gallery of Canada competition project, in Ottawa
Actions:
ARCH265187
Description:
This group consists of floor plans, elevations, site plans and perspectives for the National Gallery of Canada competition project, in Ottawa.
Classification:
dessins
Quantité:
23 drawing(s)
dessins
Quantité:
23 drawing(s)
Personnes et institutions:
Classification:
dessins
Quantité:
25 drawing(s)
dessins
Quantité:
25 drawing(s)
Numéro de référence:
ARCH265603
Description:
This group consists of site plans, perspectives, floor plans, elevations and sections for the National Gallery of Canada competition project.
ARCH265603
Description:
This group consists of site plans, perspectives, floor plans, elevations and sections for the National Gallery of Canada competition project.
Personnes et institutions:
Titre:
Site plans, perspectives, floor plans, elevations and sections for the National Gallery of Canada competition project
Actions:
ARCH265603
Description:
This group consists of site plans, perspectives, floor plans, elevations and sections for the National Gallery of Canada competition project.
Site plans, perspectives, floor plans, elevations and sections for the National Gallery of Canada competition project
Actions:
ARCH265603
Description:
This group consists of site plans, perspectives, floor plans, elevations and sections for the National Gallery of Canada competition project.
Classification:
dessins
Quantité:
25 drawing(s)
dessins
Quantité:
25 drawing(s)
Personnes et institutions:
Classification:
dessins
dessins
Numéro de référence:
ARCH279248
ARCH279248
Personnes et institutions:
Date:
1915-1930
1915-1930
Classification:
dessins
dessins
Date:
1915-1930
1915-1930
Personnes et institutions:
Classification:
photographies
photographies
Actions:
Numéro de référence:
PH2012:0001:005
PH2012:0001:005
Personnes et institutions:
Date:
circa 1965-1966
circa 1965-1966
Titre:
View of studio camera for video text, Université de Montréal, Montréal, Québec, Canada
Actions:
PH2012:0001:005
View of studio camera for video text, Université de Montréal, Montréal, Québec, Canada
Actions:
PH2012:0001:005
Classification:
photographies
photographies
Date:
circa 1965-1966
circa 1965-1966
Personnes et institutions:
Classification:
dessins, documents textuels, photographies
dessins, documents textuels, photographies
Numéro de référence:
ARCH277411
Description:
File's title: Vivienda/estudio (Gordillo).
ARCH277411
Description:
File's title: Vivienda/estudio (Gordillo).
Personnes et institutions:
Date:
1978, 1998-1999
1978, 1998-1999
Titre:
Views of the site and conceptual drawings, Estudio Gordillo, Villanueva de la Cañada, Spain
Actions:
ARCH277411
Description:
File's title: Vivienda/estudio (Gordillo).
Views of the site and conceptual drawings, Estudio Gordillo, Villanueva de la Cañada, Spain
Actions:
ARCH277411
Description:
File's title: Vivienda/estudio (Gordillo).
Classification:
dessins, documents textuels, photographies
dessins, documents textuels, photographies
Date:
1978, 1998-1999
1978, 1998-1999
Personnes et institutions:


