


3123 Résultats
Classification:
livres
livres
Titre:
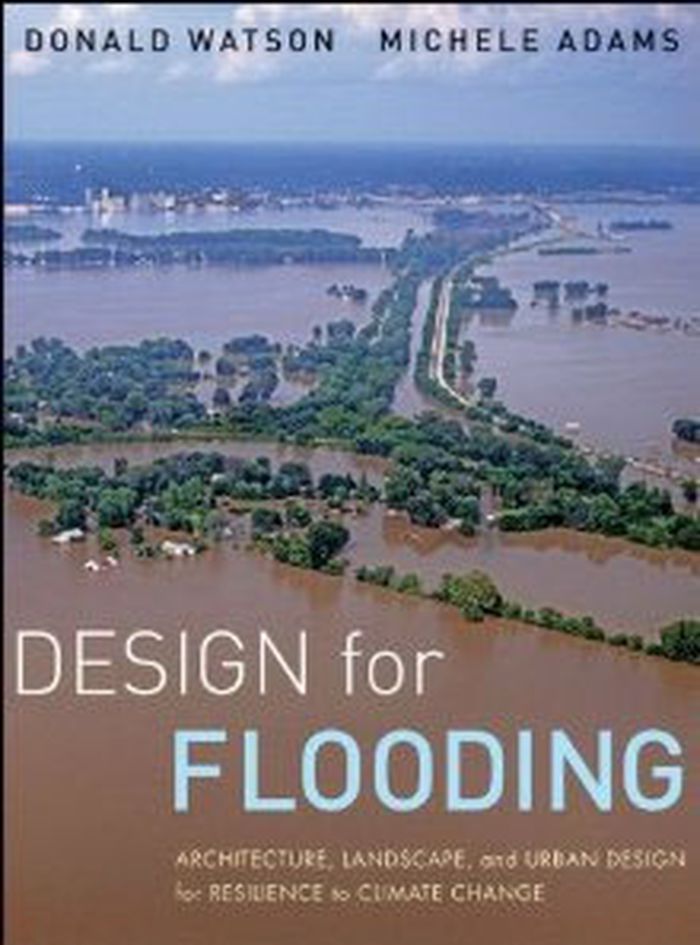
Design for flooding: Architecture, landscape, and urban design for resilience to climate change
Design for flooding: Architecture, landscape, and urban design for resilience to climate change
Actions:
Prix:
$102.00
(disponible sur commande)
Résumé:
Design for Flooding presents practices and lessons to create buildings and communities that are more resilient in the face of severe weather, climate change, and the prospect of rising sea level. It covers technical and institutional issues—along with new design and business opportunities—built upon fundamentals of climate and weather, stormwater and floodplain(...)
$102.00
(disponible sur commande)
Résumé:
Design for Flooding presents practices and lessons to create buildings and communities that are more resilient in the face of severe weather, climate change, and the prospect of rising sea level. It covers technical and institutional issues—along with new design and business opportunities—built upon fundamentals of climate and weather, stormwater and floodplain(...)
Titre:
Design for flooding: Architecture, landscape, and urban design for resilience to climate change
Actions:
Prix:
$102.00
(disponible sur commande)
Résumé:
Design for Flooding presents practices and lessons to create buildings and communities that are more resilient in the face of severe weather, climate change, and the prospect of rising sea level. It covers technical and institutional issues—along with new design and business opportunities—built upon fundamentals of climate and weather, stormwater and floodplain management; best practices of flood-resistant design and adaption to sea level rise; multidisciplinary design that integrates sound ecological and engineering principles; and innovative design and construction to protect and improve water security.
Design for flooding: Architecture, landscape, and urban design for resilience to climate change
Actions:
Prix:
$102.00
(disponible sur commande)
Résumé:
Design for Flooding presents practices and lessons to create buildings and communities that are more resilient in the face of severe weather, climate change, and the prospect of rising sea level. It covers technical and institutional issues—along with new design and business opportunities—built upon fundamentals of climate and weather, stormwater and floodplain management; best practices of flood-resistant design and adaption to sea level rise; multidisciplinary design that integrates sound ecological and engineering principles; and innovative design and construction to protect and improve water security.
Classification:
livres
livres
Publication:
octobre 2010
octobre 2010
Sujet:
Jardins
Jardins
Classification:
livres
livres
Actions:
Prix:
$49.95
(disponible sur commande)
Résumé:
This important book explores geometry as a means of approximating landscape and urban forms. In recent years, Carlos Ferrater's architecture studio has regularly and continuously developed new avenues for formal expression. This collection of projects comprises a family of independent experiences, joined by a common logic of design approximation: Geometry as a means of(...)
$49.95
(disponible sur commande)
Résumé:
This important book explores geometry as a means of approximating landscape and urban forms. In recent years, Carlos Ferrater's architecture studio has regularly and continuously developed new avenues for formal expression. This collection of projects comprises a family of independent experiences, joined by a common logic of design approximation: Geometry as a means of(...)
Titre:
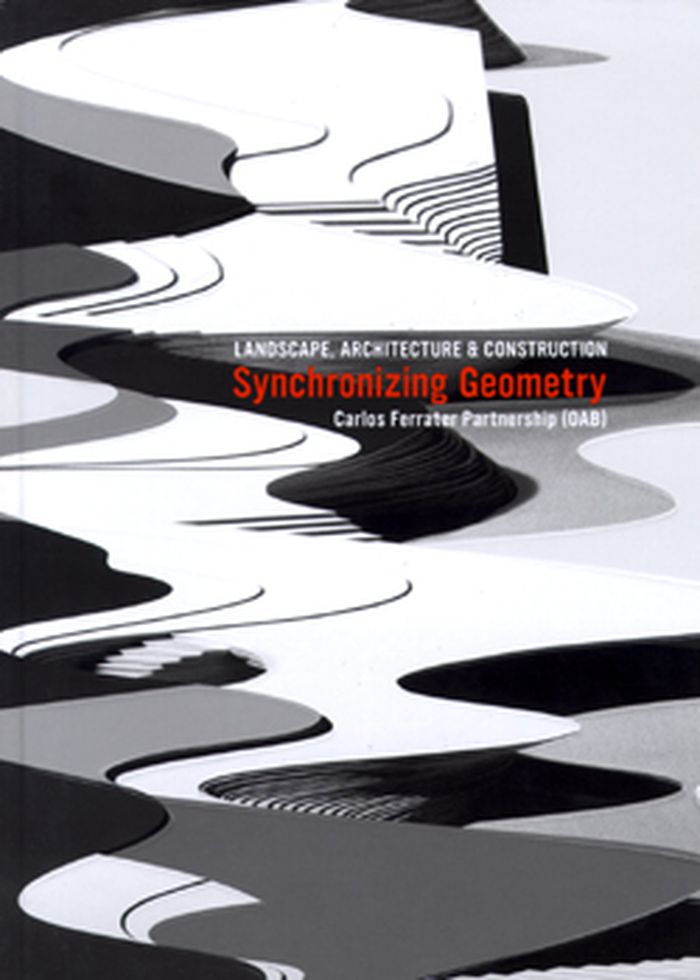
Carlos Ferrater: Synchronizing geometry: landscape, architecture & construction / ideographic resources
Actions:
Prix:
$49.95
(disponible sur commande)
Résumé:
This important book explores geometry as a means of approximating landscape and urban forms. In recent years, Carlos Ferrater's architecture studio has regularly and continuously developed new avenues for formal expression. This collection of projects comprises a family of independent experiences, joined by a common logic of design approximation: Geometry as a means of approximating landscape and urban forms. The book is divided into three parts: The time of Geometry, Research Process and Ideographical Resources. This framework aims to define the conditions whereby the job of architecture is to move from geometry to space by means of construction.
Carlos Ferrater: Synchronizing geometry: landscape, architecture & construction / ideographic resources
Actions:
Prix:
$49.95
(disponible sur commande)
Résumé:
This important book explores geometry as a means of approximating landscape and urban forms. In recent years, Carlos Ferrater's architecture studio has regularly and continuously developed new avenues for formal expression. This collection of projects comprises a family of independent experiences, joined by a common logic of design approximation: Geometry as a means of approximating landscape and urban forms. The book is divided into three parts: The time of Geometry, Research Process and Ideographical Resources. This framework aims to define the conditions whereby the job of architecture is to move from geometry to space by means of construction.
Classification:
livres
livres
Publication:
janvier 1900, Chicago
janvier 1900, Chicago
Sujet:
Jardins
Jardins
Classification:
périodiques
périodiques
Actions:
Prix:
$39.95
(disponible sur commande)
Résumé:
The relationship between architecture and tourism has been the subject of ample research from the urban point of view, resulting in various theories about the "tourist gaze." Themes like identity and city branding are familiar to us all these days, but the relationship between architecture and the touristic landscape has thus far received much less consideration. Now that(...)
$39.95
(disponible sur commande)
Résumé:
The relationship between architecture and tourism has been the subject of ample research from the urban point of view, resulting in various theories about the "tourist gaze." Themes like identity and city branding are familiar to us all these days, but the relationship between architecture and the touristic landscape has thus far received much less consideration. Now that(...)
Sujet:
Revues
Revues
Publication:
novembre 2004, Rotterdam
novembre 2004, Rotterdam
Titre:
Oase 64 : landscape and mass tourism
Actions:
Prix:
$39.95
(disponible sur commande)
Résumé:
The relationship between architecture and tourism has been the subject of ample research from the urban point of view, resulting in various theories about the "tourist gaze." Themes like identity and city branding are familiar to us all these days, but the relationship between architecture and the touristic landscape has thus far received much less consideration. Now that tourism is occupying the natural landscape en masse, it is no longer possible to safeguard the ideal of pure, untouched nature. By its very definition, the touristic landscape is a construct in which cultural and functional aspects have a role. As far back as the 18th century, the experience of a touristic landscape was become a physical one; an irreversible transformation of the landscape has been the result. This edition of "OASE" focuses on architecture's contribution to the structuring of mass tourism in the context of landscape, on how architecture frames the landscape and regiments the flow of tourists. A variety of interventions and strategies are reviewed, from mega-structures and infrastructure in ski resorts and Mediterranean holiday villages to nostalgic settlements in man-made miniature landscapes.
Oase 64 : landscape and mass tourism
Actions:
Prix:
$39.95
(disponible sur commande)
Résumé:
The relationship between architecture and tourism has been the subject of ample research from the urban point of view, resulting in various theories about the "tourist gaze." Themes like identity and city branding are familiar to us all these days, but the relationship between architecture and the touristic landscape has thus far received much less consideration. Now that tourism is occupying the natural landscape en masse, it is no longer possible to safeguard the ideal of pure, untouched nature. By its very definition, the touristic landscape is a construct in which cultural and functional aspects have a role. As far back as the 18th century, the experience of a touristic landscape was become a physical one; an irreversible transformation of the landscape has been the result. This edition of "OASE" focuses on architecture's contribution to the structuring of mass tourism in the context of landscape, on how architecture frames the landscape and regiments the flow of tourists. A variety of interventions and strategies are reviewed, from mega-structures and infrastructure in ski resorts and Mediterranean holiday villages to nostalgic settlements in man-made miniature landscapes.
Classification:
périodiques
périodiques
Publication:
novembre 2004, Rotterdam
novembre 2004, Rotterdam
Sujet:
Revues
Revues
Classification:
livres
livres
Titre:
Prefabricated housing.
Prefabricated housing.
Actions:
Exemplaires:
Description:
2 volumes : illustrations ; 29 cm
- Bibliothèque main 307861 | BIB 250882 | slipcase | Disponible
- Bibliothèque main 305144 | BIB 250882 | v. 1 | Disponible
- Bibliothèque main 307860 | BIB 250882 | v. 2 | Disponible
Description:
2 volumes : illustrations ; 29 cm
Auteur:
- Belov, Anatoly, 1987-,
- Kuznet︠s︡ov, Sergey, 1977-,
- Oh, Kyung Hun,,
- Albus, Jutta, 1976- Technologies and methods.,
- Meuser, Philipp, 1969- Industrieller Wohnungsbau. English.
Sujet:
- Prefabricated houses Design and construction Handbooks, manuals, etc.,
- Prefabricated apartment houses Design and construction Handbooks, manuals, etc.,
- Prefabricated houses Designs and plans.,
- Prefabricated apartment houses Designs and plans.,
- Immeubles d'habitation préfabriqués Dessins et plans.,
- Maisons préfabriquées Dessins et plans.,
- Prefabricated houses,
- Prefabricated apartment houses Design and construction,
- Prefabricated apartment houses,
- Prefabricated houses Design and construction,
- Buildings, Prefabricated Design and construction.,
- Architecture, Domestic 21st century Designs and plans.,
- handbooks.,
- architectural drawings (visual works),
- Handbooks and manuals,
- Architectural drawings,
- Guides et manuels.,
- Dessins d'architecture.
Publication:
Berlin, Germany : Dom Publishers, [2018]
Berlin, Germany : Dom Publishers, [2018]
Titre:
Prefabricated housing.
Actions:
Exemplaires:
Description:
2 volumes : illustrations ; 29 cm
Prefabricated housing.
Actions:
Exemplaires:
- Bibliothèque main 307861 | BIB 250882 | slipcase | Disponible
- Bibliothèque main 305144 | BIB 250882 | v. 1 | Disponible
- Bibliothèque main 307860 | BIB 250882 | v. 2 | Disponible
Description:
2 volumes : illustrations ; 29 cm
Classification:
livres
livres
Publication:
Berlin, Germany : Dom Publishers, [2018]
Berlin, Germany : Dom Publishers, [2018]
Auteur:
- Belov, Anatoly, 1987-,
- Kuznet︠s︡ov, Sergey, 1977-,
- Oh, Kyung Hun,,
- Albus, Jutta, 1976- Technologies and methods.,
- Meuser, Philipp, 1969- Industrieller Wohnungsbau. English.
Sujet:
- Prefabricated houses Design and construction Handbooks, manuals, etc.,
- Prefabricated apartment houses Design and construction Handbooks, manuals, etc.,
- Prefabricated houses Designs and plans.,
- Prefabricated apartment houses Designs and plans.,
- Immeubles d'habitation préfabriqués Dessins et plans.,
- Maisons préfabriquées Dessins et plans.,
- Prefabricated houses,
- Prefabricated apartment houses Design and construction,
- Prefabricated apartment houses,
- Prefabricated houses Design and construction,
- Buildings, Prefabricated Design and construction.,
- Architecture, Domestic 21st century Designs and plans.,
- handbooks.,
- architectural drawings (visual works),
- Handbooks and manuals,
- Architectural drawings,
- Guides et manuels.,
- Dessins d'architecture.
Classification:
livres
livres
Actions:
Exemplaires:
Description:
439 pages : illustrations (chiefly color), maps (some color), plans ; 31 cm
Description:
439 pages : illustrations (chiefly color), maps (some color), plans ; 31 cm
Auteur:
Sujet:
- Architecture Environmental aspects Designs and plans.,
- Architecture, Modern 21st century Designs and plans.,
- Sustainable architecture.,
- Architecture Aspect de l'environnement Dessins et plans.,
- Architecture 21e siècle Dessins et plans.,
- Architecture durable.,
- Architecture Environmental aspects.,
- Sustainable architecture History.,
- Architecture, Modern,
- Energiebewusstes Bauen,
- Alternative Architektur,
- Bauökologie,
- Architektur,
- Architecture, Modern 21st century,
- Bildband,
- Niedrigenergiehaus,
- architectural drawings (visual works),
- Architectural drawings,
- Dessins d'architecture.
Publication:
[Berlin] : Braun, 2009.
[Berlin] : Braun, 2009.
Titre:
Ecological architecture / Chris van Uffelen ; [translation, Alice Bayandin].
Actions:
Exemplaires:
Description:
439 pages : illustrations (chiefly color), maps (some color), plans ; 31 cm
Ecological architecture / Chris van Uffelen ; [translation, Alice Bayandin].
Actions:
Exemplaires:
Description:
439 pages : illustrations (chiefly color), maps (some color), plans ; 31 cm
Classification:
livres
livres
Publication:
[Berlin] : Braun, 2009.
[Berlin] : Braun, 2009.
Auteur:
Sujet:
- Architecture Environmental aspects Designs and plans.,
- Architecture, Modern 21st century Designs and plans.,
- Sustainable architecture.,
- Architecture Aspect de l'environnement Dessins et plans.,
- Architecture 21e siècle Dessins et plans.,
- Architecture durable.,
- Architecture Environmental aspects.,
- Sustainable architecture History.,
- Architecture, Modern,
- Energiebewusstes Bauen,
- Alternative Architektur,
- Bauökologie,
- Architektur,
- Architecture, Modern 21st century,
- Bildband,
- Niedrigenergiehaus,
- architectural drawings (visual works),
- Architectural drawings,
- Dessins d'architecture.
Classification:
livres
livres
Actions:
Exemplaires:
Description:
156 pages : illustrations ; 18 cm
Description:
156 pages : illustrations ; 18 cm
Auteur:
Sujet:
- Sustainability Philosophy.,
- Sustainable development.,
- Sustainable living.,
- Sustainable design.,
- Durabilité de l'environnement Philosophie.,
- Développement durable.,
- Style de vie durable.,
- Écoconception.,
- sustainable development.,
- sustainable architecture.
Publication:
Amsterdam : Architectura & Natura Press, 2016.
Amsterdam : Architectura & Natura Press, 2016.
Titre:
A sustainist lexicon : seven entries to recast the future - rethinking design and heritage / Michiel Schwarz ; with field notes by Riemer Knoop & sustainist symbols by Joost Elffers.
Actions:
Exemplaires:
Description:
156 pages : illustrations ; 18 cm
A sustainist lexicon : seven entries to recast the future - rethinking design and heritage / Michiel Schwarz ; with field notes by Riemer Knoop & sustainist symbols by Joost Elffers.
Actions:
Exemplaires:
Description:
156 pages : illustrations ; 18 cm
Classification:
livres
livres
Publication:
Amsterdam : Architectura & Natura Press, 2016.
Amsterdam : Architectura & Natura Press, 2016.
Auteur:
Sujet:
- Sustainability Philosophy.,
- Sustainable development.,
- Sustainable living.,
- Sustainable design.,
- Durabilité de l'environnement Philosophie.,
- Développement durable.,
- Style de vie durable.,
- Écoconception.,
- sustainable development.,
- sustainable architecture.
Classification:
livres
livres
Titre:
The disappearance of objects : New York art and the rise of the Postmodern city / Joshua Shannon.
The disappearance of objects : New York art and the rise of the Postmodern city / Joshua Shannon.
Actions:
Exemplaires:
Description:
232 pages : illustrations (some color), maps ; 25 cm
Description:
232 pages : illustrations (some color), maps ; 25 cm
Auteur:
Sujet:
- Postmodernism New York (State) New York.,
- Art, American New York (State) New York 20th century.,
- Art and society New York (State) New York History 20th century.,
- Postmodernisme New York (État) New York.,
- Art américain New York (État) New York 20e siècle.,
- Art et société New York (État) New York Histoire 20e siècle.,
- Art, American,
- Art and society,
- Postmodernism,
- Kunst,
- Gesellschaft,
- Postmodernism United States.,
- Postmodernism (konst) Förenta staterna New York.,
- Amerikansk konst historia 1945-,
- Konstnärer Förenta staterna New York 1945-,
- Konst och samhälle historia Förenta staterna New York 1945-,
- New York, NY Kunst Geschichte 1950-1975,ca.,
- New York (State) New York,
- New York, NY,
- Förenta staterna New York.,
- History
Publication:
New Haven : Yale University Press, ©2009.
New Haven : Yale University Press, ©2009.
Titre:
The disappearance of objects : New York art and the rise of the Postmodern city / Joshua Shannon.
Actions:
Exemplaires:
Description:
232 pages : illustrations (some color), maps ; 25 cm
The disappearance of objects : New York art and the rise of the Postmodern city / Joshua Shannon.
Actions:
Exemplaires:
Description:
232 pages : illustrations (some color), maps ; 25 cm
Classification:
livres
livres
Publication:
New Haven : Yale University Press, ©2009.
New Haven : Yale University Press, ©2009.
Auteur:
Sujet:
- Postmodernism New York (State) New York.,
- Art, American New York (State) New York 20th century.,
- Art and society New York (State) New York History 20th century.,
- Postmodernisme New York (État) New York.,
- Art américain New York (État) New York 20e siècle.,
- Art et société New York (État) New York Histoire 20e siècle.,
- Art, American,
- Art and society,
- Postmodernism,
- Kunst,
- Gesellschaft,
- Postmodernism United States.,
- Postmodernism (konst) Förenta staterna New York.,
- Amerikansk konst historia 1945-,
- Konstnärer Förenta staterna New York 1945-,
- Konst och samhälle historia Förenta staterna New York 1945-,
- New York, NY Kunst Geschichte 1950-1975,ca.,
- New York (State) New York,
- New York, NY,
- Förenta staterna New York.,
- History
Classification:
livres
livres
Actions:
Prix:
$77.00
(disponible sur commande)
Résumé:
Established by Riek Bakker and Ank Bleeker in 1977, the Bakker & Bleeker Bureau has functioned as a laboratory for the landscape design and urban planning community. Operating as Bureau B+B since 1990, the office has always taken an interdisciplinary approach, employing not just landscape architects and urban planners but also land development experts, architects and(...)
$77.00
(disponible sur commande)
Résumé:
Established by Riek Bakker and Ank Bleeker in 1977, the Bakker & Bleeker Bureau has functioned as a laboratory for the landscape design and urban planning community. Operating as Bureau B+B since 1990, the office has always taken an interdisciplinary approach, employing not just landscape architects and urban planners but also land development experts, architects and(...)
Titre:
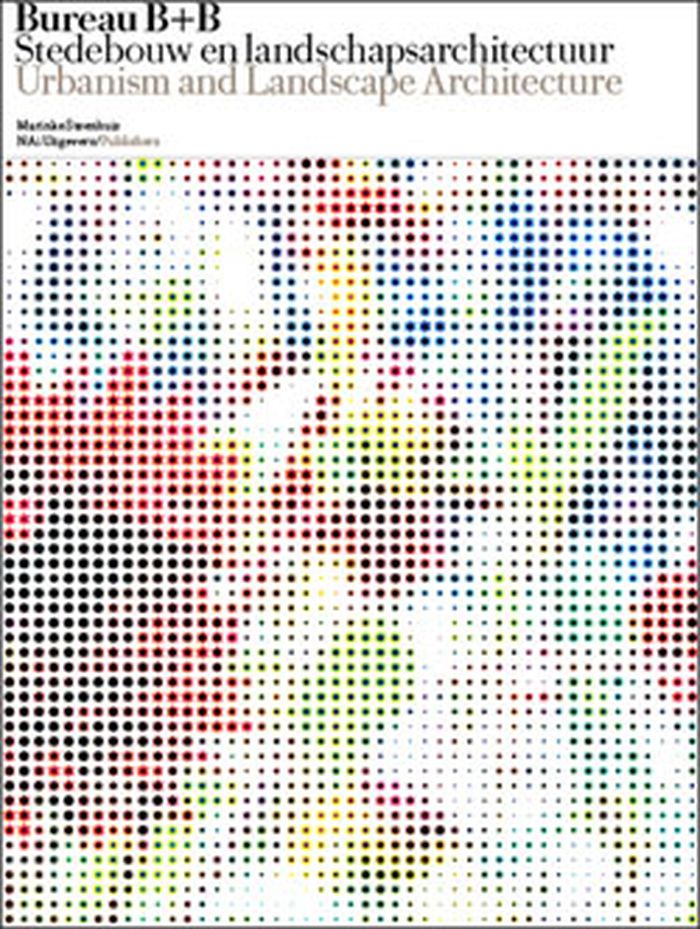
Bureau B+B : urbanism and landscape architecture, collective genius 1977-2010
Actions:
Prix:
$77.00
(disponible sur commande)
Résumé:
Established by Riek Bakker and Ank Bleeker in 1977, the Bakker & Bleeker Bureau has functioned as a laboratory for the landscape design and urban planning community. Operating as Bureau B+B since 1990, the office has always taken an interdisciplinary approach, employing not just landscape architects and urban planners but also land development experts, architects and industrial designers. It has served as an incubator for some of the Netherlands' leading creative professionals : Winy Maas, Adriaan Geuze, Michael van Gessel, West 8, Karres en Brands and Rietveld Landscape, amog others. The development of Bureau B+B coincides with the emancipation of Dutch postwar landscape architecture and urbanism; self-assured and autonomous, the Bureau soon ranked among the world’s foremost urban institutes, thanks among other things to its design for the Parc de la Villette in Paris (1982), a commission won ex aequo with designers such as Rem Koolhaas and Bernard Tschumi. The bureau has always been interdisciplinary, employing landscape architects, urban planners, architects, land development experts and industrial designers. This publication presents a generous selection from its 1,500 projects, including the Dutch Pavilion for the World Expo 2000 in Hanover, the Waldpark in Potsdam and the Wollefoppenpark in Rotterdam. The book features essays on the Bureau's practice over three decades, focusing on its core qualities of analytical craftsmanship and experimental rigor.
Bureau B+B : urbanism and landscape architecture, collective genius 1977-2010
Actions:
Prix:
$77.00
(disponible sur commande)
Résumé:
Established by Riek Bakker and Ank Bleeker in 1977, the Bakker & Bleeker Bureau has functioned as a laboratory for the landscape design and urban planning community. Operating as Bureau B+B since 1990, the office has always taken an interdisciplinary approach, employing not just landscape architects and urban planners but also land development experts, architects and industrial designers. It has served as an incubator for some of the Netherlands' leading creative professionals : Winy Maas, Adriaan Geuze, Michael van Gessel, West 8, Karres en Brands and Rietveld Landscape, amog others. The development of Bureau B+B coincides with the emancipation of Dutch postwar landscape architecture and urbanism; self-assured and autonomous, the Bureau soon ranked among the world’s foremost urban institutes, thanks among other things to its design for the Parc de la Villette in Paris (1982), a commission won ex aequo with designers such as Rem Koolhaas and Bernard Tschumi. The bureau has always been interdisciplinary, employing landscape architects, urban planners, architects, land development experts and industrial designers. This publication presents a generous selection from its 1,500 projects, including the Dutch Pavilion for the World Expo 2000 in Hanover, the Waldpark in Potsdam and the Wollefoppenpark in Rotterdam. The book features essays on the Bureau's practice over three decades, focusing on its core qualities of analytical craftsmanship and experimental rigor.
Classification:
livres
livres
Publication:
février 2011
février 2011
Sujet:
Architecture, monographies
Architecture, monographies
Classification:
livres
livres
Actions:
Exemplaires:
Description:
x, 611 pages : illustrations (some color), facsimiles, maps, portraits ; 25 cm
Description:
x, 611 pages : illustrations (some color), facsimiles, maps, portraits ; 25 cm
Auteur:
Sujet:
- HISTORY / Americas (North, Central, South, West Indies),
- Central Park (New York, N.Y.) History.,
- New York (N.Y.) History 1775-1865.,
- New York (N.Y.) History Colonial period, ca. 1600-1775.,
- New York (N.Y.) Histoire 1775-1865.,
- New York (N.Y.) Histoire ca 1600-1775 (Période coloniale),
- Central Park (New York, N.Y.) Histoire.,
- New York (State) New York Central Park,
- New York (State) New York,
- History
Publication:
New York : Columbia University Press, [2022], ©2022
New York : Columbia University Press, [2022], ©2022
Titre:
Before Central Park / Sara Cedar Miller.
Actions:
Exemplaires:
Description:
x, 611 pages : illustrations (some color), facsimiles, maps, portraits ; 25 cm
Before Central Park / Sara Cedar Miller.
Actions:
Exemplaires:
Description:
x, 611 pages : illustrations (some color), facsimiles, maps, portraits ; 25 cm
Classification:
livres
livres
Publication:
New York : Columbia University Press, [2022], ©2022
New York : Columbia University Press, [2022], ©2022
Auteur:
Sujet:
- HISTORY / Americas (North, Central, South, West Indies),
- Central Park (New York, N.Y.) History.,
- New York (N.Y.) History 1775-1865.,
- New York (N.Y.) History Colonial period, ca. 1600-1775.,
- New York (N.Y.) Histoire 1775-1865.,
- New York (N.Y.) Histoire ca 1600-1775 (Période coloniale),
- Central Park (New York, N.Y.) Histoire.,
- New York (State) New York Central Park,
- New York (State) New York,
- History
Classification:
livres
livres
Actions:
Exemplaires:
Description:
398 pages : color illustrations ; 25 cm
Description:
398 pages : color illustrations ; 25 cm
Auteur:
Sujet:
- Architecture Netherlands.,
- City planning Netherlands.,
- Design Netherlands.,
- Architecture Netherlands 20th century.,
- Architecture Netherlands 21st century.,
- Design Pays-Bas Histoire 20e siècle.,
- Design Pays-Bas Histoire 21e siècle.,
- Architecture Pays-Bas 20e siècle.,
- Architecture Pays-Bas 21e siècle.,
- Design Pays-Bas.,
- Architecture Pays-Bas.,
- Architecture,
- City planning,
- Design,
- Architektur,
- Vormgeving.,
- Netherlands,
- Niederlande,
- Bildband.
Publication:
London : Phaidon, 2004.
London : Phaidon, 2004.
Titre:
False flat : why Dutch design is so good / Aaron Betsky with Adam Eeuwens.
Actions:
Exemplaires:
Description:
398 pages : color illustrations ; 25 cm
False flat : why Dutch design is so good / Aaron Betsky with Adam Eeuwens.
Actions:
Exemplaires:
Description:
398 pages : color illustrations ; 25 cm
Classification:
livres
livres
Publication:
London : Phaidon, 2004.
London : Phaidon, 2004.
Auteur:
Sujet:
- Architecture Netherlands.,
- City planning Netherlands.,
- Design Netherlands.,
- Architecture Netherlands 20th century.,
- Architecture Netherlands 21st century.,
- Design Pays-Bas Histoire 20e siècle.,
- Design Pays-Bas Histoire 21e siècle.,
- Architecture Pays-Bas 20e siècle.,
- Architecture Pays-Bas 21e siècle.,
- Design Pays-Bas.,
- Architecture Pays-Bas.,
- Architecture,
- City planning,
- Design,
- Architektur,
- Vormgeving.,
- Netherlands,
- Niederlande,
- Bildband.


