


12005 Résultats
Classification:
articles
articles

Dossier:
Mondes matériels
Mondes matériels
Classification:
photographies
photographies
Numéro de référence:
ARCH273314
Description:
Group consists of photographs for the Minimum Cost Housing Group's publication "Ecol Operation: Ecology + Building + Common Sense", including a photograph of a group of man building the base of the wall and a photograph of three man installing a window on Ecol House. The group also includes an enveloppe that was containing the photographs.
ARCH273314
Description:
Group consists of photographs for the Minimum Cost Housing Group's publication "Ecol Operation: Ecology + Building + Common Sense", including a photograph of a group of man building the base of the wall and a photograph of three man installing a window on Ecol House. The group also includes an enveloppe that was containing the photographs.
Personnes et institutions:
Date:
1972 or before
1972 or before
Titre:
Photographs for the publication "Ecol Operation: Ecology + Building + Common Sense"
Actions:
ARCH273314
Description:
Group consists of photographs for the Minimum Cost Housing Group's publication "Ecol Operation: Ecology + Building + Common Sense", including a photograph of a group of man building the base of the wall and a photograph of three man installing a window on Ecol House. The group also includes an enveloppe that was containing the photographs.
Photographs for the publication "Ecol Operation: Ecology + Building + Common Sense"
Actions:
ARCH273314
Description:
Group consists of photographs for the Minimum Cost Housing Group's publication "Ecol Operation: Ecology + Building + Common Sense", including a photograph of a group of man building the base of the wall and a photograph of three man installing a window on Ecol House. The group also includes an enveloppe that was containing the photographs.
Classification:
photographies
photographies
Date:
1972 or before
1972 or before
Personnes et institutions:
Classification:
livres
livres
Numéro de référence:
ARCH185571
Description:
collection of small house designs prepared by Canadian architects for Central Mortgage and Housing Corporation. Design 263 (p. 52-53), and Design 762 (p. 148-149) are by John Bird.
ARCH185571
Description:
collection of small house designs prepared by Canadian architects for Central Mortgage and Housing Corporation. Design 263 (p. 52-53), and Design 762 (p. 148-149) are by John Bird.
Personnes et institutions:
Date:
1958
1958
Titre:
Small house designs
Actions:
ARCH185571
Description:
collection of small house designs prepared by Canadian architects for Central Mortgage and Housing Corporation. Design 263 (p. 52-53), and Design 762 (p. 148-149) are by John Bird.
Small house designs
Actions:
ARCH185571
Description:
collection of small house designs prepared by Canadian architects for Central Mortgage and Housing Corporation. Design 263 (p. 52-53), and Design 762 (p. 148-149) are by John Bird.
Classification:
livres
livres
Date:
1958
1958
Personnes et institutions:
Classification:
archives
Niveau de description archivistique:
Fonds
archives
Niveau de description archivistique:
Fonds
Numéro de référence:
AP096
Résumé:
The Charles B.K. Van Norman fonds consists of photographs, drawings, albums, a presentation panel, and textual records. The material ranges in date from ca. 1942 to 1967, and shows the variety of building types that Van Norman designed, primarily for corporate and government clients, through the busiest period of his career.
AP096
Résumé:
The Charles B.K. Van Norman fonds consists of photographs, drawings, albums, a presentation panel, and textual records. The material ranges in date from ca. 1942 to 1967, and shows the variety of building types that Van Norman designed, primarily for corporate and government clients, through the busiest period of his career.
Personnes et institutions:
Date:
[ca. 1942-1967]
[ca. 1942-1967]
Titre:
Fonds Charles B.K. Van Norman
Actions:
AP096
Résumé:
The Charles B.K. Van Norman fonds consists of photographs, drawings, albums, a presentation panel, and textual records. The material ranges in date from ca. 1942 to 1967, and shows the variety of building types that Van Norman designed, primarily for corporate and government clients, through the busiest period of his career.
Fonds Charles B.K. Van Norman
Actions:
AP096
Résumé:
The Charles B.K. Van Norman fonds consists of photographs, drawings, albums, a presentation panel, and textual records. The material ranges in date from ca. 1942 to 1967, and shows the variety of building types that Van Norman designed, primarily for corporate and government clients, through the busiest period of his career.
Classification:
archives
Niveau de description archivistique:
Fonds
archives
Niveau de description archivistique:
Fonds
Date:
[ca. 1942-1967]
[ca. 1942-1967]
Personnes et institutions:
Classification:
documents textuels
documents textuels
Numéro de référence:
ARCH273154
Description:
Group consists of a copy of the thesis "Double-Vault Composting Toilet: A-State-of-the-Art Review" by Witold Rybczynski and the thesis "A Low Cost Garbage Bag Solar Water Heater" by Vikram Bhatt and V.S. Nataraj for the Minimun Cost Housing Group.
ARCH273154
Description:
Group consists of a copy of the thesis "Double-Vault Composting Toilet: A-State-of-the-Art Review" by Witold Rybczynski and the thesis "A Low Cost Garbage Bag Solar Water Heater" by Vikram Bhatt and V.S. Nataraj for the Minimun Cost Housing Group.
Personnes et institutions:
Date:
1980-1981
1980-1981
Titre:
Copies of theses
Actions:
ARCH273154
Description:
Group consists of a copy of the thesis "Double-Vault Composting Toilet: A-State-of-the-Art Review" by Witold Rybczynski and the thesis "A Low Cost Garbage Bag Solar Water Heater" by Vikram Bhatt and V.S. Nataraj for the Minimun Cost Housing Group.
Copies of theses
Actions:
ARCH273154
Description:
Group consists of a copy of the thesis "Double-Vault Composting Toilet: A-State-of-the-Art Review" by Witold Rybczynski and the thesis "A Low Cost Garbage Bag Solar Water Heater" by Vikram Bhatt and V.S. Nataraj for the Minimun Cost Housing Group.
Classification:
documents textuels
documents textuels
Date:
1980-1981
1980-1981
Personnes et institutions:
Classification:
documents textuels
documents textuels
Numéro de référence:
AP149.S3.SS2.002
Description:
Group consists of documents related to submission of the research paper "The Self-Selection Process" by Vikram Bhatt and Jesús Navarrete for conferences, including the symposium of the European Network for Housing Research. Groups includes application to symposiums and conferences, correspondence, abstract of the research paper and copy of the text "Self-Selection Process". Previously stored in a folder entitled "PAPERS".
AP149.S3.SS2.002
Description:
Group consists of documents related to submission of the research paper "The Self-Selection Process" by Vikram Bhatt and Jesús Navarrete for conferences, including the symposium of the European Network for Housing Research. Groups includes application to symposiums and conferences, correspondence, abstract of the research paper and copy of the text "Self-Selection Process". Previously stored in a folder entitled "PAPERS".
Personnes et institutions:
Date:
1991-1993
1991-1993
Titre:
Submission of research papers on Self-Selection Process for conferences
Actions:
AP149.S3.SS2.002
Description:
Group consists of documents related to submission of the research paper "The Self-Selection Process" by Vikram Bhatt and Jesús Navarrete for conferences, including the symposium of the European Network for Housing Research. Groups includes application to symposiums and conferences, correspondence, abstract of the research paper and copy of the text "Self-Selection Process". Previously stored in a folder entitled "PAPERS".
Submission of research papers on Self-Selection Process for conferences
Actions:
AP149.S3.SS2.002
Description:
Group consists of documents related to submission of the research paper "The Self-Selection Process" by Vikram Bhatt and Jesús Navarrete for conferences, including the symposium of the European Network for Housing Research. Groups includes application to symposiums and conferences, correspondence, abstract of the research paper and copy of the text "Self-Selection Process". Previously stored in a folder entitled "PAPERS".
Classification:
documents textuels
documents textuels
Date:
1991-1993
1991-1993
Personnes et institutions:
Classification:
documents textuels
documents textuels
Numéro de référence:
AP149.S2.SS1.002
Description:
Group consists of the thesis "Users Making Choices: Water and Wastes Management in Small Nothern Communities" by Mininum Cost Housing Group about water and wasters management in Big Trout Lake community, Ontario. Includes two versions: a stapled and a loose sheets versions.
AP149.S2.SS1.002
Description:
Group consists of the thesis "Users Making Choices: Water and Wastes Management in Small Nothern Communities" by Mininum Cost Housing Group about water and wasters management in Big Trout Lake community, Ontario. Includes two versions: a stapled and a loose sheets versions.
Personnes et institutions:
Date:
1978
1978
Titre:
Users Making Choices: Water and Wastes Management in Small Nothern Communities
Actions:
AP149.S2.SS1.002
Description:
Group consists of the thesis "Users Making Choices: Water and Wastes Management in Small Nothern Communities" by Mininum Cost Housing Group about water and wasters management in Big Trout Lake community, Ontario. Includes two versions: a stapled and a loose sheets versions.
Users Making Choices: Water and Wastes Management in Small Nothern Communities
Actions:
AP149.S2.SS1.002
Description:
Group consists of the thesis "Users Making Choices: Water and Wastes Management in Small Nothern Communities" by Mininum Cost Housing Group about water and wasters management in Big Trout Lake community, Ontario. Includes two versions: a stapled and a loose sheets versions.
Classification:
documents textuels
documents textuels
Date:
1978
1978
Personnes et institutions:
Classification:
événements
événements
Actions:
Description:
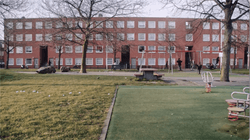
Rejoignez-nous pour une fin de semaine de projections, d’activités et de visites guidées autour de l’approche de la ville par Álvaro Siza.
Rejoignez-nous pour une fin de semaine de projections, d’activités et de visites guidées autour de l’approche de la ville par Álvaro Siza.
Date:
26 septembre 2026 au 27 septembre 2026
26 septembre 2026 au 27 septembre 2026
Titre:
Une fin de semaine avec Álvaro Siza: Les Journées de la culture au CCA
Actions:
Description:
Rejoignez-nous pour une fin de semaine de projections, d’activités et de visites guidées autour de l’approche de la ville par Álvaro Siza.
Une fin de semaine avec Álvaro Siza: Les Journées de la culture au CCA
Actions:
Description:
Rejoignez-nous pour une fin de semaine de projections, d’activités et de visites guidées autour de l’approche de la ville par Álvaro Siza.
Classification:
événements
événements
Date:
26 septembre 2026 au
27 septembre 2026
26 septembre 2026 au
27 septembre 2026
Classification:
événements
événements

Description:
Que faire pour appuyer les expériences autochtones de l’environnement bâti? Joignez-vous à l’architecte du paysage Naomi Ratte et à l’architecte Jason Surkan pour en apprendre plus sur les projets qu’ils élaborent en tant que premiers boursiers en design autochtone au CCA. Durant la semaine du 20 février, Naomi et Jason échangeront avec le personnel du CCA afin de créer(...)
Que faire pour appuyer les expériences autochtones de l’environnement bâti? Joignez-vous à l’architecte du paysage Naomi Ratte et à l’architecte Jason Surkan pour en apprendre plus sur les projets qu’ils élaborent en tant que premiers boursiers en design autochtone au CCA. Durant la semaine du 20 février, Naomi et Jason échangeront avec le personnel du CCA afin de créer(...)
Localisation:
Maison Shaughnessy et en ligne Mot(s)-clé(s):
Design mené par des Autochtones, boursier, Première Nation Peguis, réhabilitation des terres, habitat historique métis
Maison Shaughnessy et en ligne Mot(s)-clé(s):
Design mené par des Autochtones, boursier, Première Nation Peguis, réhabilitation des terres, habitat historique métis
Date:
23 février 2023, 18h à 19h30
23 février 2023, 18h à 19h30
Titre:
Design autochtone : méthodes, pratiques, communautés, expériences
Actions:
Description:
Que faire pour appuyer les expériences autochtones de l’environnement bâti? Joignez-vous à l’architecte du paysage Naomi Ratte et à l’architecte Jason Surkan pour en apprendre plus sur les projets qu’ils élaborent en tant que premiers boursiers en design autochtone au CCA. Durant la semaine du 20 février, Naomi et Jason échangeront avec le personnel du CCA afin de créer(...)
Design autochtone : méthodes, pratiques, communautés, expériences
Actions:
Description:
Que faire pour appuyer les expériences autochtones de l’environnement bâti? Joignez-vous à l’architecte du paysage Naomi Ratte et à l’architecte Jason Surkan pour en apprendre plus sur les projets qu’ils élaborent en tant que premiers boursiers en design autochtone au CCA. Durant la semaine du 20 février, Naomi et Jason échangeront avec le personnel du CCA afin de créer(...)
Classification:
événements
événements
Date:
23 février 2023
18h à 19h30
23 février 2023
18h à 19h30
Localisation:
Maison Shaughnessy et en ligne Mot(s)-clé(s):
Design mené par des Autochtones, boursier, Première Nation Peguis, réhabilitation des terres, habitat historique métis
Maison Shaughnessy et en ligne Mot(s)-clé(s):
Design mené par des Autochtones, boursier, Première Nation Peguis, réhabilitation des terres, habitat historique métis
Niveau de description archivistique:
Projet
Projet
Numéro de référence:
AP206.S1.1982.PR05
Description:
This project series documents LIG (low income group) housing in Sector 52 in Chandigarh from around the 1980s or 1990s. This project consisted of the design of typical three-storey housing clusters for the Chandigarh Housing Board. The typical design had four housing wings attached by a central, common courtyard. Balconies and courtyards on the building's exterior were arranged in an alternating pattern to give every resident a view of the sky. The project is recorded through floor plans, elevations, sections and a perspective, likely dating from sometime in the 1980s or 1990s.
AP206.S1.1982.PR05
Description:
This project series documents LIG (low income group) housing in Sector 52 in Chandigarh from around the 1980s or 1990s. This project consisted of the design of typical three-storey housing clusters for the Chandigarh Housing Board. The typical design had four housing wings attached by a central, common courtyard. Balconies and courtyards on the building's exterior were arranged in an alternating pattern to give every resident a view of the sky. The project is recorded through floor plans, elevations, sections and a perspective, likely dating from sometime in the 1980s or 1990s.
Personnes et institutions:
Date:
circa 1980s-1990s
circa 1980s-1990s
Titre:
LIG flats, Chandigarh, India (circa 1980s-1990s)
Actions:
AP206.S1.1982.PR05
Description:
This project series documents LIG (low income group) housing in Sector 52 in Chandigarh from around the 1980s or 1990s. This project consisted of the design of typical three-storey housing clusters for the Chandigarh Housing Board. The typical design had four housing wings attached by a central, common courtyard. Balconies and courtyards on the building's exterior were arranged in an alternating pattern to give every resident a view of the sky. The project is recorded through floor plans, elevations, sections and a perspective, likely dating from sometime in the 1980s or 1990s.
LIG flats, Chandigarh, India (circa 1980s-1990s)
Actions:
AP206.S1.1982.PR05
Description:
This project series documents LIG (low income group) housing in Sector 52 in Chandigarh from around the 1980s or 1990s. This project consisted of the design of typical three-storey housing clusters for the Chandigarh Housing Board. The typical design had four housing wings attached by a central, common courtyard. Balconies and courtyards on the building's exterior were arranged in an alternating pattern to give every resident a view of the sky. The project is recorded through floor plans, elevations, sections and a perspective, likely dating from sometime in the 1980s or 1990s.
Niveau de description archivistique:
Project
Project
Date:
circa 1980s-1990s
circa 1980s-1990s
Personnes et institutions:


