


16284 Résultats
Niveau de description archivistique:
Série(s)
Série(s)
Titre:
Academic work and interviews
Academic work and interviews
Numéro de référence:
AP207.S4
Description:
The series documents Pettena’s academic work and his activities as an architecture critic from the 1970s to the mid 2010s. It documents Pettena’s teaching, including his work as professor of History of Contemporary Architecture at the University of Florence from 1973 to 2008, but also as professor of Design at California State University. It also includes materials related to lectures and conferences he gave either on his work or on subjects he studied, including lectures for the Domus Academy in 1993. The series also documents interviews he gave during his career to promote his projects, his exhibitions or publications, as well as for publications and exhibitions on him and his work. The series contains administrative material related to Pettena’s work as a professor, chiefly at the University of Florence, such as correspondence and course syllabi. The series also includes Pettena’s teaching material, such as notes and reference material, and photocopies of reading assignments for courses. This series also contains a large collection of reference slides, predominantly on contemporary architecture and design and on architects, such as Ettore Sottsass Sr. and Jr., Hans Hollein, Alessandro Mendini, Carlo Scarpa, Oscar Niemeyer, Buckminster Fuller, and Studio Alchimia, as well as on contemporary artistic movements. Also included is student work, such as student theses from University of Florence and one thesis from a student at the California State University. The series also contains materials related to Pettena’s lectures, including correspondence, presentation texts, and promotional material for lectures, seminars and courses. Finally, the series includes material from Pettena’s interviews, such as interview transcripts, copies of published interviews, and audio and video recordings of interviews.
AP207.S4
Description:
The series documents Pettena’s academic work and his activities as an architecture critic from the 1970s to the mid 2010s. It documents Pettena’s teaching, including his work as professor of History of Contemporary Architecture at the University of Florence from 1973 to 2008, but also as professor of Design at California State University. It also includes materials related to lectures and conferences he gave either on his work or on subjects he studied, including lectures for the Domus Academy in 1993. The series also documents interviews he gave during his career to promote his projects, his exhibitions or publications, as well as for publications and exhibitions on him and his work. The series contains administrative material related to Pettena’s work as a professor, chiefly at the University of Florence, such as correspondence and course syllabi. The series also includes Pettena’s teaching material, such as notes and reference material, and photocopies of reading assignments for courses. This series also contains a large collection of reference slides, predominantly on contemporary architecture and design and on architects, such as Ettore Sottsass Sr. and Jr., Hans Hollein, Alessandro Mendini, Carlo Scarpa, Oscar Niemeyer, Buckminster Fuller, and Studio Alchimia, as well as on contemporary artistic movements. Also included is student work, such as student theses from University of Florence and one thesis from a student at the California State University. The series also contains materials related to Pettena’s lectures, including correspondence, presentation texts, and promotional material for lectures, seminars and courses. Finally, the series includes material from Pettena’s interviews, such as interview transcripts, copies of published interviews, and audio and video recordings of interviews.
Personnes et institutions:
Date:
circa 1970-2015
circa 1970-2015
Titre:
Academic work and interviews
Actions:
AP207.S4
Description:
The series documents Pettena’s academic work and his activities as an architecture critic from the 1970s to the mid 2010s. It documents Pettena’s teaching, including his work as professor of History of Contemporary Architecture at the University of Florence from 1973 to 2008, but also as professor of Design at California State University. It also includes materials related to lectures and conferences he gave either on his work or on subjects he studied, including lectures for the Domus Academy in 1993. The series also documents interviews he gave during his career to promote his projects, his exhibitions or publications, as well as for publications and exhibitions on him and his work. The series contains administrative material related to Pettena’s work as a professor, chiefly at the University of Florence, such as correspondence and course syllabi. The series also includes Pettena’s teaching material, such as notes and reference material, and photocopies of reading assignments for courses. This series also contains a large collection of reference slides, predominantly on contemporary architecture and design and on architects, such as Ettore Sottsass Sr. and Jr., Hans Hollein, Alessandro Mendini, Carlo Scarpa, Oscar Niemeyer, Buckminster Fuller, and Studio Alchimia, as well as on contemporary artistic movements. Also included is student work, such as student theses from University of Florence and one thesis from a student at the California State University. The series also contains materials related to Pettena’s lectures, including correspondence, presentation texts, and promotional material for lectures, seminars and courses. Finally, the series includes material from Pettena’s interviews, such as interview transcripts, copies of published interviews, and audio and video recordings of interviews.
Academic work and interviews
Actions:
AP207.S4
Description:
The series documents Pettena’s academic work and his activities as an architecture critic from the 1970s to the mid 2010s. It documents Pettena’s teaching, including his work as professor of History of Contemporary Architecture at the University of Florence from 1973 to 2008, but also as professor of Design at California State University. It also includes materials related to lectures and conferences he gave either on his work or on subjects he studied, including lectures for the Domus Academy in 1993. The series also documents interviews he gave during his career to promote his projects, his exhibitions or publications, as well as for publications and exhibitions on him and his work. The series contains administrative material related to Pettena’s work as a professor, chiefly at the University of Florence, such as correspondence and course syllabi. The series also includes Pettena’s teaching material, such as notes and reference material, and photocopies of reading assignments for courses. This series also contains a large collection of reference slides, predominantly on contemporary architecture and design and on architects, such as Ettore Sottsass Sr. and Jr., Hans Hollein, Alessandro Mendini, Carlo Scarpa, Oscar Niemeyer, Buckminster Fuller, and Studio Alchimia, as well as on contemporary artistic movements. Also included is student work, such as student theses from University of Florence and one thesis from a student at the California State University. The series also contains materials related to Pettena’s lectures, including correspondence, presentation texts, and promotional material for lectures, seminars and courses. Finally, the series includes material from Pettena’s interviews, such as interview transcripts, copies of published interviews, and audio and video recordings of interviews.
Niveau de description archivistique:
Series
Series
Date:
circa 1970-2015
circa 1970-2015
Personnes et institutions:
Classification:
documents textuels
documents textuels
Numéro de référence:
DR1995:0271:001-001
Description:
correspondence, timesheet, order form, notes, drawings, including site plan, plan and section with specifications, planning approval, trade specifications, negatives, consultant drawings and calculations, planning application forms, office memoranda, price list, trade brochure, measured drawing, technical drawings, and promotional material, with regards to a proposed residential extension at 13 View Road, London, for Ellis Hillman
DR1995:0271:001-001
Description:
correspondence, timesheet, order form, notes, drawings, including site plan, plan and section with specifications, planning approval, trade specifications, negatives, consultant drawings and calculations, planning application forms, office memoranda, price list, trade brochure, measured drawing, technical drawings, and promotional material, with regards to a proposed residential extension at 13 View Road, London, for Ellis Hillman
Personnes et institutions:
Date:
1975-1976
1975-1976
Titre:
Correspondence, timesheet, order form, notes, drawings
Actions:
DR1995:0271:001-001
Description:
correspondence, timesheet, order form, notes, drawings, including site plan, plan and section with specifications, planning approval, trade specifications, negatives, consultant drawings and calculations, planning application forms, office memoranda, price list, trade brochure, measured drawing, technical drawings, and promotional material, with regards to a proposed residential extension at 13 View Road, London, for Ellis Hillman
Correspondence, timesheet, order form, notes, drawings
Actions:
DR1995:0271:001-001
Description:
correspondence, timesheet, order form, notes, drawings, including site plan, plan and section with specifications, planning approval, trade specifications, negatives, consultant drawings and calculations, planning application forms, office memoranda, price list, trade brochure, measured drawing, technical drawings, and promotional material, with regards to a proposed residential extension at 13 View Road, London, for Ellis Hillman
Classification:
documents textuels
documents textuels
Date:
1975-1976
1975-1976
Personnes et institutions:
Niveau de description archivistique:
Sous-série
Sous-série
Titre:
Programs
Programs
Numéro de référence:
CP138.S6.D24
Description:
File includes compilations made from Gordon Matta-Clark's original films and videos, and organized into a series of roughly hour long programmes for reproduction and distribution by Electronic Arts Intermix. Materials were recorded between 1971 and 1977 and transferred to videocassette in 1993. File contains videocassettes.
CP138.S6.D24
Description:
File includes compilations made from Gordon Matta-Clark's original films and videos, and organized into a series of roughly hour long programmes for reproduction and distribution by Electronic Arts Intermix. Materials were recorded between 1971 and 1977 and transferred to videocassette in 1993. File contains videocassettes.
Personnes et institutions:
Date:
transferred to videocassette 1993 (originally created 1971-1977)
transferred to videocassette 1993 (originally created 1971-1977)
Titre:
Programs
Actions:
CP138.S6.D24
Description:
File includes compilations made from Gordon Matta-Clark's original films and videos, and organized into a series of roughly hour long programmes for reproduction and distribution by Electronic Arts Intermix. Materials were recorded between 1971 and 1977 and transferred to videocassette in 1993. File contains videocassettes.
Programs
Actions:
CP138.S6.D24
Description:
File includes compilations made from Gordon Matta-Clark's original films and videos, and organized into a series of roughly hour long programmes for reproduction and distribution by Electronic Arts Intermix. Materials were recorded between 1971 and 1977 and transferred to videocassette in 1993. File contains videocassettes.
Niveau de description archivistique:
File 24
File 24
Date:
transferred to videocassette 1993 (originally created 1971-1977)
transferred to videocassette 1993 (originally created 1971-1977)
Personnes et institutions:
Niveau de description archivistique:
Projet
Projet
Numéro de référence:
AP140.S2.SS1.D82
Description:
File documents an executed project for the Science Library at the University of California, Irvine, United States. Material in this file was produced between 1987 and 1994. File contains reference drawings, conceptual drawings, a large number of design development drawings, as well as several presentation and working drawings. Photographic materials include views of drawings, including conceptual sketches, and views of the completed building by photographer Richard Bryant. Textual records, samples and a presentation model are also present in the file.
AP140.S2.SS1.D82
Description:
File documents an executed project for the Science Library at the University of California, Irvine, United States. Material in this file was produced between 1987 and 1994. File contains reference drawings, conceptual drawings, a large number of design development drawings, as well as several presentation and working drawings. Photographic materials include views of drawings, including conceptual sketches, and views of the completed building by photographer Richard Bryant. Textual records, samples and a presentation model are also present in the file.
Personnes et institutions:
Date:
1987-1994
1987-1994
Titre:
Science Library, University of California, Irvine, California, United States
Actions:
AP140.S2.SS1.D82
Description:
File documents an executed project for the Science Library at the University of California, Irvine, United States. Material in this file was produced between 1987 and 1994. File contains reference drawings, conceptual drawings, a large number of design development drawings, as well as several presentation and working drawings. Photographic materials include views of drawings, including conceptual sketches, and views of the completed building by photographer Richard Bryant. Textual records, samples and a presentation model are also present in the file.
Science Library, University of California, Irvine, California, United States
Actions:
AP140.S2.SS1.D82
Description:
File documents an executed project for the Science Library at the University of California, Irvine, United States. Material in this file was produced between 1987 and 1994. File contains reference drawings, conceptual drawings, a large number of design development drawings, as well as several presentation and working drawings. Photographic materials include views of drawings, including conceptual sketches, and views of the completed building by photographer Richard Bryant. Textual records, samples and a presentation model are also present in the file.
Niveau de description archivistique:
File 82
File 82
Date:
1987-1994
1987-1994
Personnes et institutions:
Niveau de description archivistique:
Projet
Projet
Numéro de référence:
AP140.S2.SS1.D67
Description:
File documents an unexecuted project for a new public library and garden in Latina, Italy. The proposal integrates a former hospital and a garage built in the 1930s. Material in this file was produced between 1973 and 1989. File contains a few reference drawings, several conceptual and design development drawings as well as presentation drawings. Photographic materials include views of models by John Donat Photography and by Kandor Modelmakers. File also contains textual records, study models and a presentation model.
AP140.S2.SS1.D67
Description:
File documents an unexecuted project for a new public library and garden in Latina, Italy. The proposal integrates a former hospital and a garage built in the 1930s. Material in this file was produced between 1973 and 1989. File contains a few reference drawings, several conceptual and design development drawings as well as presentation drawings. Photographic materials include views of models by John Donat Photography and by Kandor Modelmakers. File also contains textual records, study models and a presentation model.
Personnes et institutions:
Date:
1973-1989
1973-1989
Titre:
Biblioteca pubblica, Latina, Italy
Actions:
AP140.S2.SS1.D67
Description:
File documents an unexecuted project for a new public library and garden in Latina, Italy. The proposal integrates a former hospital and a garage built in the 1930s. Material in this file was produced between 1973 and 1989. File contains a few reference drawings, several conceptual and design development drawings as well as presentation drawings. Photographic materials include views of models by John Donat Photography and by Kandor Modelmakers. File also contains textual records, study models and a presentation model.
Biblioteca pubblica, Latina, Italy
Actions:
AP140.S2.SS1.D67
Description:
File documents an unexecuted project for a new public library and garden in Latina, Italy. The proposal integrates a former hospital and a garage built in the 1930s. Material in this file was produced between 1973 and 1989. File contains a few reference drawings, several conceptual and design development drawings as well as presentation drawings. Photographic materials include views of models by John Donat Photography and by Kandor Modelmakers. File also contains textual records, study models and a presentation model.
Niveau de description archivistique:
File 67
File 67
Date:
1973-1989
1973-1989
Personnes et institutions:
Niveau de description archivistique:
Projet
Projet
Numéro de référence:
AP140.S2.SS1.D74
Description:
File documents a successful competition entry for an addition to the Thyssen-Bornemisza Collection in Lugano, Switzerland. The execution of the winning design was called off in 1987. Material in this file was produced between 1986 and 1989. File contains measured drawings, reference drawings, and several conceptual, design development and presentation drawings. Photographic materials include views of the site and of existing buildings by Fotografia A. e R. Pastorelli and of a presentation model by Kandor Modelmakers. File also contains textual records.
AP140.S2.SS1.D74
Description:
File documents a successful competition entry for an addition to the Thyssen-Bornemisza Collection in Lugano, Switzerland. The execution of the winning design was called off in 1987. Material in this file was produced between 1986 and 1989. File contains measured drawings, reference drawings, and several conceptual, design development and presentation drawings. Photographic materials include views of the site and of existing buildings by Fotografia A. e R. Pastorelli and of a presentation model by Kandor Modelmakers. File also contains textual records.
Personnes et institutions:
Date:
1986-1989
1986-1989
Titre:
New Gallery for the Thyssen-Bornemizsa Collection Competition, Lugano, Switzerland
Actions:
AP140.S2.SS1.D74
Description:
File documents a successful competition entry for an addition to the Thyssen-Bornemisza Collection in Lugano, Switzerland. The execution of the winning design was called off in 1987. Material in this file was produced between 1986 and 1989. File contains measured drawings, reference drawings, and several conceptual, design development and presentation drawings. Photographic materials include views of the site and of existing buildings by Fotografia A. e R. Pastorelli and of a presentation model by Kandor Modelmakers. File also contains textual records.
New Gallery for the Thyssen-Bornemizsa Collection Competition, Lugano, Switzerland
Actions:
AP140.S2.SS1.D74
Description:
File documents a successful competition entry for an addition to the Thyssen-Bornemisza Collection in Lugano, Switzerland. The execution of the winning design was called off in 1987. Material in this file was produced between 1986 and 1989. File contains measured drawings, reference drawings, and several conceptual, design development and presentation drawings. Photographic materials include views of the site and of existing buildings by Fotografia A. e R. Pastorelli and of a presentation model by Kandor Modelmakers. File also contains textual records.
Niveau de description archivistique:
File 74
File 74
Date:
1986-1989
1986-1989
Personnes et institutions:
Niveau de description archivistique:
Projet
Projet
Numéro de référence:
AP164.S1.1997.D9
Description:
The project series documents the Architekturforum Bonn, which is a variation of the nomadic theme developed in the project Nomada (AP164.S1.1992.D1). The firm identified this project as number 108. Documenting this project are conceptual and design development drawings, correspondence, and cartographic, graphic, photographic and reference materials.
AP164.S1.1997.D9
Description:
The project series documents the Architekturforum Bonn, which is a variation of the nomadic theme developed in the project Nomada (AP164.S1.1992.D1). The firm identified this project as number 108. Documenting this project are conceptual and design development drawings, correspondence, and cartographic, graphic, photographic and reference materials.
Personnes et institutions:
Date:
1978, 1992-1997
1978, 1992-1997
Titre:
Architekturforum Bonn, Germany (1997)
Actions:
AP164.S1.1997.D9
Description:
The project series documents the Architekturforum Bonn, which is a variation of the nomadic theme developed in the project Nomada (AP164.S1.1992.D1). The firm identified this project as number 108. Documenting this project are conceptual and design development drawings, correspondence, and cartographic, graphic, photographic and reference materials.
Architekturforum Bonn, Germany (1997)
Actions:
AP164.S1.1997.D9
Description:
The project series documents the Architekturforum Bonn, which is a variation of the nomadic theme developed in the project Nomada (AP164.S1.1992.D1). The firm identified this project as number 108. Documenting this project are conceptual and design development drawings, correspondence, and cartographic, graphic, photographic and reference materials.
Niveau de description archivistique:
Project
Project
Date:
1978, 1992-1997
1978, 1992-1997
Personnes et institutions:
Niveau de description archivistique:
Projet
Projet
Numéro de référence:
AP056.S1.1997.PR04
Description:
This project series documents Richmond City Hall in Richmond, British Columbia from 1997-2000. The office identified the project number as 9710, although some project materials also refer to the project number as 9709. This project, headed by Bruce Kuwabara, was a joint venture between Kuwabara Payne McKenna Blumberg Architects and Vancouver-based Hotson Bakker Architects. The project consisted of a new civic space at the corner of Granville Avenue and No 3 Road, built on the grounds of the original city hall, that included a three-component building. These components included the circular Council Chamber at the forefront, an eight-storey administrative tower, and a long, two-storey Meeting House all surrounding a new civic square. The Meeting House connected the interior elements to outdoor spaces, which include a series of courtyards, gardens and water features. [1] The material palette for the building's exterior included an aluminum curtain wall with several types of glass finishes and wood accents. This project is recorded through drawings, photographic materials, paintings, textual records and a project model dating from 1997-1999. The drawings are mostly original sketches, but some plans, elevations, sections, perspectives and details are also included. There are also a number of presentation materials, which include text on the design concept, digital renderings, photographs of the model and paintings. [1]“Richmond City Hall,” The Architecture of Kuwabara Payne McKenna Blumberg, 92 (Basel: Birkhäuser, 2004), 92.
AP056.S1.1997.PR04
Description:
This project series documents Richmond City Hall in Richmond, British Columbia from 1997-2000. The office identified the project number as 9710, although some project materials also refer to the project number as 9709. This project, headed by Bruce Kuwabara, was a joint venture between Kuwabara Payne McKenna Blumberg Architects and Vancouver-based Hotson Bakker Architects. The project consisted of a new civic space at the corner of Granville Avenue and No 3 Road, built on the grounds of the original city hall, that included a three-component building. These components included the circular Council Chamber at the forefront, an eight-storey administrative tower, and a long, two-storey Meeting House all surrounding a new civic square. The Meeting House connected the interior elements to outdoor spaces, which include a series of courtyards, gardens and water features. [1] The material palette for the building's exterior included an aluminum curtain wall with several types of glass finishes and wood accents. This project is recorded through drawings, photographic materials, paintings, textual records and a project model dating from 1997-1999. The drawings are mostly original sketches, but some plans, elevations, sections, perspectives and details are also included. There are also a number of presentation materials, which include text on the design concept, digital renderings, photographs of the model and paintings. [1]“Richmond City Hall,” The Architecture of Kuwabara Payne McKenna Blumberg, 92 (Basel: Birkhäuser, 2004), 92.
Personnes et institutions:
Date:
1997-1999
1997-1999
Titre:
Richmond City Hall, British Columbia (1997-2000)
Actions:
AP056.S1.1997.PR04
Description:
This project series documents Richmond City Hall in Richmond, British Columbia from 1997-2000. The office identified the project number as 9710, although some project materials also refer to the project number as 9709. This project, headed by Bruce Kuwabara, was a joint venture between Kuwabara Payne McKenna Blumberg Architects and Vancouver-based Hotson Bakker Architects. The project consisted of a new civic space at the corner of Granville Avenue and No 3 Road, built on the grounds of the original city hall, that included a three-component building. These components included the circular Council Chamber at the forefront, an eight-storey administrative tower, and a long, two-storey Meeting House all surrounding a new civic square. The Meeting House connected the interior elements to outdoor spaces, which include a series of courtyards, gardens and water features. [1] The material palette for the building's exterior included an aluminum curtain wall with several types of glass finishes and wood accents. This project is recorded through drawings, photographic materials, paintings, textual records and a project model dating from 1997-1999. The drawings are mostly original sketches, but some plans, elevations, sections, perspectives and details are also included. There are also a number of presentation materials, which include text on the design concept, digital renderings, photographs of the model and paintings. [1]“Richmond City Hall,” The Architecture of Kuwabara Payne McKenna Blumberg, 92 (Basel: Birkhäuser, 2004), 92.
Richmond City Hall, British Columbia (1997-2000)
Actions:
AP056.S1.1997.PR04
Description:
This project series documents Richmond City Hall in Richmond, British Columbia from 1997-2000. The office identified the project number as 9710, although some project materials also refer to the project number as 9709. This project, headed by Bruce Kuwabara, was a joint venture between Kuwabara Payne McKenna Blumberg Architects and Vancouver-based Hotson Bakker Architects. The project consisted of a new civic space at the corner of Granville Avenue and No 3 Road, built on the grounds of the original city hall, that included a three-component building. These components included the circular Council Chamber at the forefront, an eight-storey administrative tower, and a long, two-storey Meeting House all surrounding a new civic square. The Meeting House connected the interior elements to outdoor spaces, which include a series of courtyards, gardens and water features. [1] The material palette for the building's exterior included an aluminum curtain wall with several types of glass finishes and wood accents. This project is recorded through drawings, photographic materials, paintings, textual records and a project model dating from 1997-1999. The drawings are mostly original sketches, but some plans, elevations, sections, perspectives and details are also included. There are also a number of presentation materials, which include text on the design concept, digital renderings, photographs of the model and paintings. [1]“Richmond City Hall,” The Architecture of Kuwabara Payne McKenna Blumberg, 92 (Basel: Birkhäuser, 2004), 92.
Niveau de description archivistique:
Project
Project
Date:
1997-1999
1997-1999
Personnes et institutions:
Niveau de description archivistique:
Série(s)
Série(s)
Titre:
Publications
Publications
Numéro de référence:
AP207.S3
Description:
The series documents Pettena’s activities as a writer and a critic of contemporary architecture from 1973 to the end of the 2010s. The series documents only a few of the many articles, essays, monographs, and book chapters written by Pettena. The series contains materials for two of Pettena’s writings about Ettore Sottsass and Ettore Sottsass Jr’s work written at the end of the 1990s and early 2000s, and a monograph on steel structure in contemporary architecture. This predominantly consists of research materials, draft texts, and documents related to the image selection process for three publications: “Il linguaggio dell'acciaio" (1992), “Sottsass Associati 1980-1999 frammenti” (1999), and "Sottsass e Sottsass" (2001). The series also contains scans of two earlier books by Pettena: “L’anarchitetto” (1973) and “La citta' invisibile. Architettura sperimentale 1965/75” (1983), and of a later one “Vienna e dintorni. Abraham, Hollein, Peintner, Pettena, Pichler, Sottsass" (2013). The series also documents publications and articles written on Pettena’s work. This material mainly consists of scans of articles and pages from publications, as well as some texts. Finally, the series contains material related to the development of Pettena’s professional website, such as texts and image selection.
AP207.S3
Description:
The series documents Pettena’s activities as a writer and a critic of contemporary architecture from 1973 to the end of the 2010s. The series documents only a few of the many articles, essays, monographs, and book chapters written by Pettena. The series contains materials for two of Pettena’s writings about Ettore Sottsass and Ettore Sottsass Jr’s work written at the end of the 1990s and early 2000s, and a monograph on steel structure in contemporary architecture. This predominantly consists of research materials, draft texts, and documents related to the image selection process for three publications: “Il linguaggio dell'acciaio" (1992), “Sottsass Associati 1980-1999 frammenti” (1999), and "Sottsass e Sottsass" (2001). The series also contains scans of two earlier books by Pettena: “L’anarchitetto” (1973) and “La citta' invisibile. Architettura sperimentale 1965/75” (1983), and of a later one “Vienna e dintorni. Abraham, Hollein, Peintner, Pettena, Pichler, Sottsass" (2013). The series also documents publications and articles written on Pettena’s work. This material mainly consists of scans of articles and pages from publications, as well as some texts. Finally, the series contains material related to the development of Pettena’s professional website, such as texts and image selection.
Personnes et institutions:
Date:
1992-2018
1992-2018
Titre:
Publications
Actions:
AP207.S3
Description:
The series documents Pettena’s activities as a writer and a critic of contemporary architecture from 1973 to the end of the 2010s. The series documents only a few of the many articles, essays, monographs, and book chapters written by Pettena. The series contains materials for two of Pettena’s writings about Ettore Sottsass and Ettore Sottsass Jr’s work written at the end of the 1990s and early 2000s, and a monograph on steel structure in contemporary architecture. This predominantly consists of research materials, draft texts, and documents related to the image selection process for three publications: “Il linguaggio dell'acciaio" (1992), “Sottsass Associati 1980-1999 frammenti” (1999), and "Sottsass e Sottsass" (2001). The series also contains scans of two earlier books by Pettena: “L’anarchitetto” (1973) and “La citta' invisibile. Architettura sperimentale 1965/75” (1983), and of a later one “Vienna e dintorni. Abraham, Hollein, Peintner, Pettena, Pichler, Sottsass" (2013). The series also documents publications and articles written on Pettena’s work. This material mainly consists of scans of articles and pages from publications, as well as some texts. Finally, the series contains material related to the development of Pettena’s professional website, such as texts and image selection.
Publications
Actions:
AP207.S3
Description:
The series documents Pettena’s activities as a writer and a critic of contemporary architecture from 1973 to the end of the 2010s. The series documents only a few of the many articles, essays, monographs, and book chapters written by Pettena. The series contains materials for two of Pettena’s writings about Ettore Sottsass and Ettore Sottsass Jr’s work written at the end of the 1990s and early 2000s, and a monograph on steel structure in contemporary architecture. This predominantly consists of research materials, draft texts, and documents related to the image selection process for three publications: “Il linguaggio dell'acciaio" (1992), “Sottsass Associati 1980-1999 frammenti” (1999), and "Sottsass e Sottsass" (2001). The series also contains scans of two earlier books by Pettena: “L’anarchitetto” (1973) and “La citta' invisibile. Architettura sperimentale 1965/75” (1983), and of a later one “Vienna e dintorni. Abraham, Hollein, Peintner, Pettena, Pichler, Sottsass" (2013). The series also documents publications and articles written on Pettena’s work. This material mainly consists of scans of articles and pages from publications, as well as some texts. Finally, the series contains material related to the development of Pettena’s professional website, such as texts and image selection.
Niveau de description archivistique:
Series
Series
Date:
1992-2018
1992-2018
Personnes et institutions:
Classification:
événements
événements
Actions:
Description:
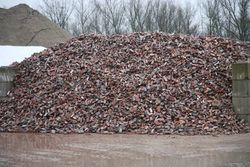
Michael Ghyoot et Maarten Gielen, membres du collectif Rotor, examinent les processus et les pratiques liés à la gestion matérielle des déchets dans Bruxelles et sa banlieue. La notion de déchet, construite à partir des visites rendues par centaines aux commerces, aux lieux de travail et aux centres de tri, a joué un rôle important dans cette recherche. En effet, l’étude(...)
Michael Ghyoot et Maarten Gielen, membres du collectif Rotor, examinent les processus et les pratiques liés à la gestion matérielle des déchets dans Bruxelles et sa banlieue. La notion de déchet, construite à partir des visites rendues par centaines aux commerces, aux lieux de travail et aux centres de tri, a joué un rôle important dans cette recherche. En effet, l’étude(...)
Localisation:
Théâtre Paul-Desmarais
Théâtre Paul-Desmarais
Date:
19 avril 2012 , 19h
19 avril 2012 , 19h
Titre:
L'enseignement de... Bruxelles : Rotor
Actions:
Description:
Michael Ghyoot et Maarten Gielen, membres du collectif Rotor, examinent les processus et les pratiques liés à la gestion matérielle des déchets dans Bruxelles et sa banlieue. La notion de déchet, construite à partir des visites rendues par centaines aux commerces, aux lieux de travail et aux centres de tri, a joué un rôle important dans cette recherche. En effet, l’étude(...)
L'enseignement de... Bruxelles : Rotor
Actions:
Description:
Michael Ghyoot et Maarten Gielen, membres du collectif Rotor, examinent les processus et les pratiques liés à la gestion matérielle des déchets dans Bruxelles et sa banlieue. La notion de déchet, construite à partir des visites rendues par centaines aux commerces, aux lieux de travail et aux centres de tri, a joué un rôle important dans cette recherche. En effet, l’étude(...)
Classification:
événements
événements
Date:
19 avril 2012
19h
19 avril 2012
19h
Localisation:
Théâtre Paul-Desmarais
Théâtre Paul-Desmarais


