


11271 Résultats
Classification:
articles
articles
Actions:
Abigail Duke présente l’architecture d’Arc Frank Mbanefo
Titre:
Tisser modernité et tradition
Abigail Duke présente l’architecture d’Arc Frank Mbanefo
Actions:
Tisser modernité et tradition
Abigail Duke présente l’architecture d’Arc Frank Mbanefo
Actions:
Classification:
archives
Niveau de description archivistique:
Fonds
archives
Niveau de description archivistique:
Fonds
Titre:
Fonds Amancio Williams
Fonds Amancio Williams
Numéro de référence:
AP205
Résumé:
The Amancio Williams fonds documents Williams' career as an architect and designer from the 1940s to the late 1980s. The fonds documents his work for over 80 architectural, urban planning and furniture design projects, as well as the administration of his architecture practice, and his professional activities through correspondence, photographic material, and promotional materials.
AP205
Résumé:
The Amancio Williams fonds documents Williams' career as an architect and designer from the 1940s to the late 1980s. The fonds documents his work for over 80 architectural, urban planning and furniture design projects, as well as the administration of his architecture practice, and his professional activities through correspondence, photographic material, and promotional materials.
Personnes et institutions:
Date:
1848-2010s
1848-2010s
Titre:
Fonds Amancio Williams
Actions:
AP205
Résumé:
The Amancio Williams fonds documents Williams' career as an architect and designer from the 1940s to the late 1980s. The fonds documents his work for over 80 architectural, urban planning and furniture design projects, as well as the administration of his architecture practice, and his professional activities through correspondence, photographic material, and promotional materials.
Fonds Amancio Williams
Actions:
AP205
Résumé:
The Amancio Williams fonds documents Williams' career as an architect and designer from the 1940s to the late 1980s. The fonds documents his work for over 80 architectural, urban planning and furniture design projects, as well as the administration of his architecture practice, and his professional activities through correspondence, photographic material, and promotional materials.
Classification:
archives
Niveau de description archivistique:
Fonds
archives
Niveau de description archivistique:
Fonds
Date:
1848-2010s
1848-2010s
Personnes et institutions:
Classification:
articles
articles
Actions:
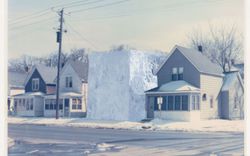
Elisabetta Trincherini sur le fonds Gianni Pettena
Titre:
Notes pour un itinéraire américain
Elisabetta Trincherini sur le fonds Gianni Pettena
Actions:
Notes pour un itinéraire américain
Elisabetta Trincherini sur le fonds Gianni Pettena
Actions:
Niveau de description archivistique:
Projet
Projet
Numéro de référence:
AP178.S1.1960.PR02
Description:
This project series documents the Refeitório da Refinaria Angola in Matosinhos, Portugal. While the records were held in the office’s archives this project was assigned the number 3/60. In the past the office identified the project as number 101. The office assigned the date 1960 for this project. The project included an extension to the cafeteria, changing rooms, and bathrooms. Documenting this project are sketches, plans, elevations, and details, as well as correspondence, project documentation and slides showing the interior.
AP178.S1.1960.PR02
Description:
This project series documents the Refeitório da Refinaria Angola in Matosinhos, Portugal. While the records were held in the office’s archives this project was assigned the number 3/60. In the past the office identified the project as number 101. The office assigned the date 1960 for this project. The project included an extension to the cafeteria, changing rooms, and bathrooms. Documenting this project are sketches, plans, elevations, and details, as well as correspondence, project documentation and slides showing the interior.
Personnes et institutions:
Date:
1960-1962
1960-1962
Titre:
Refeitório da Refinaria Angola [Angola Oil Refinery Cafeteria], Matosinhos, Portugal (1960-1962)
Actions:
AP178.S1.1960.PR02
Description:
This project series documents the Refeitório da Refinaria Angola in Matosinhos, Portugal. While the records were held in the office’s archives this project was assigned the number 3/60. In the past the office identified the project as number 101. The office assigned the date 1960 for this project. The project included an extension to the cafeteria, changing rooms, and bathrooms. Documenting this project are sketches, plans, elevations, and details, as well as correspondence, project documentation and slides showing the interior.
Refeitório da Refinaria Angola [Angola Oil Refinery Cafeteria], Matosinhos, Portugal (1960-1962)
Actions:
AP178.S1.1960.PR02
Description:
This project series documents the Refeitório da Refinaria Angola in Matosinhos, Portugal. While the records were held in the office’s archives this project was assigned the number 3/60. In the past the office identified the project as number 101. The office assigned the date 1960 for this project. The project included an extension to the cafeteria, changing rooms, and bathrooms. Documenting this project are sketches, plans, elevations, and details, as well as correspondence, project documentation and slides showing the interior.
Niveau de description archivistique:
Project
Project
Date:
1960-1962
1960-1962
Personnes et institutions:
Niveau de description archivistique:
Projet
Projet
Numéro de référence:
AP178.S1.1965.PR03
Description:
This project series documents the built addition of a restaurant to the Piscina de Marés in Leça da Palmeira, Portugal. While the records were held in the office’s archives this project was assigned the number 19/60. The office assigned the date 1965 to this project. The project is documented through photographic materials and drawings. Photographic materials found in the project series for the Piscina de Marés (AP178.S1.1961.PR02) should also be consulted for other relevant materials.
AP178.S1.1965.PR03
Description:
This project series documents the built addition of a restaurant to the Piscina de Marés in Leça da Palmeira, Portugal. While the records were held in the office’s archives this project was assigned the number 19/60. The office assigned the date 1965 to this project. The project is documented through photographic materials and drawings. Photographic materials found in the project series for the Piscina de Marés (AP178.S1.1961.PR02) should also be consulted for other relevant materials.
Personnes et institutions:
Date:
1965
1965
Titre:
Restaurante da Piscina de Marés [Ocean swimming pool restaurant], Leça da Palmeira, Matosinhos, Portugal (1965)
Actions:
AP178.S1.1965.PR03
Description:
This project series documents the built addition of a restaurant to the Piscina de Marés in Leça da Palmeira, Portugal. While the records were held in the office’s archives this project was assigned the number 19/60. The office assigned the date 1965 to this project. The project is documented through photographic materials and drawings. Photographic materials found in the project series for the Piscina de Marés (AP178.S1.1961.PR02) should also be consulted for other relevant materials.
Restaurante da Piscina de Marés [Ocean swimming pool restaurant], Leça da Palmeira, Matosinhos, Portugal (1965)
Actions:
AP178.S1.1965.PR03
Description:
This project series documents the built addition of a restaurant to the Piscina de Marés in Leça da Palmeira, Portugal. While the records were held in the office’s archives this project was assigned the number 19/60. The office assigned the date 1965 to this project. The project is documented through photographic materials and drawings. Photographic materials found in the project series for the Piscina de Marés (AP178.S1.1961.PR02) should also be consulted for other relevant materials.
Niveau de description archivistique:
Project
Project
Date:
1965
1965
Personnes et institutions:
Niveau de description archivistique:
Projet
Projet
Numéro de référence:
AP178.S1.1979.PR05
Description:
This project series documents the Plano de pormenor de Ofir in Esposende, Portugal. While the records were held in the office’s archives this project was assigned the number 54/70. The office assigned the date 1979 to this project. The Plano de pormenor de Ofir was an urban plan study for the area between Ofir, Fão, and Apúlia, commissioned by the Câmara Municipal de Esposende. Documenting this project are wall details and textual materials, including project documentation and correspondence.
AP178.S1.1979.PR05
Description:
This project series documents the Plano de pormenor de Ofir in Esposende, Portugal. While the records were held in the office’s archives this project was assigned the number 54/70. The office assigned the date 1979 to this project. The Plano de pormenor de Ofir was an urban plan study for the area between Ofir, Fão, and Apúlia, commissioned by the Câmara Municipal de Esposende. Documenting this project are wall details and textual materials, including project documentation and correspondence.
Personnes et institutions:
Date:
1979-1981
1979-1981
Titre:
Plano de pormenor de Ofir [Detail plan for Ofir], Esposende, Portugal (1979)
Actions:
AP178.S1.1979.PR05
Description:
This project series documents the Plano de pormenor de Ofir in Esposende, Portugal. While the records were held in the office’s archives this project was assigned the number 54/70. The office assigned the date 1979 to this project. The Plano de pormenor de Ofir was an urban plan study for the area between Ofir, Fão, and Apúlia, commissioned by the Câmara Municipal de Esposende. Documenting this project are wall details and textual materials, including project documentation and correspondence.
Plano de pormenor de Ofir [Detail plan for Ofir], Esposende, Portugal (1979)
Actions:
AP178.S1.1979.PR05
Description:
This project series documents the Plano de pormenor de Ofir in Esposende, Portugal. While the records were held in the office’s archives this project was assigned the number 54/70. The office assigned the date 1979 to this project. The Plano de pormenor de Ofir was an urban plan study for the area between Ofir, Fão, and Apúlia, commissioned by the Câmara Municipal de Esposende. Documenting this project are wall details and textual materials, including project documentation and correspondence.
Niveau de description archivistique:
Project
Project
Date:
1979-1981
1979-1981
Personnes et institutions:
Niveau de description archivistique:
Projet
Projet
Numéro de référence:
AP178.S1.1969.PR02
Description:
This project series document the Borges & Irmão bank in Vila do Conde, Portugal. While the records were held in the office’s archives this project was assigned the number 37/60. In the past the office identified the project as number 125. The office assigned the dates 1969-1974 for this project. The project files document the remodeling of the Bank Borges & Irmão, known in documentation as the Agência de Vila do Conde. Located in the historic part of Vila do Conde, this project included modifications to the facade, interior design, an extension, as well as electrical and mechanical work. The project was never realized. Documenting this project are sketches, studies, and plans. Photographs, negatives, and slides document the site. Textual documentation includes project documentation and correspondence with Borges & Irmão bank. It is important to note that there are two projects related to the Borges & Irmão bank. The office's archives identified these projects as Borges & Irmão bank I, restoration project (see project series AP178.S1.1977.PR02 in this fonds) and Borges & Irmão bank II (project series AP178.S1.1978.PR01 in this fonds).
AP178.S1.1969.PR02
Description:
This project series document the Borges & Irmão bank in Vila do Conde, Portugal. While the records were held in the office’s archives this project was assigned the number 37/60. In the past the office identified the project as number 125. The office assigned the dates 1969-1974 for this project. The project files document the remodeling of the Bank Borges & Irmão, known in documentation as the Agência de Vila do Conde. Located in the historic part of Vila do Conde, this project included modifications to the facade, interior design, an extension, as well as electrical and mechanical work. The project was never realized. Documenting this project are sketches, studies, and plans. Photographs, negatives, and slides document the site. Textual documentation includes project documentation and correspondence with Borges & Irmão bank. It is important to note that there are two projects related to the Borges & Irmão bank. The office's archives identified these projects as Borges & Irmão bank I, restoration project (see project series AP178.S1.1977.PR02 in this fonds) and Borges & Irmão bank II (project series AP178.S1.1978.PR01 in this fonds).
Personnes et institutions:
Date:
1969-1975
1969-1975
Titre:
Banco Borges & Irmão [Borges & Irmão bank], Vila do Conde, Portugal (1969-1975)
Actions:
AP178.S1.1969.PR02
Description:
This project series document the Borges & Irmão bank in Vila do Conde, Portugal. While the records were held in the office’s archives this project was assigned the number 37/60. In the past the office identified the project as number 125. The office assigned the dates 1969-1974 for this project. The project files document the remodeling of the Bank Borges & Irmão, known in documentation as the Agência de Vila do Conde. Located in the historic part of Vila do Conde, this project included modifications to the facade, interior design, an extension, as well as electrical and mechanical work. The project was never realized. Documenting this project are sketches, studies, and plans. Photographs, negatives, and slides document the site. Textual documentation includes project documentation and correspondence with Borges & Irmão bank. It is important to note that there are two projects related to the Borges & Irmão bank. The office's archives identified these projects as Borges & Irmão bank I, restoration project (see project series AP178.S1.1977.PR02 in this fonds) and Borges & Irmão bank II (project series AP178.S1.1978.PR01 in this fonds).
Banco Borges & Irmão [Borges & Irmão bank], Vila do Conde, Portugal (1969-1975)
Actions:
AP178.S1.1969.PR02
Description:
This project series document the Borges & Irmão bank in Vila do Conde, Portugal. While the records were held in the office’s archives this project was assigned the number 37/60. In the past the office identified the project as number 125. The office assigned the dates 1969-1974 for this project. The project files document the remodeling of the Bank Borges & Irmão, known in documentation as the Agência de Vila do Conde. Located in the historic part of Vila do Conde, this project included modifications to the facade, interior design, an extension, as well as electrical and mechanical work. The project was never realized. Documenting this project are sketches, studies, and plans. Photographs, negatives, and slides document the site. Textual documentation includes project documentation and correspondence with Borges & Irmão bank. It is important to note that there are two projects related to the Borges & Irmão bank. The office's archives identified these projects as Borges & Irmão bank I, restoration project (see project series AP178.S1.1977.PR02 in this fonds) and Borges & Irmão bank II (project series AP178.S1.1978.PR01 in this fonds).
Niveau de description archivistique:
Project
Project
Date:
1969-1975
1969-1975
Personnes et institutions:
Classification:
archives
Niveau de description archivistique:
Fonds
archives
Niveau de description archivistique:
Fonds
Titre:
John C. Parkin fonds
John C. Parkin fonds
Numéro de référence:
AP018
Résumé:
The John C. Parkin fonds documents the professional career of Toronto-based architect John C. Parkin (1922-1988) at his firms John B. Parkin Associates and Parkin Architects Planners. Most materials in this fonds record 347 architectural projects covering the years 1947-1987. John C. Parkin’s professional involvement in the arts and architecture, his firms’ activities, and his professional achievements are also recorded.
AP018
Résumé:
The John C. Parkin fonds documents the professional career of Toronto-based architect John C. Parkin (1922-1988) at his firms John B. Parkin Associates and Parkin Architects Planners. Most materials in this fonds record 347 architectural projects covering the years 1947-1987. John C. Parkin’s professional involvement in the arts and architecture, his firms’ activities, and his professional achievements are also recorded.
Personnes et institutions:
Date:
1929-1987
1929-1987
Titre:
John C. Parkin fonds
Actions:
AP018
Résumé:
The John C. Parkin fonds documents the professional career of Toronto-based architect John C. Parkin (1922-1988) at his firms John B. Parkin Associates and Parkin Architects Planners. Most materials in this fonds record 347 architectural projects covering the years 1947-1987. John C. Parkin’s professional involvement in the arts and architecture, his firms’ activities, and his professional achievements are also recorded.
John C. Parkin fonds
Actions:
AP018
Résumé:
The John C. Parkin fonds documents the professional career of Toronto-based architect John C. Parkin (1922-1988) at his firms John B. Parkin Associates and Parkin Architects Planners. Most materials in this fonds record 347 architectural projects covering the years 1947-1987. John C. Parkin’s professional involvement in the arts and architecture, his firms’ activities, and his professional achievements are also recorded.
Classification:
archives
Niveau de description archivistique:
Fonds
archives
Niveau de description archivistique:
Fonds
Date:
1929-1987
1929-1987
Personnes et institutions:
Niveau de description archivistique:
Projet
Projet
Numéro de référence:
AP178.S1.1974.PR01
Description:
This project series documents the Alcino Cardoso house in Porto, Portugal. While the records were held in the office’s archives this project was assigned the number 23/70. The office assigned the date 1974 to this project. The house was commissioned by an employee of the Pinto & Sotto Mayor bank. This project was not in the initial project list provided by the office. The office assembled documentation and added it to the list of projects. The project was not realized. Documenting this project are sketches and studies.
AP178.S1.1974.PR01
Description:
This project series documents the Alcino Cardoso house in Porto, Portugal. While the records were held in the office’s archives this project was assigned the number 23/70. The office assigned the date 1974 to this project. The house was commissioned by an employee of the Pinto & Sotto Mayor bank. This project was not in the initial project list provided by the office. The office assembled documentation and added it to the list of projects. The project was not realized. Documenting this project are sketches and studies.
Personnes et institutions:
Date:
1974
1974
Titre:
Casa Alcino Cardoso [Alcino Cardoso house], Porto, Portugal (1974)
Actions:
AP178.S1.1974.PR01
Description:
This project series documents the Alcino Cardoso house in Porto, Portugal. While the records were held in the office’s archives this project was assigned the number 23/70. The office assigned the date 1974 to this project. The house was commissioned by an employee of the Pinto & Sotto Mayor bank. This project was not in the initial project list provided by the office. The office assembled documentation and added it to the list of projects. The project was not realized. Documenting this project are sketches and studies.
Casa Alcino Cardoso [Alcino Cardoso house], Porto, Portugal (1974)
Actions:
AP178.S1.1974.PR01
Description:
This project series documents the Alcino Cardoso house in Porto, Portugal. While the records were held in the office’s archives this project was assigned the number 23/70. The office assigned the date 1974 to this project. The house was commissioned by an employee of the Pinto & Sotto Mayor bank. This project was not in the initial project list provided by the office. The office assembled documentation and added it to the list of projects. The project was not realized. Documenting this project are sketches and studies.
Niveau de description archivistique:
Project
Project
Date:
1974
1974
Personnes et institutions:
Niveau de description archivistique:
Projet
Projet
Numéro de référence:
AP178.S1.1988.PR04
Description:
This project series documents the Complexo Desportivo in Vilanova de Arousa, Spain. While the records were held in the office’s archives this project was assigned the number 55/80. The office assigned the date 1988 to this project. The project files document the architectural proprosal for a sports complex in Spain. The project was not built. Documenting this project are studies and plans. Textual materials include a small amount of project documentation and correspondence. Photographic materials document the model and drawings.
AP178.S1.1988.PR04
Description:
This project series documents the Complexo Desportivo in Vilanova de Arousa, Spain. While the records were held in the office’s archives this project was assigned the number 55/80. The office assigned the date 1988 to this project. The project files document the architectural proprosal for a sports complex in Spain. The project was not built. Documenting this project are studies and plans. Textual materials include a small amount of project documentation and correspondence. Photographic materials document the model and drawings.
Personnes et institutions:
Date:
1988-1989
1988-1989
Titre:
Complexo Desportivo de Vilanova de Arousa, [Vilanova de Arousa Sport complex], Vilanova de Arousa, Spain (1988)
Actions:
AP178.S1.1988.PR04
Description:
This project series documents the Complexo Desportivo in Vilanova de Arousa, Spain. While the records were held in the office’s archives this project was assigned the number 55/80. The office assigned the date 1988 to this project. The project files document the architectural proprosal for a sports complex in Spain. The project was not built. Documenting this project are studies and plans. Textual materials include a small amount of project documentation and correspondence. Photographic materials document the model and drawings.
Complexo Desportivo de Vilanova de Arousa, [Vilanova de Arousa Sport complex], Vilanova de Arousa, Spain (1988)
Actions:
AP178.S1.1988.PR04
Description:
This project series documents the Complexo Desportivo in Vilanova de Arousa, Spain. While the records were held in the office’s archives this project was assigned the number 55/80. The office assigned the date 1988 to this project. The project files document the architectural proprosal for a sports complex in Spain. The project was not built. Documenting this project are studies and plans. Textual materials include a small amount of project documentation and correspondence. Photographic materials document the model and drawings.
Niveau de description archivistique:
Project
Project
Date:
1988-1989
1988-1989
Personnes et institutions:


