


35808 Résultats
Classification:
photographies
photographies
Actions:
Numéro de référence:
PH1980:0048.06:001-051
Description:
Album PH1980:0048.06:001-051 comprises 22 views of Seville, 16 views of Granada, four views of Madrid and three views of El Escorial, three views of Cadiz, two views of Aranjuez, and one view of Málaga. The 22 views of Seville include: 12 views of palaces, nine of the Royal Alcazar, two of the Palace of San Talmo, and one of the Archbishop's palace; three views of Seville Cathedral; three views of Pontius Pilate's House; and one view each of the Triana Bridge, the Real Maestranza bullfighting arena, the Law Courts on Constitution Square, and the Golden Tower. The 16 views of Granada include: 11 views of the Alhambra; four views of the city; and one view of Granada Cathedral. The four views of Madrid and three views of El Escorial include: three views of the Monastery of San Lorenzo del Escorial; and one view each of the Royal Palace, the Alcala Gate, the Prado Museum, and a bullfighting arena. The three views of Cadiz include: one view of Saint Anthony's Church; one view of the Calle Ancah [Main Street]; and one view of the city. The two views of Aranjuez include: one view of the Royal Palace and one view of the Casa del Labrador. There is one panorama of Málaga.
PH1980:0048.06:001-051
Description:
Album PH1980:0048.06:001-051 comprises 22 views of Seville, 16 views of Granada, four views of Madrid and three views of El Escorial, three views of Cadiz, two views of Aranjuez, and one view of Málaga. The 22 views of Seville include: 12 views of palaces, nine of the Royal Alcazar, two of the Palace of San Talmo, and one of the Archbishop's palace; three views of Seville Cathedral; three views of Pontius Pilate's House; and one view each of the Triana Bridge, the Real Maestranza bullfighting arena, the Law Courts on Constitution Square, and the Golden Tower. The 16 views of Granada include: 11 views of the Alhambra; four views of the city; and one view of Granada Cathedral. The four views of Madrid and three views of El Escorial include: three views of the Monastery of San Lorenzo del Escorial; and one view each of the Royal Palace, the Alcala Gate, the Prado Museum, and a bullfighting arena. The three views of Cadiz include: one view of Saint Anthony's Church; one view of the Calle Ancah [Main Street]; and one view of the city. The two views of Aranjuez include: one view of the Royal Palace and one view of the Casa del Labrador. There is one panorama of Málaga.
Personnes et institutions:
Sujet:
architecture, ingénierie, militaire
architecture, ingénierie, militaire
Date:
published 1859-1860
published 1859-1860
Titre:
Album of views of cities showing royal palaces and religious and public architecture, Spain
Actions:
PH1980:0048.06:001-051
Description:
Album PH1980:0048.06:001-051 comprises 22 views of Seville, 16 views of Granada, four views of Madrid and three views of El Escorial, three views of Cadiz, two views of Aranjuez, and one view of Málaga. The 22 views of Seville include: 12 views of palaces, nine of the Royal Alcazar, two of the Palace of San Talmo, and one of the Archbishop's palace; three views of Seville Cathedral; three views of Pontius Pilate's House; and one view each of the Triana Bridge, the Real Maestranza bullfighting arena, the Law Courts on Constitution Square, and the Golden Tower. The 16 views of Granada include: 11 views of the Alhambra; four views of the city; and one view of Granada Cathedral. The four views of Madrid and three views of El Escorial include: three views of the Monastery of San Lorenzo del Escorial; and one view each of the Royal Palace, the Alcala Gate, the Prado Museum, and a bullfighting arena. The three views of Cadiz include: one view of Saint Anthony's Church; one view of the Calle Ancah [Main Street]; and one view of the city. The two views of Aranjuez include: one view of the Royal Palace and one view of the Casa del Labrador. There is one panorama of Málaga.
Album of views of cities showing royal palaces and religious and public architecture, Spain
Actions:
PH1980:0048.06:001-051
Description:
Album PH1980:0048.06:001-051 comprises 22 views of Seville, 16 views of Granada, four views of Madrid and three views of El Escorial, three views of Cadiz, two views of Aranjuez, and one view of Málaga. The 22 views of Seville include: 12 views of palaces, nine of the Royal Alcazar, two of the Palace of San Talmo, and one of the Archbishop's palace; three views of Seville Cathedral; three views of Pontius Pilate's House; and one view each of the Triana Bridge, the Real Maestranza bullfighting arena, the Law Courts on Constitution Square, and the Golden Tower. The 16 views of Granada include: 11 views of the Alhambra; four views of the city; and one view of Granada Cathedral. The four views of Madrid and three views of El Escorial include: three views of the Monastery of San Lorenzo del Escorial; and one view each of the Royal Palace, the Alcala Gate, the Prado Museum, and a bullfighting arena. The three views of Cadiz include: one view of Saint Anthony's Church; one view of the Calle Ancah [Main Street]; and one view of the city. The two views of Aranjuez include: one view of the Royal Palace and one view of the Casa del Labrador. There is one panorama of Málaga.
Classification:
photographies
photographies
Date:
published 1859-1860
published 1859-1860
Personnes et institutions:
Sujet:
architecture, ingénierie, militaire
architecture, ingénierie, militaire
Numéro de référence:
ARCH286040
Description:
In ANY Event: Public Fear Panel Discussion. Symposium held at the Guggenheim Museum, New York.
ARCH286040
Description:
In ANY Event: Public Fear Panel Discussion. Symposium held at the Guggenheim Museum, New York.
Personnes et institutions:
Date:
1997-01-25
1997-01-25
Titre:
Copy of audio recording of in ANY event: public fear tape 2, disc 1 of 2
Actions:
ARCH286040
Description:
In ANY Event: Public Fear Panel Discussion. Symposium held at the Guggenheim Museum, New York.
Copy of audio recording of in ANY event: public fear tape 2, disc 1 of 2
Actions:
ARCH286040
Description:
In ANY Event: Public Fear Panel Discussion. Symposium held at the Guggenheim Museum, New York.
Date:
1997-01-25
1997-01-25
Personnes et institutions:
Numéro de référence:
ARCH286041
Description:
In ANY Event: Public Fear Panel Discussion. Symposium held at the Guggenheim Museum, New York.
ARCH286041
Description:
In ANY Event: Public Fear Panel Discussion. Symposium held at the Guggenheim Museum, New York.
Personnes et institutions:
Date:
1997-01-25
1997-01-25
Titre:
Copy of audio recording of in ANY event: public fear tape 2, disc 2 of 2
Actions:
ARCH286041
Description:
In ANY Event: Public Fear Panel Discussion. Symposium held at the Guggenheim Museum, New York.
Copy of audio recording of in ANY event: public fear tape 2, disc 2 of 2
Actions:
ARCH286041
Description:
In ANY Event: Public Fear Panel Discussion. Symposium held at the Guggenheim Museum, New York.
Date:
1997-01-25
1997-01-25
Personnes et institutions:
Classification:
documents textuels
documents textuels
Numéro de référence:
AP075.S3.SS1.055
Description:
Contains minutes of meetings, reports, correspondence and documentation. Original folder entitled "Art in PUBLIC PLACES / MEETING MINUTES / CORRESPONDENCE / 1988-1988, 1990".
AP075.S3.SS1.055
Description:
Contains minutes of meetings, reports, correspondence and documentation. Original folder entitled "Art in PUBLIC PLACES / MEETING MINUTES / CORRESPONDENCE / 1988-1988, 1990".
Personnes et institutions:
Date:
1988-1990
1988-1990
Titre:
Cornelia Hahn Oberlander participation to the Art in Public Places Subcommittee Meeting of the City of Vancouver
Actions:
AP075.S3.SS1.055
Description:
Contains minutes of meetings, reports, correspondence and documentation. Original folder entitled "Art in PUBLIC PLACES / MEETING MINUTES / CORRESPONDENCE / 1988-1988, 1990".
Cornelia Hahn Oberlander participation to the Art in Public Places Subcommittee Meeting of the City of Vancouver
Actions:
AP075.S3.SS1.055
Description:
Contains minutes of meetings, reports, correspondence and documentation. Original folder entitled "Art in PUBLIC PLACES / MEETING MINUTES / CORRESPONDENCE / 1988-1988, 1990".
Classification:
documents textuels
documents textuels
Date:
1988-1990
1988-1990
Personnes et institutions:
Classification:
photographies
photographies
Actions:
Numéro de référence:
PH1988:0114
PH1988:0114
Personnes et institutions:
Sujet:
architecture
architecture
Date:
after 1928
after 1928
Titre:
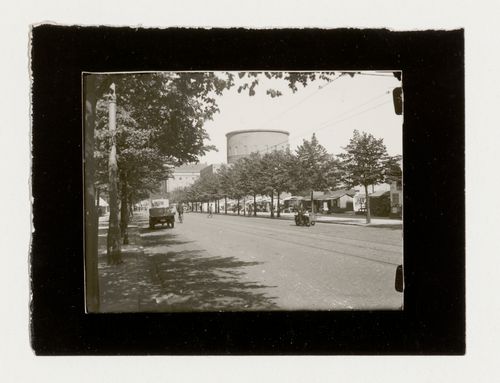
Exterior view of Stockholm Public Library showing the dome, 51-55 Odengatan, Stockholm
Actions:
PH1988:0114
Exterior view of Stockholm Public Library showing the dome, 51-55 Odengatan, Stockholm
Actions:
PH1988:0114
Classification:
photographies
photographies
Date:
after 1928
after 1928
Personnes et institutions:
Sujet:
architecture
architecture
Classification:
dessins
dessins
Numéro de référence:
ARCH258331
ARCH258331
Personnes et institutions:
Date:
circa 1987
circa 1987
Classification:
dessins
dessins
Date:
circa 1987
circa 1987
Personnes et institutions:
Classification:
dessins
dessins
Numéro de référence:
AP075.S1.1999.PR01.002
AP075.S1.1999.PR01.002
Personnes et institutions:
Date:
1999
1999
Titre:
Schematic design for the Salt Lake City Public Library, Salt Lake City, Utah
Actions:
AP075.S1.1999.PR01.002
Schematic design for the Salt Lake City Public Library, Salt Lake City, Utah
Actions:
AP075.S1.1999.PR01.002
Classification:
dessins
dessins
Date:
1999
1999
Personnes et institutions:
Classification:
maquettes
maquettes
Numéro de référence:
AP046.S1.1983.PR01.625
Description:
SIte model of the Canadian Centre for Architecture Centre. The model was displayed at the Canadian Centre for Architecture exhibition "Canadian Centre for Architecture: Building and Gardens" (1989).
AP046.S1.1983.PR01.625
Description:
SIte model of the Canadian Centre for Architecture Centre. The model was displayed at the Canadian Centre for Architecture exhibition "Canadian Centre for Architecture: Building and Gardens" (1989).
Personnes et institutions:
Date:
circa 1980-1988
circa 1980-1988
Titre:
Site Model of the Canadian Centre for Architecture with proposed public park across Boulevard René Lévesque
Actions:
AP046.S1.1983.PR01.625
Description:
SIte model of the Canadian Centre for Architecture Centre. The model was displayed at the Canadian Centre for Architecture exhibition "Canadian Centre for Architecture: Building and Gardens" (1989).
Site Model of the Canadian Centre for Architecture with proposed public park across Boulevard René Lévesque
Actions:
AP046.S1.1983.PR01.625
Description:
SIte model of the Canadian Centre for Architecture Centre. The model was displayed at the Canadian Centre for Architecture exhibition "Canadian Centre for Architecture: Building and Gardens" (1989).
Classification:
maquettes
maquettes
Date:
circa 1980-1988
circa 1980-1988
Personnes et institutions:
Classification:
dessins
dessins
Numéro de référence:
ARCH283896
ARCH283896
Personnes et institutions:
Date:
1969
1969
Classification:
dessins
dessins
Date:
1969
1969
Personnes et institutions:
Classification:
dessins
dessins
Numéro de référence:
ARCH283921
ARCH283921
Personnes et institutions:
Date:
1969
1969
Classification:
dessins
dessins
Date:
1969
1969
Personnes et institutions:


