


9428 Résultats
Classification:
cartes, dessins
cartes, dessins
Numéro de référence:
DR1987:0476 R/V
Description:
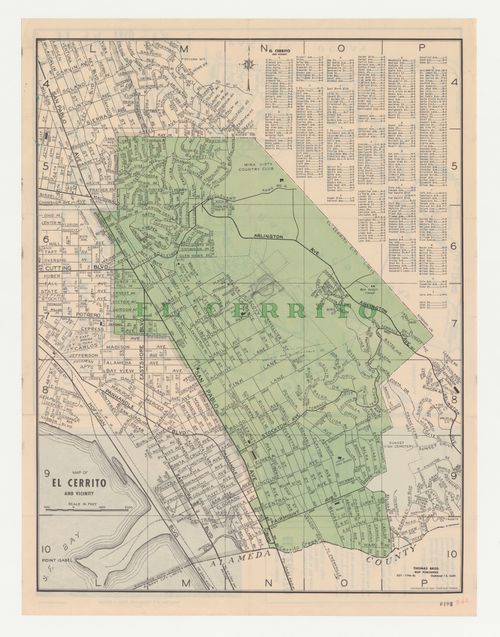
- The draughtsman has sketched the site for Swedenborg Memorial Chapel, El Cerrito, California on a publicity leaflet: one sketch is on a map (verso) and the other is on an aerial photograph (recto) of El Cerrito.
DR1987:0476 R/V
Description:
- The draughtsman has sketched the site for Swedenborg Memorial Chapel, El Cerrito, California on a publicity leaflet: one sketch is on a map (verso) and the other is on an aerial photograph (recto) of El Cerrito.
Personnes et institutions:
Sujet:
architecture, topographique
architecture, topographique
Date:
between 1950 and 1962
between 1950 and 1962
Titre:
Swedenborg Memorial Chapel, El Cerrito, California: Publicity leaflet for El Cerrito with sketches for lot and access road for chapel on an aerial photograph (recto) and on a map of El Cerrito (verso)
Actions:
DR1987:0476 R/V
Description:
- The draughtsman has sketched the site for Swedenborg Memorial Chapel, El Cerrito, California on a publicity leaflet: one sketch is on a map (verso) and the other is on an aerial photograph (recto) of El Cerrito.
Swedenborg Memorial Chapel, El Cerrito, California: Publicity leaflet for El Cerrito with sketches for lot and access road for chapel on an aerial photograph (recto) and on a map of El Cerrito (verso)
Actions:
DR1987:0476 R/V
Description:
- The draughtsman has sketched the site for Swedenborg Memorial Chapel, El Cerrito, California on a publicity leaflet: one sketch is on a map (verso) and the other is on an aerial photograph (recto) of El Cerrito.
Classification:
cartes, dessins
cartes, dessins
Date:
between 1950 and 1962
between 1950 and 1962
Personnes et institutions:
Sujet:
architecture, topographique
architecture, topographique
Classification:
dessins
dessins
Numéro de référence:
DR1987:0490 R/V
Description:
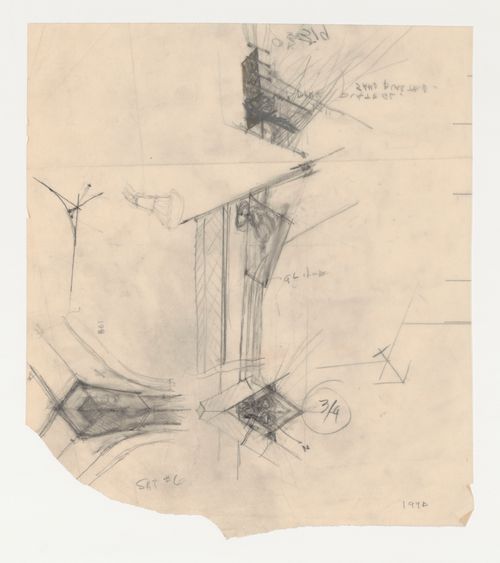
- These roof canopy sketches for Wayfarers' Chapel, Palos Verdes, California, include a plan, elevation and section for an interior truss lighting fixture. Some drawings are schematic while others indicate materials.
DR1987:0490 R/V
Description:
- These roof canopy sketches for Wayfarers' Chapel, Palos Verdes, California, include a plan, elevation and section for an interior truss lighting fixture. Some drawings are schematic while others indicate materials.
Personnes et institutions:
Sujet:
architecture, design d'intérieur
architecture, design d'intérieur
Date:
1956 or 1957
1956 or 1957
Titre:
Wayfarers' Chapel, Palos Verdes, California: Sketches for interior truss lighting fixtures; verso: Wayfarers' Chapel, Palos Verdes, California: Sketches for interior truss lighting fixtures
Actions:
DR1987:0490 R/V
Description:
- These roof canopy sketches for Wayfarers' Chapel, Palos Verdes, California, include a plan, elevation and section for an interior truss lighting fixture. Some drawings are schematic while others indicate materials.
Wayfarers' Chapel, Palos Verdes, California: Sketches for interior truss lighting fixtures; verso: Wayfarers' Chapel, Palos Verdes, California: Sketches for interior truss lighting fixtures
Actions:
DR1987:0490 R/V
Description:
- These roof canopy sketches for Wayfarers' Chapel, Palos Verdes, California, include a plan, elevation and section for an interior truss lighting fixture. Some drawings are schematic while others indicate materials.
Classification:
dessins
dessins
Date:
1956 or 1957
1956 or 1957
Personnes et institutions:
Sujet:
architecture, design d'intérieur
architecture, design d'intérieur
Classification:
dessins
dessins
Numéro de référence:
DR1987:0494 R/V
Description:
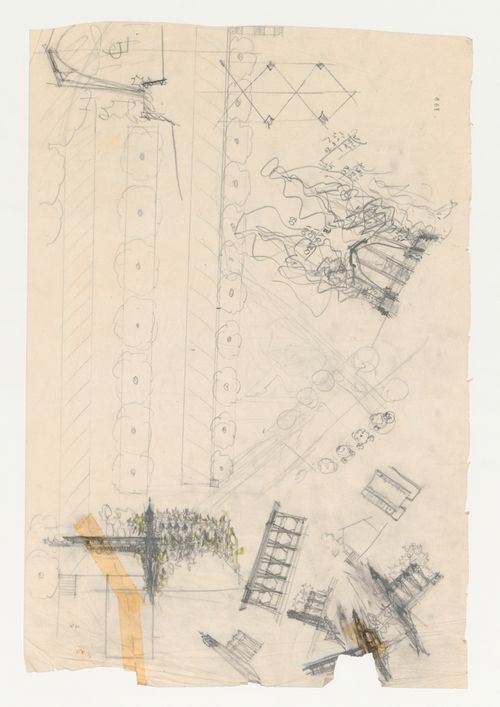
- Several of these sketches for Wayfarers' Chapel, Palos Verdes, California, indicate planting arrangements and one of the elevations shows the proposed cloister attached to the chapel.
DR1987:0494 R/V
Description:
- Several of these sketches for Wayfarers' Chapel, Palos Verdes, California, indicate planting arrangements and one of the elevations shows the proposed cloister attached to the chapel.
Personnes et institutions:
Sujet:
architecture
architecture
Date:
1946
1946
Titre:
Wayfarers' Chapel, Palos Verdes, California: Plan, possibly for a cloister, conceptual drawings for the chapel, including sketch sections, sketch plans and thumbnail sketches, with thumbnail sketches for the campanile and partial sketch section
Actions:
DR1987:0494 R/V
Description:
- Several of these sketches for Wayfarers' Chapel, Palos Verdes, California, indicate planting arrangements and one of the elevations shows the proposed cloister attached to the chapel.
Wayfarers' Chapel, Palos Verdes, California: Plan, possibly for a cloister, conceptual drawings for the chapel, including sketch sections, sketch plans and thumbnail sketches, with thumbnail sketches for the campanile and partial sketch section
Actions:
DR1987:0494 R/V
Description:
- Several of these sketches for Wayfarers' Chapel, Palos Verdes, California, indicate planting arrangements and one of the elevations shows the proposed cloister attached to the chapel.
Classification:
dessins
dessins
Date:
1946
1946
Personnes et institutions:
Sujet:
architecture
architecture
Classification:
dessins
dessins
Numéro de référence:
DR1987:0619 R/V
Description:
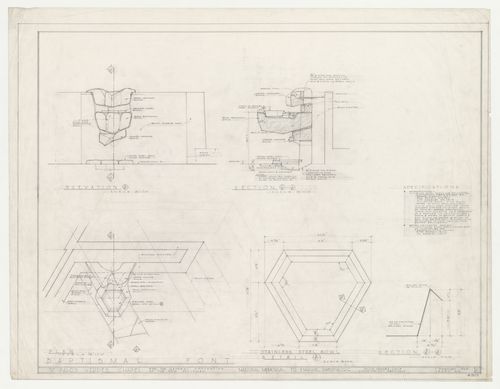
- A section of this plan for the baptismal font for Wayfarers' Chapel, Palos Verdes, California, is traced through on the verso.
DR1987:0619 R/V
Description:
- A section of this plan for the baptismal font for Wayfarers' Chapel, Palos Verdes, California, is traced through on the verso.
Personnes et institutions:
Sujet:
architecture, design d'intérieur
architecture, design d'intérieur
Date:
1 November 1963
1 November 1963
Titre:
Wayfarers' Chapel, Palos Verdes, California: Plan, elevation and section for the baptismal font, with details for its stainless steel bowl and specifications for the waterproofing and water circulation system
Actions:
DR1987:0619 R/V
Description:
- A section of this plan for the baptismal font for Wayfarers' Chapel, Palos Verdes, California, is traced through on the verso.
Wayfarers' Chapel, Palos Verdes, California: Plan, elevation and section for the baptismal font, with details for its stainless steel bowl and specifications for the waterproofing and water circulation system
Actions:
DR1987:0619 R/V
Description:
- A section of this plan for the baptismal font for Wayfarers' Chapel, Palos Verdes, California, is traced through on the verso.
Classification:
dessins
dessins
Date:
1 November 1963
1 November 1963
Personnes et institutions:
Sujet:
architecture, design d'intérieur
architecture, design d'intérieur
Classification:
dessins
dessins
Numéro de référence:
DR1987:0706 R/V
Description:
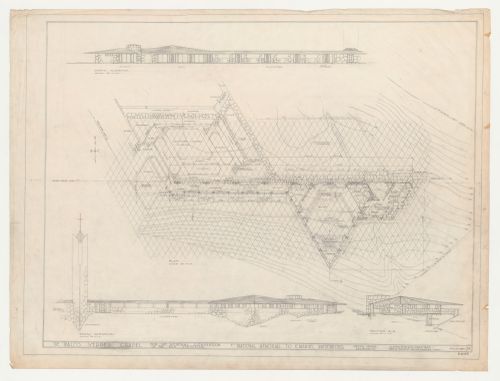
- The site contours on this drawing for Wayfarers' Chapel, Palos Verdes, California, are delineated on the verso as is the equilateral parallelogram grid from which the plan was developed. The grid unit is inscribed on several orthographic drawings (eg. DR1987:0530) and is described by Lloyd Wright in the architect's statement (DR1987:0869:011:009).
DR1987:0706 R/V
Description:
- The site contours on this drawing for Wayfarers' Chapel, Palos Verdes, California, are delineated on the verso as is the equilateral parallelogram grid from which the plan was developed. The grid unit is inscribed on several orthographic drawings (eg. DR1987:0530) and is described by Lloyd Wright in the architect's statement (DR1987:0869:011:009).
Personnes et institutions:
Sujet:
architecture
architecture
Date:
30 August 1954
30 August 1954
Titre:
Wayfarers' Chapel, Palos Verdes, California: Plan developed on an equilateral parallelogram grid, north and south elevations and section for the cloister, cloister garden and parish house, including campanile as-built
Actions:
DR1987:0706 R/V
Description:
- The site contours on this drawing for Wayfarers' Chapel, Palos Verdes, California, are delineated on the verso as is the equilateral parallelogram grid from which the plan was developed. The grid unit is inscribed on several orthographic drawings (eg. DR1987:0530) and is described by Lloyd Wright in the architect's statement (DR1987:0869:011:009).
Wayfarers' Chapel, Palos Verdes, California: Plan developed on an equilateral parallelogram grid, north and south elevations and section for the cloister, cloister garden and parish house, including campanile as-built
Actions:
DR1987:0706 R/V
Description:
- The site contours on this drawing for Wayfarers' Chapel, Palos Verdes, California, are delineated on the verso as is the equilateral parallelogram grid from which the plan was developed. The grid unit is inscribed on several orthographic drawings (eg. DR1987:0530) and is described by Lloyd Wright in the architect's statement (DR1987:0869:011:009).
Classification:
dessins
dessins
Date:
30 August 1954
30 August 1954
Personnes et institutions:
Sujet:
architecture
architecture
Classification:
dessins
dessins
![Piling plan for Block 5, Spangen Housing Estate, Rotterdam, Netherlands; verso: Elevation [?] for Block 5, probably showing the exterior colour scheme, Spangen Housing Estate, Rotterdam, Netherlands](/img-collection/cyIY30e_mY0ymBYqjElg2HpzUTM=/500x402/338019.jpg)
Actions:
Numéro de référence:
DR1984:0496 R/V
Description:
- There is an elevation [?], probably showing the exterior colour scheme, on the verso.
DR1984:0496 R/V
Description:
- There is an elevation [?], probably showing the exterior colour scheme, on the verso.
Personnes et institutions:
Sujet:
architecture
architecture
Date:
printed 1918-1919
printed 1918-1919
Titre:
Piling plan for Block 5, Spangen Housing Estate, Rotterdam, Netherlands; verso: Elevation [?] for Block 5, probably showing the exterior colour scheme, Spangen Housing Estate, Rotterdam, Netherlands
Actions:
DR1984:0496 R/V
Description:
- There is an elevation [?], probably showing the exterior colour scheme, on the verso.
Piling plan for Block 5, Spangen Housing Estate, Rotterdam, Netherlands; verso: Elevation [?] for Block 5, probably showing the exterior colour scheme, Spangen Housing Estate, Rotterdam, Netherlands
Actions:
DR1984:0496 R/V
Description:
- There is an elevation [?], probably showing the exterior colour scheme, on the verso.
Classification:
dessins
dessins
Date:
printed 1918-1919
printed 1918-1919
Personnes et institutions:
Sujet:
architecture
architecture
Classification:
dessins
dessins
![Ground and first floor plans and elevations for industrial row houses, Hoek van Holland, Netherlands; verso: Elevations, details and doodles for industrial row houses [?], Netherlands](/img-collection/1N8k04ZTllOWnYSRBTkhXDWsciI=/500x391/338196.jpg)
Actions:
Numéro de référence:
DR1984:0512 R/V
DR1984:0512 R/V
Personnes et institutions:
Sujet:
architecture
architecture
Date:
printed 1924-1927
printed 1924-1927
Classification:
dessins
dessins
Date:
printed 1924-1927
printed 1924-1927
Personnes et institutions:
Sujet:
architecture
architecture
Classification:
oeuvres d'art
oeuvres d'art
Titre:
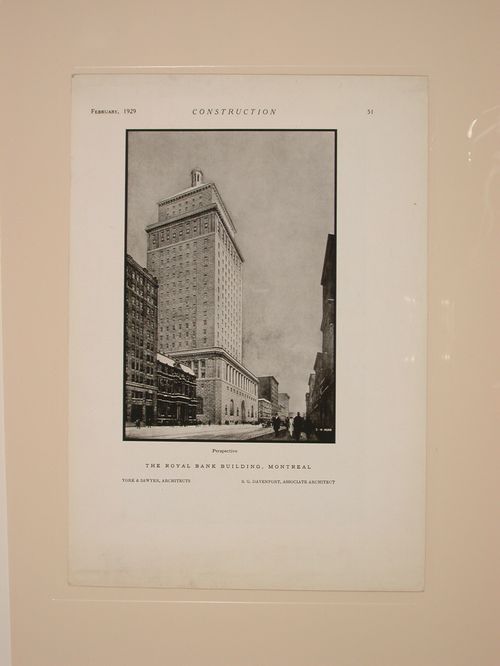
Royal Bank Building
Royal Bank Building
Actions:
Numéro de référence:
DR1985:0453 R/V
DR1985:0453 R/V
Personnes et institutions:
Date:
1929
1929
Classification:
oeuvres d'art
oeuvres d'art
Date:
1929
1929
Personnes et institutions:
Classification:
dessins
dessins
Titre:
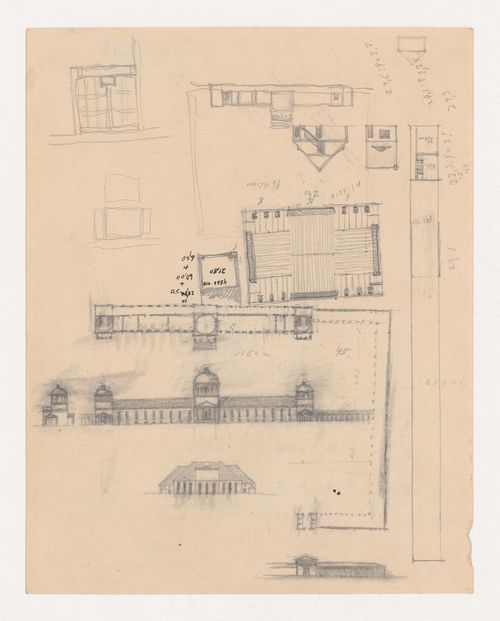
Sketches for buildings
Sketches for buildings
Actions:
Numéro de référence:
DR1988:0065 R/V
Description:
- Sketches for a least two different projects figure on both the recto and verso of this sheet. One of the projects is for a large building, perhaps a palace or government institution, with side pavilions and a large courtyard.
DR1988:0065 R/V
Description:
- Sketches for a least two different projects figure on both the recto and verso of this sheet. One of the projects is for a large building, perhaps a palace or government institution, with side pavilions and a large courtyard.
Personnes et institutions:
Sujet:
architecture
architecture
Date:
circa 1920-1921
circa 1920-1921
Titre:
Sketches for buildings
Actions:
DR1988:0065 R/V
Description:
- Sketches for a least two different projects figure on both the recto and verso of this sheet. One of the projects is for a large building, perhaps a palace or government institution, with side pavilions and a large courtyard.
Sketches for buildings
Actions:
DR1988:0065 R/V
Description:
- Sketches for a least two different projects figure on both the recto and verso of this sheet. One of the projects is for a large building, perhaps a palace or government institution, with side pavilions and a large courtyard.
Classification:
dessins
dessins
Date:
circa 1920-1921
circa 1920-1921
Personnes et institutions:
Sujet:
architecture
architecture
Classification:
dessins
dessins
Actions:
Numéro de référence:
DR1988:0096 R/V
DR1988:0096 R/V
Personnes et institutions:
Sujet:
architecture
architecture
Date:
circa 1920-1921
circa 1920-1921
Titre:
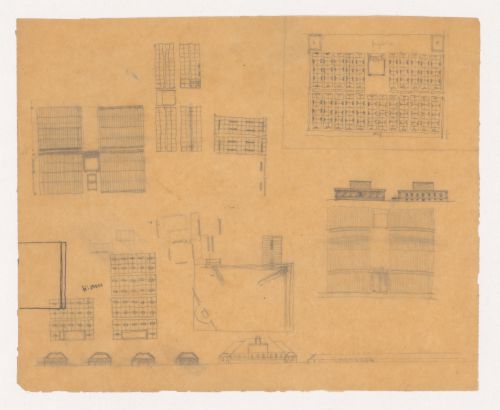
Sketches for buildings and building complexes, including a playground
Actions:
DR1988:0096 R/V
Sketches for buildings and building complexes, including a playground
Actions:
DR1988:0096 R/V
Classification:
dessins
dessins
Date:
circa 1920-1921
circa 1920-1921
Personnes et institutions:
Sujet:
architecture
architecture


