


1441 Résultats
Classification:
documents textuels
documents textuels
Numéro de référence:
DR2012:0015:022:015
Description:
File containing documents in English (predominant), with Dutch and French, including press clippings and reference materials related to the following projects and/or events: - Royal architectural institute of Canada, honorary fellows induction; - Un dictionnaire; - Aux portes du jardin; - 7th Venice Biennale international architecture exhibition; - Melvin Charney's honorary Doctor of Letters, honoris causa, Faculty of Arts and Faculty of Religious Studies, McGill University; - Canadian tribute to human rights; - Commandeur de l'Ordre des arts et des lettres; - Melvin Charney: oeuvres, 1970-1979; - Exhibition at Nicholas Metivier Gallery, Toronto, 2006; - About memory and archive [Autour de la Mémoire et de l'Archive] exhibition; - Skyscraper, waterfall, brooks - a construction; - Visions of the temple; - Parable series; - CCA garden; - Montréal, plus ou moins?; - Corridart. Original folder inscribed in graphite: MC DOSSIER DE PRESSE + WEB
DR2012:0015:022:015
Description:
File containing documents in English (predominant), with Dutch and French, including press clippings and reference materials related to the following projects and/or events: - Royal architectural institute of Canada, honorary fellows induction; - Un dictionnaire; - Aux portes du jardin; - 7th Venice Biennale international architecture exhibition; - Melvin Charney's honorary Doctor of Letters, honoris causa, Faculty of Arts and Faculty of Religious Studies, McGill University; - Canadian tribute to human rights; - Commandeur de l'Ordre des arts et des lettres; - Melvin Charney: oeuvres, 1970-1979; - Exhibition at Nicholas Metivier Gallery, Toronto, 2006; - About memory and archive [Autour de la Mémoire et de l'Archive] exhibition; - Skyscraper, waterfall, brooks - a construction; - Visions of the temple; - Parable series; - CCA garden; - Montréal, plus ou moins?; - Corridart. Original folder inscribed in graphite: MC DOSSIER DE PRESSE + WEB
Personnes et institutions:
Date:
1977, 1994-2009
1977, 1994-2009
Titre:
Press clippings and reference material related to Melvin Charney's projects
Actions:
DR2012:0015:022:015
Description:
File containing documents in English (predominant), with Dutch and French, including press clippings and reference materials related to the following projects and/or events: - Royal architectural institute of Canada, honorary fellows induction; - Un dictionnaire; - Aux portes du jardin; - 7th Venice Biennale international architecture exhibition; - Melvin Charney's honorary Doctor of Letters, honoris causa, Faculty of Arts and Faculty of Religious Studies, McGill University; - Canadian tribute to human rights; - Commandeur de l'Ordre des arts et des lettres; - Melvin Charney: oeuvres, 1970-1979; - Exhibition at Nicholas Metivier Gallery, Toronto, 2006; - About memory and archive [Autour de la Mémoire et de l'Archive] exhibition; - Skyscraper, waterfall, brooks - a construction; - Visions of the temple; - Parable series; - CCA garden; - Montréal, plus ou moins?; - Corridart. Original folder inscribed in graphite: MC DOSSIER DE PRESSE + WEB
Press clippings and reference material related to Melvin Charney's projects
Actions:
DR2012:0015:022:015
Description:
File containing documents in English (predominant), with Dutch and French, including press clippings and reference materials related to the following projects and/or events: - Royal architectural institute of Canada, honorary fellows induction; - Un dictionnaire; - Aux portes du jardin; - 7th Venice Biennale international architecture exhibition; - Melvin Charney's honorary Doctor of Letters, honoris causa, Faculty of Arts and Faculty of Religious Studies, McGill University; - Canadian tribute to human rights; - Commandeur de l'Ordre des arts et des lettres; - Melvin Charney: oeuvres, 1970-1979; - Exhibition at Nicholas Metivier Gallery, Toronto, 2006; - About memory and archive [Autour de la Mémoire et de l'Archive] exhibition; - Skyscraper, waterfall, brooks - a construction; - Visions of the temple; - Parable series; - CCA garden; - Montréal, plus ou moins?; - Corridart. Original folder inscribed in graphite: MC DOSSIER DE PRESSE + WEB
Classification:
documents textuels
documents textuels
Date:
1977, 1994-2009
1977, 1994-2009
Personnes et institutions:
Classification:
expositions
expositions

Actions:
Description:
Au cours de la Seconde Guerre mondiale, expositions et publications ont joué un rôle de premier plan dans l’effort de guerre. Elles ont été organisées et diffusées partout dans le monde comme des moments de réflexion et de propagande, des productions d’une approche disciplinaire de l’architecture et de l’urbanisme. Le choix des objets exposés découle des recherches de(...)
Au cours de la Seconde Guerre mondiale, expositions et publications ont joué un rôle de premier plan dans l’effort de guerre. Elles ont été organisées et diffusées partout dans le monde comme des moments de réflexion et de propagande, des productions d’une approche disciplinaire de l’architecture et de l’urbanisme. Le choix des objets exposés découle des recherches de(...)
Localisation:
Vitrines
Vitrines
Date:
13 avril 2011 au 18 septembre 2011
13 avril 2011 au 18 septembre 2011
Titre:
Une guerre de papier: Images et mots, 1939-1945
Actions:
Description:
Au cours de la Seconde Guerre mondiale, expositions et publications ont joué un rôle de premier plan dans l’effort de guerre. Elles ont été organisées et diffusées partout dans le monde comme des moments de réflexion et de propagande, des productions d’une approche disciplinaire de l’architecture et de l’urbanisme. Le choix des objets exposés découle des recherches de(...)
Une guerre de papier: Images et mots, 1939-1945
Actions:
Description:
Au cours de la Seconde Guerre mondiale, expositions et publications ont joué un rôle de premier plan dans l’effort de guerre. Elles ont été organisées et diffusées partout dans le monde comme des moments de réflexion et de propagande, des productions d’une approche disciplinaire de l’architecture et de l’urbanisme. Le choix des objets exposés découle des recherches de(...)
Classification:
expositions
expositions
Date:
13 avril 2011 au
18 septembre 2011
13 avril 2011 au
18 septembre 2011
Localisation:
Vitrines
Vitrines
Niveau de description archivistique:
Projet
Projet
Titre:
Castelli House
Castelli House
Numéro de référence:
AP143.S4.D26
Description:
This project series documents an unexecuted project for Castelli House, also known as House El Even Odd, designed for the exhibition "Houses for Sale" displayed at the Leo Castelli Gallery in New York, and later at the James Corcoran Gallery in Los Angeles, United States. Material in this file was produced in 1980. There are few drawings by Eisenman for this house; he is most concerned with publication layouts in twelve of the drawings (DR1994:0140:001-012). An original transformation diagram documents the triple axonometric transformation of the "el" (DR1994:0140:051, published in Archer, 24-25). Two texts by Eisenman concerning House El Even Odd explain his intentions (published in Archer, 18-19). These texts, currently grouped with the material for Fin d'Ou T Hou S (DR1994:0141:250-252), are positive prints of the KC5 negative DR1994:0140:079. Fragments of models for House El Even Odd are also included in this project series; finished versions of the models are part of the CCA can be found in file DR1987:0857 and DR1987:0858. Note that model DR1994:0140:080 is in pieces and could not be measured. File contains conceptual drawings, design development drawings, presentation drawings, models, photographic material, and textual records. Conceptual drawings include plans and axonometrics - many graphite or black felt-tip pen on wove paper and some coloured felt-tip pen on tracing paper; and reprographic copies - one photocopy one wove paper. Design development drawings include plans, sections, and elevations - some graphite and/or black felt-tip pen on yellow trace. Presentation drawings include plans, sections, elevations, perspectives, and axonometrics - many pen and black ink and translucent adhesive coloured film on mylar and some pen and black ink on tracing vellum; reprographic copies - mostly blueline prints on wove paper; and one photomechanical print - on wove paper. Notes include notes and an invoice - one pen and black ink on wove paper and one graphite on ruled paper.
AP143.S4.D26
Description:
This project series documents an unexecuted project for Castelli House, also known as House El Even Odd, designed for the exhibition "Houses for Sale" displayed at the Leo Castelli Gallery in New York, and later at the James Corcoran Gallery in Los Angeles, United States. Material in this file was produced in 1980. There are few drawings by Eisenman for this house; he is most concerned with publication layouts in twelve of the drawings (DR1994:0140:001-012). An original transformation diagram documents the triple axonometric transformation of the "el" (DR1994:0140:051, published in Archer, 24-25). Two texts by Eisenman concerning House El Even Odd explain his intentions (published in Archer, 18-19). These texts, currently grouped with the material for Fin d'Ou T Hou S (DR1994:0141:250-252), are positive prints of the KC5 negative DR1994:0140:079. Fragments of models for House El Even Odd are also included in this project series; finished versions of the models are part of the CCA can be found in file DR1987:0857 and DR1987:0858. Note that model DR1994:0140:080 is in pieces and could not be measured. File contains conceptual drawings, design development drawings, presentation drawings, models, photographic material, and textual records. Conceptual drawings include plans and axonometrics - many graphite or black felt-tip pen on wove paper and some coloured felt-tip pen on tracing paper; and reprographic copies - one photocopy one wove paper. Design development drawings include plans, sections, and elevations - some graphite and/or black felt-tip pen on yellow trace. Presentation drawings include plans, sections, elevations, perspectives, and axonometrics - many pen and black ink and translucent adhesive coloured film on mylar and some pen and black ink on tracing vellum; reprographic copies - mostly blueline prints on wove paper; and one photomechanical print - on wove paper. Notes include notes and an invoice - one pen and black ink on wove paper and one graphite on ruled paper.
Personnes et institutions:
Date:
1980
1980
Titre:
Castelli House
Actions:
AP143.S4.D26
Description:
This project series documents an unexecuted project for Castelli House, also known as House El Even Odd, designed for the exhibition "Houses for Sale" displayed at the Leo Castelli Gallery in New York, and later at the James Corcoran Gallery in Los Angeles, United States. Material in this file was produced in 1980. There are few drawings by Eisenman for this house; he is most concerned with publication layouts in twelve of the drawings (DR1994:0140:001-012). An original transformation diagram documents the triple axonometric transformation of the "el" (DR1994:0140:051, published in Archer, 24-25). Two texts by Eisenman concerning House El Even Odd explain his intentions (published in Archer, 18-19). These texts, currently grouped with the material for Fin d'Ou T Hou S (DR1994:0141:250-252), are positive prints of the KC5 negative DR1994:0140:079. Fragments of models for House El Even Odd are also included in this project series; finished versions of the models are part of the CCA can be found in file DR1987:0857 and DR1987:0858. Note that model DR1994:0140:080 is in pieces and could not be measured. File contains conceptual drawings, design development drawings, presentation drawings, models, photographic material, and textual records. Conceptual drawings include plans and axonometrics - many graphite or black felt-tip pen on wove paper and some coloured felt-tip pen on tracing paper; and reprographic copies - one photocopy one wove paper. Design development drawings include plans, sections, and elevations - some graphite and/or black felt-tip pen on yellow trace. Presentation drawings include plans, sections, elevations, perspectives, and axonometrics - many pen and black ink and translucent adhesive coloured film on mylar and some pen and black ink on tracing vellum; reprographic copies - mostly blueline prints on wove paper; and one photomechanical print - on wove paper. Notes include notes and an invoice - one pen and black ink on wove paper and one graphite on ruled paper.
Castelli House
Actions:
AP143.S4.D26
Description:
This project series documents an unexecuted project for Castelli House, also known as House El Even Odd, designed for the exhibition "Houses for Sale" displayed at the Leo Castelli Gallery in New York, and later at the James Corcoran Gallery in Los Angeles, United States. Material in this file was produced in 1980. There are few drawings by Eisenman for this house; he is most concerned with publication layouts in twelve of the drawings (DR1994:0140:001-012). An original transformation diagram documents the triple axonometric transformation of the "el" (DR1994:0140:051, published in Archer, 24-25). Two texts by Eisenman concerning House El Even Odd explain his intentions (published in Archer, 18-19). These texts, currently grouped with the material for Fin d'Ou T Hou S (DR1994:0141:250-252), are positive prints of the KC5 negative DR1994:0140:079. Fragments of models for House El Even Odd are also included in this project series; finished versions of the models are part of the CCA can be found in file DR1987:0857 and DR1987:0858. Note that model DR1994:0140:080 is in pieces and could not be measured. File contains conceptual drawings, design development drawings, presentation drawings, models, photographic material, and textual records. Conceptual drawings include plans and axonometrics - many graphite or black felt-tip pen on wove paper and some coloured felt-tip pen on tracing paper; and reprographic copies - one photocopy one wove paper. Design development drawings include plans, sections, and elevations - some graphite and/or black felt-tip pen on yellow trace. Presentation drawings include plans, sections, elevations, perspectives, and axonometrics - many pen and black ink and translucent adhesive coloured film on mylar and some pen and black ink on tracing vellum; reprographic copies - mostly blueline prints on wove paper; and one photomechanical print - on wove paper. Notes include notes and an invoice - one pen and black ink on wove paper and one graphite on ruled paper.
Niveau de description archivistique:
File 26
File 26
Date:
1980
1980
Personnes et institutions:
Classification:
expositions
expositions
Description:
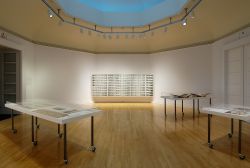
L’artiste allemand Dieter Appelt présente une œuvre majeure commandée par le CCA et inspirée du spectaculaire pont ferroviaire construit sur le Forth à la fin du XIXe siècle près d’Édimbourg, en Écosse. Dieter Appelt : Forth Bridge – cinéma. Espace métrique est la deuxième de quatre expositions composant la série Tangente, qui amène des artistes contemporains à établir un(...)
L’artiste allemand Dieter Appelt présente une œuvre majeure commandée par le CCA et inspirée du spectaculaire pont ferroviaire construit sur le Forth à la fin du XIXe siècle près d’Édimbourg, en Écosse. Dieter Appelt : Forth Bridge – cinéma. Espace métrique est la deuxième de quatre expositions composant la série Tangente, qui amène des artistes contemporains à établir un(...)
Localisation:
Salle octogonale
Salle octogonale
Date:
9 mars 2005 au 22 mai 2005
9 mars 2005 au 22 mai 2005
Titre:
Dieter Appelt : Forth Bridge – cinéma. Espace métrique
Actions:
Description:
L’artiste allemand Dieter Appelt présente une œuvre majeure commandée par le CCA et inspirée du spectaculaire pont ferroviaire construit sur le Forth à la fin du XIXe siècle près d’Édimbourg, en Écosse. Dieter Appelt : Forth Bridge – cinéma. Espace métrique est la deuxième de quatre expositions composant la série Tangente, qui amène des artistes contemporains à établir un(...)
Dieter Appelt : Forth Bridge – cinéma. Espace métrique
Actions:
Description:
L’artiste allemand Dieter Appelt présente une œuvre majeure commandée par le CCA et inspirée du spectaculaire pont ferroviaire construit sur le Forth à la fin du XIXe siècle près d’Édimbourg, en Écosse. Dieter Appelt : Forth Bridge – cinéma. Espace métrique est la deuxième de quatre expositions composant la série Tangente, qui amène des artistes contemporains à établir un(...)
Classification:
expositions
expositions
Date:
9 mars 2005 au
22 mai 2005
9 mars 2005 au
22 mai 2005
Localisation:
Salle octogonale
Salle octogonale
Classification:
expositions
expositions

Titre:
Tangente - Alain Paiement
Tangente - Alain Paiement
Actions:
Description:
Lartiste québécois Alain Paiement juxtapose dans cette exposition un large éventail de sujets photographiques – bâtiments en construction, maquettes de projets détudiants, abstractions architecturales, différents niveaux de transparence – avec sa propre imagerie du nouveau Palais des congrès de Montréal. Celle-ci est la première dune série dexpositions qui invite des(...)
Lartiste québécois Alain Paiement juxtapose dans cette exposition un large éventail de sujets photographiques – bâtiments en construction, maquettes de projets détudiants, abstractions architecturales, différents niveaux de transparence – avec sa propre imagerie du nouveau Palais des congrès de Montréal. Celle-ci est la première dune série dexpositions qui invite des(...)
Localisation:
Salle octagonale Mot(s)-clé(s):
Alain Paiement, Tangent, Tangente, Hubertus von Amelunxen
Salle octagonale Mot(s)-clé(s):
Alain Paiement, Tangent, Tangente, Hubertus von Amelunxen
Date:
23 avril 2003 au 23 novembre 2003
23 avril 2003 au 23 novembre 2003
Titre:
Tangente - Alain Paiement
Actions:
Description:
Lartiste québécois Alain Paiement juxtapose dans cette exposition un large éventail de sujets photographiques – bâtiments en construction, maquettes de projets détudiants, abstractions architecturales, différents niveaux de transparence – avec sa propre imagerie du nouveau Palais des congrès de Montréal. Celle-ci est la première dune série dexpositions qui invite des(...)
Tangente - Alain Paiement
Actions:
Description:
Lartiste québécois Alain Paiement juxtapose dans cette exposition un large éventail de sujets photographiques – bâtiments en construction, maquettes de projets détudiants, abstractions architecturales, différents niveaux de transparence – avec sa propre imagerie du nouveau Palais des congrès de Montréal. Celle-ci est la première dune série dexpositions qui invite des(...)
Classification:
expositions
expositions
Date:
23 avril 2003 au
23 novembre 2003
23 avril 2003 au
23 novembre 2003
Localisation:
Salle octagonale Mot(s)-clé(s):
Alain Paiement, Tangent, Tangente, Hubertus von Amelunxen
Salle octagonale Mot(s)-clé(s):
Alain Paiement, Tangent, Tangente, Hubertus von Amelunxen
Classification:
événements
événements
Titre:
OFFICE veut vous parler
OFFICE veut vous parler
Actions:
Description:
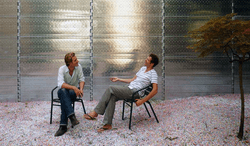
L’agence d’architectes OFFICE a été fondée en Belgique en 2002 par Kersten Geers et David Van Severen. L’agence a contribué à certaines expositions passées du CCA, dont La médicalisation de l’architecture (2011). Dans le cadre de la série Ils veulent vous parler, des professionnels du design et de l’architecture sont invités à parler de leurs plus récents projets.
L’agence d’architectes OFFICE a été fondée en Belgique en 2002 par Kersten Geers et David Van Severen. L’agence a contribué à certaines expositions passées du CCA, dont La médicalisation de l’architecture (2011). Dans le cadre de la série Ils veulent vous parler, des professionnels du design et de l’architecture sont invités à parler de leurs plus récents projets.
Date:
13 novembre 2014 , 18h
13 novembre 2014 , 18h
Titre:
OFFICE veut vous parler
Actions:
Description:
L’agence d’architectes OFFICE a été fondée en Belgique en 2002 par Kersten Geers et David Van Severen. L’agence a contribué à certaines expositions passées du CCA, dont La médicalisation de l’architecture (2011). Dans le cadre de la série Ils veulent vous parler, des professionnels du design et de l’architecture sont invités à parler de leurs plus récents projets.
OFFICE veut vous parler
Actions:
Description:
L’agence d’architectes OFFICE a été fondée en Belgique en 2002 par Kersten Geers et David Van Severen. L’agence a contribué à certaines expositions passées du CCA, dont La médicalisation de l’architecture (2011). Dans le cadre de la série Ils veulent vous parler, des professionnels du design et de l’architecture sont invités à parler de leurs plus récents projets.
Classification:
événements
événements
Date:
13 novembre 2014
18h
13 novembre 2014
18h
Classification:
événements
événements
Actions:
Description:
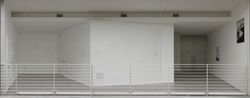
Ce jeudi, Anna Neimark et Andrew Atwood témoignent du travail récent de First Office portant sur des expositions et des présentations, dont une salle de projection temporaire installée au MAK Center for Art and Architecture à Los Angeles. Présentée dans le cadre de Larchitecture présentée, une série du CCA qui porte sur la relation entre architecture et espaces de présentation.
Ce jeudi, Anna Neimark et Andrew Atwood témoignent du travail récent de First Office portant sur des expositions et des présentations, dont une salle de projection temporaire installée au MAK Center for Art and Architecture à Los Angeles. Présentée dans le cadre de Larchitecture présentée, une série du CCA qui porte sur la relation entre architecture et espaces de présentation.
Date:
22 octobre 2015 , 18h
22 octobre 2015 , 18h
Titre:
L'architecture présentée : First Office
Actions:
Description:
Ce jeudi, Anna Neimark et Andrew Atwood témoignent du travail récent de First Office portant sur des expositions et des présentations, dont une salle de projection temporaire installée au MAK Center for Art and Architecture à Los Angeles. Présentée dans le cadre de Larchitecture présentée, une série du CCA qui porte sur la relation entre architecture et espaces de présentation.
L'architecture présentée : First Office
Actions:
Description:
Ce jeudi, Anna Neimark et Andrew Atwood témoignent du travail récent de First Office portant sur des expositions et des présentations, dont une salle de projection temporaire installée au MAK Center for Art and Architecture à Los Angeles. Présentée dans le cadre de Larchitecture présentée, une série du CCA qui porte sur la relation entre architecture et espaces de présentation.
Classification:
événements
événements
Date:
22 octobre 2015
18h
22 octobre 2015
18h
Classification:
expositions
expositions
Actions:
Localisation:
Salle octogonale
Salle octogonale
Date:
27 septembre 2019 au 19 janvier 2020
27 septembre 2019 au 19 janvier 2020
Classification:
expositions
expositions
Date:
27 septembre 2019 au
19 janvier 2020
27 septembre 2019 au
19 janvier 2020
Localisation:
Salle octogonale
Salle octogonale
Classification:
expositions
expositions
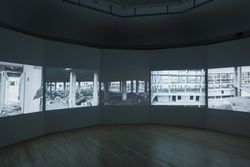
Localisation:
Salle octogonale
Salle octogonale
Date:
7 février 2020 au 4 octobre 2020
7 février 2020 au 4 octobre 2020
Classification:
expositions
expositions
Date:
7 février 2020 au
4 octobre 2020
7 février 2020 au
4 octobre 2020
Localisation:
Salle octogonale
Salle octogonale
Classification:
expositions
expositions
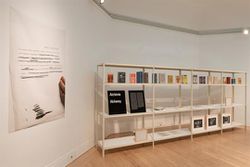
Localisation:
Salle octogonale
Salle octogonale
Date:
7 juin 2019 au 8 septembre 2019
7 juin 2019 au 8 septembre 2019
Classification:
expositions
expositions
Date:
7 juin 2019 au
8 septembre 2019
7 juin 2019 au
8 septembre 2019
Localisation:
Salle octogonale
Salle octogonale


