


11160 Résultats
Classification:
dessins
dessins
Numéro de référence:
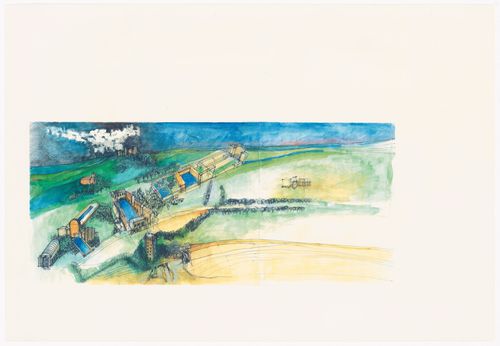
AP142.S1.D224.P5.1
AP142.S1.D224.P5.1
Personnes et institutions:
Date:
1993
1993
Classification:
dessins
dessins
Date:
1993
1993
Personnes et institutions:
Classification:
dessins
dessins
![Perspective for Salle des séances, Assemblée populaire nationale [National People's Assembly], Algiers, Algeria](/img-collection/Aj-oUZgG_T98gPAzLWaiuDKVMUY=/500x479/515885.jpg)
Numéro de référence:
ARCH402556
ARCH402556
Personnes et institutions:
Date:
1984
1984
Classification:
dessins
dessins
Date:
1984
1984
Personnes et institutions:
Classification:
dessins
dessins
Numéro de référence:
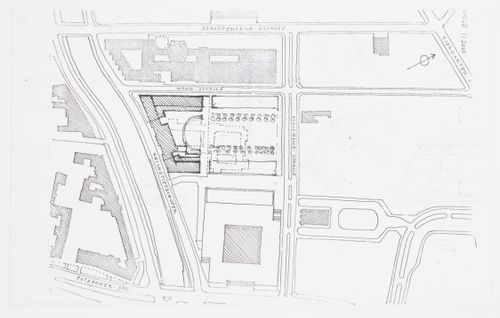
AP140.S2.SS1.D57.P4.9
AP140.S2.SS1.D57.P4.9
Personnes et institutions:
Date:
between 1979 and 1987
between 1979 and 1987
Classification:
dessins
dessins
Date:
between 1979 and 1987
between 1979 and 1987
Personnes et institutions:
Classification:
dessins
dessins
Numéro de référence:
ARCH273829
Description:
Possibly includes sketches pre-dating Erickson/Massey Architects.
ARCH273829
Description:
Possibly includes sketches pre-dating Erickson/Massey Architects.
Personnes et institutions:
Date:
circa 1950-1970
circa 1950-1970
Titre:
Sketches by Arthur Erickson; includes plans, perspective drawings and handwritten notes of unidentified projects
Actions:
ARCH273829
Description:
Possibly includes sketches pre-dating Erickson/Massey Architects.
Sketches by Arthur Erickson; includes plans, perspective drawings and handwritten notes of unidentified projects
Actions:
ARCH273829
Description:
Possibly includes sketches pre-dating Erickson/Massey Architects.
Classification:
dessins
dessins
Date:
circa 1950-1970
circa 1950-1970
Personnes et institutions:
Classification:
dessins
Quantité:
68 File
dessins
Quantité:
68 File
Numéro de référence:
ARCH261565
ARCH261565
Personnes et institutions:
Date:
circa 1947-2002
circa 1947-2002
Classification:
dessins
Quantité:
68 File
dessins
Quantité:
68 File
Date:
circa 1947-2002
circa 1947-2002
Personnes et institutions:
Classification:
dessins
dessins
Titre:
Eaton Hall, Chester: Elevation, section and perspective for chimney piece and dado, drawing room
Eaton Hall, Chester: Elevation, section and perspective for chimney piece and dado, drawing room
Actions:
Numéro de référence:
DR1993:0050
DR1993:0050
Personnes et institutions:
Date:
1869-1870
1869-1870
Titre:
Eaton Hall, Chester: Elevation, section and perspective for chimney piece and dado, drawing room
Actions:
DR1993:0050
Eaton Hall, Chester: Elevation, section and perspective for chimney piece and dado, drawing room
Actions:
DR1993:0050
Classification:
dessins
dessins
Date:
1869-1870
1869-1870
Personnes et institutions:
Classification:
dessins
dessins
Numéro de référence:
ARCH261386
ARCH261386
Personnes et institutions:
Date:
circa 1947-2002
circa 1947-2002
Classification:
dessins
dessins
Date:
circa 1947-2002
circa 1947-2002
Personnes et institutions:
Classification:
dessins
Quantité:
7 File
dessins
Quantité:
7 File
Numéro de référence:
ARCH260577
Description:
Original sheet of wrapping paper included the note: ''Not to go to CCA - A.E. did not do these.'' However, the drawings in this file are on AEA paper.
ARCH260577
Description:
Original sheet of wrapping paper included the note: ''Not to go to CCA - A.E. did not do these.'' However, the drawings in this file are on AEA paper.
Personnes et institutions:
Date:
1976
1976
Titre:
Site and landscape plans, elevations, sections, floor plans and perspective sketch of pedestrian walkway
Actions:
ARCH260577
Description:
Original sheet of wrapping paper included the note: ''Not to go to CCA - A.E. did not do these.'' However, the drawings in this file are on AEA paper.
Site and landscape plans, elevations, sections, floor plans and perspective sketch of pedestrian walkway
Actions:
ARCH260577
Description:
Original sheet of wrapping paper included the note: ''Not to go to CCA - A.E. did not do these.'' However, the drawings in this file are on AEA paper.
Classification:
dessins
Quantité:
7 File
dessins
Quantité:
7 File
Date:
1976
1976
Personnes et institutions:
Classification:
dessins, photographies
dessins, photographies
Numéro de référence:
ARCH253372
ARCH253372
Personnes et institutions:
Classification:
dessins, photographies
dessins, photographies
Personnes et institutions:
Classification:
dessins
dessins
Numéro de référence:
AP206.S1.1984.PR01.001
AP206.S1.1984.PR01.001
Personnes et institutions:
Date:
1984
1984
Classification:
dessins
dessins
Date:
1984
1984
Personnes et institutions:


