


21400 Résultats
Classification:
documents textuels
documents textuels
Numéro de référence:
ARCH260047
Description:
Proposals and correspondence in the United States and Saudi Arabia: Maryland Academy of Sciences, Baltimore; Anchorage Hotel, Alaska; Fine Arts Complex, Arizona State University; Atlantic City, New Jersey Hotel and convention centre; Baltimore, Maryland, Inner Harbor Project competition. Projects in Saudi Arabia: Ministry of Foreign Affairs, Jeddah; Mou'ta University, Jordan; Islamic University of Madinah; Umm-Al-Aura University, Makka; Proposed shopping centre; Ministry of Defence and Aviation, Riyadh; Qaseem University, Riyadh; and Shindagha urban design, location?.
ARCH260047
Description:
Proposals and correspondence in the United States and Saudi Arabia: Maryland Academy of Sciences, Baltimore; Anchorage Hotel, Alaska; Fine Arts Complex, Arizona State University; Atlantic City, New Jersey Hotel and convention centre; Baltimore, Maryland, Inner Harbor Project competition. Projects in Saudi Arabia: Ministry of Foreign Affairs, Jeddah; Mou'ta University, Jordan; Islamic University of Madinah; Umm-Al-Aura University, Makka; Proposed shopping centre; Ministry of Defence and Aviation, Riyadh; Qaseem University, Riyadh; and Shindagha urban design, location?.
Personnes et institutions:
Date:
1981-1988
1981-1988
Titre:
Proposals and correspondence for projects in the United States and Saudi Arabia
Actions:
ARCH260047
Description:
Proposals and correspondence in the United States and Saudi Arabia: Maryland Academy of Sciences, Baltimore; Anchorage Hotel, Alaska; Fine Arts Complex, Arizona State University; Atlantic City, New Jersey Hotel and convention centre; Baltimore, Maryland, Inner Harbor Project competition. Projects in Saudi Arabia: Ministry of Foreign Affairs, Jeddah; Mou'ta University, Jordan; Islamic University of Madinah; Umm-Al-Aura University, Makka; Proposed shopping centre; Ministry of Defence and Aviation, Riyadh; Qaseem University, Riyadh; and Shindagha urban design, location?.
Proposals and correspondence for projects in the United States and Saudi Arabia
Actions:
ARCH260047
Description:
Proposals and correspondence in the United States and Saudi Arabia: Maryland Academy of Sciences, Baltimore; Anchorage Hotel, Alaska; Fine Arts Complex, Arizona State University; Atlantic City, New Jersey Hotel and convention centre; Baltimore, Maryland, Inner Harbor Project competition. Projects in Saudi Arabia: Ministry of Foreign Affairs, Jeddah; Mou'ta University, Jordan; Islamic University of Madinah; Umm-Al-Aura University, Makka; Proposed shopping centre; Ministry of Defence and Aviation, Riyadh; Qaseem University, Riyadh; and Shindagha urban design, location?.
Classification:
documents textuels
documents textuels
Date:
1981-1988
1981-1988
Personnes et institutions:
Classification:
documents textuels
documents textuels
Titre:
Kenneth Frampton writings M
Kenneth Frampton writings M
Numéro de référence:
AP197.S1.SS9.017
Description:
The box contains drafts, final copies, correspondence and notes for various articles, interviews, keynote addresses, and lectures by Kenneth Frampton. The materials are organized in alphabetical order for the letter M. The largest portions of the box consist of various articles and drafts for "Megaform as Urban Landscape" and several articles, drafts, correspondence and notes on Richard Meier. Other subjects and architects explored include Christoph Maekler, Fumihiko Maki, Elgin Marbles, Roberto Burle Marx, Robert Maxwell, mediatic representation of architecture, Erich Mendelsohn, Vedran Mimica, modernism and modern architecture and Raphael Moneo.
AP197.S1.SS9.017
Description:
The box contains drafts, final copies, correspondence and notes for various articles, interviews, keynote addresses, and lectures by Kenneth Frampton. The materials are organized in alphabetical order for the letter M. The largest portions of the box consist of various articles and drafts for "Megaform as Urban Landscape" and several articles, drafts, correspondence and notes on Richard Meier. Other subjects and architects explored include Christoph Maekler, Fumihiko Maki, Elgin Marbles, Roberto Burle Marx, Robert Maxwell, mediatic representation of architecture, Erich Mendelsohn, Vedran Mimica, modernism and modern architecture and Raphael Moneo.
Personnes et institutions:
Date:
circa 1980-2016
circa 1980-2016
Titre:
Kenneth Frampton writings M
Actions:
AP197.S1.SS9.017
Description:
The box contains drafts, final copies, correspondence and notes for various articles, interviews, keynote addresses, and lectures by Kenneth Frampton. The materials are organized in alphabetical order for the letter M. The largest portions of the box consist of various articles and drafts for "Megaform as Urban Landscape" and several articles, drafts, correspondence and notes on Richard Meier. Other subjects and architects explored include Christoph Maekler, Fumihiko Maki, Elgin Marbles, Roberto Burle Marx, Robert Maxwell, mediatic representation of architecture, Erich Mendelsohn, Vedran Mimica, modernism and modern architecture and Raphael Moneo.
Kenneth Frampton writings M
Actions:
AP197.S1.SS9.017
Description:
The box contains drafts, final copies, correspondence and notes for various articles, interviews, keynote addresses, and lectures by Kenneth Frampton. The materials are organized in alphabetical order for the letter M. The largest portions of the box consist of various articles and drafts for "Megaform as Urban Landscape" and several articles, drafts, correspondence and notes on Richard Meier. Other subjects and architects explored include Christoph Maekler, Fumihiko Maki, Elgin Marbles, Roberto Burle Marx, Robert Maxwell, mediatic representation of architecture, Erich Mendelsohn, Vedran Mimica, modernism and modern architecture and Raphael Moneo.
Classification:
documents textuels
documents textuels
Date:
circa 1980-2016
circa 1980-2016
Personnes et institutions:
Classification:
événements
événements
Titre:
L'enseignement de... Détroit
L'enseignement de... Détroit
Actions:
Description:
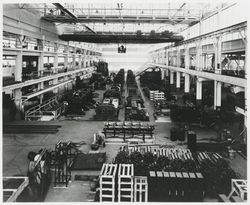
Soutenu par de puissantes séquences historiques, dont des images pénétrantes montrant la ville à son apogée et ses édifices aujourd’hui abandonnés, le documentaire Requiem for Detroit? que Julian Temple a réalisé pour la télévision en 2010 retrace l’essor et le déclin des « trois géants » de la ville : General Motors, Ford et Chrysler. Le film documente les répercussions(...)
Soutenu par de puissantes séquences historiques, dont des images pénétrantes montrant la ville à son apogée et ses édifices aujourd’hui abandonnés, le documentaire Requiem for Detroit? que Julian Temple a réalisé pour la télévision en 2010 retrace l’essor et le déclin des « trois géants » de la ville : General Motors, Ford et Chrysler. Le film documente les répercussions(...)
Localisation:
Théâtre Paul-Desmarais
Théâtre Paul-Desmarais
Date:
25 avril 2013 , 19h
25 avril 2013 , 19h
Titre:
L'enseignement de... Détroit
Actions:
Description:
Soutenu par de puissantes séquences historiques, dont des images pénétrantes montrant la ville à son apogée et ses édifices aujourd’hui abandonnés, le documentaire Requiem for Detroit? que Julian Temple a réalisé pour la télévision en 2010 retrace l’essor et le déclin des « trois géants » de la ville : General Motors, Ford et Chrysler. Le film documente les répercussions(...)
L'enseignement de... Détroit
Actions:
Description:
Soutenu par de puissantes séquences historiques, dont des images pénétrantes montrant la ville à son apogée et ses édifices aujourd’hui abandonnés, le documentaire Requiem for Detroit? que Julian Temple a réalisé pour la télévision en 2010 retrace l’essor et le déclin des « trois géants » de la ville : General Motors, Ford et Chrysler. Le film documente les répercussions(...)
Classification:
événements
événements
Date:
25 avril 2013
19h
25 avril 2013
19h
Localisation:
Théâtre Paul-Desmarais
Théâtre Paul-Desmarais
Classification:
événements
événements
Titre:
Freegans
Freegans
Actions:
Description:
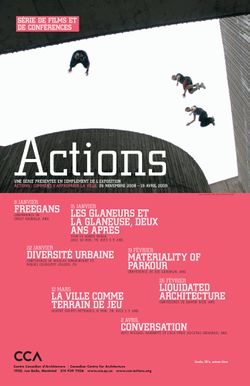
Emily Rauhala, journaliste vivant à Hong Kong, parle de la philosophie anticonsumériste des « freegans » -ou « fouilleurs de poubelles » – qui dénichent des quantités astronomiques de produits alimentaires encore comestibles et d’autres produits dans les bennes à ordures de nos villes, pour les redistribuer aux personnes dans le besoin, ou pour leur consommation(...)
Emily Rauhala, journaliste vivant à Hong Kong, parle de la philosophie anticonsumériste des « freegans » -ou « fouilleurs de poubelles » – qui dénichent des quantités astronomiques de produits alimentaires encore comestibles et d’autres produits dans les bennes à ordures de nos villes, pour les redistribuer aux personnes dans le besoin, ou pour leur consommation(...)
Localisation:
Théâtre Paul-Desmarais
Théâtre Paul-Desmarais
Date:
8 janvier 2009
8 janvier 2009
Titre:
Freegans
Actions:
Description:
Emily Rauhala, journaliste vivant à Hong Kong, parle de la philosophie anticonsumériste des « freegans » -ou « fouilleurs de poubelles » – qui dénichent des quantités astronomiques de produits alimentaires encore comestibles et d’autres produits dans les bennes à ordures de nos villes, pour les redistribuer aux personnes dans le besoin, ou pour leur consommation(...)
Freegans
Actions:
Description:
Emily Rauhala, journaliste vivant à Hong Kong, parle de la philosophie anticonsumériste des « freegans » -ou « fouilleurs de poubelles » – qui dénichent des quantités astronomiques de produits alimentaires encore comestibles et d’autres produits dans les bennes à ordures de nos villes, pour les redistribuer aux personnes dans le besoin, ou pour leur consommation(...)
Classification:
événements
événements
Date:
8 janvier 2009
8 janvier 2009
Localisation:
Théâtre Paul-Desmarais
Théâtre Paul-Desmarais
Niveau de description archivistique:
Sous-série
Sous-série
Titre:
Domestic Commissions
Domestic Commissions
Numéro de référence:
CI001.S1.D2
Description:
Hubert and Charles Rohault de Fleury received domestic commissions for both urban housing -hôtel particuliers and apartment houses- and rural dwellings -châteaux, country houses and estates. Hubert also executed designs for furniture and garden pavilions. Hubert' work is characterized by restrained classical exteriors and luxurious Empire style interiors; both Charles' exteriors and interiors, especially those for Hôtels Sauvage and Soltykoff, reflect the exuberance of the Second Empire. The CCA albums include drawings from all stages of the design process but with an emphasis on design development drawings. Hubert's albums contain cost calculations and estimates, notes and letters. In general, the drawings by Charles are from a more developed phase of design than Hubert's; Hubert's commissions are more varied than Charles'. The austere classicism of Hubert's domestic work reflects the prevailing taste of the day and reveals the strong influence of his teacher, Jean Nicholas Louis Durand. The compostional effect of the houses' façades relies on the shape and rhythm of the fenestration and the geometric division by string courses and occasionally, pilasters. Columns are used infrequently as is decorative stonework. The plans are symmetrical and modular. This approach to design is especially evident in the series of proposals for a country house for comte Treilhard (DR1974:0002:034:001-082) and in a group of unidentified designs for houses (DR1974:0002:035:001-034), all of which illustrate an emphasis on plan in the design process and a distinct approach to the composition of the elevations, both derived from Durand. Hubert's domestic work was also influenced by Palladio (see especially DR1974:0002:038:001-029). The interiors and furniture designed by Hubert are typical of the Empire style (1). The drawings in the CCA collection illustrate the materials, palette and ornamental motifs of the period. The garden structures in Hubert's albums are more fanciful than his houses and are either Rustic, Chinoiserie or classical in style (2). His garden designs follow the contemporary French trend for "jardins anglais" with winding paths and naturalistic placement of the vegetation, sometimes in combination with more formal French gardens (3). One of the most comprehensively documented domestic project by Hubert is the Rohault de Fleury House (12-14 rue d'Aguesseau; 1824). The CCA collection contains an interesting series of preliminary drawings for alternate proposals for this house, a number of highly finished wash drawings (including the interior decorative scheme) for the final scheme (DR1974:0002:011:001-08) and several earlier (ca. 1806) proposals (DR1974:0002:035:001-034). The Domaine de la Vallée album (DR1974:0002:025:001-059) is notable for the range of subject matter included as well as for the insights into the character of a working country estate in the nineteenth century. The proposed modifications encompassed both functional (a bridge, a levee, granaries and stables) and aesthetic improvements, such as ornamental garden temples. The renovation of the house also exhibits both functional and aesthetic improvements. (1) Examples of Hubert's interiors and furniture can be found in albums, DR1974:0002:007:001-068, DR1974:0002:011:001-089, DR1974:0002:025:001-059, DR1974:0002:030:001-065 and DR1974:0002:035:001-034. (2) The best examples of his pavilions are found in album, DR1974:0002:038:001-029 with other examples in albums, DR1974:0002:025:001-059, DR1974:0002:030:001-065 and DR1974:0002:035:001-034. (3) Examples are found in albums, DR1974:0002:035:001-034 and DR1974:0002 :025:001-059. Also of note are drawings, DR1974:0002:007:007 and DR1974:0002:007:068.
CI001.S1.D2
Description:
Hubert and Charles Rohault de Fleury received domestic commissions for both urban housing -hôtel particuliers and apartment houses- and rural dwellings -châteaux, country houses and estates. Hubert also executed designs for furniture and garden pavilions. Hubert' work is characterized by restrained classical exteriors and luxurious Empire style interiors; both Charles' exteriors and interiors, especially those for Hôtels Sauvage and Soltykoff, reflect the exuberance of the Second Empire. The CCA albums include drawings from all stages of the design process but with an emphasis on design development drawings. Hubert's albums contain cost calculations and estimates, notes and letters. In general, the drawings by Charles are from a more developed phase of design than Hubert's; Hubert's commissions are more varied than Charles'. The austere classicism of Hubert's domestic work reflects the prevailing taste of the day and reveals the strong influence of his teacher, Jean Nicholas Louis Durand. The compostional effect of the houses' façades relies on the shape and rhythm of the fenestration and the geometric division by string courses and occasionally, pilasters. Columns are used infrequently as is decorative stonework. The plans are symmetrical and modular. This approach to design is especially evident in the series of proposals for a country house for comte Treilhard (DR1974:0002:034:001-082) and in a group of unidentified designs for houses (DR1974:0002:035:001-034), all of which illustrate an emphasis on plan in the design process and a distinct approach to the composition of the elevations, both derived from Durand. Hubert's domestic work was also influenced by Palladio (see especially DR1974:0002:038:001-029). The interiors and furniture designed by Hubert are typical of the Empire style (1). The drawings in the CCA collection illustrate the materials, palette and ornamental motifs of the period. The garden structures in Hubert's albums are more fanciful than his houses and are either Rustic, Chinoiserie or classical in style (2). His garden designs follow the contemporary French trend for "jardins anglais" with winding paths and naturalistic placement of the vegetation, sometimes in combination with more formal French gardens (3). One of the most comprehensively documented domestic project by Hubert is the Rohault de Fleury House (12-14 rue d'Aguesseau; 1824). The CCA collection contains an interesting series of preliminary drawings for alternate proposals for this house, a number of highly finished wash drawings (including the interior decorative scheme) for the final scheme (DR1974:0002:011:001-08) and several earlier (ca. 1806) proposals (DR1974:0002:035:001-034). The Domaine de la Vallée album (DR1974:0002:025:001-059) is notable for the range of subject matter included as well as for the insights into the character of a working country estate in the nineteenth century. The proposed modifications encompassed both functional (a bridge, a levee, granaries and stables) and aesthetic improvements, such as ornamental garden temples. The renovation of the house also exhibits both functional and aesthetic improvements. (1) Examples of Hubert's interiors and furniture can be found in albums, DR1974:0002:007:001-068, DR1974:0002:011:001-089, DR1974:0002:025:001-059, DR1974:0002:030:001-065 and DR1974:0002:035:001-034. (2) The best examples of his pavilions are found in album, DR1974:0002:038:001-029 with other examples in albums, DR1974:0002:025:001-059, DR1974:0002:030:001-065 and DR1974:0002:035:001-034. (3) Examples are found in albums, DR1974:0002:035:001-034 and DR1974:0002 :025:001-059. Also of note are drawings, DR1974:0002:007:007 and DR1974:0002:007:068.
Personnes et institutions:
Date:
1802-[1840]
1802-[1840]
Titre:
Domestic Commissions
CI001.S1.D2
Description:
Hubert and Charles Rohault de Fleury received domestic commissions for both urban housing -hôtel particuliers and apartment houses- and rural dwellings -châteaux, country houses and estates. Hubert also executed designs for furniture and garden pavilions. Hubert' work is characterized by restrained classical exteriors and luxurious Empire style interiors; both Charles' exteriors and interiors, especially those for Hôtels Sauvage and Soltykoff, reflect the exuberance of the Second Empire. The CCA albums include drawings from all stages of the design process but with an emphasis on design development drawings. Hubert's albums contain cost calculations and estimates, notes and letters. In general, the drawings by Charles are from a more developed phase of design than Hubert's; Hubert's commissions are more varied than Charles'. The austere classicism of Hubert's domestic work reflects the prevailing taste of the day and reveals the strong influence of his teacher, Jean Nicholas Louis Durand. The compostional effect of the houses' façades relies on the shape and rhythm of the fenestration and the geometric division by string courses and occasionally, pilasters. Columns are used infrequently as is decorative stonework. The plans are symmetrical and modular. This approach to design is especially evident in the series of proposals for a country house for comte Treilhard (DR1974:0002:034:001-082) and in a group of unidentified designs for houses (DR1974:0002:035:001-034), all of which illustrate an emphasis on plan in the design process and a distinct approach to the composition of the elevations, both derived from Durand. Hubert's domestic work was also influenced by Palladio (see especially DR1974:0002:038:001-029). The interiors and furniture designed by Hubert are typical of the Empire style (1). The drawings in the CCA collection illustrate the materials, palette and ornamental motifs of the period. The garden structures in Hubert's albums are more fanciful than his houses and are either Rustic, Chinoiserie or classical in style (2). His garden designs follow the contemporary French trend for "jardins anglais" with winding paths and naturalistic placement of the vegetation, sometimes in combination with more formal French gardens (3). One of the most comprehensively documented domestic project by Hubert is the Rohault de Fleury House (12-14 rue d'Aguesseau; 1824). The CCA collection contains an interesting series of preliminary drawings for alternate proposals for this house, a number of highly finished wash drawings (including the interior decorative scheme) for the final scheme (DR1974:0002:011:001-08) and several earlier (ca. 1806) proposals (DR1974:0002:035:001-034). The Domaine de la Vallée album (DR1974:0002:025:001-059) is notable for the range of subject matter included as well as for the insights into the character of a working country estate in the nineteenth century. The proposed modifications encompassed both functional (a bridge, a levee, granaries and stables) and aesthetic improvements, such as ornamental garden temples. The renovation of the house also exhibits both functional and aesthetic improvements. (1) Examples of Hubert's interiors and furniture can be found in albums, DR1974:0002:007:001-068, DR1974:0002:011:001-089, DR1974:0002:025:001-059, DR1974:0002:030:001-065 and DR1974:0002:035:001-034. (2) The best examples of his pavilions are found in album, DR1974:0002:038:001-029 with other examples in albums, DR1974:0002:025:001-059, DR1974:0002:030:001-065 and DR1974:0002:035:001-034. (3) Examples are found in albums, DR1974:0002:035:001-034 and DR1974:0002 :025:001-059. Also of note are drawings, DR1974:0002:007:007 and DR1974:0002:007:068.
Domestic Commissions
CI001.S1.D2
Description:
Hubert and Charles Rohault de Fleury received domestic commissions for both urban housing -hôtel particuliers and apartment houses- and rural dwellings -châteaux, country houses and estates. Hubert also executed designs for furniture and garden pavilions. Hubert' work is characterized by restrained classical exteriors and luxurious Empire style interiors; both Charles' exteriors and interiors, especially those for Hôtels Sauvage and Soltykoff, reflect the exuberance of the Second Empire. The CCA albums include drawings from all stages of the design process but with an emphasis on design development drawings. Hubert's albums contain cost calculations and estimates, notes and letters. In general, the drawings by Charles are from a more developed phase of design than Hubert's; Hubert's commissions are more varied than Charles'. The austere classicism of Hubert's domestic work reflects the prevailing taste of the day and reveals the strong influence of his teacher, Jean Nicholas Louis Durand. The compostional effect of the houses' façades relies on the shape and rhythm of the fenestration and the geometric division by string courses and occasionally, pilasters. Columns are used infrequently as is decorative stonework. The plans are symmetrical and modular. This approach to design is especially evident in the series of proposals for a country house for comte Treilhard (DR1974:0002:034:001-082) and in a group of unidentified designs for houses (DR1974:0002:035:001-034), all of which illustrate an emphasis on plan in the design process and a distinct approach to the composition of the elevations, both derived from Durand. Hubert's domestic work was also influenced by Palladio (see especially DR1974:0002:038:001-029). The interiors and furniture designed by Hubert are typical of the Empire style (1). The drawings in the CCA collection illustrate the materials, palette and ornamental motifs of the period. The garden structures in Hubert's albums are more fanciful than his houses and are either Rustic, Chinoiserie or classical in style (2). His garden designs follow the contemporary French trend for "jardins anglais" with winding paths and naturalistic placement of the vegetation, sometimes in combination with more formal French gardens (3). One of the most comprehensively documented domestic project by Hubert is the Rohault de Fleury House (12-14 rue d'Aguesseau; 1824). The CCA collection contains an interesting series of preliminary drawings for alternate proposals for this house, a number of highly finished wash drawings (including the interior decorative scheme) for the final scheme (DR1974:0002:011:001-08) and several earlier (ca. 1806) proposals (DR1974:0002:035:001-034). The Domaine de la Vallée album (DR1974:0002:025:001-059) is notable for the range of subject matter included as well as for the insights into the character of a working country estate in the nineteenth century. The proposed modifications encompassed both functional (a bridge, a levee, granaries and stables) and aesthetic improvements, such as ornamental garden temples. The renovation of the house also exhibits both functional and aesthetic improvements. (1) Examples of Hubert's interiors and furniture can be found in albums, DR1974:0002:007:001-068, DR1974:0002:011:001-089, DR1974:0002:025:001-059, DR1974:0002:030:001-065 and DR1974:0002:035:001-034. (2) The best examples of his pavilions are found in album, DR1974:0002:038:001-029 with other examples in albums, DR1974:0002:025:001-059, DR1974:0002:030:001-065 and DR1974:0002:035:001-034. (3) Examples are found in albums, DR1974:0002:035:001-034 and DR1974:0002 :025:001-059. Also of note are drawings, DR1974:0002:007:007 and DR1974:0002:007:068.
Niveau de description archivistique:
File 2
File 2
Date:
1802-[1840]
1802-[1840]
Personnes et institutions:
Classification:
expositions
expositions
Actions:
Description:
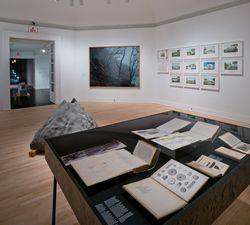
Entre 1836 et 1848, l’explorateur germano-néerlandais Franz Wilhelm Junghuhn mène plusieurs expéditions à Java pour le compte des autorités coloniales des Pays-Bas. Parmi les premiers Européens à gravir les nombreux volcans de l’île, il est surnommé le « Humboldt de Java » en raison de ses travaux scientifiques (livres, cartes et lithographies). L’exposition suit les(...)
Entre 1836 et 1848, l’explorateur germano-néerlandais Franz Wilhelm Junghuhn mène plusieurs expéditions à Java pour le compte des autorités coloniales des Pays-Bas. Parmi les premiers Européens à gravir les nombreux volcans de l’île, il est surnommé le « Humboldt de Java » en raison de ses travaux scientifiques (livres, cartes et lithographies). L’exposition suit les(...)
Localisation:
Salle octogonale
Salle octogonale
Date:
29 septembre 2016 au 22 janvier 2017
29 septembre 2016 au 22 janvier 2017
Titre:
17 volcans : oeuvres de Franz Wilhelm Junghuhn, Armin Linke et Bas Princen
Actions:
Description:
Entre 1836 et 1848, l’explorateur germano-néerlandais Franz Wilhelm Junghuhn mène plusieurs expéditions à Java pour le compte des autorités coloniales des Pays-Bas. Parmi les premiers Européens à gravir les nombreux volcans de l’île, il est surnommé le « Humboldt de Java » en raison de ses travaux scientifiques (livres, cartes et lithographies). L’exposition suit les(...)
17 volcans : oeuvres de Franz Wilhelm Junghuhn, Armin Linke et Bas Princen
Actions:
Description:
Entre 1836 et 1848, l’explorateur germano-néerlandais Franz Wilhelm Junghuhn mène plusieurs expéditions à Java pour le compte des autorités coloniales des Pays-Bas. Parmi les premiers Européens à gravir les nombreux volcans de l’île, il est surnommé le « Humboldt de Java » en raison de ses travaux scientifiques (livres, cartes et lithographies). L’exposition suit les(...)
Classification:
expositions
expositions
Date:
29 septembre 2016 au
22 janvier 2017
29 septembre 2016 au
22 janvier 2017
Localisation:
Salle octogonale
Salle octogonale
Classification:
expositions
expositions
Titre:
Seagram Plaza
Seagram Plaza
Actions:
Description:
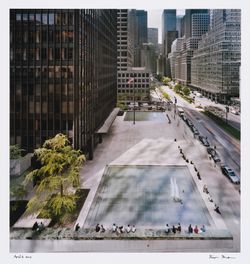
La conception de la place de l’édifice Seagram à New York par Ludwig Mies van der Rohe, terminée en 1958, a amené un questionnement sur ce que pouvait être cet espace ouvert dans la ville. Surélevée de trois marches par rapport au trottoir de Park Avenue, la place représente une oasis de calme, à l’écart du vacarme et de l’agitation de la rue. L’utilisation de la place(...)
La conception de la place de l’édifice Seagram à New York par Ludwig Mies van der Rohe, terminée en 1958, a amené un questionnement sur ce que pouvait être cet espace ouvert dans la ville. Surélevée de trois marches par rapport au trottoir de Park Avenue, la place représente une oasis de calme, à l’écart du vacarme et de l’agitation de la rue. L’utilisation de la place(...)
Localisation:
Vitrines
Vitrines
Date:
1 mai 2013 au 18 août 2013
1 mai 2013 au 18 août 2013
Titre:
Seagram Plaza
Actions:
Description:
La conception de la place de l’édifice Seagram à New York par Ludwig Mies van der Rohe, terminée en 1958, a amené un questionnement sur ce que pouvait être cet espace ouvert dans la ville. Surélevée de trois marches par rapport au trottoir de Park Avenue, la place représente une oasis de calme, à l’écart du vacarme et de l’agitation de la rue. L’utilisation de la place(...)
Seagram Plaza
Actions:
Description:
La conception de la place de l’édifice Seagram à New York par Ludwig Mies van der Rohe, terminée en 1958, a amené un questionnement sur ce que pouvait être cet espace ouvert dans la ville. Surélevée de trois marches par rapport au trottoir de Park Avenue, la place représente une oasis de calme, à l’écart du vacarme et de l’agitation de la rue. L’utilisation de la place(...)
Classification:
expositions
expositions
Date:
1 mai 2013 au
18 août 2013
1 mai 2013 au
18 août 2013
Localisation:
Vitrines
Vitrines
Classification:
expositions
expositions
Actions:
Description:
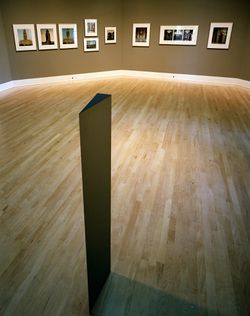
Quelques 22 photographies positionnent le pavillon central de l’Université de Montréal, que l’on doit à l’architecte Ernest Cormier, comme partie intégrale du panorama urbain montréalais, et comme un espace physique complexe et varié. L’exposition est le résultat d’une commande passée par le CCA à Gabor Szilasi alors que les recherches effectuées dans le fonds Cormier(...)
Quelques 22 photographies positionnent le pavillon central de l’Université de Montréal, que l’on doit à l’architecte Ernest Cormier, comme partie intégrale du panorama urbain montréalais, et comme un espace physique complexe et varié. L’exposition est le résultat d’une commande passée par le CCA à Gabor Szilasi alors que les recherches effectuées dans le fonds Cormier(...)
Localisation:
Salle octogonale
Salle octogonale
Date:
2 mai 1990 au 28 octobre 1990
2 mai 1990 au 28 octobre 1990
Titre:
Passages à l'Université de Montréal : photographies de Gabor Szilasi
Actions:
Description:
Quelques 22 photographies positionnent le pavillon central de l’Université de Montréal, que l’on doit à l’architecte Ernest Cormier, comme partie intégrale du panorama urbain montréalais, et comme un espace physique complexe et varié. L’exposition est le résultat d’une commande passée par le CCA à Gabor Szilasi alors que les recherches effectuées dans le fonds Cormier(...)
Passages à l'Université de Montréal : photographies de Gabor Szilasi
Actions:
Description:
Quelques 22 photographies positionnent le pavillon central de l’Université de Montréal, que l’on doit à l’architecte Ernest Cormier, comme partie intégrale du panorama urbain montréalais, et comme un espace physique complexe et varié. L’exposition est le résultat d’une commande passée par le CCA à Gabor Szilasi alors que les recherches effectuées dans le fonds Cormier(...)
Classification:
expositions
expositions
Date:
2 mai 1990 au
28 octobre 1990
2 mai 1990 au
28 octobre 1990
Localisation:
Salle octogonale
Salle octogonale
Classification:
événements
événements
Actions:
Description:
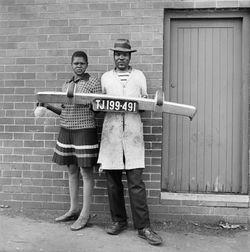
David Goldblatt et Ivan Vladislavić parlent de leur publication conjointe intitulée TJ/Double Negative, qui combine de façon novatrice des photographies et des textes de fiction afin de tenter de donner un sens à Johannesburg. Ils discutent de leur démarche visant à représenter en images et en mots cette ville trouble mais intrigante. Goldblatt est un documentariste(...)
David Goldblatt et Ivan Vladislavić parlent de leur publication conjointe intitulée TJ/Double Negative, qui combine de façon novatrice des photographies et des textes de fiction afin de tenter de donner un sens à Johannesburg. Ils discutent de leur démarche visant à représenter en images et en mots cette ville trouble mais intrigante. Goldblatt est un documentariste(...)
Localisation:
Théâtre Paul-Desmarais
Théâtre Paul-Desmarais
Date:
9 mai 2013 , 19h
9 mai 2013 , 19h
Titre:
L'enseignement de... Johannesburg
Actions:
Description:
David Goldblatt et Ivan Vladislavić parlent de leur publication conjointe intitulée TJ/Double Negative, qui combine de façon novatrice des photographies et des textes de fiction afin de tenter de donner un sens à Johannesburg. Ils discutent de leur démarche visant à représenter en images et en mots cette ville trouble mais intrigante. Goldblatt est un documentariste(...)
L'enseignement de... Johannesburg
Actions:
Description:
David Goldblatt et Ivan Vladislavić parlent de leur publication conjointe intitulée TJ/Double Negative, qui combine de façon novatrice des photographies et des textes de fiction afin de tenter de donner un sens à Johannesburg. Ils discutent de leur démarche visant à représenter en images et en mots cette ville trouble mais intrigante. Goldblatt est un documentariste(...)
Classification:
événements
événements
Date:
9 mai 2013
19h
9 mai 2013
19h
Localisation:
Théâtre Paul-Desmarais
Théâtre Paul-Desmarais
Numéro de référence:
ARCH273884
Description:
Awards, Honours and miscellaneous commemorative artefacts: - Key to Taichung City, Taiwan, presented to Arthur Erickson from Mayor Lin, Po-Rung - Governor General's Medal, awarded to Arthur Erickson for the design of Yorkdale Transit Station (1982) - Magna for Canada Scholarship Award, presented to Arthur Erickson for Invitational Participation (1997) - Habitat Scroll of Honour, Weihai Municipal Government, presented to Arthur Erickson for outstanding improvements in shelter and urban environment (2003) - Commemorative medallions from Madrid, Spain (n.d.), Lieutenant Governor of Quebec, Sir. Eugene Fiset (1940), Indianapolis, Indiana (1971), a replica of the Arab Dinar, Jordan Tourism (n.d.).
ARCH273884
Description:
Awards, Honours and miscellaneous commemorative artefacts: - Key to Taichung City, Taiwan, presented to Arthur Erickson from Mayor Lin, Po-Rung - Governor General's Medal, awarded to Arthur Erickson for the design of Yorkdale Transit Station (1982) - Magna for Canada Scholarship Award, presented to Arthur Erickson for Invitational Participation (1997) - Habitat Scroll of Honour, Weihai Municipal Government, presented to Arthur Erickson for outstanding improvements in shelter and urban environment (2003) - Commemorative medallions from Madrid, Spain (n.d.), Lieutenant Governor of Quebec, Sir. Eugene Fiset (1940), Indianapolis, Indiana (1971), a replica of the Arab Dinar, Jordan Tourism (n.d.).
Personnes et institutions:
Date:
1940-1997
1940-1997
Titre:
Various awards, honours and commemorative artefacts
Actions:
ARCH273884
Description:
Awards, Honours and miscellaneous commemorative artefacts: - Key to Taichung City, Taiwan, presented to Arthur Erickson from Mayor Lin, Po-Rung - Governor General's Medal, awarded to Arthur Erickson for the design of Yorkdale Transit Station (1982) - Magna for Canada Scholarship Award, presented to Arthur Erickson for Invitational Participation (1997) - Habitat Scroll of Honour, Weihai Municipal Government, presented to Arthur Erickson for outstanding improvements in shelter and urban environment (2003) - Commemorative medallions from Madrid, Spain (n.d.), Lieutenant Governor of Quebec, Sir. Eugene Fiset (1940), Indianapolis, Indiana (1971), a replica of the Arab Dinar, Jordan Tourism (n.d.).
Various awards, honours and commemorative artefacts
Actions:
ARCH273884
Description:
Awards, Honours and miscellaneous commemorative artefacts: - Key to Taichung City, Taiwan, presented to Arthur Erickson from Mayor Lin, Po-Rung - Governor General's Medal, awarded to Arthur Erickson for the design of Yorkdale Transit Station (1982) - Magna for Canada Scholarship Award, presented to Arthur Erickson for Invitational Participation (1997) - Habitat Scroll of Honour, Weihai Municipal Government, presented to Arthur Erickson for outstanding improvements in shelter and urban environment (2003) - Commemorative medallions from Madrid, Spain (n.d.), Lieutenant Governor of Quebec, Sir. Eugene Fiset (1940), Indianapolis, Indiana (1971), a replica of the Arab Dinar, Jordan Tourism (n.d.).
Date:
1940-1997
1940-1997
Personnes et institutions:


