


408526 Résultats
Classification:
documents textuels
documents textuels
Numéro de référence:
DR1999:0130
Description:
files for heating, ventilation, air conditioning, specifications, miscellaneous partial plans (floors, roof), consultants, agreements, fees, blueprints (elevations, stairs, beams, plumbing, mechanical, electrical), ceramic, paints, samples, transmittals (June 1982 - March 1984)
DR1999:0130
Description:
files for heating, ventilation, air conditioning, specifications, miscellaneous partial plans (floors, roof), consultants, agreements, fees, blueprints (elevations, stairs, beams, plumbing, mechanical, electrical), ceramic, paints, samples, transmittals (June 1982 - March 1984)
Personnes et institutions:
Titre:
Files for heating, ventilation, air conditioning, specifications
Actions:
DR1999:0130
Description:
files for heating, ventilation, air conditioning, specifications, miscellaneous partial plans (floors, roof), consultants, agreements, fees, blueprints (elevations, stairs, beams, plumbing, mechanical, electrical), ceramic, paints, samples, transmittals (June 1982 - March 1984)
Files for heating, ventilation, air conditioning, specifications
Actions:
DR1999:0130
Description:
files for heating, ventilation, air conditioning, specifications, miscellaneous partial plans (floors, roof), consultants, agreements, fees, blueprints (elevations, stairs, beams, plumbing, mechanical, electrical), ceramic, paints, samples, transmittals (June 1982 - March 1984)
Classification:
documents textuels
documents textuels
Personnes et institutions:
Niveau de description archivistique:
Série(s)
Série(s)
Titre:
Other Architects' Projects
Other Architects' Projects
Numéro de référence:
AP143.S2
Description:
Series documents projects by Pasanella + Klein (Renovations to Bentley School, New York City, New York) and John Hejduk (Texas House Series). Material in this series was created between 1954 and 1963 and 1978. Series contains design development drawings and presentation drawings.
AP143.S2
Description:
Series documents projects by Pasanella + Klein (Renovations to Bentley School, New York City, New York) and John Hejduk (Texas House Series). Material in this series was created between 1954 and 1963 and 1978. Series contains design development drawings and presentation drawings.
Personnes et institutions:
Date:
[1954-1963], 1978
[1954-1963], 1978
Titre:
Other Architects' Projects
Actions:
AP143.S2
Description:
Series documents projects by Pasanella + Klein (Renovations to Bentley School, New York City, New York) and John Hejduk (Texas House Series). Material in this series was created between 1954 and 1963 and 1978. Series contains design development drawings and presentation drawings.
Other Architects' Projects
Actions:
AP143.S2
Description:
Series documents projects by Pasanella + Klein (Renovations to Bentley School, New York City, New York) and John Hejduk (Texas House Series). Material in this series was created between 1954 and 1963 and 1978. Series contains design development drawings and presentation drawings.
Niveau de description archivistique:
Series 11
Series 11
Date:
[1954-1963], 1978
[1954-1963], 1978
Personnes et institutions:
Classification:
dessins
Quantité:
6 presentation drawing(s)
dessins
Quantité:
6 presentation drawing(s)
Classification:
dessins
Quantité:
6 presentation drawing(s)
dessins
Quantité:
6 presentation drawing(s)
Personnes et institutions:
Niveau de description archivistique:
Projet
Projet
Titre:
Bentley School
Bentley School
Numéro de référence:
AP143.S2.D1
Description:
File documents an executed (?) project for renovations to Bentley School, New York City, New York. Material in this file was created in 1978. File contains presentation drawings.
AP143.S2.D1
Description:
File documents an executed (?) project for renovations to Bentley School, New York City, New York. Material in this file was created in 1978. File contains presentation drawings.
Personnes et institutions:
Date:
1978
1978
Titre:
Bentley School
Actions:
AP143.S2.D1
Description:
File documents an executed (?) project for renovations to Bentley School, New York City, New York. Material in this file was created in 1978. File contains presentation drawings.
Bentley School
Actions:
AP143.S2.D1
Description:
File documents an executed (?) project for renovations to Bentley School, New York City, New York. Material in this file was created in 1978. File contains presentation drawings.
Niveau de description archivistique:
File 1
File 1
Date:
1978
1978
Personnes et institutions:
Classification:
dessins
dessins
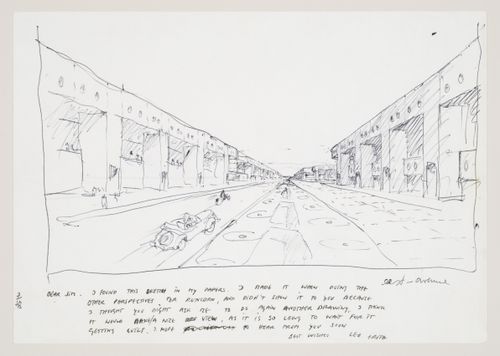
Numéro de référence:
AP140.S2.SS1.D33.P5.1
AP140.S2.SS1.D33.P5.1
Personnes et institutions:
Date:
between 1967 and 1976
between 1967 and 1976
Titre:
Southgate Housing, Phases I and IA, Runcorn, England: perspective
Actions:
AP140.S2.SS1.D33.P5.1
Southgate Housing, Phases I and IA, Runcorn, England: perspective
Actions:
AP140.S2.SS1.D33.P5.1
Classification:
dessins
dessins
Date:
between 1967 and 1976
between 1967 and 1976
Personnes et institutions:
Niveau de description archivistique:
Projet
Projet
Titre:
Canary Wharf
Canary Wharf
Numéro de référence:
AP142.S1.D155
Description:
File documents a partially executed project for the Canary Wharf development for Olympia & York in London, England. Material in this file was produced between 1990 and 1992, and in 1997. File contains presentation drawings and working drawings. File also contains textual records, including correspondence, maps, sketches, drawings, photographs, specifications, contracts, minutes of meetings, and promotional material.
AP142.S1.D155
Description:
File documents a partially executed project for the Canary Wharf development for Olympia & York in London, England. Material in this file was produced between 1990 and 1992, and in 1997. File contains presentation drawings and working drawings. File also contains textual records, including correspondence, maps, sketches, drawings, photographs, specifications, contracts, minutes of meetings, and promotional material.
Personnes et institutions:
Date:
1990-1992, 1997
1990-1992, 1997
Titre:
Canary Wharf
Actions:
AP142.S1.D155
Description:
File documents a partially executed project for the Canary Wharf development for Olympia & York in London, England. Material in this file was produced between 1990 and 1992, and in 1997. File contains presentation drawings and working drawings. File also contains textual records, including correspondence, maps, sketches, drawings, photographs, specifications, contracts, minutes of meetings, and promotional material.
Canary Wharf
Actions:
AP142.S1.D155
Description:
File documents a partially executed project for the Canary Wharf development for Olympia & York in London, England. Material in this file was produced between 1990 and 1992, and in 1997. File contains presentation drawings and working drawings. File also contains textual records, including correspondence, maps, sketches, drawings, photographs, specifications, contracts, minutes of meetings, and promotional material.
Niveau de description archivistique:
File 155
File 155
Date:
1990-1992, 1997
1990-1992, 1997
Personnes et institutions:
Classification:
documents textuels
documents textuels
Numéro de référence:
PHCON2002:0016:007:047:002
Description:
Letter includes a Deed of Gift and Official Gift Reciept for "Unititled, 1977/78" by Gordon Matta-Clark, given from Anne Alpert and Jane Crawford to the Museum of Contemporary Art, Chicago, Illinois.
PHCON2002:0016:007:047:002
Description:
Letter includes a Deed of Gift and Official Gift Reciept for "Unititled, 1977/78" by Gordon Matta-Clark, given from Anne Alpert and Jane Crawford to the Museum of Contemporary Art, Chicago, Illinois.
Personnes et institutions:
Date:
12 June 1986
12 June 1986
Titre:
Letter from I. Michael Danoff to Anne Alpert
Actions:
PHCON2002:0016:007:047:002
Description:
Letter includes a Deed of Gift and Official Gift Reciept for "Unititled, 1977/78" by Gordon Matta-Clark, given from Anne Alpert and Jane Crawford to the Museum of Contemporary Art, Chicago, Illinois.
Letter from I. Michael Danoff to Anne Alpert
Actions:
PHCON2002:0016:007:047:002
Description:
Letter includes a Deed of Gift and Official Gift Reciept for "Unititled, 1977/78" by Gordon Matta-Clark, given from Anne Alpert and Jane Crawford to the Museum of Contemporary Art, Chicago, Illinois.
Classification:
documents textuels
documents textuels
Date:
12 June 1986
12 June 1986
Personnes et institutions:
Classification:
documents textuels
documents textuels
Numéro de référence:
PHCON2002:0016:007:071
PHCON2002:0016:007:071
Personnes et institutions:
Date:
16 February 1988
16 February 1988
Classification:
documents textuels
documents textuels
Date:
16 February 1988
16 February 1988
Personnes et institutions:
Classification:
documents textuels
documents textuels
Numéro de référence:
PHCON2002:0016:007:072
PHCON2002:0016:007:072
Personnes et institutions:
Date:
9 February 1988
9 February 1988
Classification:
documents textuels
documents textuels
Date:
9 February 1988
9 February 1988
Personnes et institutions:
Classification:
documents textuels
documents textuels
Numéro de référence:
PHCON2002:0016:007:073
PHCON2002:0016:007:073
Personnes et institutions:
Date:
9 February 1988
9 February 1988
Classification:
documents textuels
documents textuels
Date:
9 February 1988
9 February 1988
Personnes et institutions:


