


7521 Résultats
Classification:
dessins
dessins
Numéro de référence:
AP018.S1.1969.PR01.035
AP018.S1.1969.PR01.035
Personnes et institutions:
Date:
circa 1969
circa 1969
Classification:
dessins
dessins
Date:
circa 1969
circa 1969
Personnes et institutions:
Classification:
dessins
dessins
Numéro de référence:
AP018.S1.1973.PR05.015
AP018.S1.1973.PR05.015
Personnes et institutions:
Date:
1974
1974
Classification:
dessins
dessins
Date:
1974
1974
Personnes et institutions:
Classification:
dessins
dessins
Numéro de référence:
AP056.S1.1991.PR08.001
AP056.S1.1991.PR08.001
Personnes et institutions:
Date:
1991
1991
Classification:
dessins
dessins
Date:
1991
1991
Personnes et institutions:
Classification:
dessins
dessins
Numéro de référence:
AP018.S1.1967.PR02.005
AP018.S1.1967.PR02.005
Personnes et institutions:
Date:
1970
1970
Classification:
dessins
dessins
Date:
1970
1970
Personnes et institutions:
Classification:
dessins
dessins
Numéro de référence:
AP018.S1.1973.PR03.023
AP018.S1.1973.PR03.023
Personnes et institutions:
Date:
1973-1974
1973-1974
Classification:
dessins
dessins
Date:
1973-1974
1973-1974
Personnes et institutions:
Classification:
dessins
dessins
Numéro de référence:
AP018.S1.1973.PR03.024
AP018.S1.1973.PR03.024
Personnes et institutions:
Date:
1975-1976
1975-1976
Classification:
dessins
dessins
Date:
1975-1976
1975-1976
Personnes et institutions:
Classification:
dessins
dessins
Actions:
Numéro de référence:
PH1978:0315
PH1978:0315
Personnes et institutions:
Sujet:
architecture
architecture
Date:
fall 1975
fall 1975
Classification:
dessins
dessins
Date:
fall 1975
fall 1975
Personnes et institutions:
Sujet:
architecture
architecture
Classification:
dessins
dessins
Numéro de référence:
ARCH50423
Description:
Proposed plan of main mezzanine, health centre and confederation suite. Railway hotel alterations for the Confederation Suite. Unexecuted.
ARCH50423
Description:
Proposed plan of main mezzanine, health centre and confederation suite. Railway hotel alterations for the Confederation Suite. Unexecuted.
Personnes et institutions:
Date:
1961
1961
Titre:
Plan and detail for alterations for the Confederation suite of the Royal York Hotel, 100 Front Street West, Toronto, Ontario
Actions:
ARCH50423
Description:
Proposed plan of main mezzanine, health centre and confederation suite. Railway hotel alterations for the Confederation Suite. Unexecuted.
Plan and detail for alterations for the Confederation suite of the Royal York Hotel, 100 Front Street West, Toronto, Ontario
Actions:
ARCH50423
Description:
Proposed plan of main mezzanine, health centre and confederation suite. Railway hotel alterations for the Confederation Suite. Unexecuted.
Classification:
dessins
dessins
Date:
1961
1961
Personnes et institutions:
Classification:
photographies
photographies
Actions:
Numéro de référence:
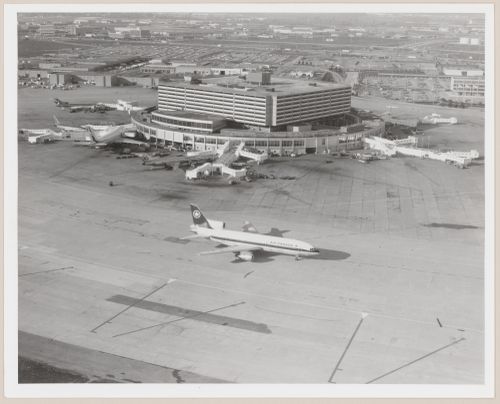
PH2009:0005:062
PH2009:0005:062
Personnes et institutions:
Sujet:
architecture
architecture
Date:
1979
1979
Classification:
photographies
photographies
Date:
1979
1979
Personnes et institutions:
Sujet:
architecture
architecture
Classification:
dessins
dessins
Numéro de référence:
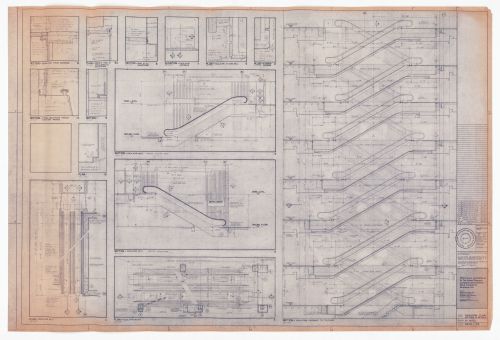
ARCH285649
Description:
Drawing numbered 6408-105
ARCH285649
Description:
Drawing numbered 6408-105
Personnes et institutions:
Date:
1966-1968
1966-1968
Titre:
Construction escalator plans, details and sections for The Robert Simpson Company Limited Downtown Store, Office Tower and Additions, Toronto
Actions:
ARCH285649
Description:
Drawing numbered 6408-105
Construction escalator plans, details and sections for The Robert Simpson Company Limited Downtown Store, Office Tower and Additions, Toronto
Actions:
ARCH285649
Description:
Drawing numbered 6408-105
Classification:
dessins
dessins
Date:
1966-1968
1966-1968
Personnes et institutions:


