


3212 Résultats
Classification:
dessins
dessins
Numéro de référence:
AP140.S2.SS1.D73.P25
Description:
Site plan, axonometrics, rendered perspectives and photomontages showing aerial views for addition (Europa building) to administration building
AP140.S2.SS1.D73.P25
Description:
Site plan, axonometrics, rendered perspectives and photomontages showing aerial views for addition (Europa building) to administration building
Personnes et institutions:
Date:
circa 1982-2001
circa 1982-2001
Titre:
Site plan, axonometrics, rendered perspectives and photomontages, B. Braun Melsungen AG Competition and Construction, Melsungen, Germany
Actions:
AP140.S2.SS1.D73.P25
Description:
Site plan, axonometrics, rendered perspectives and photomontages showing aerial views for addition (Europa building) to administration building
Site plan, axonometrics, rendered perspectives and photomontages, B. Braun Melsungen AG Competition and Construction, Melsungen, Germany
Actions:
AP140.S2.SS1.D73.P25
Description:
Site plan, axonometrics, rendered perspectives and photomontages showing aerial views for addition (Europa building) to administration building
Classification:
dessins
dessins
Date:
circa 1982-2001
circa 1982-2001
Personnes et institutions:
Classification:
dessins
dessins
Numéro de référence:
AP140.S2.SS1.D1.P1
Description:
freehand drawing for the layout of a publication drawing, plans, elevations, a detail, and axonometrics, and one hand-coloured drawing
AP140.S2.SS1.D1.P1
Description:
freehand drawing for the layout of a publication drawing, plans, elevations, a detail, and axonometrics, and one hand-coloured drawing
Personnes et institutions:
Date:
circa 1970-1975
circa 1970-1975
Titre:
Freehand drawing for the layout of a publication drawing, plans, elevations, a detail, and axonometrics, ICA furniture, London, United Kingdom
Actions:
AP140.S2.SS1.D1.P1
Description:
freehand drawing for the layout of a publication drawing, plans, elevations, a detail, and axonometrics, and one hand-coloured drawing
Freehand drawing for the layout of a publication drawing, plans, elevations, a detail, and axonometrics, ICA furniture, London, United Kingdom
Actions:
AP140.S2.SS1.D1.P1
Description:
freehand drawing for the layout of a publication drawing, plans, elevations, a detail, and axonometrics, and one hand-coloured drawing
Classification:
dessins
dessins
Date:
circa 1970-1975
circa 1970-1975
Personnes et institutions:
Classification:
dessins
dessins
Numéro de référence:
AP140.S2.SS1.D60.SD2.P30
Description:
site and floor plans, elevations, sections, axonometrics and perspectives for the Museum of Modern Sculpture and Museum of New Art
AP140.S2.SS1.D60.SD2.P30
Description:
site and floor plans, elevations, sections, axonometrics and perspectives for the Museum of Modern Sculpture and Museum of New Art
Personnes et institutions:
Date:
circa 1979-1988
circa 1979-1988
Titre:
Site and floor plans, elevations, sections, axonometrics and perspectives, Tate Gallery New Museums, London, United Kingdom
Actions:
AP140.S2.SS1.D60.SD2.P30
Description:
site and floor plans, elevations, sections, axonometrics and perspectives for the Museum of Modern Sculpture and Museum of New Art
Site and floor plans, elevations, sections, axonometrics and perspectives, Tate Gallery New Museums, London, United Kingdom
Actions:
AP140.S2.SS1.D60.SD2.P30
Description:
site and floor plans, elevations, sections, axonometrics and perspectives for the Museum of Modern Sculpture and Museum of New Art
Classification:
dessins
dessins
Date:
circa 1979-1988
circa 1979-1988
Personnes et institutions:
Classification:
dessins
dessins
Numéro de référence:
AP140.S2.SS1.D60.SD2.P28
Description:
Sketch and schematic site and floor plans, sections and axonometrics for alternative schemes for the Museum of New Art and Sculpture
AP140.S2.SS1.D60.SD2.P28
Description:
Sketch and schematic site and floor plans, sections and axonometrics for alternative schemes for the Museum of New Art and Sculpture
Personnes et institutions:
Date:
circa 1979-1988
circa 1979-1988
Titre:
Sketch and schematic site and floor plans, sections and axonometrics, Tate Gallery New Museums, London, United Kingdom
Actions:
AP140.S2.SS1.D60.SD2.P28
Description:
Sketch and schematic site and floor plans, sections and axonometrics for alternative schemes for the Museum of New Art and Sculpture
Sketch and schematic site and floor plans, sections and axonometrics, Tate Gallery New Museums, London, United Kingdom
Actions:
AP140.S2.SS1.D60.SD2.P28
Description:
Sketch and schematic site and floor plans, sections and axonometrics for alternative schemes for the Museum of New Art and Sculpture
Classification:
dessins
dessins
Date:
circa 1979-1988
circa 1979-1988
Personnes et institutions:
Classification:
dessins
dessins
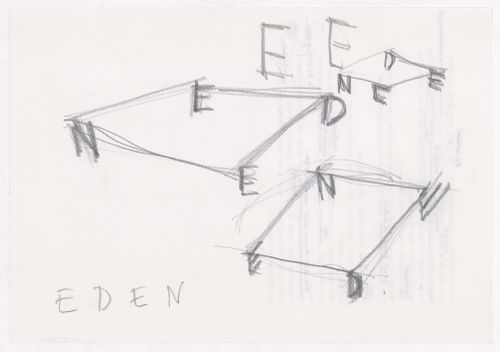
Actions:
Numéro de référence:
DR1997:0027
DR1997:0027
Personnes et institutions:
Sujet:
architecture
architecture
Date:
1986-1987
1986-1987
Classification:
dessins
dessins
Date:
1986-1987
1986-1987
Personnes et institutions:
Sujet:
architecture
architecture
Classification:
dessins
dessins
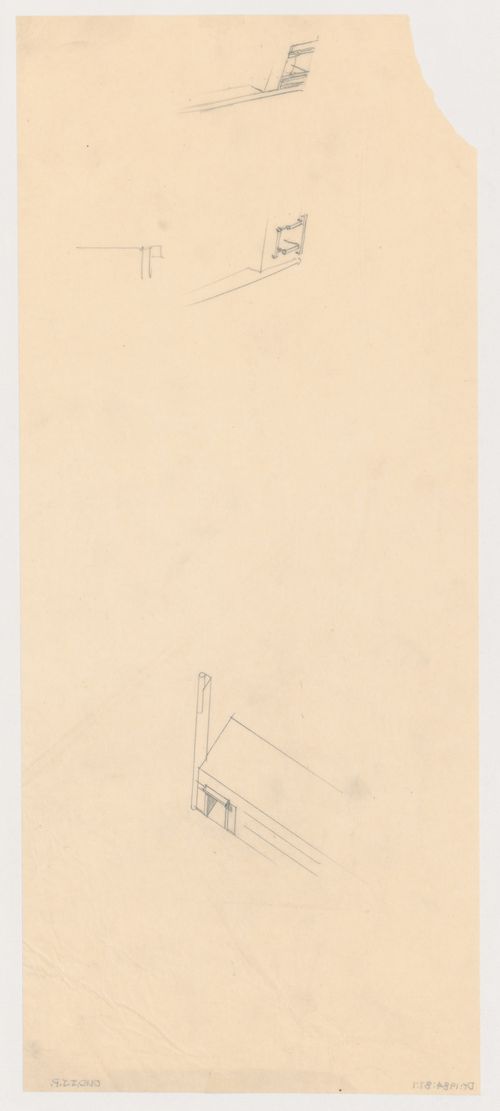
Actions:
Numéro de référence:
DR1984:0087
DR1984:0087
Personnes et institutions:
Sujet:
architecture
architecture
Date:
1928
1928
Classification:
dessins
dessins
Date:
1928
1928
Personnes et institutions:
Sujet:
architecture
architecture
Classification:
dessins
dessins
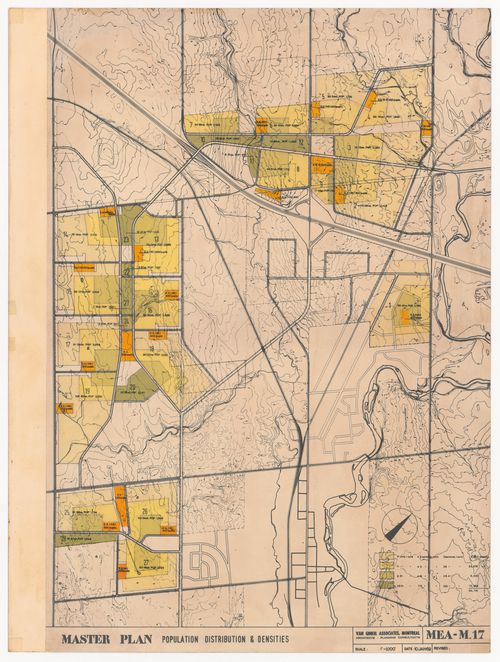
Numéro de référence:
ARCH400731
ARCH400731
Personnes et institutions:
Date:
1962
1962
Classification:
dessins
dessins
Date:
1962
1962
Personnes et institutions:
Classification:
dessins
dessins
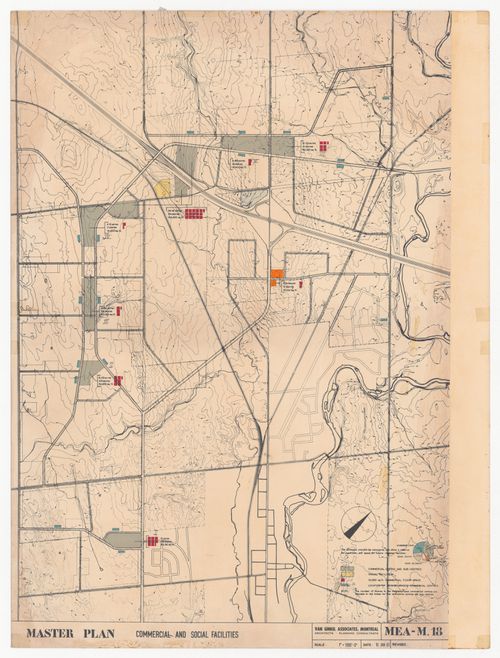
Numéro de référence:
ARCH400732
ARCH400732
Personnes et institutions:
Date:
1962
1962
Classification:
dessins
dessins
Date:
1962
1962
Personnes et institutions:
Classification:
dessins
dessins
Numéro de référence:
AP140.S2.SS1.D63.P38
Description:
Site plans, floor plans, elevations, sections, axonometrics and perspectives for the Performing Arts Centre and for hotel and student housing scheme, including axonometrics and perspectives for proscenium theatre
AP140.S2.SS1.D63.P38
Description:
Site plans, floor plans, elevations, sections, axonometrics and perspectives for the Performing Arts Centre and for hotel and student housing scheme, including axonometrics and perspectives for proscenium theatre
Personnes et institutions:
Date:
circa 1971-1989
circa 1971-1989
Titre:
Site plans, floor plans, elevations, sections, axonometrics and perspectives, Performing Arts Centre, Cornell University, Ithaca, New York
Actions:
AP140.S2.SS1.D63.P38
Description:
Site plans, floor plans, elevations, sections, axonometrics and perspectives for the Performing Arts Centre and for hotel and student housing scheme, including axonometrics and perspectives for proscenium theatre
Site plans, floor plans, elevations, sections, axonometrics and perspectives, Performing Arts Centre, Cornell University, Ithaca, New York
Actions:
AP140.S2.SS1.D63.P38
Description:
Site plans, floor plans, elevations, sections, axonometrics and perspectives for the Performing Arts Centre and for hotel and student housing scheme, including axonometrics and perspectives for proscenium theatre
Classification:
dessins
dessins
Date:
circa 1971-1989
circa 1971-1989
Personnes et institutions:
Classification:
dessins
Quantité:
3 conceptual drawing(s)
dessins
Quantité:
3 conceptual drawing(s)
Numéro de référence:
AP142.S1.D182.P16
AP142.S1.D182.P16
Personnes et institutions:
Classification:
dessins
Quantité:
3 conceptual drawing(s)
dessins
Quantité:
3 conceptual drawing(s)
Personnes et institutions:


