


18177 Résultats
Classification:
photographies
Quantité:
13 photograph(s)
photographies
Quantité:
13 photograph(s)
Numéro de référence:
ARCH266216
Description:
This group consists of photographs of panels of the Palais des Congrès de Montréal. The panels are illustrated with floor plans, perspectives, site plan and elevations.
ARCH266216
Description:
This group consists of photographs of panels of the Palais des Congrès de Montréal. The panels are illustrated with floor plans, perspectives, site plan and elevations.
Personnes et institutions:
Titre:
Photographs of panels of the Palais des Congrès de Montréal
Actions:
ARCH266216
Description:
This group consists of photographs of panels of the Palais des Congrès de Montréal. The panels are illustrated with floor plans, perspectives, site plan and elevations.
Photographs of panels of the Palais des Congrès de Montréal
Actions:
ARCH266216
Description:
This group consists of photographs of panels of the Palais des Congrès de Montréal. The panels are illustrated with floor plans, perspectives, site plan and elevations.
Classification:
photographies
Quantité:
13 photograph(s)
photographies
Quantité:
13 photograph(s)
Personnes et institutions:
Classification:
cartes
cartes
Numéro de référence:
AR1996:1001:352
Description:
copy, by Claire Fauteux, made 30 October 1939, of a map of the Island of Montréal, from 15 October 1792, held in the Biblioteque St. Sulpice
AR1996:1001:352
Description:
copy, by Claire Fauteux, made 30 October 1939, of a map of the Island of Montréal, from 15 October 1792, held in the Biblioteque St. Sulpice
Personnes et institutions:
Titre:
Map of the Island of Montréal, from 15 October 1792
Actions:
AR1996:1001:352
Description:
copy, by Claire Fauteux, made 30 October 1939, of a map of the Island of Montréal, from 15 October 1792, held in the Biblioteque St. Sulpice
Map of the Island of Montréal, from 15 October 1792
Actions:
AR1996:1001:352
Description:
copy, by Claire Fauteux, made 30 October 1939, of a map of the Island of Montréal, from 15 October 1792, held in the Biblioteque St. Sulpice
Classification:
cartes
cartes
Personnes et institutions:
Classification:
cartes
cartes
Numéro de référence:
AR1996:1001:351
Description:
copy, by Claire Fauteux, made 30 October 1939, of a map of the Island of Montréal, from 15 October 1792, held in the Biblioteque St. Sulpice
AR1996:1001:351
Description:
copy, by Claire Fauteux, made 30 October 1939, of a map of the Island of Montréal, from 15 October 1792, held in the Biblioteque St. Sulpice
Personnes et institutions:
Titre:
Map of the Island of Montréal, from 15 October 1792
Actions:
AR1996:1001:351
Description:
copy, by Claire Fauteux, made 30 October 1939, of a map of the Island of Montréal, from 15 October 1792, held in the Biblioteque St. Sulpice
Map of the Island of Montréal, from 15 October 1792
Actions:
AR1996:1001:351
Description:
copy, by Claire Fauteux, made 30 October 1939, of a map of the Island of Montréal, from 15 October 1792, held in the Biblioteque St. Sulpice
Classification:
cartes
cartes
Personnes et institutions:
Classification:
photographies
photographies
Numéro de référence:
PH1986:1227
Description:
Commissioned by the Canadian Centre for Architecture, Montréal, for "Lachine Canal," 1985-1986.
PH1986:1227
Description:
Commissioned by the Canadian Centre for Architecture, Montréal, for "Lachine Canal," 1985-1986.
Personnes et institutions:
Sujet:
architecture
architecture
Date:
15 June 1985
15 June 1985
Titre:
View of Centre Griffintown, 128 Murray Street, Montréal, Québec
Actions:
PH1986:1227
Description:
Commissioned by the Canadian Centre for Architecture, Montréal, for "Lachine Canal," 1985-1986.
View of Centre Griffintown, 128 Murray Street, Montréal, Québec
Actions:
PH1986:1227
Description:
Commissioned by the Canadian Centre for Architecture, Montréal, for "Lachine Canal," 1985-1986.
Classification:
photographies
photographies
Date:
15 June 1985
15 June 1985
Personnes et institutions:
Sujet:
architecture
architecture
Classification:
dessins
dessins
Numéro de référence:
AP018.S1.1977.PR08.094
AP018.S1.1977.PR08.094
Personnes et institutions:
Date:
1978-1979
1978-1979
Classification:
dessins
dessins
Date:
1978-1979
1978-1979
Personnes et institutions:
Classification:
photographies
photographies
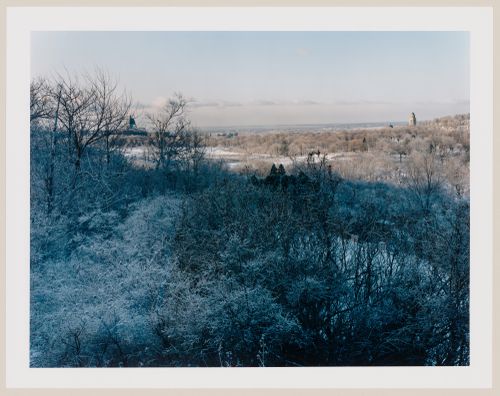
Actions:
Numéro de référence:
PH1992:0154
PH1992:0154
Personnes et institutions:
Date:
December 1991
December 1991
Classification:
photographies
photographies
Date:
December 1991
December 1991
Personnes et institutions:
Classification:
documents textuels
documents textuels
Numéro de référence:
ARCH258549
Description:
Correspondance, incluant des brouillons de la Régime de l'admission pour l'École des beaux-arts de Montréal, cours d'architecture, avec révisions et notes manuscrites.
ARCH258549
Description:
Correspondance, incluant des brouillons de la Régime de l'admission pour l'École des beaux-arts de Montréal, cours d'architecture, avec révisions et notes manuscrites.
Personnes et institutions:
Date:
1946-1948
1946-1948
Titre:
Correspondance avec l'École des beaux-arts de Montréal
Actions:
ARCH258549
Description:
Correspondance, incluant des brouillons de la Régime de l'admission pour l'École des beaux-arts de Montréal, cours d'architecture, avec révisions et notes manuscrites.
Correspondance avec l'École des beaux-arts de Montréal
Actions:
ARCH258549
Description:
Correspondance, incluant des brouillons de la Régime de l'admission pour l'École des beaux-arts de Montréal, cours d'architecture, avec révisions et notes manuscrites.
Classification:
documents textuels
documents textuels
Date:
1946-1948
1946-1948
Personnes et institutions:
Classification:
documents textuels
documents textuels
Numéro de référence:
DR2012:0012:096:027
Description:
File containing documents in English and French (predominant), including notes, and professional correspondence between Melvin Charney and colleagues at l'Université de Montréal. Original folder inscribed in graphite: U de M CURRENT
DR2012:0012:096:027
Description:
File containing documents in English and French (predominant), including notes, and professional correspondence between Melvin Charney and colleagues at l'Université de Montréal. Original folder inscribed in graphite: U de M CURRENT
Personnes et institutions:
Date:
1995-1997, 2002-2004
1995-1997, 2002-2004
Titre:
Correspondence of Melvin Charney with colleagues at Université de Montréal
Actions:
DR2012:0012:096:027
Description:
File containing documents in English and French (predominant), including notes, and professional correspondence between Melvin Charney and colleagues at l'Université de Montréal. Original folder inscribed in graphite: U de M CURRENT
Correspondence of Melvin Charney with colleagues at Université de Montréal
Actions:
DR2012:0012:096:027
Description:
File containing documents in English and French (predominant), including notes, and professional correspondence between Melvin Charney and colleagues at l'Université de Montréal. Original folder inscribed in graphite: U de M CURRENT
Classification:
documents textuels
documents textuels
Date:
1995-1997, 2002-2004
1995-1997, 2002-2004
Personnes et institutions:
Classification:
documents textuels
documents textuels
Numéro de référence:
DR2012:0012:096:004
Description:
File containing documents in English and French (predominant), including newspaper clippings, notes, and professional correspondence between Melvin Charney and members of staff at the Musée d'art contemporain de Montréal. Original folder inscribed in graphite: MUSEE D'ART CONTEMPORAIN - MONTREAL
DR2012:0012:096:004
Description:
File containing documents in English and French (predominant), including newspaper clippings, notes, and professional correspondence between Melvin Charney and members of staff at the Musée d'art contemporain de Montréal. Original folder inscribed in graphite: MUSEE D'ART CONTEMPORAIN - MONTREAL
Personnes et institutions:
Date:
1997, 2002-2007
1997, 2002-2007
Titre:
Correspondence of Melvin Charney with the Musée d'art contemporain de Montréal
Actions:
DR2012:0012:096:004
Description:
File containing documents in English and French (predominant), including newspaper clippings, notes, and professional correspondence between Melvin Charney and members of staff at the Musée d'art contemporain de Montréal. Original folder inscribed in graphite: MUSEE D'ART CONTEMPORAIN - MONTREAL
Correspondence of Melvin Charney with the Musée d'art contemporain de Montréal
Actions:
DR2012:0012:096:004
Description:
File containing documents in English and French (predominant), including newspaper clippings, notes, and professional correspondence between Melvin Charney and members of staff at the Musée d'art contemporain de Montréal. Original folder inscribed in graphite: MUSEE D'ART CONTEMPORAIN - MONTREAL
Classification:
documents textuels
documents textuels
Date:
1997, 2002-2007
1997, 2002-2007
Personnes et institutions:
Classification:
photographies
photographies
Actions:
Numéro de référence:
PH1979:0042
PH1979:0042
Personnes et institutions:
Sujet:
architecture
architecture
Date:
June 1974
June 1974
Classification:
photographies
photographies
Date:
June 1974
June 1974
Personnes et institutions:
Sujet:
architecture
architecture


