


7521 Résultats
Classification:
dessins
dessins
Numéro de référence:
ARCH285658
Description:
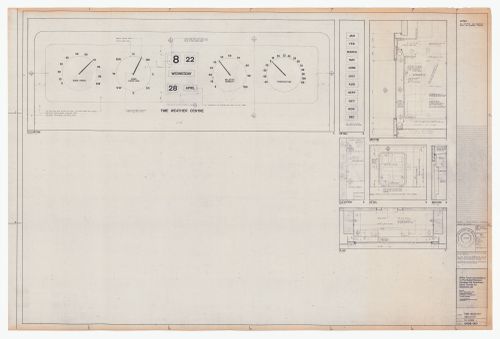
Drawing numbered 6408-140
ARCH285658
Description:
Drawing numbered 6408-140
Personnes et institutions:
Date:
1966-1968
1966-1968
Titre:
Time weather indicator drawing for construction for The Robert Simpson Company Limited Downtown Store, Office Tower and Additions, Toronto
Actions:
ARCH285658
Description:
Drawing numbered 6408-140
Time weather indicator drawing for construction for The Robert Simpson Company Limited Downtown Store, Office Tower and Additions, Toronto
Actions:
ARCH285658
Description:
Drawing numbered 6408-140
Classification:
dessins
dessins
Date:
1966-1968
1966-1968
Personnes et institutions:
Classification:
dessins
dessins
Numéro de référence:
ARCH285659
Description:
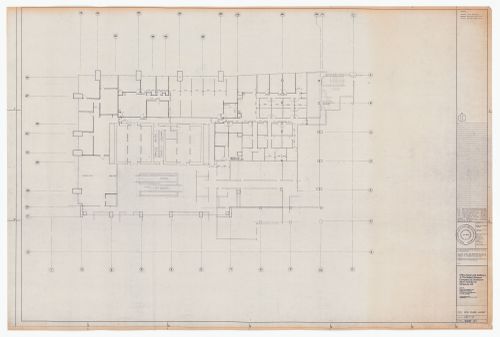
Drawing numbered 6408-141
ARCH285659
Description:
Drawing numbered 6408-141
Personnes et institutions:
Date:
1966-1968
1966-1968
Titre:
Eighth floor layout plan for construction for The Robert Simpson Company Limited Downtown Store, Office Tower and Additions, Toronto
Actions:
ARCH285659
Description:
Drawing numbered 6408-141
Eighth floor layout plan for construction for The Robert Simpson Company Limited Downtown Store, Office Tower and Additions, Toronto
Actions:
ARCH285659
Description:
Drawing numbered 6408-141
Classification:
dessins
dessins
Date:
1966-1968
1966-1968
Personnes et institutions:
Classification:
dessins
dessins
Numéro de référence:
AP018.S1.1972.PR05.001
AP018.S1.1972.PR05.001
Personnes et institutions:
Date:
1971-1973
1971-1973
Classification:
dessins
dessins
Date:
1971-1973
1971-1973
Personnes et institutions:
Classification:
dessins
dessins
Numéro de référence:
AP056.S1.1988.PR09.060
AP056.S1.1988.PR09.060
Personnes et institutions:
Date:
1989-1990
1989-1990
Classification:
dessins
dessins
Date:
1989-1990
1989-1990
Personnes et institutions:
Classification:
dessins
dessins
Numéro de référence:
AP018.S1.1978.PR13.001
Description:
Some drawings are originally from project #7205, but a note indicates that revisions for this project are noted on drawings.
AP018.S1.1978.PR13.001
Description:
Some drawings are originally from project #7205, but a note indicates that revisions for this project are noted on drawings.
Personnes et institutions:
Date:
1973-1979
1973-1979
Titre:
Floor plans and mechanical and electrical drawings, Offices for Davies, Ward and Beck, Renovations, 47th Floor Commerce Court, Toronto
Actions:
AP018.S1.1978.PR13.001
Description:
Some drawings are originally from project #7205, but a note indicates that revisions for this project are noted on drawings.
Floor plans and mechanical and electrical drawings, Offices for Davies, Ward and Beck, Renovations, 47th Floor Commerce Court, Toronto
Actions:
AP018.S1.1978.PR13.001
Description:
Some drawings are originally from project #7205, but a note indicates that revisions for this project are noted on drawings.
Classification:
dessins
dessins
Date:
1973-1979
1973-1979
Personnes et institutions:
Classification:
dessins
dessins
Numéro de référence:
AP018.S1.1983.PR10.004
AP018.S1.1983.PR10.004
Personnes et institutions:
Date:
1981-1983
1981-1983
Classification:
dessins
dessins
Date:
1981-1983
1981-1983
Personnes et institutions:
Classification:
documents textuels
documents textuels
Numéro de référence:
DR1995:0188:560
DR1995:0188:560
Personnes et institutions:
Classification:
documents textuels
documents textuels
Personnes et institutions:
Classification:
dessins
dessins

Numéro de référence:
ARCH285573
ARCH285573
Personnes et institutions:
Date:
1971
1971
Classification:
dessins
dessins
Date:
1971
1971
Personnes et institutions:
Classification:
dessins
dessins
Numéro de référence:
ARCH285766
ARCH285766
Personnes et institutions:
Date:
11 July 1972
11 July 1972
Classification:
dessins
dessins
Date:
11 July 1972
11 July 1972
Personnes et institutions:
Classification:
photographies
photographies
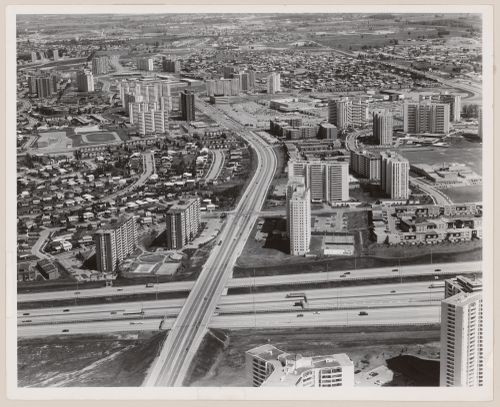
Actions:
Numéro de référence:
PH2009:0005:057
PH2009:0005:057
Personnes et institutions:
Sujet:
architecture
architecture
Date:
1972
1972
Classification:
photographies
photographies
Date:
1972
1972
Personnes et institutions:
Sujet:
architecture
architecture


