


31224 Résultats
Classification:
photographies
photographies
Numéro de référence:
PH1987:1078
Description:
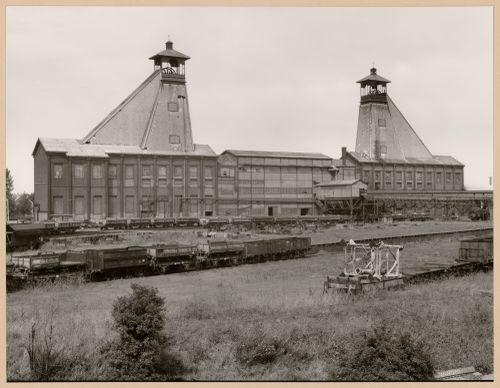
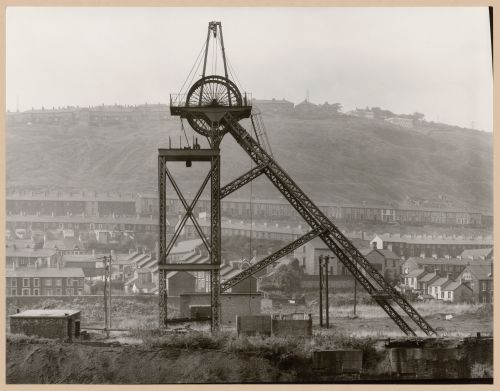
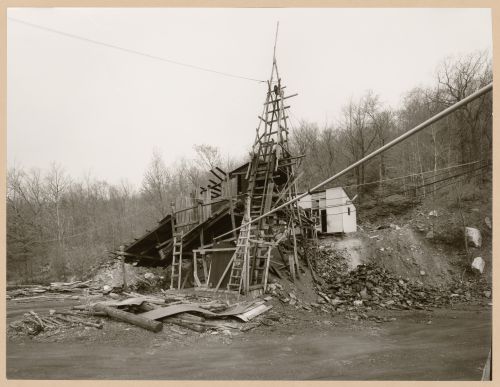
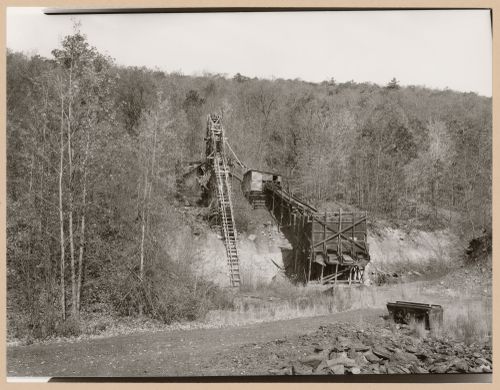
- The group of 86 photographs PH1987:0996 - PH1987:1081 by Bernd and Hilla Becher show 75 views of steel mill blast furnaces and 11 views of mines. There are 45 views of steel mill blast furnaces in Germany, 15 in the United States, and five in each of France, Luxembourg and Belgium. There are five views of mines in Germany, two in Belgium, two in the United States, and one in each of France and Wales. - The group of 86 photographs PH1987:0996 - PH1987:1081 by Bernd and Hilla Becher show 11 views of mines including: five views of mines in Germany (PH1987:1071 - PH1987:1075); two views of mines in Belgium (PH1987:1076 - PH1987:1077); two views of a mine in the United States (PH1987:1080 - PH1987:1081); and one view each of a mine in France (PH1987:1078) and a mine in Wales (PH1987:1079). - The photographers have not indicated the exhibition layout for the group of eleven photographs PH1987:1071 - PH1987:1081 of views of mining "landscapes" which are numbered from "R 1" through "R 11" (Kicken Pauseback, 1987).
PH1987:1078
Description:
- The group of 86 photographs PH1987:0996 - PH1987:1081 by Bernd and Hilla Becher show 75 views of steel mill blast furnaces and 11 views of mines. There are 45 views of steel mill blast furnaces in Germany, 15 in the United States, and five in each of France, Luxembourg and Belgium. There are five views of mines in Germany, two in Belgium, two in the United States, and one in each of France and Wales. - The group of 86 photographs PH1987:0996 - PH1987:1081 by Bernd and Hilla Becher show 11 views of mines including: five views of mines in Germany (PH1987:1071 - PH1987:1075); two views of mines in Belgium (PH1987:1076 - PH1987:1077); two views of a mine in the United States (PH1987:1080 - PH1987:1081); and one view each of a mine in France (PH1987:1078) and a mine in Wales (PH1987:1079). - The photographers have not indicated the exhibition layout for the group of eleven photographs PH1987:1071 - PH1987:1081 of views of mining "landscapes" which are numbered from "R 1" through "R 11" (Kicken Pauseback, 1987).
Personnes et institutions:
Sujet:
architecture, ingénierie
architecture, ingénierie
Date:
1967
1967
Titre:
View of Courrières No. 3 mine, Sallaumines, Lens, France
Actions:
PH1987:1078
Description:
- The group of 86 photographs PH1987:0996 - PH1987:1081 by Bernd and Hilla Becher show 75 views of steel mill blast furnaces and 11 views of mines. There are 45 views of steel mill blast furnaces in Germany, 15 in the United States, and five in each of France, Luxembourg and Belgium. There are five views of mines in Germany, two in Belgium, two in the United States, and one in each of France and Wales. - The group of 86 photographs PH1987:0996 - PH1987:1081 by Bernd and Hilla Becher show 11 views of mines including: five views of mines in Germany (PH1987:1071 - PH1987:1075); two views of mines in Belgium (PH1987:1076 - PH1987:1077); two views of a mine in the United States (PH1987:1080 - PH1987:1081); and one view each of a mine in France (PH1987:1078) and a mine in Wales (PH1987:1079). - The photographers have not indicated the exhibition layout for the group of eleven photographs PH1987:1071 - PH1987:1081 of views of mining "landscapes" which are numbered from "R 1" through "R 11" (Kicken Pauseback, 1987).
View of Courrières No. 3 mine, Sallaumines, Lens, France
Actions:
PH1987:1078
Description:
- The group of 86 photographs PH1987:0996 - PH1987:1081 by Bernd and Hilla Becher show 75 views of steel mill blast furnaces and 11 views of mines. There are 45 views of steel mill blast furnaces in Germany, 15 in the United States, and five in each of France, Luxembourg and Belgium. There are five views of mines in Germany, two in Belgium, two in the United States, and one in each of France and Wales. - The group of 86 photographs PH1987:0996 - PH1987:1081 by Bernd and Hilla Becher show 11 views of mines including: five views of mines in Germany (PH1987:1071 - PH1987:1075); two views of mines in Belgium (PH1987:1076 - PH1987:1077); two views of a mine in the United States (PH1987:1080 - PH1987:1081); and one view each of a mine in France (PH1987:1078) and a mine in Wales (PH1987:1079). - The photographers have not indicated the exhibition layout for the group of eleven photographs PH1987:1071 - PH1987:1081 of views of mining "landscapes" which are numbered from "R 1" through "R 11" (Kicken Pauseback, 1987).
Classification:
photographies
photographies
Date:
1967
1967
Personnes et institutions:
Sujet:
architecture, ingénierie
architecture, ingénierie
Classification:
photographies
photographies
Actions:
Numéro de référence:
PH1987:1079
Description:
- The group of 86 photographs PH1987:0996 - PH1987:1081 by Bernd and Hilla Becher show 75 views of steel mill blast furnaces and 11 views of mines. There are 45 views of steel mill blast furnaces in Germany, 15 in the United States, and five in each of France, Luxembourg and Belgium. There are five views of mines in Germany, two in Belgium, two in the United States, and one in each of France and Wales. - The group of 86 photographs PH1987:0996 - PH1987:1081 by Bernd and Hilla Becher show 11 views of mines including: five views of mines in Germany (PH1987:1071 - PH1987:1075); two views of mines in Belgium (PH1987:1076 - PH1987:1077); two views of a mine in the United States (PH1987:1080 - PH1987:1081); and one view each of a mine in France (PH1987:1078) and a mine in Wales (PH1987:1079). - The photographers have not indicated the exhibition layout for the group of eleven photographs PH1987:1071 - PH1987:1081 of views of mining "landscapes" which are numbered from "R 1" through "R 11" (Kicken Pauseback, 1987).
PH1987:1079
Description:
- The group of 86 photographs PH1987:0996 - PH1987:1081 by Bernd and Hilla Becher show 75 views of steel mill blast furnaces and 11 views of mines. There are 45 views of steel mill blast furnaces in Germany, 15 in the United States, and five in each of France, Luxembourg and Belgium. There are five views of mines in Germany, two in Belgium, two in the United States, and one in each of France and Wales. - The group of 86 photographs PH1987:0996 - PH1987:1081 by Bernd and Hilla Becher show 11 views of mines including: five views of mines in Germany (PH1987:1071 - PH1987:1075); two views of mines in Belgium (PH1987:1076 - PH1987:1077); two views of a mine in the United States (PH1987:1080 - PH1987:1081); and one view each of a mine in France (PH1987:1078) and a mine in Wales (PH1987:1079). - The photographers have not indicated the exhibition layout for the group of eleven photographs PH1987:1071 - PH1987:1081 of views of mining "landscapes" which are numbered from "R 1" through "R 11" (Kicken Pauseback, 1987).
Personnes et institutions:
Sujet:
architecture, ingénierie
architecture, ingénierie
Date:
1966
1966
Titre:
View of the winding tower of Cwmcynon Colliery, Mountain Ash, South Wales
Actions:
PH1987:1079
Description:
- The group of 86 photographs PH1987:0996 - PH1987:1081 by Bernd and Hilla Becher show 75 views of steel mill blast furnaces and 11 views of mines. There are 45 views of steel mill blast furnaces in Germany, 15 in the United States, and five in each of France, Luxembourg and Belgium. There are five views of mines in Germany, two in Belgium, two in the United States, and one in each of France and Wales. - The group of 86 photographs PH1987:0996 - PH1987:1081 by Bernd and Hilla Becher show 11 views of mines including: five views of mines in Germany (PH1987:1071 - PH1987:1075); two views of mines in Belgium (PH1987:1076 - PH1987:1077); two views of a mine in the United States (PH1987:1080 - PH1987:1081); and one view each of a mine in France (PH1987:1078) and a mine in Wales (PH1987:1079). - The photographers have not indicated the exhibition layout for the group of eleven photographs PH1987:1071 - PH1987:1081 of views of mining "landscapes" which are numbered from "R 1" through "R 11" (Kicken Pauseback, 1987).
View of the winding tower of Cwmcynon Colliery, Mountain Ash, South Wales
Actions:
PH1987:1079
Description:
- The group of 86 photographs PH1987:0996 - PH1987:1081 by Bernd and Hilla Becher show 75 views of steel mill blast furnaces and 11 views of mines. There are 45 views of steel mill blast furnaces in Germany, 15 in the United States, and five in each of France, Luxembourg and Belgium. There are five views of mines in Germany, two in Belgium, two in the United States, and one in each of France and Wales. - The group of 86 photographs PH1987:0996 - PH1987:1081 by Bernd and Hilla Becher show 11 views of mines including: five views of mines in Germany (PH1987:1071 - PH1987:1075); two views of mines in Belgium (PH1987:1076 - PH1987:1077); two views of a mine in the United States (PH1987:1080 - PH1987:1081); and one view each of a mine in France (PH1987:1078) and a mine in Wales (PH1987:1079). - The photographers have not indicated the exhibition layout for the group of eleven photographs PH1987:1071 - PH1987:1081 of views of mining "landscapes" which are numbered from "R 1" through "R 11" (Kicken Pauseback, 1987).
Classification:
photographies
photographies
Date:
1966
1966
Personnes et institutions:
Sujet:
architecture, ingénierie
architecture, ingénierie
Classification:
photographies
photographies
Actions:
Numéro de référence:
PH1987:1080
Description:
- The group of 86 photographs PH1987:0996 - PH1987:1081 by Bernd and Hilla Becher show 75 views of steel mill blast furnaces and 11 views of mines. There are 45 views of steel mill blast furnaces in Germany, 15 in the United States, and five in each of France, Luxembourg and Belgium. There are five views of mines in Germany, two in Belgium, two in the United States, and one in each of France and Wales. - The group of 86 photographs PH1987:0996 - PH1987:1081 by Bernd and Hilla Becher show 11 views of mines including: five views of mines in Germany (PH1987:1071 - PH1987:1075); two views of mines in Belgium (PH1987:1076 - PH1987:1077); two views of a mine in the United States (PH1987:1080 - PH1987:1081); and one view each of a mine in France (PH1987:1078) and a mine in Wales (PH1987:1079). - The photographers have not indicated the exhibition layout for the group of eleven photographs PH1987:1071 - PH1987:1081 of views of mining "landscapes" which are numbered from "R 1" through "R 11" (Kicken Pauseback, 1987).
PH1987:1080
Description:
- The group of 86 photographs PH1987:0996 - PH1987:1081 by Bernd and Hilla Becher show 75 views of steel mill blast furnaces and 11 views of mines. There are 45 views of steel mill blast furnaces in Germany, 15 in the United States, and five in each of France, Luxembourg and Belgium. There are five views of mines in Germany, two in Belgium, two in the United States, and one in each of France and Wales. - The group of 86 photographs PH1987:0996 - PH1987:1081 by Bernd and Hilla Becher show 11 views of mines including: five views of mines in Germany (PH1987:1071 - PH1987:1075); two views of mines in Belgium (PH1987:1076 - PH1987:1077); two views of a mine in the United States (PH1987:1080 - PH1987:1081); and one view each of a mine in France (PH1987:1078) and a mine in Wales (PH1987:1079). - The photographers have not indicated the exhibition layout for the group of eleven photographs PH1987:1071 - PH1987:1081 of views of mining "landscapes" which are numbered from "R 1" through "R 11" (Kicken Pauseback, 1987).
Personnes et institutions:
Sujet:
architecture, ingénierie
architecture, ingénierie
Date:
1974
1974
Titre:
View of a coal mine tipple of S & T Coal Co. mine, Bear Valley, Pottsville, Pennsylvania
Actions:
PH1987:1080
Description:
- The group of 86 photographs PH1987:0996 - PH1987:1081 by Bernd and Hilla Becher show 75 views of steel mill blast furnaces and 11 views of mines. There are 45 views of steel mill blast furnaces in Germany, 15 in the United States, and five in each of France, Luxembourg and Belgium. There are five views of mines in Germany, two in Belgium, two in the United States, and one in each of France and Wales. - The group of 86 photographs PH1987:0996 - PH1987:1081 by Bernd and Hilla Becher show 11 views of mines including: five views of mines in Germany (PH1987:1071 - PH1987:1075); two views of mines in Belgium (PH1987:1076 - PH1987:1077); two views of a mine in the United States (PH1987:1080 - PH1987:1081); and one view each of a mine in France (PH1987:1078) and a mine in Wales (PH1987:1079). - The photographers have not indicated the exhibition layout for the group of eleven photographs PH1987:1071 - PH1987:1081 of views of mining "landscapes" which are numbered from "R 1" through "R 11" (Kicken Pauseback, 1987).
View of a coal mine tipple of S & T Coal Co. mine, Bear Valley, Pottsville, Pennsylvania
Actions:
PH1987:1080
Description:
- The group of 86 photographs PH1987:0996 - PH1987:1081 by Bernd and Hilla Becher show 75 views of steel mill blast furnaces and 11 views of mines. There are 45 views of steel mill blast furnaces in Germany, 15 in the United States, and five in each of France, Luxembourg and Belgium. There are five views of mines in Germany, two in Belgium, two in the United States, and one in each of France and Wales. - The group of 86 photographs PH1987:0996 - PH1987:1081 by Bernd and Hilla Becher show 11 views of mines including: five views of mines in Germany (PH1987:1071 - PH1987:1075); two views of mines in Belgium (PH1987:1076 - PH1987:1077); two views of a mine in the United States (PH1987:1080 - PH1987:1081); and one view each of a mine in France (PH1987:1078) and a mine in Wales (PH1987:1079). - The photographers have not indicated the exhibition layout for the group of eleven photographs PH1987:1071 - PH1987:1081 of views of mining "landscapes" which are numbered from "R 1" through "R 11" (Kicken Pauseback, 1987).
Classification:
photographies
photographies
Date:
1974
1974
Personnes et institutions:
Sujet:
architecture, ingénierie
architecture, ingénierie
Classification:
photographies
photographies
Actions:
Numéro de référence:
PH1987:1081
Description:
- The group of 86 photographs PH1987:0996 - PH1987:1081 by Bernd and Hilla Becher show 75 views of steel mill blast furnaces and 11 views of mines. There are 45 views of steel mill blast furnaces in Germany, 15 in the United States, and five in each of France, Luxembourg and Belgium. There are five views of mines in Germany, two in Belgium, two in the United States, and one in each of France and Wales. - The group of 86 photographs PH1987:0996 - PH1987:1081 by Bernd and Hilla Becher show 11 views of mines including: five views of mines in Germany (PH1987:1071 - PH1987:1075); two views of mines in Belgium (PH1987:1076 - PH1987:1077); two views of a mine in the United States (PH1987:1080 - PH1987:1081); and one view each of a mine in France (PH1987:1078) and a mine in Wales (PH1987:1079). - The photographers have not indicated the exhibition layout for the group of eleven photographs PH1987:1071 - PH1987:1081 of views of mining "landscapes" which are numbered from "R 1" through "R 11" (Kicken Pauseback, 1987).
PH1987:1081
Description:
- The group of 86 photographs PH1987:0996 - PH1987:1081 by Bernd and Hilla Becher show 75 views of steel mill blast furnaces and 11 views of mines. There are 45 views of steel mill blast furnaces in Germany, 15 in the United States, and five in each of France, Luxembourg and Belgium. There are five views of mines in Germany, two in Belgium, two in the United States, and one in each of France and Wales. - The group of 86 photographs PH1987:0996 - PH1987:1081 by Bernd and Hilla Becher show 11 views of mines including: five views of mines in Germany (PH1987:1071 - PH1987:1075); two views of mines in Belgium (PH1987:1076 - PH1987:1077); two views of a mine in the United States (PH1987:1080 - PH1987:1081); and one view each of a mine in France (PH1987:1078) and a mine in Wales (PH1987:1079). - The photographers have not indicated the exhibition layout for the group of eleven photographs PH1987:1071 - PH1987:1081 of views of mining "landscapes" which are numbered from "R 1" through "R 11" (Kicken Pauseback, 1987).
Personnes et institutions:
Sujet:
architecture, ingénierie
architecture, ingénierie
Date:
1974
1974
Titre:
View of a coal mine tipple of S & T Coal Co. mine, Bear Valley, Pottsville, Pennsylvania
Actions:
PH1987:1081
Description:
- The group of 86 photographs PH1987:0996 - PH1987:1081 by Bernd and Hilla Becher show 75 views of steel mill blast furnaces and 11 views of mines. There are 45 views of steel mill blast furnaces in Germany, 15 in the United States, and five in each of France, Luxembourg and Belgium. There are five views of mines in Germany, two in Belgium, two in the United States, and one in each of France and Wales. - The group of 86 photographs PH1987:0996 - PH1987:1081 by Bernd and Hilla Becher show 11 views of mines including: five views of mines in Germany (PH1987:1071 - PH1987:1075); two views of mines in Belgium (PH1987:1076 - PH1987:1077); two views of a mine in the United States (PH1987:1080 - PH1987:1081); and one view each of a mine in France (PH1987:1078) and a mine in Wales (PH1987:1079). - The photographers have not indicated the exhibition layout for the group of eleven photographs PH1987:1071 - PH1987:1081 of views of mining "landscapes" which are numbered from "R 1" through "R 11" (Kicken Pauseback, 1987).
View of a coal mine tipple of S & T Coal Co. mine, Bear Valley, Pottsville, Pennsylvania
Actions:
PH1987:1081
Description:
- The group of 86 photographs PH1987:0996 - PH1987:1081 by Bernd and Hilla Becher show 75 views of steel mill blast furnaces and 11 views of mines. There are 45 views of steel mill blast furnaces in Germany, 15 in the United States, and five in each of France, Luxembourg and Belgium. There are five views of mines in Germany, two in Belgium, two in the United States, and one in each of France and Wales. - The group of 86 photographs PH1987:0996 - PH1987:1081 by Bernd and Hilla Becher show 11 views of mines including: five views of mines in Germany (PH1987:1071 - PH1987:1075); two views of mines in Belgium (PH1987:1076 - PH1987:1077); two views of a mine in the United States (PH1987:1080 - PH1987:1081); and one view each of a mine in France (PH1987:1078) and a mine in Wales (PH1987:1079). - The photographers have not indicated the exhibition layout for the group of eleven photographs PH1987:1071 - PH1987:1081 of views of mining "landscapes" which are numbered from "R 1" through "R 11" (Kicken Pauseback, 1987).
Classification:
photographies
photographies
Date:
1974
1974
Personnes et institutions:
Sujet:
architecture, ingénierie
architecture, ingénierie
Classification:
photographies
photographies
Numéro de référence:
ARCH255005
Description:
A series of files (labelled "Photo-Prints") containing mostly photographs of projects, drawings and models: Bank of Canada; Massey Hall (site study); Markham Fairgrounds; Prime Miniser's Office; Prime Minister's Residence; UBC Faculty Club interiors; Lethbridge University; MacMillan Bloedel Building; Canadian National Exhibition (monorail model); Royal Bank Ottawa project; Imperial Oil (Don Mills); TTC Spadina Line - Eglinton West Station; Hassard Residence; Hall Residence; Hilborn Residence; Heller Residence; Theme pavilion Expo 1967 (Canadian Pavilion); Osaka Pavilion; Simon Fraser University; Sikh Temple, Vancouver; Shanon Estates; Nelson Towers; Village Lake Louise; East End Lake, Vancouver; Point Grey Townhouses; Whistler Condominiums; Port Moody Condominiums, F.P.19 Vancouver; X. Kaly Mini-Village; M-3 Montreal (Cite des terraces); False Creek (Fisherman's Quay); Winnipeg Studies; Metro Centre (Toronto); TTC Yorkdale station; Blocks 51, 61, and 71; Museum of Anthropology; Expo 1967 Pavilion, Eaton's (Toronto original building); Fuldaver Residence; Grouse Mountain project; Filberg Residence; Danto Residence; Bank of Canada (mock up)
ARCH255005
Description:
A series of files (labelled "Photo-Prints") containing mostly photographs of projects, drawings and models: Bank of Canada; Massey Hall (site study); Markham Fairgrounds; Prime Miniser's Office; Prime Minister's Residence; UBC Faculty Club interiors; Lethbridge University; MacMillan Bloedel Building; Canadian National Exhibition (monorail model); Royal Bank Ottawa project; Imperial Oil (Don Mills); TTC Spadina Line - Eglinton West Station; Hassard Residence; Hall Residence; Hilborn Residence; Heller Residence; Theme pavilion Expo 1967 (Canadian Pavilion); Osaka Pavilion; Simon Fraser University; Sikh Temple, Vancouver; Shanon Estates; Nelson Towers; Village Lake Louise; East End Lake, Vancouver; Point Grey Townhouses; Whistler Condominiums; Port Moody Condominiums, F.P.19 Vancouver; X. Kaly Mini-Village; M-3 Montreal (Cite des terraces); False Creek (Fisherman's Quay); Winnipeg Studies; Metro Centre (Toronto); TTC Yorkdale station; Blocks 51, 61, and 71; Museum of Anthropology; Expo 1967 Pavilion, Eaton's (Toronto original building); Fuldaver Residence; Grouse Mountain project; Filberg Residence; Danto Residence; Bank of Canada (mock up)
Personnes et institutions:
Titre:
Projects photographs for promotion
Actions:
ARCH255005
Description:
A series of files (labelled "Photo-Prints") containing mostly photographs of projects, drawings and models: Bank of Canada; Massey Hall (site study); Markham Fairgrounds; Prime Miniser's Office; Prime Minister's Residence; UBC Faculty Club interiors; Lethbridge University; MacMillan Bloedel Building; Canadian National Exhibition (monorail model); Royal Bank Ottawa project; Imperial Oil (Don Mills); TTC Spadina Line - Eglinton West Station; Hassard Residence; Hall Residence; Hilborn Residence; Heller Residence; Theme pavilion Expo 1967 (Canadian Pavilion); Osaka Pavilion; Simon Fraser University; Sikh Temple, Vancouver; Shanon Estates; Nelson Towers; Village Lake Louise; East End Lake, Vancouver; Point Grey Townhouses; Whistler Condominiums; Port Moody Condominiums, F.P.19 Vancouver; X. Kaly Mini-Village; M-3 Montreal (Cite des terraces); False Creek (Fisherman's Quay); Winnipeg Studies; Metro Centre (Toronto); TTC Yorkdale station; Blocks 51, 61, and 71; Museum of Anthropology; Expo 1967 Pavilion, Eaton's (Toronto original building); Fuldaver Residence; Grouse Mountain project; Filberg Residence; Danto Residence; Bank of Canada (mock up)
Projects photographs for promotion
Actions:
ARCH255005
Description:
A series of files (labelled "Photo-Prints") containing mostly photographs of projects, drawings and models: Bank of Canada; Massey Hall (site study); Markham Fairgrounds; Prime Miniser's Office; Prime Minister's Residence; UBC Faculty Club interiors; Lethbridge University; MacMillan Bloedel Building; Canadian National Exhibition (monorail model); Royal Bank Ottawa project; Imperial Oil (Don Mills); TTC Spadina Line - Eglinton West Station; Hassard Residence; Hall Residence; Hilborn Residence; Heller Residence; Theme pavilion Expo 1967 (Canadian Pavilion); Osaka Pavilion; Simon Fraser University; Sikh Temple, Vancouver; Shanon Estates; Nelson Towers; Village Lake Louise; East End Lake, Vancouver; Point Grey Townhouses; Whistler Condominiums; Port Moody Condominiums, F.P.19 Vancouver; X. Kaly Mini-Village; M-3 Montreal (Cite des terraces); False Creek (Fisherman's Quay); Winnipeg Studies; Metro Centre (Toronto); TTC Yorkdale station; Blocks 51, 61, and 71; Museum of Anthropology; Expo 1967 Pavilion, Eaton's (Toronto original building); Fuldaver Residence; Grouse Mountain project; Filberg Residence; Danto Residence; Bank of Canada (mock up)
Classification:
photographies
photographies
Personnes et institutions:
Classification:
archives
Niveau de description archivistique:
Fonds
archives
Niveau de description archivistique:
Fonds
Titre:
Aditya Prakash fonds
Aditya Prakash fonds
Numéro de référence:
AP206
Résumé:
The Aditya Prakash fonds documents the professional practice of modernist Indian architect Aditya Prakash from his studies in London in 1947 to his death in 2008. His seminal work as a junior architect on the Chandigarh Capitol Project in the 1950s is recorded along with documentation from his solo career after 1960, including approximately 82 architectural projects. His professional work as an artist, photographer, writer, academic and theatre enthusiast are also well documented through drawings, photographic materials and textual records.
AP206
Résumé:
The Aditya Prakash fonds documents the professional practice of modernist Indian architect Aditya Prakash from his studies in London in 1947 to his death in 2008. His seminal work as a junior architect on the Chandigarh Capitol Project in the 1950s is recorded along with documentation from his solo career after 1960, including approximately 82 architectural projects. His professional work as an artist, photographer, writer, academic and theatre enthusiast are also well documented through drawings, photographic materials and textual records.
Personnes et institutions:
Date:
1947-2008
1947-2008
Titre:
Aditya Prakash fonds
Actions:
AP206
Résumé:
The Aditya Prakash fonds documents the professional practice of modernist Indian architect Aditya Prakash from his studies in London in 1947 to his death in 2008. His seminal work as a junior architect on the Chandigarh Capitol Project in the 1950s is recorded along with documentation from his solo career after 1960, including approximately 82 architectural projects. His professional work as an artist, photographer, writer, academic and theatre enthusiast are also well documented through drawings, photographic materials and textual records.
Aditya Prakash fonds
Actions:
AP206
Résumé:
The Aditya Prakash fonds documents the professional practice of modernist Indian architect Aditya Prakash from his studies in London in 1947 to his death in 2008. His seminal work as a junior architect on the Chandigarh Capitol Project in the 1950s is recorded along with documentation from his solo career after 1960, including approximately 82 architectural projects. His professional work as an artist, photographer, writer, academic and theatre enthusiast are also well documented through drawings, photographic materials and textual records.
Classification:
archives
Niveau de description archivistique:
Fonds
archives
Niveau de description archivistique:
Fonds
Date:
1947-2008
1947-2008
Personnes et institutions:
Classification:
expositions
expositions
Actions:
Description:
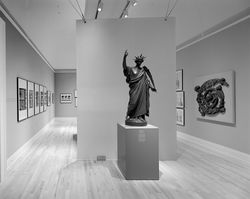
L’exposition souligne le rôle primordial du Panthéon dans la vie artistique et politique française depuis les débuts du projet en 1774 jusqu’au 20e siècle. Coïncidant avec les célébrations internationales du bicentenaire de la Révolution française, elle porte essentiellement sur l’une des principales manifestations architecturales de la Révolution : la transformation de(...)
L’exposition souligne le rôle primordial du Panthéon dans la vie artistique et politique française depuis les débuts du projet en 1774 jusqu’au 20e siècle. Coïncidant avec les célébrations internationales du bicentenaire de la Révolution française, elle porte essentiellement sur l’une des principales manifestations architecturales de la Révolution : la transformation de(...)
Localisation:
Salles principales
Salles principales
Date:
19 septembre 1989 au 19 novembre 1989
19 septembre 1989 au 19 novembre 1989
Titre:
Le Panthéon, symbole des révolutions
Actions:
Description:
L’exposition souligne le rôle primordial du Panthéon dans la vie artistique et politique française depuis les débuts du projet en 1774 jusqu’au 20e siècle. Coïncidant avec les célébrations internationales du bicentenaire de la Révolution française, elle porte essentiellement sur l’une des principales manifestations architecturales de la Révolution : la transformation de(...)
Le Panthéon, symbole des révolutions
Actions:
Description:
L’exposition souligne le rôle primordial du Panthéon dans la vie artistique et politique française depuis les débuts du projet en 1774 jusqu’au 20e siècle. Coïncidant avec les célébrations internationales du bicentenaire de la Révolution française, elle porte essentiellement sur l’une des principales manifestations architecturales de la Révolution : la transformation de(...)
Classification:
expositions
expositions
Date:
19 septembre 1989 au
19 novembre 1989
19 septembre 1989 au
19 novembre 1989
Localisation:
Salles principales
Salles principales
Classification:
archives
Niveau de description archivistique:
Fonds
archives
Niveau de description archivistique:
Fonds
Titre:
Fonds Álvaro Siza
Fonds Álvaro Siza
Numéro de référence:
AP178
Description:
The Álvaro Siza fonds documents the architectural work of Portuguese architect Álvaro Siza. Records in this fonds document Siza’s projects from 1958-2012, including built and unbuilt designs. A collaborative project was established between the Canadian Centre for Architecture (CCA), Fundação de Serralves, and Fundação Calouste Gulbenkian to allow for international research and access to the archive. The archive is shared by the three institutions with each institution holding different projects while collaborating on the descriptive work and increasing the visibility of the archive. The holdings at both the Fundação de Serralves and Fundação Calouste Gulbenkian focus on Siza’s Portuguese projects, while the portion of the archive held by the CCA mainly includes Siza’s projects abroad. All three institutions are committed to describing the archive and making it accessible for scholarly research. The processing of the Siza archive held by the CCA has been divided into four phases to allow for access to parts of the archive while still in process. For the first, second, and third phases, the processing archivist has described the projects from the fifties, sixties, and seventies, as well as projects for the IBA competition in Berlin, urban renewal projects in The Hague from the eighties, urban plans, museums, and individual houses between 1980 and 2000. The processing archivist has also described approximately 203 sketchbooks. Many of these sketchbooks include sketches related to architectural projects which were processed. The complete list of projects processed by the CCA to date can be found in series AP178.S1. The bulk of the Álvaro Siza fonds is arranged in Series AP178.S1, which contains documentation for over 200 of Siza’s architectural projects. Records in this archive are predominantly from 1970 to 2000. Series AP178.S1 mainly contains conceptual, design development, presentation, and working drawings. Also included are photographic materials, models, born digital records, and textual documentation, which include correspondence, project proposals, and notes. The architect’s creative process is captured in 282 sketchbooks arranged in Series AP178.S2. In all there are approximately 60 000 drawings, 3000 folders of textual documentation, 9.46 linear meters of photographs and negatives, 6,545 slides, 250 CD-ROMS, 101 floppy disks, and 371 models that document the architectural activities of Siza and his office. Among the drawings are sketches by Siza on various items, such as napkins, receipts, envelopes, or on the back of working drawings. The fonds contains several types of architectural projects including residential buildings, museums, universities, urban plans, offices, and city restorations. Of particular significance are the sketchbooks, comprised of sketches for architectural projects, Siza’s travels, people, and animals as well as notes and draft letters. The sketchbooks are organized in chronological order, starting in the late 1970’s to the beginning of the 2000’s. Locations, notes, and dates have also been identified on the front of each sketchbook along with the sketchbook number. The sketchbooks provide a unique perspective of Siza’s use of drawing as part of his work process.
AP178
Description:
The Álvaro Siza fonds documents the architectural work of Portuguese architect Álvaro Siza. Records in this fonds document Siza’s projects from 1958-2012, including built and unbuilt designs. A collaborative project was established between the Canadian Centre for Architecture (CCA), Fundação de Serralves, and Fundação Calouste Gulbenkian to allow for international research and access to the archive. The archive is shared by the three institutions with each institution holding different projects while collaborating on the descriptive work and increasing the visibility of the archive. The holdings at both the Fundação de Serralves and Fundação Calouste Gulbenkian focus on Siza’s Portuguese projects, while the portion of the archive held by the CCA mainly includes Siza’s projects abroad. All three institutions are committed to describing the archive and making it accessible for scholarly research. The processing of the Siza archive held by the CCA has been divided into four phases to allow for access to parts of the archive while still in process. For the first, second, and third phases, the processing archivist has described the projects from the fifties, sixties, and seventies, as well as projects for the IBA competition in Berlin, urban renewal projects in The Hague from the eighties, urban plans, museums, and individual houses between 1980 and 2000. The processing archivist has also described approximately 203 sketchbooks. Many of these sketchbooks include sketches related to architectural projects which were processed. The complete list of projects processed by the CCA to date can be found in series AP178.S1. The bulk of the Álvaro Siza fonds is arranged in Series AP178.S1, which contains documentation for over 200 of Siza’s architectural projects. Records in this archive are predominantly from 1970 to 2000. Series AP178.S1 mainly contains conceptual, design development, presentation, and working drawings. Also included are photographic materials, models, born digital records, and textual documentation, which include correspondence, project proposals, and notes. The architect’s creative process is captured in 282 sketchbooks arranged in Series AP178.S2. In all there are approximately 60 000 drawings, 3000 folders of textual documentation, 9.46 linear meters of photographs and negatives, 6,545 slides, 250 CD-ROMS, 101 floppy disks, and 371 models that document the architectural activities of Siza and his office. Among the drawings are sketches by Siza on various items, such as napkins, receipts, envelopes, or on the back of working drawings. The fonds contains several types of architectural projects including residential buildings, museums, universities, urban plans, offices, and city restorations. Of particular significance are the sketchbooks, comprised of sketches for architectural projects, Siza’s travels, people, and animals as well as notes and draft letters. The sketchbooks are organized in chronological order, starting in the late 1970’s to the beginning of the 2000’s. Locations, notes, and dates have also been identified on the front of each sketchbook along with the sketchbook number. The sketchbooks provide a unique perspective of Siza’s use of drawing as part of his work process.
Personnes et institutions:
Date:
1958-2002
1958-2002
Titre:
Fonds Álvaro Siza
Actions:
AP178
Description:
The Álvaro Siza fonds documents the architectural work of Portuguese architect Álvaro Siza. Records in this fonds document Siza’s projects from 1958-2012, including built and unbuilt designs. A collaborative project was established between the Canadian Centre for Architecture (CCA), Fundação de Serralves, and Fundação Calouste Gulbenkian to allow for international research and access to the archive. The archive is shared by the three institutions with each institution holding different projects while collaborating on the descriptive work and increasing the visibility of the archive. The holdings at both the Fundação de Serralves and Fundação Calouste Gulbenkian focus on Siza’s Portuguese projects, while the portion of the archive held by the CCA mainly includes Siza’s projects abroad. All three institutions are committed to describing the archive and making it accessible for scholarly research. The processing of the Siza archive held by the CCA has been divided into four phases to allow for access to parts of the archive while still in process. For the first, second, and third phases, the processing archivist has described the projects from the fifties, sixties, and seventies, as well as projects for the IBA competition in Berlin, urban renewal projects in The Hague from the eighties, urban plans, museums, and individual houses between 1980 and 2000. The processing archivist has also described approximately 203 sketchbooks. Many of these sketchbooks include sketches related to architectural projects which were processed. The complete list of projects processed by the CCA to date can be found in series AP178.S1. The bulk of the Álvaro Siza fonds is arranged in Series AP178.S1, which contains documentation for over 200 of Siza’s architectural projects. Records in this archive are predominantly from 1970 to 2000. Series AP178.S1 mainly contains conceptual, design development, presentation, and working drawings. Also included are photographic materials, models, born digital records, and textual documentation, which include correspondence, project proposals, and notes. The architect’s creative process is captured in 282 sketchbooks arranged in Series AP178.S2. In all there are approximately 60 000 drawings, 3000 folders of textual documentation, 9.46 linear meters of photographs and negatives, 6,545 slides, 250 CD-ROMS, 101 floppy disks, and 371 models that document the architectural activities of Siza and his office. Among the drawings are sketches by Siza on various items, such as napkins, receipts, envelopes, or on the back of working drawings. The fonds contains several types of architectural projects including residential buildings, museums, universities, urban plans, offices, and city restorations. Of particular significance are the sketchbooks, comprised of sketches for architectural projects, Siza’s travels, people, and animals as well as notes and draft letters. The sketchbooks are organized in chronological order, starting in the late 1970’s to the beginning of the 2000’s. Locations, notes, and dates have also been identified on the front of each sketchbook along with the sketchbook number. The sketchbooks provide a unique perspective of Siza’s use of drawing as part of his work process.
Fonds Álvaro Siza
Actions:
AP178
Description:
The Álvaro Siza fonds documents the architectural work of Portuguese architect Álvaro Siza. Records in this fonds document Siza’s projects from 1958-2012, including built and unbuilt designs. A collaborative project was established between the Canadian Centre for Architecture (CCA), Fundação de Serralves, and Fundação Calouste Gulbenkian to allow for international research and access to the archive. The archive is shared by the three institutions with each institution holding different projects while collaborating on the descriptive work and increasing the visibility of the archive. The holdings at both the Fundação de Serralves and Fundação Calouste Gulbenkian focus on Siza’s Portuguese projects, while the portion of the archive held by the CCA mainly includes Siza’s projects abroad. All three institutions are committed to describing the archive and making it accessible for scholarly research. The processing of the Siza archive held by the CCA has been divided into four phases to allow for access to parts of the archive while still in process. For the first, second, and third phases, the processing archivist has described the projects from the fifties, sixties, and seventies, as well as projects for the IBA competition in Berlin, urban renewal projects in The Hague from the eighties, urban plans, museums, and individual houses between 1980 and 2000. The processing archivist has also described approximately 203 sketchbooks. Many of these sketchbooks include sketches related to architectural projects which were processed. The complete list of projects processed by the CCA to date can be found in series AP178.S1. The bulk of the Álvaro Siza fonds is arranged in Series AP178.S1, which contains documentation for over 200 of Siza’s architectural projects. Records in this archive are predominantly from 1970 to 2000. Series AP178.S1 mainly contains conceptual, design development, presentation, and working drawings. Also included are photographic materials, models, born digital records, and textual documentation, which include correspondence, project proposals, and notes. The architect’s creative process is captured in 282 sketchbooks arranged in Series AP178.S2. In all there are approximately 60 000 drawings, 3000 folders of textual documentation, 9.46 linear meters of photographs and negatives, 6,545 slides, 250 CD-ROMS, 101 floppy disks, and 371 models that document the architectural activities of Siza and his office. Among the drawings are sketches by Siza on various items, such as napkins, receipts, envelopes, or on the back of working drawings. The fonds contains several types of architectural projects including residential buildings, museums, universities, urban plans, offices, and city restorations. Of particular significance are the sketchbooks, comprised of sketches for architectural projects, Siza’s travels, people, and animals as well as notes and draft letters. The sketchbooks are organized in chronological order, starting in the late 1970’s to the beginning of the 2000’s. Locations, notes, and dates have also been identified on the front of each sketchbook along with the sketchbook number. The sketchbooks provide a unique perspective of Siza’s use of drawing as part of his work process.
Classification:
archives
Niveau de description archivistique:
Fonds
archives
Niveau de description archivistique:
Fonds
Date:
1958-2002
1958-2002
Personnes et institutions:
Classification:
articles
articles
Actions:
Joaquim Moreno examine un des épisodes du cours de l’Open University A305 consacré à l’histoire de l’architecture et du design de 1890 à 1939
Publié:
27 juillet 2026
27 juillet 2026
Titre:
Toujours la question du logement
Joaquim Moreno examine un des épisodes du cours de l’Open University A305 consacré à l’histoire de l’architecture et du design de 1890 à 1939
Actions:
Toujours la question du logement
Joaquim Moreno examine un des épisodes du cours de l’Open University A305 consacré à l’histoire de l’architecture et du design de 1890 à 1939
Actions:
Classification:
événements
événements
Titre:
En réaction à
En réaction à
Actions:
Description:
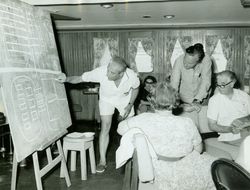
En réaction à est une série de séminaires publics qui marqueront les dernières semaines de l’exposition L’architecte, autrement. Si l’exposition présente des modèles et approches alternatives qui ont remis en question les pratiques de design traditionnelles, ces séminaires offriront des points de vue de commissariat alternatifs sur l’exposition et sur la publication. Les(...)
En réaction à est une série de séminaires publics qui marqueront les dernières semaines de l’exposition L’architecte, autrement. Si l’exposition présente des modèles et approches alternatives qui ont remis en question les pratiques de design traditionnelles, ces séminaires offriront des points de vue de commissariat alternatifs sur l’exposition et sur la publication. Les(...)
Localisation:
Salles principales
Salles principales
Date:
10 mars 2016 au 1 avril 2016
10 mars 2016 au 1 avril 2016
Titre:
En réaction à
Actions:
Description:
En réaction à est une série de séminaires publics qui marqueront les dernières semaines de l’exposition L’architecte, autrement. Si l’exposition présente des modèles et approches alternatives qui ont remis en question les pratiques de design traditionnelles, ces séminaires offriront des points de vue de commissariat alternatifs sur l’exposition et sur la publication. Les(...)
En réaction à
Actions:
Description:
En réaction à est une série de séminaires publics qui marqueront les dernières semaines de l’exposition L’architecte, autrement. Si l’exposition présente des modèles et approches alternatives qui ont remis en question les pratiques de design traditionnelles, ces séminaires offriront des points de vue de commissariat alternatifs sur l’exposition et sur la publication. Les(...)
Classification:
événements
événements
Date:
10 mars 2016 au
1 avril 2016
10 mars 2016 au
1 avril 2016
Localisation:
Salles principales
Salles principales


