


18177 Résultats
Niveau de description archivistique:
Projet
Projet
Numéro de référence:
AP013.S1.D13
Description:
File documents an executed (?) project for an office building and warehouse in Montréal, Québec. Material in this file was produced between 1909 and 1910. File contains working drawings, and a detail drawing.
AP013.S1.D13
Description:
File documents an executed (?) project for an office building and warehouse in Montréal, Québec. Material in this file was produced between 1909 and 1910. File contains working drawings, and a detail drawing.
Personnes et institutions:
Date:
1909-1910
1909-1910
Titre:
Office and Warehouse for Alaska Feather & Down Co., Montréal, Québec
Actions:
AP013.S1.D13
Description:
File documents an executed (?) project for an office building and warehouse in Montréal, Québec. Material in this file was produced between 1909 and 1910. File contains working drawings, and a detail drawing.
Office and Warehouse for Alaska Feather & Down Co., Montréal, Québec
Actions:
AP013.S1.D13
Description:
File documents an executed (?) project for an office building and warehouse in Montréal, Québec. Material in this file was produced between 1909 and 1910. File contains working drawings, and a detail drawing.
Niveau de description archivistique:
Project
Project
Date:
1909-1910
1909-1910
Personnes et institutions:
Classification:
dessins
Quantité:
150 drawing(s)
dessins
Quantité:
150 drawing(s)
Numéro de référence:
ARCH265180
Description:
This group consists chiefly of sketches for the Musée d'art contemporain de Montréal project competition, in Montréal. There are also floor plans, elevations and several perspectives.
ARCH265180
Description:
This group consists chiefly of sketches for the Musée d'art contemporain de Montréal project competition, in Montréal. There are also floor plans, elevations and several perspectives.
Personnes et institutions:
Titre:
Sketches for the Musée d'art contemporain de Montréal project competition
Actions:
ARCH265180
Description:
This group consists chiefly of sketches for the Musée d'art contemporain de Montréal project competition, in Montréal. There are also floor plans, elevations and several perspectives.
Sketches for the Musée d'art contemporain de Montréal project competition
Actions:
ARCH265180
Description:
This group consists chiefly of sketches for the Musée d'art contemporain de Montréal project competition, in Montréal. There are also floor plans, elevations and several perspectives.
Classification:
dessins
Quantité:
150 drawing(s)
dessins
Quantité:
150 drawing(s)
Personnes et institutions:
Classification:
photographies
photographies
Actions:
Numéro de référence:
PH1993:0085
PH1993:0085
Personnes et institutions:
Date:
July 1987
July 1987
Classification:
photographies
photographies
Date:
July 1987
July 1987
Personnes et institutions:
Classification:
photographies
photographies
Actions:
Numéro de référence:
PH2008:0004:015
PH2008:0004:015
Personnes et institutions:
Date:
28 September 2007
28 September 2007
Titre:
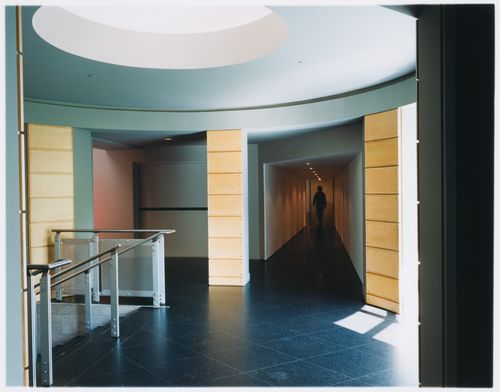
View of the West Rotunda and Hall, Canadian Centre for Architecture, Montréal
Actions:
PH2008:0004:015
View of the West Rotunda and Hall, Canadian Centre for Architecture, Montréal
Actions:
PH2008:0004:015
Classification:
photographies
photographies
Date:
28 September 2007
28 September 2007
Personnes et institutions:
Classification:
dessins
dessins
Numéro de référence:
AR1996:1001:177
AR1996:1001:177
Personnes et institutions:
Sujet:
architecture, design d'intérieur
architecture, design d'intérieur
Date:
1872-1885
1872-1885
Classification:
dessins
dessins
Date:
1872-1885
1872-1885
Personnes et institutions:
Sujet:
architecture, design d'intérieur
architecture, design d'intérieur
Classification:
dessins
dessins
Numéro de référence:
AR1996:1001:180
AR1996:1001:180
Personnes et institutions:
Sujet:
architecture, design d'intérieur
architecture, design d'intérieur
Date:
1872-1885
1872-1885
Classification:
dessins
dessins
Date:
1872-1885
1872-1885
Personnes et institutions:
Sujet:
architecture, design d'intérieur
architecture, design d'intérieur
Classification:
photographies
photographies
Numéro de référence:
ARCH266072
ARCH266072
Personnes et institutions:
Date:
ca. 1967
ca. 1967
Classification:
photographies
photographies
Date:
ca. 1967
ca. 1967
Personnes et institutions:
Classification:
dessins
dessins
Numéro de référence:
AR1996:1001:071
AR1996:1001:071
Personnes et institutions:
Sujet:
architecture
architecture
Date:
1823-1829
1823-1829
Classification:
dessins
dessins
Date:
1823-1829
1823-1829
Personnes et institutions:
Sujet:
architecture
architecture
Classification:
photographies
photographies
Numéro de référence:
ARCH285896
ARCH285896
Personnes et institutions:
Date:
ca. 1967
ca. 1967
Classification:
photographies
photographies
Date:
ca. 1967
ca. 1967
Personnes et institutions:
Classification:
dessins
dessins
Numéro de référence:
AR1996:1001:005
AR1996:1001:005
Personnes et institutions:
Sujet:
architecture
architecture
Date:
1826-1829
1826-1829
Classification:
dessins
dessins
Date:
1826-1829
1826-1829
Personnes et institutions:
Sujet:
architecture
architecture


