


2455 Résultats
Classification:
livres
livres
Actions:
Prix:
$35.00
(disponible sur commande)
Résumé:
With over 150 photographs, this publication covers the main themes in the body of work of Gabriele Basilico (Milan, 1944–2013), in particular his relationship with cities and urban landscapes. Beginning with the Milano: Ritratti di fabbriche cycle from the late 1970s, this book follows the evolution of Basilico’s artistic language from his legendary pictures taken in(...)
$35.00
(disponible sur commande)
Résumé:
With over 150 photographs, this publication covers the main themes in the body of work of Gabriele Basilico (Milan, 1944–2013), in particular his relationship with cities and urban landscapes. Beginning with the Milano: Ritratti di fabbriche cycle from the late 1970s, this book follows the evolution of Basilico’s artistic language from his legendary pictures taken in(...)
Titre:
Gabriele Basilico: I listen to your heart, city
Actions:
Prix:
$35.00
(disponible sur commande)
Résumé:
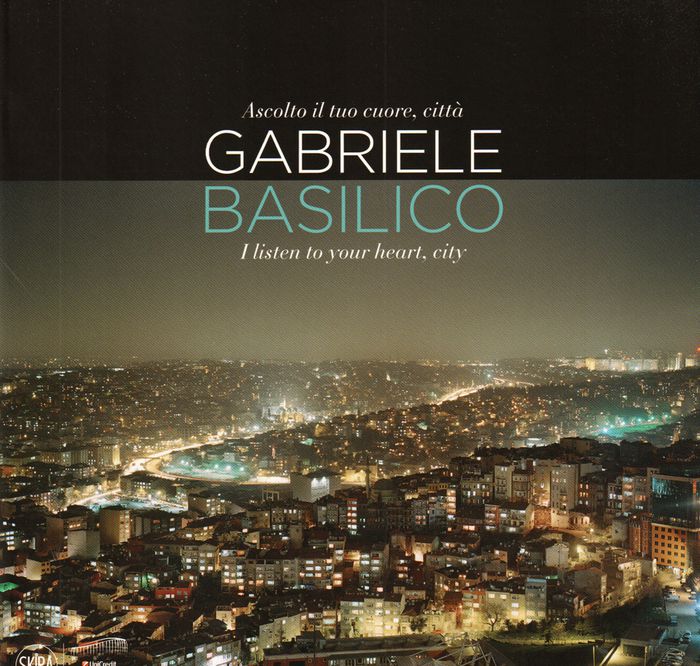
With over 150 photographs, this publication covers the main themes in the body of work of Gabriele Basilico (Milan, 1944–2013), in particular his relationship with cities and urban landscapes. Beginning with the Milano: Ritratti di fabbriche cycle from the late 1970s, this book follows the evolution of Basilico’s artistic language from his legendary pictures taken in France and in major ports across Europe in the 1980s to the 1991 series devoted to Beirut, which had just left behind its long civil war, up to his final work on the renewal of the Porta Nuova district in Milan. The main core of works in this publication consists of the fifty portraits of cities which the artist took over the course of his career: Paris, Madrid, Berlin, Moscow, San Francisco, Istanbul, Rio de Janeiro, and Shanghai intermingle and dialogue through Basilico’s impassioned and contemplative gaze. He was able to interpret the passage of time, transformations in architecture, and unexpected analogies in an endless journey across the bodies of cities.
Gabriele Basilico: I listen to your heart, city
Actions:
Prix:
$35.00
(disponible sur commande)
Résumé:
With over 150 photographs, this publication covers the main themes in the body of work of Gabriele Basilico (Milan, 1944–2013), in particular his relationship with cities and urban landscapes. Beginning with the Milano: Ritratti di fabbriche cycle from the late 1970s, this book follows the evolution of Basilico’s artistic language from his legendary pictures taken in France and in major ports across Europe in the 1980s to the 1991 series devoted to Beirut, which had just left behind its long civil war, up to his final work on the renewal of the Porta Nuova district in Milan. The main core of works in this publication consists of the fifty portraits of cities which the artist took over the course of his career: Paris, Madrid, Berlin, Moscow, San Francisco, Istanbul, Rio de Janeiro, and Shanghai intermingle and dialogue through Basilico’s impassioned and contemplative gaze. He was able to interpret the passage of time, transformations in architecture, and unexpected analogies in an endless journey across the bodies of cities.
Classification:
livres
livres
Publication:
octobre 2016
octobre 2016
Sujet:
Monographies photo
Monographies photo
Classification:
livres
livres
Titre:
Rhythm in architecture
Rhythm in architecture
Actions:
Prix:
$29.95
(disponible sur commande)
Résumé:
"Rhythm in Architecture" is the first ever translation into English of a key early Modernist text, written by the celebrated Soviet Constructivist architect Moisei Ginzburg and first published in Russian as Ritm v Arkhitekture in 1923. Ginzburg is most famous for his Narkomfin Building in Moscow, completed in 1932, which he described as a “social-condenser”: a radical(...)
$29.95
(disponible sur commande)
Résumé:
"Rhythm in Architecture" is the first ever translation into English of a key early Modernist text, written by the celebrated Soviet Constructivist architect Moisei Ginzburg and first published in Russian as Ritm v Arkhitekture in 1923. Ginzburg is most famous for his Narkomfin Building in Moscow, completed in 1932, which he described as a “social-condenser”: a radical(...)
Titre:
Rhythm in architecture
Actions:
Prix:
$29.95
(disponible sur commande)
Résumé:
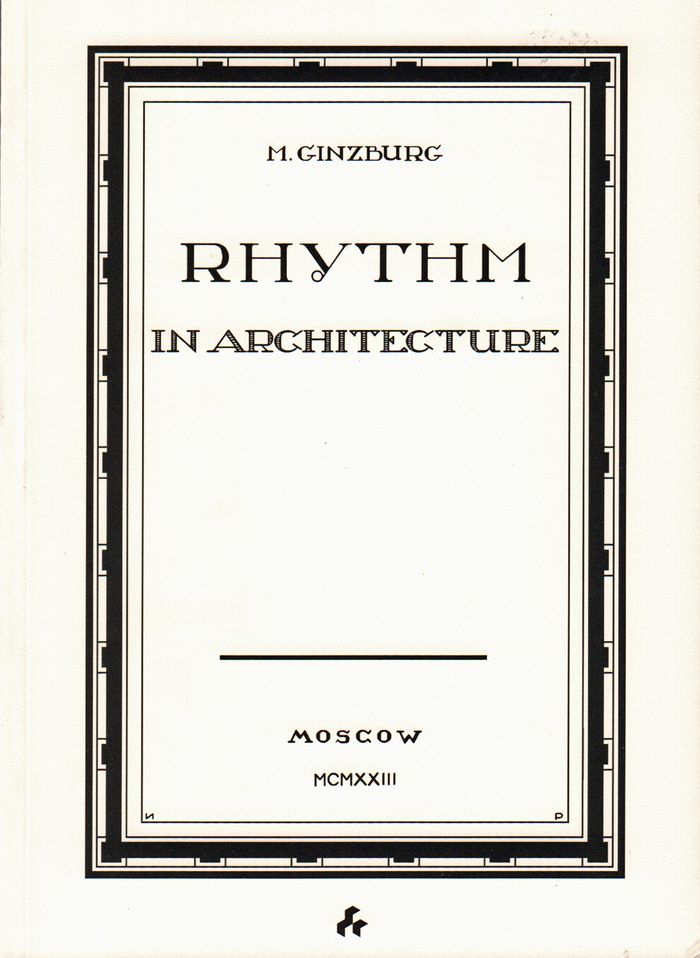
"Rhythm in Architecture" is the first ever translation into English of a key early Modernist text, written by the celebrated Soviet Constructivist architect Moisei Ginzburg and first published in Russian as Ritm v Arkhitekture in 1923. Ginzburg is most famous for his Narkomfin Building in Moscow, completed in 1932, which he described as a “social-condenser”: a radical experiment in communal living. While Ginzburg’s second book Style and Epoch, published in 1924, is often seen as the manifesto for Russian Constructivism, Rhythm in Architecture?which preceded it?can be seen as his attempt to create a synthesis in thinking about architecture as a whole, seeking to show how “the true essence of all works of architecture” are ”inspired by the laws of rhythm”. "Rhythm in Architecture" is republished in cooperation with the Ginzburg Design Practice run by Moisei Ginzburg’s grandson, Aleksey and his partner Natalia Shilova. It is the first of a planned series of reprints of Ginzburg’s four books, Home, 1934 and Industrialising Housing Construction, 1937 as well as Style and Epoch, 1924?the only one previously available in English.
Rhythm in architecture
Actions:
Prix:
$29.95
(disponible sur commande)
Résumé:
"Rhythm in Architecture" is the first ever translation into English of a key early Modernist text, written by the celebrated Soviet Constructivist architect Moisei Ginzburg and first published in Russian as Ritm v Arkhitekture in 1923. Ginzburg is most famous for his Narkomfin Building in Moscow, completed in 1932, which he described as a “social-condenser”: a radical experiment in communal living. While Ginzburg’s second book Style and Epoch, published in 1924, is often seen as the manifesto for Russian Constructivism, Rhythm in Architecture?which preceded it?can be seen as his attempt to create a synthesis in thinking about architecture as a whole, seeking to show how “the true essence of all works of architecture” are ”inspired by the laws of rhythm”. "Rhythm in Architecture" is republished in cooperation with the Ginzburg Design Practice run by Moisei Ginzburg’s grandson, Aleksey and his partner Natalia Shilova. It is the first of a planned series of reprints of Ginzburg’s four books, Home, 1934 and Industrialising Housing Construction, 1937 as well as Style and Epoch, 1924?the only one previously available in English.
Classification:
livres
livres
Publication:
janvier 2017
janvier 2017
Sujet:
Théorie de l’architecture
Théorie de l’architecture
Classification:
livres
livres
Actions:
Prix:
$63.95
(disponible sur commande)
Résumé:
George Nelson (1908-1986) was a pioneering modernist who ranks with such outstanding American designers as Raymond Loewy, Charles Eames, and Eliot Noyes. Nelson's office produced some of the twentieth century's canonical pieces of industrial design, many of which(...)
$63.95
(disponible sur commande)
Résumé:
George Nelson (1908-1986) was a pioneering modernist who ranks with such outstanding American designers as Raymond Loewy, Charles Eames, and Eliot Noyes. Nelson's office produced some of the twentieth century's canonical pieces of industrial design, many of which(...)
Titre:
George Nelson : the design of modern design
Actions:
Prix:
$63.95
(disponible sur commande)
Résumé:
George Nelson (1908-1986) was a pioneering modernist who ranks with such outstanding American designers as Raymond Loewy, Charles Eames, and Eliot Noyes. Nelson's office produced some of the twentieth century's canonical pieces of industrial design, many of which are still in production: the ball clock, the bubble lamp, and the sling sofa. Nelson also made major contributions to the storage wall, the shopping mall, the multimedia presentation, and the open-plan office system. The author of this definitive biography was given access to Nelson's office archives and personal papers. He also interviewed more than seventy of Nelson's friends, colleagues, employees, and clients, and obtained many previously unpublished images from corporate and private archives. The full range of Nelson's work is represented, from product and furniture design to packaging and graphics to large-scale projects such as the Fairchild house and the 1959 American National Exhibition in Moscow. Because Nelson was a serious and original thinker about design issues, Abercrombie quotes extensively from his published and unpublished writings, offering provocative new material to students of design theory and philosophy.
George Nelson : the design of modern design
Actions:
Prix:
$63.95
(disponible sur commande)
Résumé:
George Nelson (1908-1986) was a pioneering modernist who ranks with such outstanding American designers as Raymond Loewy, Charles Eames, and Eliot Noyes. Nelson's office produced some of the twentieth century's canonical pieces of industrial design, many of which are still in production: the ball clock, the bubble lamp, and the sling sofa. Nelson also made major contributions to the storage wall, the shopping mall, the multimedia presentation, and the open-plan office system. The author of this definitive biography was given access to Nelson's office archives and personal papers. He also interviewed more than seventy of Nelson's friends, colleagues, employees, and clients, and obtained many previously unpublished images from corporate and private archives. The full range of Nelson's work is represented, from product and furniture design to packaging and graphics to large-scale projects such as the Fairchild house and the 1959 American National Exhibition in Moscow. Because Nelson was a serious and original thinker about design issues, Abercrombie quotes extensively from his published and unpublished writings, offering provocative new material to students of design theory and philosophy.
Classification:
livres
livres
Publication:
octobre 2000, Cambridge, Mass.
octobre 2000, Cambridge, Mass.
Sujet:
Design, monographies
Design, monographies
Classification:
livres
livres

Actions:
Prix:
$89.95
(disponible sur commande)
Résumé:
The Finnish architect Pekka Helin created his first firm in 1979. In his design approach, he draws in a specifically Scandinavian manner both on functionalism as well as on the organic architecture of Aalvar Alto, Viljo Revell, and Heikki Sirèn, but also Arne Erve. The building material wood plays a prominent role in this extremely clear architecture. The firm creates(...)
$89.95
(disponible sur commande)
Résumé:
The Finnish architect Pekka Helin created his first firm in 1979. In his design approach, he draws in a specifically Scandinavian manner both on functionalism as well as on the organic architecture of Aalvar Alto, Viljo Revell, and Heikki Sirèn, but also Arne Erve. The building material wood plays a prominent role in this extremely clear architecture. The firm creates(...)
Titre:
Architecture in context: Helin workshop
Actions:
Prix:
$89.95
(disponible sur commande)
Résumé:
The Finnish architect Pekka Helin created his first firm in 1979. In his design approach, he draws in a specifically Scandinavian manner both on functionalism as well as on the organic architecture of Aalvar Alto, Viljo Revell, and Heikki Sirèn, but also Arne Erve. The building material wood plays a prominent role in this extremely clear architecture. The firm creates residential buildings -- often right next to water, where the structure's embeddedness in nature plays an important role in its sight lines -- but also office buildings, for example Nokia's corporate headquarters and the Finnish Modular Office, the tallest wooden office building in Europe. The firm's work also encompasses public buildings such as the Finnish embassy in Moscow and the concert hall and library in Espoo, and even town-planning projects, such as the master plan for the redesigning of the grounds of the former Oslo airport. This book presents twenty-four of the firm's projects organized by typological task, with the focus on life in nature, urban public buildings, residential structures, and various types of workspace.
Architecture in context: Helin workshop
Actions:
Prix:
$89.95
(disponible sur commande)
Résumé:
The Finnish architect Pekka Helin created his first firm in 1979. In his design approach, he draws in a specifically Scandinavian manner both on functionalism as well as on the organic architecture of Aalvar Alto, Viljo Revell, and Heikki Sirèn, but also Arne Erve. The building material wood plays a prominent role in this extremely clear architecture. The firm creates residential buildings -- often right next to water, where the structure's embeddedness in nature plays an important role in its sight lines -- but also office buildings, for example Nokia's corporate headquarters and the Finnish Modular Office, the tallest wooden office building in Europe. The firm's work also encompasses public buildings such as the Finnish embassy in Moscow and the concert hall and library in Espoo, and even town-planning projects, such as the master plan for the redesigning of the grounds of the former Oslo airport. This book presents twenty-four of the firm's projects organized by typological task, with the focus on life in nature, urban public buildings, residential structures, and various types of workspace.
Classification:
livres
livres
Publication:
décembre 2010
décembre 2010
Sujet:
Architecture, monographies
Architecture, monographies
Classification:
livres
livres
Actions:
Prix:
$74.95
(disponible sur commande)
Résumé:
Born in 1934 in Naples--where he still lives and works--Mimmo Jodice has been at the top of his profession, one of the great Italian masters of photography, for more than 45 years. This volume celebrates Jodice's architectural work, uniting his portraits of eight world capitals into a kind of self-portrait. Four of the cities have been the subjects of previous titles:(...)
$74.95
(disponible sur commande)
Résumé:
Born in 1934 in Naples--where he still lives and works--Mimmo Jodice has been at the top of his profession, one of the great Italian masters of photography, for more than 45 years. This volume celebrates Jodice's architectural work, uniting his portraits of eight world capitals into a kind of self-portrait. Four of the cities have been the subjects of previous titles:(...)
Sujet:
Monographies photo
Monographies photo
Publication:
avril 2007, Milan
avril 2007, Milan
Titre:
Mimmo Jodice : visible cities
Actions:
Prix:
$74.95
(disponible sur commande)
Résumé:
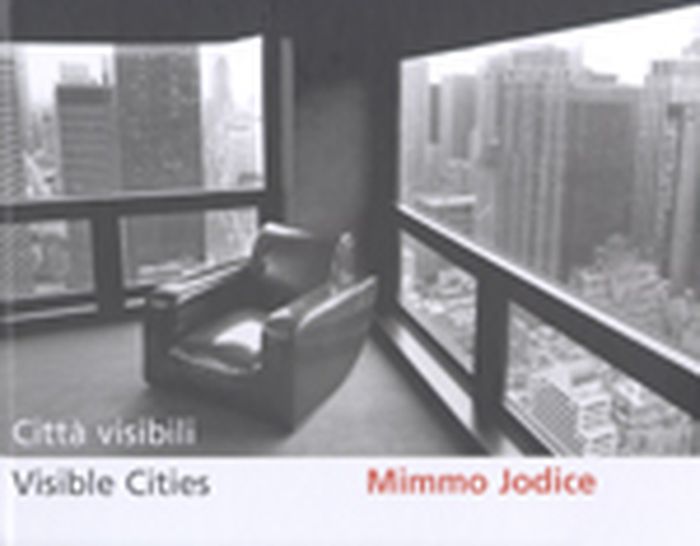
Born in 1934 in Naples--where he still lives and works--Mimmo Jodice has been at the top of his profession, one of the great Italian masters of photography, for more than 45 years. This volume celebrates Jodice's architectural work, uniting his portraits of eight world capitals into a kind of self-portrait. Four of the cities have been the subjects of previous titles: Paris: City of Light; Inlands: A Vision of Boston; São Paulo and La città invisibile: Nuove vedute di Napoli; and four are new to print, including Rome, Moscow, Tokyo and New York. When Jodice's Medeterranean appeared, which includes some Rome images, the architecture critic Herbert Muschamp observed of it in the New York Times that "Mr. Jodice depicts a mythical place, a romantic intertwining of wholeness and solitude: the oceanic sensation of merger between a self and its surroundings." That impression of unity is as strong--if not as relaxing--in his contemporary urban landscapes as in his ancient ones. With text from Stefano Boeri of Domus magazine and an interview with Hans Ulrich Obrist. Jodice's previous books, in addition to those above, include Light, Eden and Tempo Interiore.
Mimmo Jodice : visible cities
Actions:
Prix:
$74.95
(disponible sur commande)
Résumé:
Born in 1934 in Naples--where he still lives and works--Mimmo Jodice has been at the top of his profession, one of the great Italian masters of photography, for more than 45 years. This volume celebrates Jodice's architectural work, uniting his portraits of eight world capitals into a kind of self-portrait. Four of the cities have been the subjects of previous titles: Paris: City of Light; Inlands: A Vision of Boston; São Paulo and La città invisibile: Nuove vedute di Napoli; and four are new to print, including Rome, Moscow, Tokyo and New York. When Jodice's Medeterranean appeared, which includes some Rome images, the architecture critic Herbert Muschamp observed of it in the New York Times that "Mr. Jodice depicts a mythical place, a romantic intertwining of wholeness and solitude: the oceanic sensation of merger between a self and its surroundings." That impression of unity is as strong--if not as relaxing--in his contemporary urban landscapes as in his ancient ones. With text from Stefano Boeri of Domus magazine and an interview with Hans Ulrich Obrist. Jodice's previous books, in addition to those above, include Light, Eden and Tempo Interiore.
Classification:
livres
livres
Publication:
avril 2007, Milan
avril 2007, Milan
Sujet:
Monographies photo
Monographies photo
Classification:
livres
livres
Actions:
Prix:
$29.95
(disponible sur commande)
Résumé:
This eighth book in a series from the Poster Collection of the Zurich Museum für Gestaltung focuses on the work of Ralph Schraivogel. Schraivogel was born in 1960 in Lucerne, Switzerland. He studied at the Zurich School of Design and, upon his graduation in 1982, opened his own graphic design studio in Zurich. Long-term clients include Film Podium, the Zurich repertory(...)
$29.95
(disponible sur commande)
Résumé:
This eighth book in a series from the Poster Collection of the Zurich Museum für Gestaltung focuses on the work of Ralph Schraivogel. Schraivogel was born in 1960 in Lucerne, Switzerland. He studied at the Zurich School of Design and, upon his graduation in 1982, opened his own graphic design studio in Zurich. Long-term clients include Film Podium, the Zurich repertory(...)
Titre:
Poster collection 09 : Ralph Schraivogel
Actions:
Prix:
$29.95
(disponible sur commande)
Résumé:
This eighth book in a series from the Poster Collection of the Zurich Museum für Gestaltung focuses on the work of Ralph Schraivogel. Schraivogel was born in 1960 in Lucerne, Switzerland. He studied at the Zurich School of Design and, upon his graduation in 1982, opened his own graphic design studio in Zurich. Long-term clients include Film Podium, the Zurich repertory cinema, and the Zurich Museum fur Gestaltung. Since opening his studio, Schraivogel has worked with many cultural institutions, such as the Kunsthaus Zurich, Theater am Neumarkt, the Jazz Festival Zurich, the Literature Days in Solothurn and the African Film Festival in Zurich. Among his multiple awards are the Gold Medal at the 1994 Warsaw Poster Biennial, the Gold Medal at the 1994 Moscow Poster Biennial, the Gold Medal at the 1997 Chaumont Poster Festival, the Grand Prix at the 1998 Brno Poster Biennial, and the Gold Medal at the 2001 Ningbo International Poster Exhibition. Schraivogel is the three-time winner of the Swiss Federal Prize for Applied Art and the twelve-time winner of the Best Swiss Poster of the Year Award.
Poster collection 09 : Ralph Schraivogel
Actions:
Prix:
$29.95
(disponible sur commande)
Résumé:
This eighth book in a series from the Poster Collection of the Zurich Museum für Gestaltung focuses on the work of Ralph Schraivogel. Schraivogel was born in 1960 in Lucerne, Switzerland. He studied at the Zurich School of Design and, upon his graduation in 1982, opened his own graphic design studio in Zurich. Long-term clients include Film Podium, the Zurich repertory cinema, and the Zurich Museum fur Gestaltung. Since opening his studio, Schraivogel has worked with many cultural institutions, such as the Kunsthaus Zurich, Theater am Neumarkt, the Jazz Festival Zurich, the Literature Days in Solothurn and the African Film Festival in Zurich. Among his multiple awards are the Gold Medal at the 1994 Warsaw Poster Biennial, the Gold Medal at the 1994 Moscow Poster Biennial, the Gold Medal at the 1997 Chaumont Poster Festival, the Grand Prix at the 1998 Brno Poster Biennial, and the Gold Medal at the 2001 Ningbo International Poster Exhibition. Schraivogel is the three-time winner of the Swiss Federal Prize for Applied Art and the twelve-time winner of the Best Swiss Poster of the Year Award.
Classification:
livres
livres
Publication:
janvier 2004, Zürich
janvier 2004, Zürich
Classification:
livres
livres
Titre:
The ideal Communist city
The ideal Communist city
Actions:
Prix:
$35.00
(disponible sur commande)
Résumé:
In 1968, lauded American architect Mary Otis Stevens (born 1928) and her partner, fellow architect Thomas McNulty (1919–84), initiated i Press, the influential imprint that focuses on the social context of architecture. Over the next five years, the duo released five books under the thematic umbrella of ''Human environment'' with the publisher George Braziller. The first(...)
$35.00
(disponible sur commande)
Résumé:
In 1968, lauded American architect Mary Otis Stevens (born 1928) and her partner, fellow architect Thomas McNulty (1919–84), initiated i Press, the influential imprint that focuses on the social context of architecture. Over the next five years, the duo released five books under the thematic umbrella of ''Human environment'' with the publisher George Braziller. The first(...)
Sujet:
L'humain et la ville
L'humain et la ville
Publication:
novembre 2022
novembre 2022
Titre:
The ideal Communist city
Actions:
Prix:
$35.00
(disponible sur commande)
Résumé:
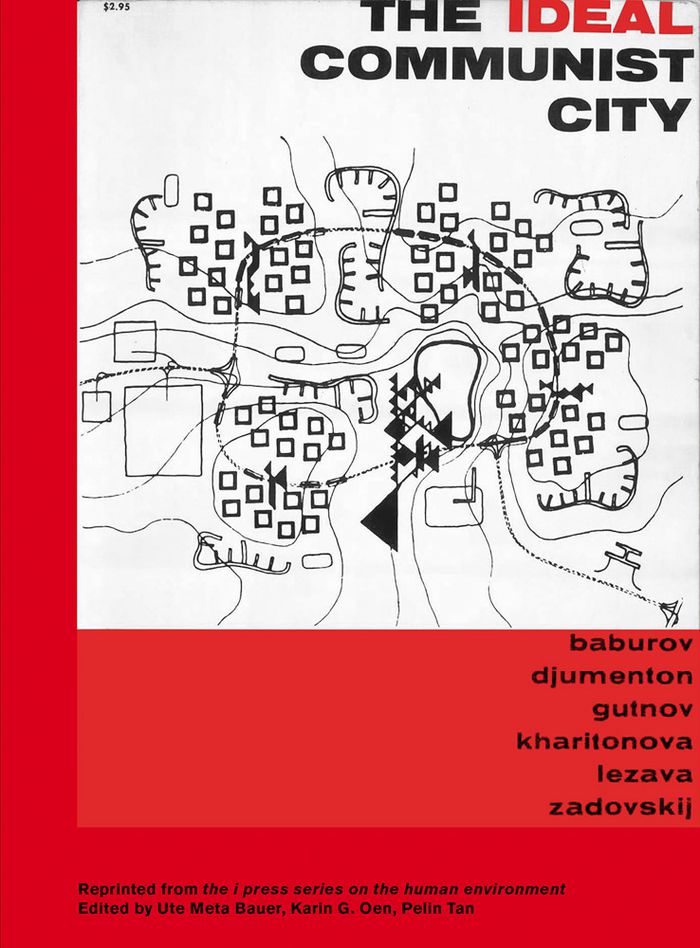
In 1968, lauded American architect Mary Otis Stevens (born 1928) and her partner, fellow architect Thomas McNulty (1919–84), initiated i Press, the influential imprint that focuses on the social context of architecture. Over the next five years, the duo released five books under the thematic umbrella of ''Human environment'' with the publisher George Braziller. The first of this series, ''The ideal Communist city'' (1969) is an English translation of urban concepts advanced by architects and planners from the University of Moscow. The book was first published in a Soviet journal of a communist youth organization in 1960 and was then republished in Italy in 1968. Offering a new way of thinking about mobility, equity and social interaction in neighborhood planning, ''The ideal Communist city'' was a direct response to suburban development and its focus on private spaces for family life: ''the new city is a world belonging to all and each'' where life is ''structured by freely chosen relationships representing the fullest, most well-rounded aspects of each human personality.'' This publication is a facsimile of ''The ideal Communist city'', with additional texts by architectural historians and the editors.
The ideal Communist city
Actions:
Prix:
$35.00
(disponible sur commande)
Résumé:
In 1968, lauded American architect Mary Otis Stevens (born 1928) and her partner, fellow architect Thomas McNulty (1919–84), initiated i Press, the influential imprint that focuses on the social context of architecture. Over the next five years, the duo released five books under the thematic umbrella of ''Human environment'' with the publisher George Braziller. The first of this series, ''The ideal Communist city'' (1969) is an English translation of urban concepts advanced by architects and planners from the University of Moscow. The book was first published in a Soviet journal of a communist youth organization in 1960 and was then republished in Italy in 1968. Offering a new way of thinking about mobility, equity and social interaction in neighborhood planning, ''The ideal Communist city'' was a direct response to suburban development and its focus on private spaces for family life: ''the new city is a world belonging to all and each'' where life is ''structured by freely chosen relationships representing the fullest, most well-rounded aspects of each human personality.'' This publication is a facsimile of ''The ideal Communist city'', with additional texts by architectural historians and the editors.
Classification:
livres
livres
Publication:
novembre 2022
novembre 2022
Sujet:
L'humain et la ville
L'humain et la ville
Classification:
livres
livres
Actions:
Prix:
$178.50
(disponible sur commande)
Résumé:
Tower and Slab looks at the contradictory history of the modernist mass housing block - home to millions of city dwellers around the world. Few urban forms have roused as much controversy. While in the United States decades-long criticism caused the demolition of most mass housing projects for the poor, in the booming metropolises of Shanghai and Mumbai remarkably similar(...)
$178.50
(disponible sur commande)
Résumé:
Tower and Slab looks at the contradictory history of the modernist mass housing block - home to millions of city dwellers around the world. Few urban forms have roused as much controversy. While in the United States decades-long criticism caused the demolition of most mass housing projects for the poor, in the booming metropolises of Shanghai and Mumbai remarkably similar(...)
Titre:
Tower and slab : histories of global mass housing
Actions:
Prix:
$178.50
(disponible sur commande)
Résumé:
Tower and Slab looks at the contradictory history of the modernist mass housing block - home to millions of city dwellers around the world. Few urban forms have roused as much controversy. While in the United States decades-long criticism caused the demolition of most mass housing projects for the poor, in the booming metropolises of Shanghai and Mumbai remarkably similar developments are being built for the wealthy middle class. While on the surface the modernist apartment block appears universal, it is in fact diverse in its significance and connotations as its many different cultural contexts. Florian Urban studies the history of mass housing in seven narratives: Chicago, Paris, Berlin, Brasilia, Mumbai, Moscow, and Shanghai. Investigating the complex interactions between city planning and social history, Tower and Slab shows how the modernist vision to house the masses in serial blocks succeeded in certain contexts and failed in others. Success and failure, in this respect, refers not only to the original goals to solve the housing crisis and provide modern standards for the entire society but equally to changing significance of the housing blocks within the respective societies and their perception by architects, politicians, and inhabitants.
Tower and slab : histories of global mass housing
Actions:
Prix:
$178.50
(disponible sur commande)
Résumé:
Tower and Slab looks at the contradictory history of the modernist mass housing block - home to millions of city dwellers around the world. Few urban forms have roused as much controversy. While in the United States decades-long criticism caused the demolition of most mass housing projects for the poor, in the booming metropolises of Shanghai and Mumbai remarkably similar developments are being built for the wealthy middle class. While on the surface the modernist apartment block appears universal, it is in fact diverse in its significance and connotations as its many different cultural contexts. Florian Urban studies the history of mass housing in seven narratives: Chicago, Paris, Berlin, Brasilia, Mumbai, Moscow, and Shanghai. Investigating the complex interactions between city planning and social history, Tower and Slab shows how the modernist vision to house the masses in serial blocks succeeded in certain contexts and failed in others. Success and failure, in this respect, refers not only to the original goals to solve the housing crisis and provide modern standards for the entire society but equally to changing significance of the housing blocks within the respective societies and their perception by architects, politicians, and inhabitants.
Classification:
livres
livres
Publication:
avril 2012
avril 2012
Sujet:
Logements collectifs
Logements collectifs
Classification:
livres
livres
Actions:
Prix:
$88.95
(disponible sur commande)
Résumé:
For the sheer quantity and quality of his inventions, scientist and structural engineer Vladimir Shukhov (1853–1939) is sometimes referred to as the “Russian Thomas Edison.” Among his pioneering contributions are a number of innovations related to the oil industry, including the design and construction of the first Russian pipeline and the world’s first industrial plant(...)
$88.95
(disponible sur commande)
Résumé:
For the sheer quantity and quality of his inventions, scientist and structural engineer Vladimir Shukhov (1853–1939) is sometimes referred to as the “Russian Thomas Edison.” Among his pioneering contributions are a number of innovations related to the oil industry, including the design and construction of the first Russian pipeline and the world’s first industrial plant(...)
Publication:
août 2016
août 2016
Titre:
Networks of construction: Vladimir Shukohov
Actions:
Prix:
$88.95
(disponible sur commande)
Résumé:
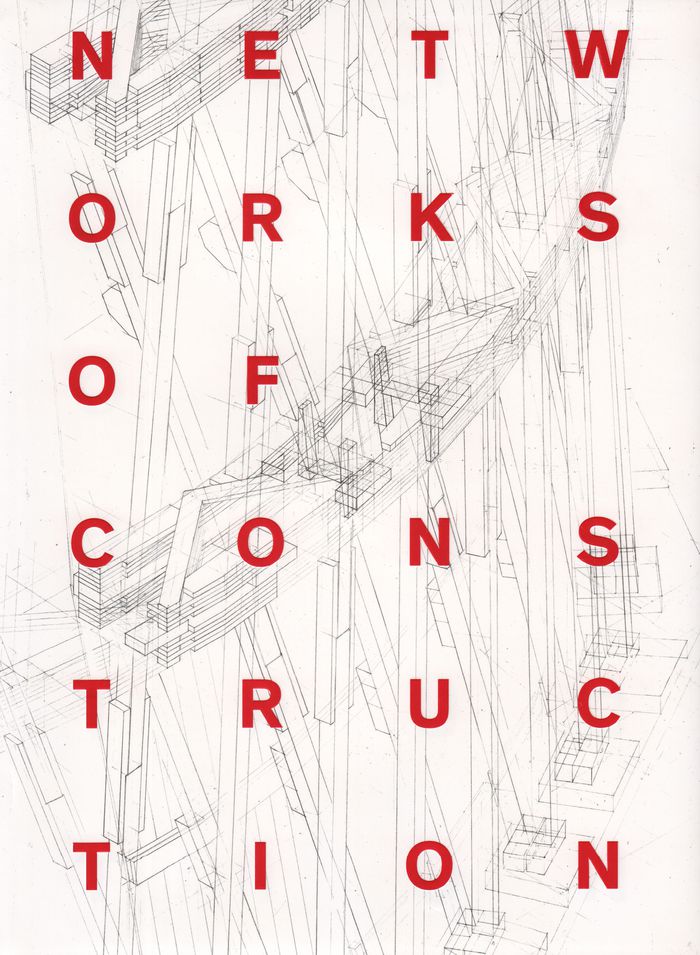
For the sheer quantity and quality of his inventions, scientist and structural engineer Vladimir Shukhov (1853–1939) is sometimes referred to as the “Russian Thomas Edison.” Among his pioneering contributions are a number of innovations related to the oil industry, including the design and construction of the first Russian pipeline and the world’s first industrial plant for oil cracking. His groundbreaking structural works include the cable-supported hanging roof and the hyperboloid lattice tower epitomized by the Shukhov Tower in Moscow, which bears his name. Networks of Construction collects Shukhov’s trailblazing achievements from the turn of the twentieth century, exploring his career and complicated creative process. Each of Shukhov’s projects, the book shows, was realized through an elaborate process beginning with an intense period of planning to account for the interconnections among a wide range of factors, from the technical background of the construction workers to technology transfer, the nomenclature of steel grades, and the scientification of construction knowledge. Ekaterina Nozhova and Uta Hassler of the Institute of Historic Building Research and Conservation at ETH Zurich have painstakingly reconstructed Shukhov’s process through a wealth of drawings, photographs, and documents.
Networks of construction: Vladimir Shukohov
Actions:
Prix:
$88.95
(disponible sur commande)
Résumé:
For the sheer quantity and quality of his inventions, scientist and structural engineer Vladimir Shukhov (1853–1939) is sometimes referred to as the “Russian Thomas Edison.” Among his pioneering contributions are a number of innovations related to the oil industry, including the design and construction of the first Russian pipeline and the world’s first industrial plant for oil cracking. His groundbreaking structural works include the cable-supported hanging roof and the hyperboloid lattice tower epitomized by the Shukhov Tower in Moscow, which bears his name. Networks of Construction collects Shukhov’s trailblazing achievements from the turn of the twentieth century, exploring his career and complicated creative process. Each of Shukhov’s projects, the book shows, was realized through an elaborate process beginning with an intense period of planning to account for the interconnections among a wide range of factors, from the technical background of the construction workers to technology transfer, the nomenclature of steel grades, and the scientification of construction knowledge. Ekaterina Nozhova and Uta Hassler of the Institute of Historic Building Research and Conservation at ETH Zurich have painstakingly reconstructed Shukhov’s process through a wealth of drawings, photographs, and documents.
Classification:
livres
livres
Publication:
août 2016
août 2016
Classification:
livres
livres
Prix:
$33.00
(disponible sur commande)
Résumé:
Architecture, we like to believe, is an elevated art form that shapes the world as it pleases. Four Walls and a Roof challenges this notion, presenting a candid account of what it is really like to work as an architect. Drawing on his own tragicomic experiences in the field, Reinier de Graaf reveals the world of contemporary architecture in vivid snapshots: from suburban(...)
$33.00
(disponible sur commande)
Résumé:
Architecture, we like to believe, is an elevated art form that shapes the world as it pleases. Four Walls and a Roof challenges this notion, presenting a candid account of what it is really like to work as an architect. Drawing on his own tragicomic experiences in the field, Reinier de Graaf reveals the world of contemporary architecture in vivid snapshots: from suburban(...)
Titre:
Four walls and a roof: the complex nature of a simple profession
Actions:
Prix:
$33.00
(disponible sur commande)
Résumé:
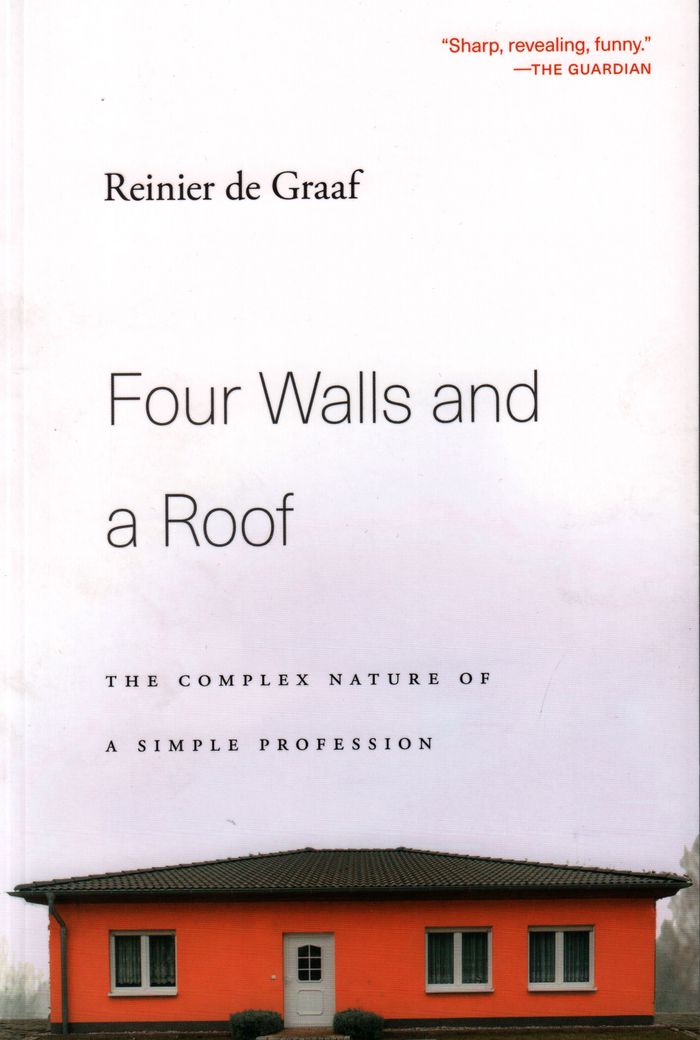
Architecture, we like to believe, is an elevated art form that shapes the world as it pleases. Four Walls and a Roof challenges this notion, presenting a candid account of what it is really like to work as an architect. Drawing on his own tragicomic experiences in the field, Reinier de Graaf reveals the world of contemporary architecture in vivid snapshots: from suburban New York to the rubble of northern Iraq, from the corridors of wealth in London, Moscow, and Dubai to garbage-strewn wastelands that represent the demolished hopes of postwar social housing. We meet oligarchs determined to translate ambitions into concrete and steel, developers for whom architecture is mere investment, and the layers of politicians, bureaucrats, consultants, and mysterious hangers-on who lie between any architectural idea and the chance of its execution. Four Walls and a Roof tells the story of a profession buffeted by external forces that determine—at least as much as individual inspiration—what architects design. Perhaps the most important myth debunked is success itself. To achieve anything, architects must serve the powers they strive to critique, finding themselves in a perpetual conflict of interest. Together, architects, developers, politicians, and consultants form an improvised world of contest and compromise that none alone can control.
Four walls and a roof: the complex nature of a simple profession
Actions:
Prix:
$33.00
(disponible sur commande)
Résumé:
Architecture, we like to believe, is an elevated art form that shapes the world as it pleases. Four Walls and a Roof challenges this notion, presenting a candid account of what it is really like to work as an architect. Drawing on his own tragicomic experiences in the field, Reinier de Graaf reveals the world of contemporary architecture in vivid snapshots: from suburban New York to the rubble of northern Iraq, from the corridors of wealth in London, Moscow, and Dubai to garbage-strewn wastelands that represent the demolished hopes of postwar social housing. We meet oligarchs determined to translate ambitions into concrete and steel, developers for whom architecture is mere investment, and the layers of politicians, bureaucrats, consultants, and mysterious hangers-on who lie between any architectural idea and the chance of its execution. Four Walls and a Roof tells the story of a profession buffeted by external forces that determine—at least as much as individual inspiration—what architects design. Perhaps the most important myth debunked is success itself. To achieve anything, architects must serve the powers they strive to critique, finding themselves in a perpetual conflict of interest. Together, architects, developers, politicians, and consultants form an improvised world of contest and compromise that none alone can control.
Classification:
livres
livres
Publication:
octobre 2019
octobre 2019
Sujet:
Théorie de l’architecture
Théorie de l’architecture


