


18470 Résultats
Classification:
photographies
photographies
Actions:
Numéro de référence:
PH1980:0817:004
Description:
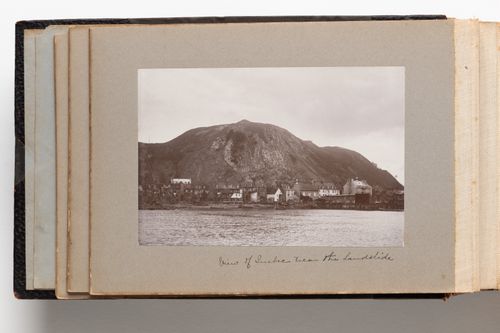
Inscription refers to the Quebec Landslide which occured on September 19, 1889 following heavy rains duirng which overhanging slate rock fell from the Cap Diamant and destroyed 28 homes on Champlain Street in the Cap Diamant district of Quebec City.
PH1980:0817:004
Description:
Inscription refers to the Quebec Landslide which occured on September 19, 1889 following heavy rains duirng which overhanging slate rock fell from the Cap Diamant and destroyed 28 homes on Champlain Street in the Cap Diamant district of Quebec City.
Personnes et institutions:
Date:
1889-1896
1889-1896
Titre:
View of the Cap Diamant, taken from the St. Lawrence River, Quebec City, Quebec, Canada
Actions:
PH1980:0817:004
Description:
Inscription refers to the Quebec Landslide which occured on September 19, 1889 following heavy rains duirng which overhanging slate rock fell from the Cap Diamant and destroyed 28 homes on Champlain Street in the Cap Diamant district of Quebec City.
View of the Cap Diamant, taken from the St. Lawrence River, Quebec City, Quebec, Canada
Actions:
PH1980:0817:004
Description:
Inscription refers to the Quebec Landslide which occured on September 19, 1889 following heavy rains duirng which overhanging slate rock fell from the Cap Diamant and destroyed 28 homes on Champlain Street in the Cap Diamant district of Quebec City.
Classification:
photographies
photographies
Date:
1889-1896
1889-1896
Personnes et institutions:
Classification:
photographies
photographies
Numéro de référence:
ARCH256034
ARCH256034
Personnes et institutions:
Date:
1967
1967
Classification:
photographies
photographies
Date:
1967
1967
Personnes et institutions:
Classification:
documents textuels
documents textuels
Numéro de référence:
AP046.S1.1983.PR01.535
Description:
This file contains an architectural, mechanical, and structural maintenance report for Shaughnessy House.
AP046.S1.1983.PR01.535
Description:
This file contains an architectural, mechanical, and structural maintenance report for Shaughnessy House.
Personnes et institutions:
Date:
ca 1982
ca 1982
Titre:
Rapport D'Entretien: Architecture Mechanique et Structure, Canadian Centre for Architecture, Montréal, Québec
Actions:
AP046.S1.1983.PR01.535
Description:
This file contains an architectural, mechanical, and structural maintenance report for Shaughnessy House.
Rapport D'Entretien: Architecture Mechanique et Structure, Canadian Centre for Architecture, Montréal, Québec
Actions:
AP046.S1.1983.PR01.535
Description:
This file contains an architectural, mechanical, and structural maintenance report for Shaughnessy House.
Classification:
documents textuels
documents textuels
Date:
ca 1982
ca 1982
Personnes et institutions:
Classification:
dessins
dessins
Numéro de référence:
AP046.S1.1983.PR01.007
Description:
This file includes original floor plans, facades, and structural plans.
AP046.S1.1983.PR01.007
Description:
This file includes original floor plans, facades, and structural plans.
Personnes et institutions:
Date:
circa 1982
circa 1982
Titre:
Early scheme Shaughnessy House restoration plans, Canadian Centre for Architecture, Montréal, Québec
Actions:
AP046.S1.1983.PR01.007
Description:
This file includes original floor plans, facades, and structural plans.
Early scheme Shaughnessy House restoration plans, Canadian Centre for Architecture, Montréal, Québec
Actions:
AP046.S1.1983.PR01.007
Description:
This file includes original floor plans, facades, and structural plans.
Classification:
dessins
dessins
Date:
circa 1982
circa 1982
Personnes et institutions:
Classification:
dessins
dessins
Numéro de référence:
AP046.S1.1983.PR01.075
Description:
This file includes superseded sketches for Shaughnessy House elevations and furniture details.
AP046.S1.1983.PR01.075
Description:
This file includes superseded sketches for Shaughnessy House elevations and furniture details.
Personnes et institutions:
Date:
September 1987 - January 1988
September 1987 - January 1988
Titre:
Shaughnessy House superseded interior elevation sketches, Canadian Centre for Architecture, Montréal, Québec
Actions:
AP046.S1.1983.PR01.075
Description:
This file includes superseded sketches for Shaughnessy House elevations and furniture details.
Shaughnessy House superseded interior elevation sketches, Canadian Centre for Architecture, Montréal, Québec
Actions:
AP046.S1.1983.PR01.075
Description:
This file includes superseded sketches for Shaughnessy House elevations and furniture details.
Classification:
dessins
dessins
Date:
September 1987 - January 1988
September 1987 - January 1988
Personnes et institutions:
Classification:
dessins
dessins
Numéro de référence:
AP046.S1.1983.PR01.107
Description:
This file includes mostly CCA corridor elevation sketches.
AP046.S1.1983.PR01.107
Description:
This file includes mostly CCA corridor elevation sketches.
Personnes et institutions:
Date:
1983-1989
1983-1989
Titre:
Interior elevations - some furniture detail sketches, Canadian Centre for Architecture, Montréal, Québec
Actions:
AP046.S1.1983.PR01.107
Description:
This file includes mostly CCA corridor elevation sketches.
Interior elevations - some furniture detail sketches, Canadian Centre for Architecture, Montréal, Québec
Actions:
AP046.S1.1983.PR01.107
Description:
This file includes mostly CCA corridor elevation sketches.
Classification:
dessins
dessins
Date:
1983-1989
1983-1989
Personnes et institutions:
Classification:
dessins
dessins
Numéro de référence:
AP046.S1.1983.PR01.163
Description:
This file includes early floor plans, elevations, and sections for the CCA.
AP046.S1.1983.PR01.163
Description:
This file includes early floor plans, elevations, and sections for the CCA.
Personnes et institutions:
Date:
1984
1984
Titre:
Early design phase before Erol Argun, Canadian Centre for Architecture, Montréal, Québec
Actions:
AP046.S1.1983.PR01.163
Description:
This file includes early floor plans, elevations, and sections for the CCA.
Early design phase before Erol Argun, Canadian Centre for Architecture, Montréal, Québec
Actions:
AP046.S1.1983.PR01.163
Description:
This file includes early floor plans, elevations, and sections for the CCA.
Classification:
dessins
dessins
Date:
1984
1984
Personnes et institutions:
Classification:
dessins
dessins
Numéro de référence:
AP046.S1.1983.PR01.164
Description:
This file includes early record set (preliminary design package), context map, site plan, floor plans, elevations, and sections for the CCA.
AP046.S1.1983.PR01.164
Description:
This file includes early record set (preliminary design package), context map, site plan, floor plans, elevations, and sections for the CCA.
Personnes et institutions:
Date:
1984
1984
Titre:
Early design phase before Erol Argun, Canadian Centre for Architecture, Montréal, Québec
Actions:
AP046.S1.1983.PR01.164
Description:
This file includes early record set (preliminary design package), context map, site plan, floor plans, elevations, and sections for the CCA.
Early design phase before Erol Argun, Canadian Centre for Architecture, Montréal, Québec
Actions:
AP046.S1.1983.PR01.164
Description:
This file includes early record set (preliminary design package), context map, site plan, floor plans, elevations, and sections for the CCA.
Classification:
dessins
dessins
Date:
1984
1984
Personnes et institutions:
Classification:
dessins
dessins
Numéro de référence:
AP046.S1.1983.PR01.173
AP046.S1.1983.PR01.173
Personnes et institutions:
Date:
October 1984
October 1984
Titre:
Early section designs before Erol Argun, Canadian Centre for Architecture, Montréal, Québec
Actions:
AP046.S1.1983.PR01.173
Early section designs before Erol Argun, Canadian Centre for Architecture, Montréal, Québec
Actions:
AP046.S1.1983.PR01.173
Classification:
dessins
dessins
Date:
October 1984
October 1984
Personnes et institutions:
Classification:
dessins
dessins
Numéro de référence:
AP046.S1.1983.PR01.398
Description:
This file includes drawings for the CCA auditorium, library, scholar's wing and galleries.
AP046.S1.1983.PR01.398
Description:
This file includes drawings for the CCA auditorium, library, scholar's wing and galleries.
Personnes et institutions:
Date:
April 19, 1988
April 19, 1988
Titre:
Architectural drawing set including drawing list, Canadian Centre for Architecture, Montréal, Québec
Actions:
AP046.S1.1983.PR01.398
Description:
This file includes drawings for the CCA auditorium, library, scholar's wing and galleries.
Architectural drawing set including drawing list, Canadian Centre for Architecture, Montréal, Québec
Actions:
AP046.S1.1983.PR01.398
Description:
This file includes drawings for the CCA auditorium, library, scholar's wing and galleries.
Classification:
dessins
dessins
Date:
April 19, 1988
April 19, 1988
Personnes et institutions:


