


2495 Résultats
Classification:
livres
livres
Actions:
Exemplaires:
Description:
xv, 520 pages : illustrations (some color) ; 31 cm
Description:
xv, 520 pages : illustrations (some color) ; 31 cm
Auteur:
Sujet:
Publication:
Kew, Vic. : Exhibition Trustees in association with Australian Scholarly Pub., 1996.
Kew, Vic. : Exhibition Trustees in association with Australian Scholarly Pub., 1996.
Titre:
Victorian icon : the Royal Exhibition Building, Melbourne / David Dunstan ; with contributions by Mimi Colligan [and others].
Actions:
Exemplaires:
Description:
xv, 520 pages : illustrations (some color) ; 31 cm
Victorian icon : the Royal Exhibition Building, Melbourne / David Dunstan ; with contributions by Mimi Colligan [and others].
Actions:
Exemplaires:
Description:
xv, 520 pages : illustrations (some color) ; 31 cm
Classification:
livres
livres
Publication:
Kew, Vic. : Exhibition Trustees in association with Australian Scholarly Pub., 1996.
Kew, Vic. : Exhibition Trustees in association with Australian Scholarly Pub., 1996.
Auteur:
Sujet:
Classification:
livres
livres
Titre:
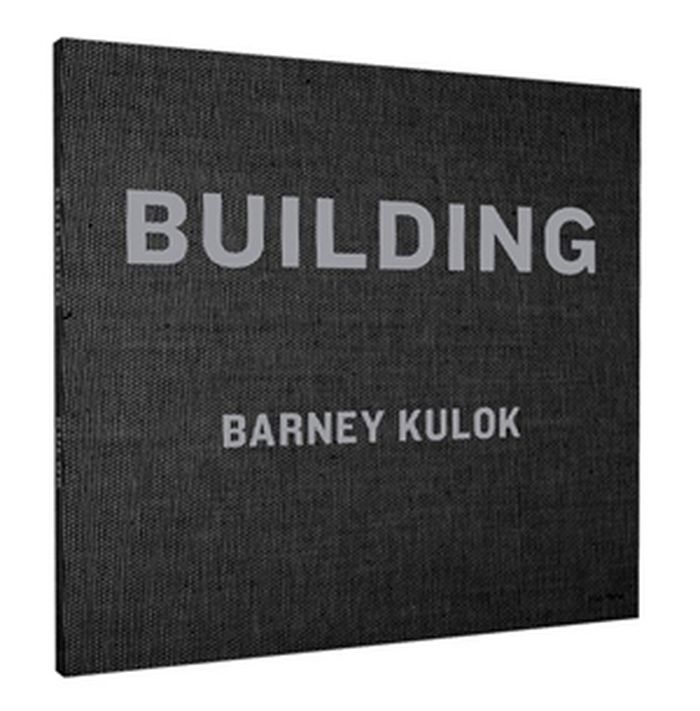
Barney Kulok : building
Barney Kulok : building
Actions:
Prix:
$75.00
(disponible en magasin)
Résumé:
In September 2011, Barney Kulok was granted permission to create photographs at the construction site of Louis I. Kahn’s Four Freedoms Park in New York City, commissioned in 1970 as a memorial to Franklin D. Roosevelt. The last design Kahn completed before his untimely death in 1974, Four Freedoms Park became widely regarded as one of the great unbuilt masterpieces of(...)
Titre:
Barney Kulok : building
Actions:
Prix:
$75.00
(disponible en magasin)
Résumé:
In September 2011, Barney Kulok was granted permission to create photographs at the construction site of Louis I. Kahn’s Four Freedoms Park in New York City, commissioned in 1970 as a memorial to Franklin D. Roosevelt. The last design Kahn completed before his untimely death in 1974, Four Freedoms Park became widely regarded as one of the great unbuilt masterpieces of twentieth-century architecture. Forty years after the original commission, it is finally being completed in 2012. Unbuilt is at once a historical record and a multilayered visual investigation of form and the subtleties of texture—elements that were of fundamental importance to Kahn’s phenomenal achievements. As architect Steven Holl writes, “Kulok’s photographs free the subject matter from a literal interpretation of the site. They stand as ‘Equivalents’ to the words about material, light and shadow that Louis Kahn often spoke.”
Classification:
livres
livres
Publication:
octobre 2012
octobre 2012
Sujet:
Monographies photo
Monographies photo
Classification:
livres
livres
Titre:
SOM journal 3
SOM journal 3
Actions:
Prix:
$26.00
(disponible sur commande)
Résumé:
This third issue in a continuing series presents recent work by Skidmore, Owings & Merrill, one of the world's largest and most influential architecture, urban design, engineering, and interior architecture firms. “SOM” places the firm's production in the context of critical discussion among some of the profession’s leading thinkers. Commentaries by artist Candida Höfer,(...)
Titre:
SOM journal 3
Actions:
Prix:
$26.00
(disponible sur commande)
Résumé:
This third issue in a continuing series presents recent work by Skidmore, Owings & Merrill, one of the world's largest and most influential architecture, urban design, engineering, and interior architecture firms. “SOM” places the firm's production in the context of critical discussion among some of the profession’s leading thinkers. Commentaries by artist Candida Höfer, architect Lisa Hutton, engineer Jane Wernick, and critics Diane Ghirado and Wilfried Wang give a frank review of the firm’s current work. This volume includes excerpts from the oral history of Gordon Bunshaft, who led the firm from the 1950s through the 1980s. Projects discussed include: 7 WTC, the Bank of Kuwait, Cantilevered Green Glass Tube, the Delbarton School, the European Central Bank Competition, the Lever House Exterior Skin Replacement, the Milliken Carpet Collaboration, Memorial Sloane Kettering, the Qatar Science Center, and the U.S. Census Bureau.
Classification:
livres
livres
Publication:
août 2004, Ostfildern-Ruit, Germany
août 2004, Ostfildern-Ruit, Germany
Sujet:
petits formats
petits formats
Classification:
livres
livres

Titre:
The story of architecture
The story of architecture
Actions:
Prix:
$54.95
(disponible sur commande)
Résumé:
In this sweeping history, from the Stone Age to the present day, Witold Rybczynski shows how architectural ideals have been affected by technological, economic, and social changes—and by changes in taste. The host of examples ranges from places of worship such as Hagia Sophia and Brunelleschi’s Duomo to living spaces such as the Katsura Imperial Villa and the Alhambra,(...)
Publication:
octobre 2022
octobre 2022
Titre:
The story of architecture
Actions:
Prix:
$54.95
(disponible sur commande)
Résumé:
In this sweeping history, from the Stone Age to the present day, Witold Rybczynski shows how architectural ideals have been affected by technological, economic, and social changes—and by changes in taste. The host of examples ranges from places of worship such as Hagia Sophia and Brunelleschi’s Duomo to living spaces such as the Katsura Imperial Villa and the Alhambra, national icons such as the Lincoln Memorial and the Sydney Opera House, and skyscrapers such as the Seagram Building and Beijing’s CCTV headquarters. Rybczynski’s narrative emphasizes the ways that buildings across time and space are united by the human desire for order, meaning, and beauty.This is the story of architecture’s physical manifestation of the universal aspiration to celebrate, honor, and commemorate, and an exploration of the ways that each building is a unique product of patrons, architects, and builders.
Classification:
livres
livres
Publication:
octobre 2022
octobre 2022
Classification:
livres
livres
Actions:
Exemplaires:
Description:
vii, 208 pages : illustrations (chiefly color), plans ; 23 x 25 cm
Description:
vii, 208 pages : illustrations (chiefly color), plans ; 23 x 25 cm
Auteur:
Sujet:
Publication:
Farnham, Surrey, England : Ashgate, [2016], ©2016
Farnham, Surrey, England : Ashgate, [2016], ©2016
Titre:
Pietro Porcinai and the landscape of modern Italy / edited by Marc Treib & Luigi Latini.
Actions:
Exemplaires:
Description:
vii, 208 pages : illustrations (chiefly color), plans ; 23 x 25 cm
Pietro Porcinai and the landscape of modern Italy / edited by Marc Treib & Luigi Latini.
Actions:
Exemplaires:
Description:
vii, 208 pages : illustrations (chiefly color), plans ; 23 x 25 cm
Classification:
livres
livres
Publication:
Farnham, Surrey, England : Ashgate, [2016], ©2016
Farnham, Surrey, England : Ashgate, [2016], ©2016
Auteur:
Sujet:
Classification:
livres
livres
Actions:
Exemplaires:
Description:
viii, 330 pages : illustrations (some color), maps ; 24 cm
Description:
viii, 330 pages : illustrations (some color), maps ; 24 cm
Auteur:
Sujet:
Publication:
Vancouver : UBC Press, ©2010.
Vancouver : UBC Press, ©2010.
Titre:
Placing memory and remembering place in Canada / edited by James Opp and John C. Walsh.
Actions:
Exemplaires:
Description:
viii, 330 pages : illustrations (some color), maps ; 24 cm
Placing memory and remembering place in Canada / edited by James Opp and John C. Walsh.
Actions:
Exemplaires:
Description:
viii, 330 pages : illustrations (some color), maps ; 24 cm
Classification:
livres
livres
Publication:
Vancouver : UBC Press, ©2010.
Vancouver : UBC Press, ©2010.
Auteur:
Sujet:
Classification:
livres
livres
Actions:
Exemplaires:
Description:
236 pages : chiefly color illustrations ; 37 cm
Description:
236 pages : chiefly color illustrations ; 37 cm
Auteur:
Sujet:
Publication:
New York : Collins Publishers in association with I. Shapiro, 1987.
New York : Collins Publishers in association with I. Shapiro, 1987.
Titre:
A day in the life of the Soviet Union / photographed by 100 of the world's leading photojournalists on one day, May 15, 1987 ; project directors, Rick Smolan and David Cohen.
Actions:
Exemplaires:
Description:
236 pages : chiefly color illustrations ; 37 cm
A day in the life of the Soviet Union / photographed by 100 of the world's leading photojournalists on one day, May 15, 1987 ; project directors, Rick Smolan and David Cohen.
Actions:
Exemplaires:
Description:
236 pages : chiefly color illustrations ; 37 cm
Classification:
livres
livres
Publication:
New York : Collins Publishers in association with I. Shapiro, 1987.
New York : Collins Publishers in association with I. Shapiro, 1987.
Auteur:
Sujet:
Classification:
livres
livres
Actions:
Prix:
$47.50
(disponible sur commande)
Résumé:
First published in 2006 (and now rare), and originally written as a dissertation in 1963, "The Formal Basis of Modern Architecture" is the acclaimed American architect Peter Eisenman's masterly formal analysis of architecture. "I wanted to write an analytic work that related what I had learned to see, from Palladio to Terragni, from Raphael to Guido Reni, into some(...)
Titre:
The formal basis of modern architecture
Actions:
Prix:
$47.50
(disponible sur commande)
Résumé:
First published in 2006 (and now rare), and originally written as a dissertation in 1963, "The Formal Basis of Modern Architecture" is the acclaimed American architect Peter Eisenman's masterly formal analysis of architecture. "I wanted to write an analytic work that related what I had learned to see, from Palladio to Terragni, from Raphael to Guido Reni, into some theoretical construct that would bear on modern architecture, but from the point of view of a certain autonomy of form." Here, Eisenman—world famous for his Holocaust Memorial in Berlin (2005)—confronts historicism with theory and the analysis of form, illustrating his observations with numerous precisely executed drawings. "The Formal Basis of Modern Architecture" was Eisenman's dissertation at the University of Cambridge, and was first published as a facsimile edition by Lars Müller Publishers in 2006; that edition is now reprinted in a smaller format.
Classification:
livres
livres
Publication:
août 2018
août 2018
Sujet:
Théorie de l’architecture
Théorie de l’architecture
Classification:
livres
livres
Titre:
1100 architect
1100 architect
Actions:
Prix:
$65.00
(disponible en magasin)
Résumé:
For more than twenty years, David Piscuskas and Juergen Riehm, principals of 1100 Architect, have honed a distinctive architecture informed by proportion, materiality, light, and detail. The firm's designs do not adhere to any specific stylistic codes but do share an understated architectural signature: an elegance of proportion, an innovative yet direct use of materials,(...)
Sujet:
Architecture, monographies
Architecture, monographies
Publication:
octobre 2006, New York
octobre 2006, New York
Titre:
1100 architect
Actions:
Prix:
$65.00
(disponible en magasin)
Résumé:
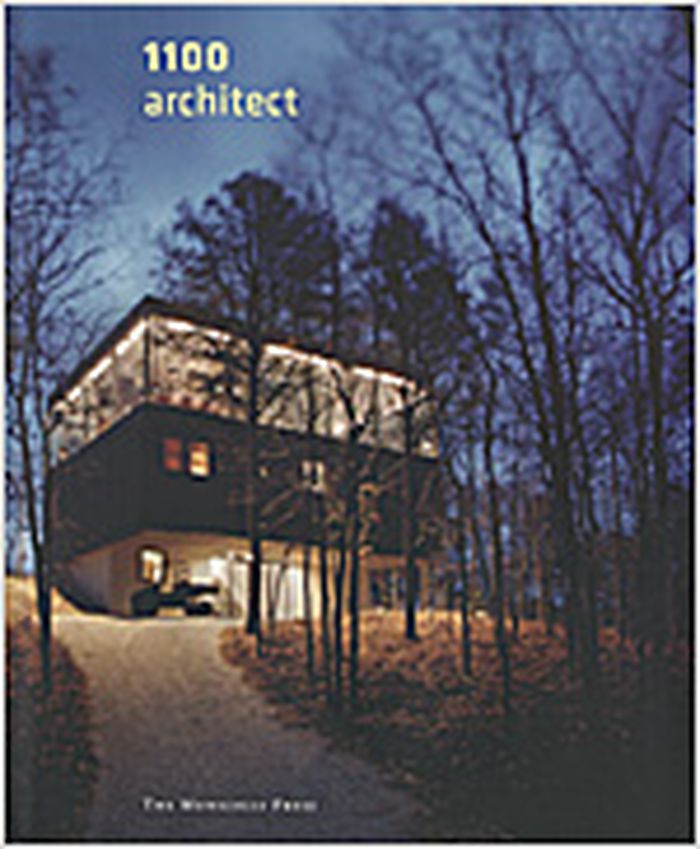
For more than twenty years, David Piscuskas and Juergen Riehm, principals of 1100 Architect, have honed a distinctive architecture informed by proportion, materiality, light, and detail. The firm's designs do not adhere to any specific stylistic codes but do share an understated architectural signature: an elegance of proportion, an innovative yet direct use of materials, a meticulous execution. A sequel to "1100 Architect" (1997), this new monograph includes more than twenty recent buildings and projects, notably Little Red School House and Elisabeth Irwin High School and the Irish Hunger Memorial, both in New York City, and the Naha City Gallery and Apartment House, in Japan. The firm’s work encompasses cultural, institutional, residential, and commercial work. In addition to a perceptive essay by a long-time observer of the firm’s work, the partners discuss five design elements essential to their practice: detail, materiality, effortlessness, permeability, and recognition.
Classification:
livres
livres
Publication:
octobre 2006, New York
octobre 2006, New York
Sujet:
Architecture, monographies
Architecture, monographies
Classification:
livres
livres
Actions:
Prix:
$33.95
(disponible en magasin)
Résumé:
With the many additions to the campus of Stanford university since the publication of this book, including the Frances Arrillaga alumni center by Hoover Associates / The SWA Group, the James H. Clark center for bio sciences – bio engineering by Foster and Partners / Peter Walker and Partners, and the Carnegie institution by Esherik Homsey Dodge and Davis, it is time for(...)
Publication:
février 2006, New York
février 2006, New York
Titre:
Stanford university, second edition
Actions:
Prix:
$33.95
(disponible en magasin)
Résumé:
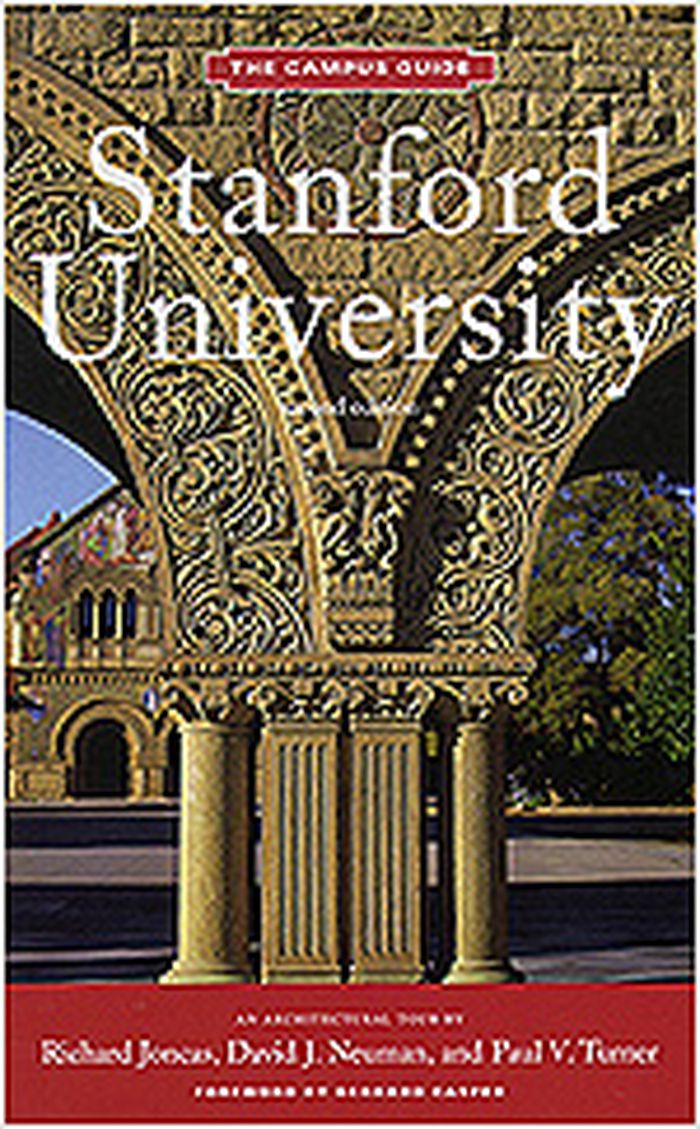
With the many additions to the campus of Stanford university since the publication of this book, including the Frances Arrillaga alumni center by Hoover Associates / The SWA Group, the James H. Clark center for bio sciences – bio engineering by Foster and Partners / Peter Walker and Partners, and the Carnegie institution by Esherik Homsey Dodge and Davis, it is time for a revised edition of this guide. The original 1891 campus, conceived by Frederick Law Olmsted and executed by architects Shepley, Rutan and Coolidge, balances architecture, landscapes, and the natural surroundings in a composition of classic formal beauty. Stanford is a model of university design, from the nineteenth-century Memorial court and Main quad to twentieth-century buildings and restorations that respect the historic campus while contributing to modern design. This revised edition features 16 new pages on the additions to the campus and many updated entries with new photography.
Classification:
livres
livres
Publication:
février 2006, New York
février 2006, New York


