


13024 Résultats
Classification:
dessins
dessins
Actions:
Numéro de référence:
DR1984:0509
Description:
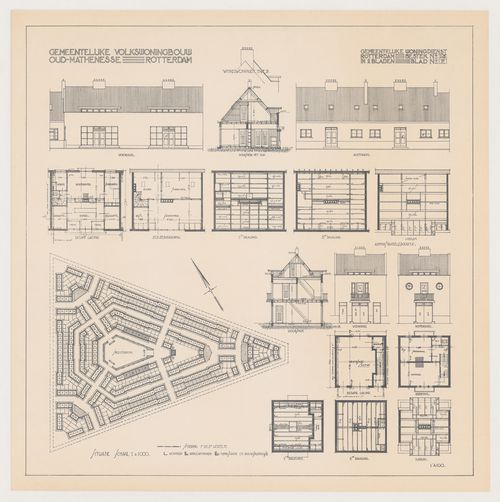
- A legend at the bottom of the drawing indicates that solid lines represent houses (WONINGEN), single hatching represents shop/houses (WINKELWONINGEN), and cross-hatching represents administration and fire station buildings (ADMINISTRATIE EN BRANDSPUITHUISJE).
DR1984:0509
Description:
- A legend at the bottom of the drawing indicates that solid lines represent houses (WONINGEN), single hatching represents shop/houses (WINKELWONINGEN), and cross-hatching represents administration and fire station buildings (ADMINISTRATIE EN BRANDSPUITHUISJE).
Personnes et institutions:
Sujet:
architecture
architecture
Date:
printed 1922-1923
printed 1922-1923
Titre:
Site plan, floor, roof and framing plans, sections, and elevations for Oud-Mathenesse Housing Estate, Rotterdam, Netherlands
Actions:
DR1984:0509
Description:
- A legend at the bottom of the drawing indicates that solid lines represent houses (WONINGEN), single hatching represents shop/houses (WINKELWONINGEN), and cross-hatching represents administration and fire station buildings (ADMINISTRATIE EN BRANDSPUITHUISJE).
Site plan, floor, roof and framing plans, sections, and elevations for Oud-Mathenesse Housing Estate, Rotterdam, Netherlands
Actions:
DR1984:0509
Description:
- A legend at the bottom of the drawing indicates that solid lines represent houses (WONINGEN), single hatching represents shop/houses (WINKELWONINGEN), and cross-hatching represents administration and fire station buildings (ADMINISTRATIE EN BRANDSPUITHUISJE).
Classification:
dessins
dessins
Date:
printed 1922-1923
printed 1922-1923
Personnes et institutions:
Sujet:
architecture
architecture
Classification:
dessins
dessins
Actions:
Numéro de référence:
DR1984:0510
Description:
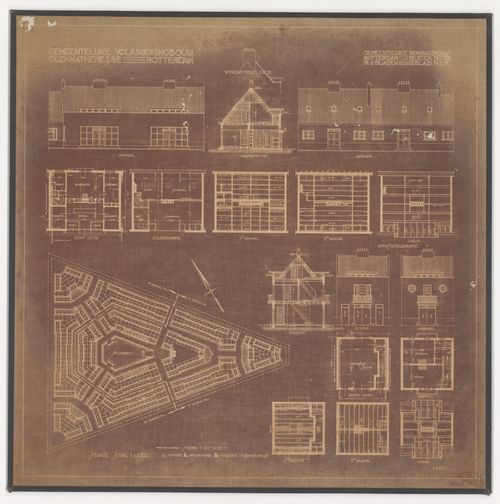
- A legend at the bottom of this drawing indicates that solid lines represent houses (WONINGEN), single hatching represents shop/houses (WINKELWONINGEN), and cross-hatching represents administration and fire station buildings (ADMINISTRATIE EN BRANDSPUITHUISJE).
DR1984:0510
Description:
- A legend at the bottom of this drawing indicates that solid lines represent houses (WONINGEN), single hatching represents shop/houses (WINKELWONINGEN), and cross-hatching represents administration and fire station buildings (ADMINISTRATIE EN BRANDSPUITHUISJE).
Personnes et institutions:
Sujet:
architecture
architecture
Date:
printed 1922-1923
printed 1922-1923
Titre:
Site plan, floor, roof, and framing plans, sections and elevations for Oud-Mathenesse Housing Estate, Rotterdam, Netherlands
Actions:
DR1984:0510
Description:
- A legend at the bottom of this drawing indicates that solid lines represent houses (WONINGEN), single hatching represents shop/houses (WINKELWONINGEN), and cross-hatching represents administration and fire station buildings (ADMINISTRATIE EN BRANDSPUITHUISJE).
Site plan, floor, roof, and framing plans, sections and elevations for Oud-Mathenesse Housing Estate, Rotterdam, Netherlands
Actions:
DR1984:0510
Description:
- A legend at the bottom of this drawing indicates that solid lines represent houses (WONINGEN), single hatching represents shop/houses (WINKELWONINGEN), and cross-hatching represents administration and fire station buildings (ADMINISTRATIE EN BRANDSPUITHUISJE).
Classification:
dessins
dessins
Date:
printed 1922-1923
printed 1922-1923
Personnes et institutions:
Sujet:
architecture
architecture
Classification:
photographies
photographies
Numéro de référence:
DR2012:0012:077:001:002
Description:
File containing magazine clippings (in French), film negatives, photographs, and slides of the following: - Le trésor de Trois-Rivières (1 colour slide); - A house in the village of Cavusin (1 gelatin silver print); - Cave exteriors and interiors (5 gelatin silver prints); - 415-419 des Récollets (1 gelatin silver print); - Montreal grain elevator (1 gelatin silver print); - Interior, Connecticut General Insurance Building (1 gelatin silver print); - Street housing of Manduria, Italy, 1960 (1 colour slide); - Maison Hector Brossard (1 gelatin silver print); - Indigenous housing destroyed (1 black-and-white slide); - Unidentified house (1 colour slide); - Unidentified street (1 gelatin silver print).
DR2012:0012:077:001:002
Description:
File containing magazine clippings (in French), film negatives, photographs, and slides of the following: - Le trésor de Trois-Rivières (1 colour slide); - A house in the village of Cavusin (1 gelatin silver print); - Cave exteriors and interiors (5 gelatin silver prints); - 415-419 des Récollets (1 gelatin silver print); - Montreal grain elevator (1 gelatin silver print); - Interior, Connecticut General Insurance Building (1 gelatin silver print); - Street housing of Manduria, Italy, 1960 (1 colour slide); - Maison Hector Brossard (1 gelatin silver print); - Indigenous housing destroyed (1 black-and-white slide); - Unidentified house (1 colour slide); - Unidentified street (1 gelatin silver print).
Personnes et institutions:
Date:
ca. 1975
ca. 1975
Titre:
Press clippings and photographic materials related to projects
Actions:
DR2012:0012:077:001:002
Description:
File containing magazine clippings (in French), film negatives, photographs, and slides of the following: - Le trésor de Trois-Rivières (1 colour slide); - A house in the village of Cavusin (1 gelatin silver print); - Cave exteriors and interiors (5 gelatin silver prints); - 415-419 des Récollets (1 gelatin silver print); - Montreal grain elevator (1 gelatin silver print); - Interior, Connecticut General Insurance Building (1 gelatin silver print); - Street housing of Manduria, Italy, 1960 (1 colour slide); - Maison Hector Brossard (1 gelatin silver print); - Indigenous housing destroyed (1 black-and-white slide); - Unidentified house (1 colour slide); - Unidentified street (1 gelatin silver print).
Press clippings and photographic materials related to projects
Actions:
DR2012:0012:077:001:002
Description:
File containing magazine clippings (in French), film negatives, photographs, and slides of the following: - Le trésor de Trois-Rivières (1 colour slide); - A house in the village of Cavusin (1 gelatin silver print); - Cave exteriors and interiors (5 gelatin silver prints); - 415-419 des Récollets (1 gelatin silver print); - Montreal grain elevator (1 gelatin silver print); - Interior, Connecticut General Insurance Building (1 gelatin silver print); - Street housing of Manduria, Italy, 1960 (1 colour slide); - Maison Hector Brossard (1 gelatin silver print); - Indigenous housing destroyed (1 black-and-white slide); - Unidentified house (1 colour slide); - Unidentified street (1 gelatin silver print).
Classification:
photographies
photographies
Date:
ca. 1975
ca. 1975
Personnes et institutions:
Numéro de référence:
PHCON2002:0016:005
Description:
Binder consists of published documentation on the work of Gordon Matta-Clark from the period from 1971 to 1977. It includes exhibition catalogues, reviews of exhibitions, and published interviews; these include documentation on Alternatives to the Washington Square Art Fair (1973) ; Anarchitecture (1973-1974); A W-Hole House (1973); Bingo (1974); City Slivers (1976); Conical Intersect (1975); Contrabienal (1971); Day's End (1975); Fresh Air Cart (1972); Jacks (1971); Jacob's Ladder (1977); Meander (1976); Office Baroque (1977); Open House (1972); Underground Paris (1977); Subway Graffiti (1973); Splitting (1974); Tree Dance (1971); and Walls Paper (1972). Photographs, both personal and those created for publicity, are contained in the binder, as well as correspondence and an example of a Certificate of Authenticity created to give to purchasers of his works. Also included are a series of different resumes written by Matta-Clark along with a more extensive posthumous curriculum vitae and a list of the books in his library. Binder contains photographs, slides and textual records.
PHCON2002:0016:005
Description:
Binder consists of published documentation on the work of Gordon Matta-Clark from the period from 1971 to 1977. It includes exhibition catalogues, reviews of exhibitions, and published interviews; these include documentation on Alternatives to the Washington Square Art Fair (1973) ; Anarchitecture (1973-1974); A W-Hole House (1973); Bingo (1974); City Slivers (1976); Conical Intersect (1975); Contrabienal (1971); Day's End (1975); Fresh Air Cart (1972); Jacks (1971); Jacob's Ladder (1977); Meander (1976); Office Baroque (1977); Open House (1972); Underground Paris (1977); Subway Graffiti (1973); Splitting (1974); Tree Dance (1971); and Walls Paper (1972). Photographs, both personal and those created for publicity, are contained in the binder, as well as correspondence and an example of a Certificate of Authenticity created to give to purchasers of his works. Also included are a series of different resumes written by Matta-Clark along with a more extensive posthumous curriculum vitae and a list of the books in his library. Binder contains photographs, slides and textual records.
Personnes et institutions:
Date:
1971-1977
1971-1977
Titre:
Reviews, Announcements, Catalogues & Photos 1970-77
Actions:
PHCON2002:0016:005
Description:
Binder consists of published documentation on the work of Gordon Matta-Clark from the period from 1971 to 1977. It includes exhibition catalogues, reviews of exhibitions, and published interviews; these include documentation on Alternatives to the Washington Square Art Fair (1973) ; Anarchitecture (1973-1974); A W-Hole House (1973); Bingo (1974); City Slivers (1976); Conical Intersect (1975); Contrabienal (1971); Day's End (1975); Fresh Air Cart (1972); Jacks (1971); Jacob's Ladder (1977); Meander (1976); Office Baroque (1977); Open House (1972); Underground Paris (1977); Subway Graffiti (1973); Splitting (1974); Tree Dance (1971); and Walls Paper (1972). Photographs, both personal and those created for publicity, are contained in the binder, as well as correspondence and an example of a Certificate of Authenticity created to give to purchasers of his works. Also included are a series of different resumes written by Matta-Clark along with a more extensive posthumous curriculum vitae and a list of the books in his library. Binder contains photographs, slides and textual records.
Reviews, Announcements, Catalogues & Photos 1970-77
Actions:
PHCON2002:0016:005
Description:
Binder consists of published documentation on the work of Gordon Matta-Clark from the period from 1971 to 1977. It includes exhibition catalogues, reviews of exhibitions, and published interviews; these include documentation on Alternatives to the Washington Square Art Fair (1973) ; Anarchitecture (1973-1974); A W-Hole House (1973); Bingo (1974); City Slivers (1976); Conical Intersect (1975); Contrabienal (1971); Day's End (1975); Fresh Air Cart (1972); Jacks (1971); Jacob's Ladder (1977); Meander (1976); Office Baroque (1977); Open House (1972); Underground Paris (1977); Subway Graffiti (1973); Splitting (1974); Tree Dance (1971); and Walls Paper (1972). Photographs, both personal and those created for publicity, are contained in the binder, as well as correspondence and an example of a Certificate of Authenticity created to give to purchasers of his works. Also included are a series of different resumes written by Matta-Clark along with a more extensive posthumous curriculum vitae and a list of the books in his library. Binder contains photographs, slides and textual records.
Date:
1971-1977
1971-1977
Personnes et institutions:
Classification:
documents textuels, photographies
documents textuels, photographies
Numéro de référence:
DR2012:0012:106:006
Description:
File containing documents in English (predominant) and French, including printouts, sketches, photographs, a slide, inventories of Melvin Charney's work, invoices, and notes related to the following projects: - Une oeuvre d'art publique à l'intersection de la rue Centre et de l'avenue Atwater dans le quartier Pointe St-Charles; - Usines, poteaux, maisons, drapeaux: célébration d'un quartier populaire ... Château d'eau d'usine dénoué; - In flight series ... TACA, Guatamala City, 1993; - In flight series ... an airbus on the ground at Warsaw Airport; - In flight series ... Libyan aircraft smolders at Entebbé; - In flight series ... Dienbienphu, May 7, 1954; - Rough cuts ... 4 studies; - Canada Memorial, Green Park, London ... study no. 8; - Toronto construction; - Floating houses ... Fabreville no. 2; - Floating houses ... Fabreville no. 3; - Floating houses ... Fabreville no. 4; - Floating houses ... Fabreville no. 5; - Floating houses ... Tree-House. Original folder inscribed in graphite: MC ARTWORK-CAT ENTRY NOTES
DR2012:0012:106:006
Description:
File containing documents in English (predominant) and French, including printouts, sketches, photographs, a slide, inventories of Melvin Charney's work, invoices, and notes related to the following projects: - Une oeuvre d'art publique à l'intersection de la rue Centre et de l'avenue Atwater dans le quartier Pointe St-Charles; - Usines, poteaux, maisons, drapeaux: célébration d'un quartier populaire ... Château d'eau d'usine dénoué; - In flight series ... TACA, Guatamala City, 1993; - In flight series ... an airbus on the ground at Warsaw Airport; - In flight series ... Libyan aircraft smolders at Entebbé; - In flight series ... Dienbienphu, May 7, 1954; - Rough cuts ... 4 studies; - Canada Memorial, Green Park, London ... study no. 8; - Toronto construction; - Floating houses ... Fabreville no. 2; - Floating houses ... Fabreville no. 3; - Floating houses ... Fabreville no. 4; - Floating houses ... Fabreville no. 5; - Floating houses ... Tree-House. Original folder inscribed in graphite: MC ARTWORK-CAT ENTRY NOTES
Personnes et institutions:
Date:
2009-2011
2009-2011
Titre:
Projects lists and invoices, notes, sketches and photographs related to various projects
Actions:
DR2012:0012:106:006
Description:
File containing documents in English (predominant) and French, including printouts, sketches, photographs, a slide, inventories of Melvin Charney's work, invoices, and notes related to the following projects: - Une oeuvre d'art publique à l'intersection de la rue Centre et de l'avenue Atwater dans le quartier Pointe St-Charles; - Usines, poteaux, maisons, drapeaux: célébration d'un quartier populaire ... Château d'eau d'usine dénoué; - In flight series ... TACA, Guatamala City, 1993; - In flight series ... an airbus on the ground at Warsaw Airport; - In flight series ... Libyan aircraft smolders at Entebbé; - In flight series ... Dienbienphu, May 7, 1954; - Rough cuts ... 4 studies; - Canada Memorial, Green Park, London ... study no. 8; - Toronto construction; - Floating houses ... Fabreville no. 2; - Floating houses ... Fabreville no. 3; - Floating houses ... Fabreville no. 4; - Floating houses ... Fabreville no. 5; - Floating houses ... Tree-House. Original folder inscribed in graphite: MC ARTWORK-CAT ENTRY NOTES
Projects lists and invoices, notes, sketches and photographs related to various projects
Actions:
DR2012:0012:106:006
Description:
File containing documents in English (predominant) and French, including printouts, sketches, photographs, a slide, inventories of Melvin Charney's work, invoices, and notes related to the following projects: - Une oeuvre d'art publique à l'intersection de la rue Centre et de l'avenue Atwater dans le quartier Pointe St-Charles; - Usines, poteaux, maisons, drapeaux: célébration d'un quartier populaire ... Château d'eau d'usine dénoué; - In flight series ... TACA, Guatamala City, 1993; - In flight series ... an airbus on the ground at Warsaw Airport; - In flight series ... Libyan aircraft smolders at Entebbé; - In flight series ... Dienbienphu, May 7, 1954; - Rough cuts ... 4 studies; - Canada Memorial, Green Park, London ... study no. 8; - Toronto construction; - Floating houses ... Fabreville no. 2; - Floating houses ... Fabreville no. 3; - Floating houses ... Fabreville no. 4; - Floating houses ... Fabreville no. 5; - Floating houses ... Tree-House. Original folder inscribed in graphite: MC ARTWORK-CAT ENTRY NOTES
Classification:
documents textuels, photographies
documents textuels, photographies
Date:
2009-2011
2009-2011
Personnes et institutions:
Niveau de description archivistique:
Projet
Projet
Numéro de référence:
AP018.S1.1974.PR15
Description:
This project series documents an addition and renovations to the head office of Upper Lakes Shipping Ltd. in Toronto from 1974-1978. The office identified the project number as 7419. This project consisted of the addition of a third floor to the office building, which was located at 49 Jackes Avenue. The original building included a house with a two-storey office built onto the back of it. This project also included renovations to the existing two floors and basement. The project is recorded through drawings, photographs and textual records dating from 1974-1980. The drawings are largely reprographic copies used for construction, but some original plans, sections, and elevations are also present, including a presentation board. There are also drawings of the original building that were produced by Page & Steele Architects in 1958. The photographs show the original house that is part of the office building. The textual records include correspondence, conference reports, interoffice memos, construction documentation and specifications, contract data and financial records. Box AP018.S1.1974.PR15.010 contains an index to the textual records, which was created by the office.
AP018.S1.1974.PR15
Description:
This project series documents an addition and renovations to the head office of Upper Lakes Shipping Ltd. in Toronto from 1974-1978. The office identified the project number as 7419. This project consisted of the addition of a third floor to the office building, which was located at 49 Jackes Avenue. The original building included a house with a two-storey office built onto the back of it. This project also included renovations to the existing two floors and basement. The project is recorded through drawings, photographs and textual records dating from 1974-1980. The drawings are largely reprographic copies used for construction, but some original plans, sections, and elevations are also present, including a presentation board. There are also drawings of the original building that were produced by Page & Steele Architects in 1958. The photographs show the original house that is part of the office building. The textual records include correspondence, conference reports, interoffice memos, construction documentation and specifications, contract data and financial records. Box AP018.S1.1974.PR15.010 contains an index to the textual records, which was created by the office.
Personnes et institutions:
Date:
1974-1980
1974-1980
Titre:
Upper Lakes Shipping Ltd. Head Offices, Addition and Renovations, Toronto (1974-1978)
Actions:
AP018.S1.1974.PR15
Description:
This project series documents an addition and renovations to the head office of Upper Lakes Shipping Ltd. in Toronto from 1974-1978. The office identified the project number as 7419. This project consisted of the addition of a third floor to the office building, which was located at 49 Jackes Avenue. The original building included a house with a two-storey office built onto the back of it. This project also included renovations to the existing two floors and basement. The project is recorded through drawings, photographs and textual records dating from 1974-1980. The drawings are largely reprographic copies used for construction, but some original plans, sections, and elevations are also present, including a presentation board. There are also drawings of the original building that were produced by Page & Steele Architects in 1958. The photographs show the original house that is part of the office building. The textual records include correspondence, conference reports, interoffice memos, construction documentation and specifications, contract data and financial records. Box AP018.S1.1974.PR15.010 contains an index to the textual records, which was created by the office.
Upper Lakes Shipping Ltd. Head Offices, Addition and Renovations, Toronto (1974-1978)
Actions:
AP018.S1.1974.PR15
Description:
This project series documents an addition and renovations to the head office of Upper Lakes Shipping Ltd. in Toronto from 1974-1978. The office identified the project number as 7419. This project consisted of the addition of a third floor to the office building, which was located at 49 Jackes Avenue. The original building included a house with a two-storey office built onto the back of it. This project also included renovations to the existing two floors and basement. The project is recorded through drawings, photographs and textual records dating from 1974-1980. The drawings are largely reprographic copies used for construction, but some original plans, sections, and elevations are also present, including a presentation board. There are also drawings of the original building that were produced by Page & Steele Architects in 1958. The photographs show the original house that is part of the office building. The textual records include correspondence, conference reports, interoffice memos, construction documentation and specifications, contract data and financial records. Box AP018.S1.1974.PR15.010 contains an index to the textual records, which was created by the office.
Niveau de description archivistique:
Project
Project
Date:
1974-1980
1974-1980
Personnes et institutions:
Classification:
articles
articles
Titre:
Depuis ce lieu
Depuis ce lieu
Actions:
Une conversation entre Lukas Burkart (TEN), Daniel Ganz et Shirana Shahbazi
Titre:
Depuis ce lieu
Une conversation entre Lukas Burkart (TEN), Daniel Ganz et Shirana Shahbazi
Actions:
Depuis ce lieu
Une conversation entre Lukas Burkart (TEN), Daniel Ganz et Shirana Shahbazi
Actions:
Dossier:
Forces de friction
Forces de friction
Niveau de description archivistique:
Projet
Projet
Numéro de référence:
AP075.S1.1954.PR04
Description:
This project series documents Cornelia Hahn Oberlander's landspace project for the garden of an unidentified residence on Davidson Road, in an unknown location. The landscape design consists of a paved walkway leading to the front patio and the entrance of the residence. It also includes planting along the side and back patio, and on the right side of the house. The project series only contains three design development drawings showing the proposed landscape and planting.
AP075.S1.1954.PR04
Description:
This project series documents Cornelia Hahn Oberlander's landspace project for the garden of an unidentified residence on Davidson Road, in an unknown location. The landscape design consists of a paved walkway leading to the front patio and the entrance of the residence. It also includes planting along the side and back patio, and on the right side of the house. The project series only contains three design development drawings showing the proposed landscape and planting.
Personnes et institutions:
Date:
circa 1954-2004
circa 1954-2004
Titre:
Residence on Davidson Road (1954-2004)
Actions:
AP075.S1.1954.PR04
Description:
This project series documents Cornelia Hahn Oberlander's landspace project for the garden of an unidentified residence on Davidson Road, in an unknown location. The landscape design consists of a paved walkway leading to the front patio and the entrance of the residence. It also includes planting along the side and back patio, and on the right side of the house. The project series only contains three design development drawings showing the proposed landscape and planting.
Residence on Davidson Road (1954-2004)
Actions:
AP075.S1.1954.PR04
Description:
This project series documents Cornelia Hahn Oberlander's landspace project for the garden of an unidentified residence on Davidson Road, in an unknown location. The landscape design consists of a paved walkway leading to the front patio and the entrance of the residence. It also includes planting along the side and back patio, and on the right side of the house. The project series only contains three design development drawings showing the proposed landscape and planting.
Niveau de description archivistique:
Project
Project
Date:
circa 1954-2004
circa 1954-2004
Personnes et institutions:
Niveau de description archivistique:
Projet
Projet
Numéro de référence:
AP075.S1.1988.PR04
Description:
Project series documents Cornelie Hahn Oberlander's landscape project for the Jarvis Residence on Hudson Street in Vancouver, British Columbia. Oberlander worked on the initial landscape project from 1964-1966, and later on renovations of the garden in 1988-1989. The residence was designed by architect Ron Thom, from Thompson Berwick & Pratt Architects and was completed in 1964. The project consisted in creating well sunlit circular wooden deck where the family could gather, especially for breakfast in the morning, with sun-loving vegetation. The garden also integrated elements from Japanese traditional gardens, brought back by the owners of the house after a trip in Japan, including stepping-stones that were arranged to create a path from the house and the beginning of a woodland walk. Project series contains design development drawings, including landscape plans, planting plans and layout plans, and also working drawing, including irragation plans. The project series also comprises photographs of the residence and the garden, and textual records, such as specifications, correspondence with architects and clients, Oberlander's concept notes, and plant lists.
AP075.S1.1988.PR04
Description:
Project series documents Cornelie Hahn Oberlander's landscape project for the Jarvis Residence on Hudson Street in Vancouver, British Columbia. Oberlander worked on the initial landscape project from 1964-1966, and later on renovations of the garden in 1988-1989. The residence was designed by architect Ron Thom, from Thompson Berwick & Pratt Architects and was completed in 1964. The project consisted in creating well sunlit circular wooden deck where the family could gather, especially for breakfast in the morning, with sun-loving vegetation. The garden also integrated elements from Japanese traditional gardens, brought back by the owners of the house after a trip in Japan, including stepping-stones that were arranged to create a path from the house and the beginning of a woodland walk. Project series contains design development drawings, including landscape plans, planting plans and layout plans, and also working drawing, including irragation plans. The project series also comprises photographs of the residence and the garden, and textual records, such as specifications, correspondence with architects and clients, Oberlander's concept notes, and plant lists.
Personnes et institutions:
Date:
1966-2004
1966-2004
Titre:
Jarvis Residence, Vancouver, British Columbia (1988-1992)
Actions:
AP075.S1.1988.PR04
Description:
Project series documents Cornelie Hahn Oberlander's landscape project for the Jarvis Residence on Hudson Street in Vancouver, British Columbia. Oberlander worked on the initial landscape project from 1964-1966, and later on renovations of the garden in 1988-1989. The residence was designed by architect Ron Thom, from Thompson Berwick & Pratt Architects and was completed in 1964. The project consisted in creating well sunlit circular wooden deck where the family could gather, especially for breakfast in the morning, with sun-loving vegetation. The garden also integrated elements from Japanese traditional gardens, brought back by the owners of the house after a trip in Japan, including stepping-stones that were arranged to create a path from the house and the beginning of a woodland walk. Project series contains design development drawings, including landscape plans, planting plans and layout plans, and also working drawing, including irragation plans. The project series also comprises photographs of the residence and the garden, and textual records, such as specifications, correspondence with architects and clients, Oberlander's concept notes, and plant lists.
Jarvis Residence, Vancouver, British Columbia (1988-1992)
Actions:
AP075.S1.1988.PR04
Description:
Project series documents Cornelie Hahn Oberlander's landscape project for the Jarvis Residence on Hudson Street in Vancouver, British Columbia. Oberlander worked on the initial landscape project from 1964-1966, and later on renovations of the garden in 1988-1989. The residence was designed by architect Ron Thom, from Thompson Berwick & Pratt Architects and was completed in 1964. The project consisted in creating well sunlit circular wooden deck where the family could gather, especially for breakfast in the morning, with sun-loving vegetation. The garden also integrated elements from Japanese traditional gardens, brought back by the owners of the house after a trip in Japan, including stepping-stones that were arranged to create a path from the house and the beginning of a woodland walk. Project series contains design development drawings, including landscape plans, planting plans and layout plans, and also working drawing, including irragation plans. The project series also comprises photographs of the residence and the garden, and textual records, such as specifications, correspondence with architects and clients, Oberlander's concept notes, and plant lists.
Niveau de description archivistique:
Project
Project
Date:
1966-2004
1966-2004
Personnes et institutions:
Classification:
dessins, né numérique, photographies
dessins, né numérique, photographies
Numéro de référence:
CD041.S2.006
Description:
File includes both a disk image and digital files carved from the disk image using the Sleuth Kit command line utility tsk_recover. Most common file formats: Tagged Image File Format. - Fraternity house for Phi Epsilon Pi, Montréal, Québec; - Golf Clubhouse, Mirabel, Québec; - Marina, Expo 67, Montréal, Québec; - Manoir Outremont, Outremont, Québec; - 1 unidentified project.
CD041.S2.006
Description:
File includes both a disk image and digital files carved from the disk image using the Sleuth Kit command line utility tsk_recover. Most common file formats: Tagged Image File Format. - Fraternity house for Phi Epsilon Pi, Montréal, Québec; - Golf Clubhouse, Mirabel, Québec; - Marina, Expo 67, Montréal, Québec; - Manoir Outremont, Outremont, Québec; - 1 unidentified project.
Personnes et institutions:
Date:
2006
2006
Titre:
Photographs and drawings from various projects by Rosen, Caruso, Vecsei Architects
Actions:
CD041.S2.006
Description:
File includes both a disk image and digital files carved from the disk image using the Sleuth Kit command line utility tsk_recover. Most common file formats: Tagged Image File Format. - Fraternity house for Phi Epsilon Pi, Montréal, Québec; - Golf Clubhouse, Mirabel, Québec; - Marina, Expo 67, Montréal, Québec; - Manoir Outremont, Outremont, Québec; - 1 unidentified project.
Photographs and drawings from various projects by Rosen, Caruso, Vecsei Architects
Actions:
CD041.S2.006
Description:
File includes both a disk image and digital files carved from the disk image using the Sleuth Kit command line utility tsk_recover. Most common file formats: Tagged Image File Format. - Fraternity house for Phi Epsilon Pi, Montréal, Québec; - Golf Clubhouse, Mirabel, Québec; - Marina, Expo 67, Montréal, Québec; - Manoir Outremont, Outremont, Québec; - 1 unidentified project.
Classification:
dessins, né numérique, photographies
dessins, né numérique, photographies
Date:
2006
2006
Personnes et institutions:


