


16284 Résultats
Classification:
documents textuels
documents textuels
Numéro de référence:
ARCH209350
Description:
Correspondance, factures, esquisses, feuilles de temps, estimations, notes, listes de matériaux et brochures de produits.
ARCH209350
Description:
Correspondance, factures, esquisses, feuilles de temps, estimations, notes, listes de matériaux et brochures de produits.
Personnes et institutions:
Date:
1969
1969
Titre:
Correspondance, factures, esquisses, feuilles de temps
Actions:
ARCH209350
Description:
Correspondance, factures, esquisses, feuilles de temps, estimations, notes, listes de matériaux et brochures de produits.
Correspondance, factures, esquisses, feuilles de temps
Actions:
ARCH209350
Description:
Correspondance, factures, esquisses, feuilles de temps, estimations, notes, listes de matériaux et brochures de produits.
Classification:
documents textuels
documents textuels
Date:
1969
1969
Personnes et institutions:
Niveau de description archivistique:
Sous-série
Sous-série
Numéro de référence:
AP207.S2.SS14
Description:
The sub-series documents the unrealized project of an exhibition curated by Pettena on the work of American architect James Wines for the Venice Biennale of 2000. The exhibition was planned as an installation created by Wines to be placed on a small boat moored in the canal near the Venice Biennale site. The sub-series contains research material on James Wines, including publications. The sub-series also contains correspondence regarding the planning of the exhibition, including correspondence with Wines, exhibition site photographs and plans, and preliminary designs and drawings. This sub-series contains harmful materials including violent and racist imagery.
AP207.S2.SS14
Description:
The sub-series documents the unrealized project of an exhibition curated by Pettena on the work of American architect James Wines for the Venice Biennale of 2000. The exhibition was planned as an installation created by Wines to be placed on a small boat moored in the canal near the Venice Biennale site. The sub-series contains research material on James Wines, including publications. The sub-series also contains correspondence regarding the planning of the exhibition, including correspondence with Wines, exhibition site photographs and plans, and preliminary designs and drawings. This sub-series contains harmful materials including violent and racist imagery.
Personnes et institutions:
Date:
1999-2000
1999-2000
Titre:
Exhibition on James Wines at the Venice Biennale (2000)
Actions:
AP207.S2.SS14
Description:
The sub-series documents the unrealized project of an exhibition curated by Pettena on the work of American architect James Wines for the Venice Biennale of 2000. The exhibition was planned as an installation created by Wines to be placed on a small boat moored in the canal near the Venice Biennale site. The sub-series contains research material on James Wines, including publications. The sub-series also contains correspondence regarding the planning of the exhibition, including correspondence with Wines, exhibition site photographs and plans, and preliminary designs and drawings. This sub-series contains harmful materials including violent and racist imagery.
Exhibition on James Wines at the Venice Biennale (2000)
Actions:
AP207.S2.SS14
Description:
The sub-series documents the unrealized project of an exhibition curated by Pettena on the work of American architect James Wines for the Venice Biennale of 2000. The exhibition was planned as an installation created by Wines to be placed on a small boat moored in the canal near the Venice Biennale site. The sub-series contains research material on James Wines, including publications. The sub-series also contains correspondence regarding the planning of the exhibition, including correspondence with Wines, exhibition site photographs and plans, and preliminary designs and drawings. This sub-series contains harmful materials including violent and racist imagery.
Niveau de description archivistique:
Subseries
Subseries
Date:
1999-2000
1999-2000
Personnes et institutions:
Classification:
articles
articles
Titre:
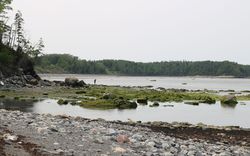
La rivière comme invitation
La rivière comme invitation
Actions:
Jia Chen Mi, Marie-Ellen Houde-Hostland et Hannah Thiessen repensent les relations avec la rivière Mitis
Publié:
12 février 2024
12 février 2024
Titre:
La rivière comme invitation
Jia Chen Mi, Marie-Ellen Houde-Hostland et Hannah Thiessen repensent les relations avec la rivière Mitis
Actions:
La rivière comme invitation
Jia Chen Mi, Marie-Ellen Houde-Hostland et Hannah Thiessen repensent les relations avec la rivière Mitis
Actions:
Niveau de description archivistique:
Série(s)
Série(s)
Titre:
Architectural projects
Architectural projects
Numéro de référence:
AP046.S1
Description:
The Architectural Projects series documents built projects by architect Peter Rose including the Canadian Centre for Architecture, Montréal (1989) and the Old Port of Montreal, Master Plan (1992). Materials in this series include sketches, preliminary drawings, as-built drawings, documentary photographs, and models. The textual records in this series include contracts, budgets, correspondence, consultation documents, and intra office communiques.
AP046.S1
Description:
The Architectural Projects series documents built projects by architect Peter Rose including the Canadian Centre for Architecture, Montréal (1989) and the Old Port of Montreal, Master Plan (1992). Materials in this series include sketches, preliminary drawings, as-built drawings, documentary photographs, and models. The textual records in this series include contracts, budgets, correspondence, consultation documents, and intra office communiques.
Personnes et institutions:
Date:
1983-1992
1983-1992
Titre:
Architectural projects
Actions:
AP046.S1
Description:
The Architectural Projects series documents built projects by architect Peter Rose including the Canadian Centre for Architecture, Montréal (1989) and the Old Port of Montreal, Master Plan (1992). Materials in this series include sketches, preliminary drawings, as-built drawings, documentary photographs, and models. The textual records in this series include contracts, budgets, correspondence, consultation documents, and intra office communiques.
Architectural projects
Actions:
AP046.S1
Description:
The Architectural Projects series documents built projects by architect Peter Rose including the Canadian Centre for Architecture, Montréal (1989) and the Old Port of Montreal, Master Plan (1992). Materials in this series include sketches, preliminary drawings, as-built drawings, documentary photographs, and models. The textual records in this series include contracts, budgets, correspondence, consultation documents, and intra office communiques.
Niveau de description archivistique:
Series
Series
Date:
1983-1992
1983-1992
Personnes et institutions:
Niveau de description archivistique:
Projet
Projet
Numéro de référence:
AP164.S1.1986.D4
Description:
The project series documents the design of a cultural center for the city of Cobeña, Spain. The firm identified this project as number 38. The project was not built, but was followed by another project for a town hall and cultural center in 1992. See AP164.S1.1992.D2. Documenting the project are design development and working drawings, project description and photographic materials.
AP164.S1.1986.D4
Description:
The project series documents the design of a cultural center for the city of Cobeña, Spain. The firm identified this project as number 38. The project was not built, but was followed by another project for a town hall and cultural center in 1992. See AP164.S1.1992.D2. Documenting the project are design development and working drawings, project description and photographic materials.
Personnes et institutions:
Date:
1986-1996
1986-1996
Titre:
Centro cultural, Cobeña, Spain (1986)
Actions:
AP164.S1.1986.D4
Description:
The project series documents the design of a cultural center for the city of Cobeña, Spain. The firm identified this project as number 38. The project was not built, but was followed by another project for a town hall and cultural center in 1992. See AP164.S1.1992.D2. Documenting the project are design development and working drawings, project description and photographic materials.
Centro cultural, Cobeña, Spain (1986)
Actions:
AP164.S1.1986.D4
Description:
The project series documents the design of a cultural center for the city of Cobeña, Spain. The firm identified this project as number 38. The project was not built, but was followed by another project for a town hall and cultural center in 1992. See AP164.S1.1992.D2. Documenting the project are design development and working drawings, project description and photographic materials.
Niveau de description archivistique:
Project
Project
Date:
1986-1996
1986-1996
Personnes et institutions:
Niveau de description archivistique:
Projet
Projet
Numéro de référence:
AP178.S1.1976.PR02
Description:
This project series documents the Parcelas 191 e 192 in Porto, Portugal. While the records were held in the office’s archives this project was assigned the number 34/70. The office assigned the date 1976 for this project. The Comissariado para a Renovação Urbana da Área de Ribeira/Barredo was an organization responsible for the rehabilitation of the historic district of Porto. Alvaro Siza was selected to study the area and to propose architectural solutions for the Mercado da Ribeira (see project series AP178.S1.1976.PR01 in this fonds) Parcelas 191 e 192, and Largo da Lada (see project series AP178.S1.1976.PR03 in this fonds). For this project, Siza worked on two houses. Special attention was paid to the windows. This project was realized. Drawings include studies, elevations, sections and working drawings. Textual materials include project documentation. Photographic materials include photographs of drawings.
AP178.S1.1976.PR02
Description:
This project series documents the Parcelas 191 e 192 in Porto, Portugal. While the records were held in the office’s archives this project was assigned the number 34/70. The office assigned the date 1976 for this project. The Comissariado para a Renovação Urbana da Área de Ribeira/Barredo was an organization responsible for the rehabilitation of the historic district of Porto. Alvaro Siza was selected to study the area and to propose architectural solutions for the Mercado da Ribeira (see project series AP178.S1.1976.PR01 in this fonds) Parcelas 191 e 192, and Largo da Lada (see project series AP178.S1.1976.PR03 in this fonds). For this project, Siza worked on two houses. Special attention was paid to the windows. This project was realized. Drawings include studies, elevations, sections and working drawings. Textual materials include project documentation. Photographic materials include photographs of drawings.
Personnes et institutions:
Date:
1962-1974
1962-1974
Titre:
Parcelas 191 e 192 [Plots 191 and 192], Porto, Portugal (1976)
Actions:
AP178.S1.1976.PR02
Description:
This project series documents the Parcelas 191 e 192 in Porto, Portugal. While the records were held in the office’s archives this project was assigned the number 34/70. The office assigned the date 1976 for this project. The Comissariado para a Renovação Urbana da Área de Ribeira/Barredo was an organization responsible for the rehabilitation of the historic district of Porto. Alvaro Siza was selected to study the area and to propose architectural solutions for the Mercado da Ribeira (see project series AP178.S1.1976.PR01 in this fonds) Parcelas 191 e 192, and Largo da Lada (see project series AP178.S1.1976.PR03 in this fonds). For this project, Siza worked on two houses. Special attention was paid to the windows. This project was realized. Drawings include studies, elevations, sections and working drawings. Textual materials include project documentation. Photographic materials include photographs of drawings.
Parcelas 191 e 192 [Plots 191 and 192], Porto, Portugal (1976)
Actions:
AP178.S1.1976.PR02
Description:
This project series documents the Parcelas 191 e 192 in Porto, Portugal. While the records were held in the office’s archives this project was assigned the number 34/70. The office assigned the date 1976 for this project. The Comissariado para a Renovação Urbana da Área de Ribeira/Barredo was an organization responsible for the rehabilitation of the historic district of Porto. Alvaro Siza was selected to study the area and to propose architectural solutions for the Mercado da Ribeira (see project series AP178.S1.1976.PR01 in this fonds) Parcelas 191 e 192, and Largo da Lada (see project series AP178.S1.1976.PR03 in this fonds). For this project, Siza worked on two houses. Special attention was paid to the windows. This project was realized. Drawings include studies, elevations, sections and working drawings. Textual materials include project documentation. Photographic materials include photographs of drawings.
Niveau de description archivistique:
Project
Project
Date:
1962-1974
1962-1974
Personnes et institutions:
Classification:
dessins, documents textuels
dessins, documents textuels
Numéro de référence:
DR1995:0276:001-001
Description:
correspondence, preliminary building programme, meeting notes, report, office memoranda, design notes, proposals, some relating to the activities of Inter-Action Centre (AP144.S2.D82), newsletter, pamphlets, press release, reports, time sheets, posters, promotional material, research paper, drawings, and sketches, relating to the proposed development of the Piccadilly Estate (Trocadero site), for Richard Ellis, Chartered Surveyors, on behalf of Electricity Supply Nominees
DR1995:0276:001-001
Description:
correspondence, preliminary building programme, meeting notes, report, office memoranda, design notes, proposals, some relating to the activities of Inter-Action Centre (AP144.S2.D82), newsletter, pamphlets, press release, reports, time sheets, posters, promotional material, research paper, drawings, and sketches, relating to the proposed development of the Piccadilly Estate (Trocadero site), for Richard Ellis, Chartered Surveyors, on behalf of Electricity Supply Nominees
Personnes et institutions:
Date:
1970-1979, predominant 1976-1978
1970-1979, predominant 1976-1978
Titre:
Correspondence, preliminary building programme, meeting notes
Actions:
DR1995:0276:001-001
Description:
correspondence, preliminary building programme, meeting notes, report, office memoranda, design notes, proposals, some relating to the activities of Inter-Action Centre (AP144.S2.D82), newsletter, pamphlets, press release, reports, time sheets, posters, promotional material, research paper, drawings, and sketches, relating to the proposed development of the Piccadilly Estate (Trocadero site), for Richard Ellis, Chartered Surveyors, on behalf of Electricity Supply Nominees
Correspondence, preliminary building programme, meeting notes
Actions:
DR1995:0276:001-001
Description:
correspondence, preliminary building programme, meeting notes, report, office memoranda, design notes, proposals, some relating to the activities of Inter-Action Centre (AP144.S2.D82), newsletter, pamphlets, press release, reports, time sheets, posters, promotional material, research paper, drawings, and sketches, relating to the proposed development of the Piccadilly Estate (Trocadero site), for Richard Ellis, Chartered Surveyors, on behalf of Electricity Supply Nominees
Classification:
dessins, documents textuels
dessins, documents textuels
Date:
1970-1979, predominant 1976-1978
1970-1979, predominant 1976-1978
Personnes et institutions:
Niveau de description archivistique:
Projet
Projet
Numéro de référence:
AP164.S1.1990.D2
Description:
The project series documents the competition, design, and execution of a sports centre in Valladolid, Spain for the account of the Consejo superior de deportes, Ministerio de educacion y ciencia and the city council. The firm worked with Juan José Nunez and Florentino Moreton. Documenting the project are design development, presentation and working drawings, a project description, and photographic materials.
AP164.S1.1990.D2
Description:
The project series documents the competition, design, and execution of a sports centre in Valladolid, Spain for the account of the Consejo superior de deportes, Ministerio de educacion y ciencia and the city council. The firm worked with Juan José Nunez and Florentino Moreton. Documenting the project are design development, presentation and working drawings, a project description, and photographic materials.
Personnes et institutions:
Date:
1989-1991
1989-1991
Titre:
Polideportivo Parquesol, Valladolid, Spain (1990)
Actions:
AP164.S1.1990.D2
Description:
The project series documents the competition, design, and execution of a sports centre in Valladolid, Spain for the account of the Consejo superior de deportes, Ministerio de educacion y ciencia and the city council. The firm worked with Juan José Nunez and Florentino Moreton. Documenting the project are design development, presentation and working drawings, a project description, and photographic materials.
Polideportivo Parquesol, Valladolid, Spain (1990)
Actions:
AP164.S1.1990.D2
Description:
The project series documents the competition, design, and execution of a sports centre in Valladolid, Spain for the account of the Consejo superior de deportes, Ministerio de educacion y ciencia and the city council. The firm worked with Juan José Nunez and Florentino Moreton. Documenting the project are design development, presentation and working drawings, a project description, and photographic materials.
Niveau de description archivistique:
Project
Project
Date:
1989-1991
1989-1991
Personnes et institutions:
Niveau de description archivistique:
Projet
Projet
Titre:
DOE Air Structure
DOE Air Structure
Numéro de référence:
AP144.S2.D91
Description:
File documents work undertaken by the Lightweight Enclosures Unit (LEU) for the Department of the Environment (DOE), to produce a Draft for Development Code of Practice for Air Supported Structures (DD50) for general use by industry. The project was carried out by Frank Newby and Cedric Price, and includes some of the initial research originally carried out for Air Structures (AP144.S2.D63) and Lightweight Enclosures Unit (AP144.S2.D79). They developed and circulated a questionnaire on behalf of DOE, dated August 1973. The Draft for Development was produced on behalf of British Standards Institution (BSI) for PSA (Property Services Agency) of the Department of the Environment (DOE). Material in this file was produced between 1951 and 1993, but predominantly between 1965 and 1975. Group DR2004:0168 contains material by Ant Farm. Groups DR2004:0170 and DR2004:0172 contain materials that relate to Frei Otto. File contains samples, design development drawing, photographic material, and textual records.
AP144.S2.D91
Description:
File documents work undertaken by the Lightweight Enclosures Unit (LEU) for the Department of the Environment (DOE), to produce a Draft for Development Code of Practice for Air Supported Structures (DD50) for general use by industry. The project was carried out by Frank Newby and Cedric Price, and includes some of the initial research originally carried out for Air Structures (AP144.S2.D63) and Lightweight Enclosures Unit (AP144.S2.D79). They developed and circulated a questionnaire on behalf of DOE, dated August 1973. The Draft for Development was produced on behalf of British Standards Institution (BSI) for PSA (Property Services Agency) of the Department of the Environment (DOE). Material in this file was produced between 1951 and 1993, but predominantly between 1965 and 1975. Group DR2004:0168 contains material by Ant Farm. Groups DR2004:0170 and DR2004:0172 contain materials that relate to Frei Otto. File contains samples, design development drawing, photographic material, and textual records.
Personnes et institutions:
Date:
1951-1993, predominant 1965-1975
1951-1993, predominant 1965-1975
Titre:
DOE Air Structure
Actions:
AP144.S2.D91
Description:
File documents work undertaken by the Lightweight Enclosures Unit (LEU) for the Department of the Environment (DOE), to produce a Draft for Development Code of Practice for Air Supported Structures (DD50) for general use by industry. The project was carried out by Frank Newby and Cedric Price, and includes some of the initial research originally carried out for Air Structures (AP144.S2.D63) and Lightweight Enclosures Unit (AP144.S2.D79). They developed and circulated a questionnaire on behalf of DOE, dated August 1973. The Draft for Development was produced on behalf of British Standards Institution (BSI) for PSA (Property Services Agency) of the Department of the Environment (DOE). Material in this file was produced between 1951 and 1993, but predominantly between 1965 and 1975. Group DR2004:0168 contains material by Ant Farm. Groups DR2004:0170 and DR2004:0172 contain materials that relate to Frei Otto. File contains samples, design development drawing, photographic material, and textual records.
DOE Air Structure
Actions:
AP144.S2.D91
Description:
File documents work undertaken by the Lightweight Enclosures Unit (LEU) for the Department of the Environment (DOE), to produce a Draft for Development Code of Practice for Air Supported Structures (DD50) for general use by industry. The project was carried out by Frank Newby and Cedric Price, and includes some of the initial research originally carried out for Air Structures (AP144.S2.D63) and Lightweight Enclosures Unit (AP144.S2.D79). They developed and circulated a questionnaire on behalf of DOE, dated August 1973. The Draft for Development was produced on behalf of British Standards Institution (BSI) for PSA (Property Services Agency) of the Department of the Environment (DOE). Material in this file was produced between 1951 and 1993, but predominantly between 1965 and 1975. Group DR2004:0168 contains material by Ant Farm. Groups DR2004:0170 and DR2004:0172 contain materials that relate to Frei Otto. File contains samples, design development drawing, photographic material, and textual records.
Niveau de description archivistique:
File 91
File 91
Date:
1951-1993, predominant 1965-1975
1951-1993, predominant 1965-1975
Personnes et institutions:
Niveau de description archivistique:
Sous-série
Sous-série
Numéro de référence:
AP178.S1.1998.PR03.SS1
Description:
This project subseries documents the Edifício Zaida Habitação e Comércio. While the records were held in the office’s archives this project was assigned the number 98/90 A. The office assigned the dates 1998-2006 to this. This project was phase 1 of the larger project to redevelop three parcels of land that faced the Plaza Puerta Real. This part of the project consisted of the construction of a new six storey building where the nineteenth century Zaida Hotel had previously stood. Documenting this project subseries are drawings, textual records and photographic materials dating from 1989-2006. The materials in this project subseries include documentation for the entire project including the intial proposal sent by Granada City Council, planning and contract documentation, supplier catalogues, correspondence and photographs of the site and finished work. The drawings highlight this specific project subseries through sketches, plans and structural and mechanical drawings.
AP178.S1.1998.PR03.SS1
Description:
This project subseries documents the Edifício Zaida Habitação e Comércio. While the records were held in the office’s archives this project was assigned the number 98/90 A. The office assigned the dates 1998-2006 to this. This project was phase 1 of the larger project to redevelop three parcels of land that faced the Plaza Puerta Real. This part of the project consisted of the construction of a new six storey building where the nineteenth century Zaida Hotel had previously stood. Documenting this project subseries are drawings, textual records and photographic materials dating from 1989-2006. The materials in this project subseries include documentation for the entire project including the intial proposal sent by Granada City Council, planning and contract documentation, supplier catalogues, correspondence and photographs of the site and finished work. The drawings highlight this specific project subseries through sketches, plans and structural and mechanical drawings.
Personnes et institutions:
Date:
1989-2006
1989-2006
Titre:
Edifício Zaida, Habitação e Comércio [Zaida Building, housing and commerce], Granada, Spain (1998-2006)
Actions:
AP178.S1.1998.PR03.SS1
Description:
This project subseries documents the Edifício Zaida Habitação e Comércio. While the records were held in the office’s archives this project was assigned the number 98/90 A. The office assigned the dates 1998-2006 to this. This project was phase 1 of the larger project to redevelop three parcels of land that faced the Plaza Puerta Real. This part of the project consisted of the construction of a new six storey building where the nineteenth century Zaida Hotel had previously stood. Documenting this project subseries are drawings, textual records and photographic materials dating from 1989-2006. The materials in this project subseries include documentation for the entire project including the intial proposal sent by Granada City Council, planning and contract documentation, supplier catalogues, correspondence and photographs of the site and finished work. The drawings highlight this specific project subseries through sketches, plans and structural and mechanical drawings.
Edifício Zaida, Habitação e Comércio [Zaida Building, housing and commerce], Granada, Spain (1998-2006)
Actions:
AP178.S1.1998.PR03.SS1
Description:
This project subseries documents the Edifício Zaida Habitação e Comércio. While the records were held in the office’s archives this project was assigned the number 98/90 A. The office assigned the dates 1998-2006 to this. This project was phase 1 of the larger project to redevelop three parcels of land that faced the Plaza Puerta Real. This part of the project consisted of the construction of a new six storey building where the nineteenth century Zaida Hotel had previously stood. Documenting this project subseries are drawings, textual records and photographic materials dating from 1989-2006. The materials in this project subseries include documentation for the entire project including the intial proposal sent by Granada City Council, planning and contract documentation, supplier catalogues, correspondence and photographs of the site and finished work. The drawings highlight this specific project subseries through sketches, plans and structural and mechanical drawings.
Niveau de description archivistique:
Project
Project
Date:
1989-2006
1989-2006
Personnes et institutions:


