


9541 Résultats
Niveau de description archivistique:
Projet
Projet
Numéro de référence:
AP163.S3.SS1.D3
Description:
This project series documents Maria Prus's project, possibly a student project, for what appears to be an enclosure for zebras in a zoological park. The documents in the project series are not dated. It includes elevations, plans and perspectives.
AP163.S3.SS1.D3
Description:
This project series documents Maria Prus's project, possibly a student project, for what appears to be an enclosure for zebras in a zoological park. The documents in the project series are not dated. It includes elevations, plans and perspectives.
Personnes et institutions:
Titre:
Forum Dla Zebran W Parku
Actions:
AP163.S3.SS1.D3
Description:
This project series documents Maria Prus's project, possibly a student project, for what appears to be an enclosure for zebras in a zoological park. The documents in the project series are not dated. It includes elevations, plans and perspectives.
Forum Dla Zebran W Parku
Actions:
AP163.S3.SS1.D3
Description:
This project series documents Maria Prus's project, possibly a student project, for what appears to be an enclosure for zebras in a zoological park. The documents in the project series are not dated. It includes elevations, plans and perspectives.
Niveau de description archivistique:
File 3
File 3
Personnes et institutions:
Classification:
dessins
dessins
Numéro de référence:
AP046.S1.1983.PR02.045
Description:
This file includes sketches for the park walls for each of the five Squares.
AP046.S1.1983.PR02.045
Description:
This file includes sketches for the park walls for each of the five Squares.
Personnes et institutions:
Date:
1983-1992
1983-1992
Titre:
Sketches for the five Squares at Esplanade de la Commune, Old Port of Montreal Master Plan, Montréal, Québec
Actions:
AP046.S1.1983.PR02.045
Description:
This file includes sketches for the park walls for each of the five Squares.
Sketches for the five Squares at Esplanade de la Commune, Old Port of Montreal Master Plan, Montréal, Québec
Actions:
AP046.S1.1983.PR02.045
Description:
This file includes sketches for the park walls for each of the five Squares.
Classification:
dessins
dessins
Date:
1983-1992
1983-1992
Personnes et institutions:
Niveau de description archivistique:
Projet
Projet
Numéro de référence:
AP180.S1.1994.PR01
Description:
This project series documents an unrealized park on via Gramsci in Sondrio, Italy. Riva worked on this project in 1993. The project is recorded through studies and design development drawings, including perspective drawings, elevations, sections, and plans.
AP180.S1.1994.PR01
Description:
This project series documents an unrealized park on via Gramsci in Sondrio, Italy. Riva worked on this project in 1993. The project is recorded through studies and design development drawings, including perspective drawings, elevations, sections, and plans.
Personnes et institutions:
Date:
1994
1994
Titre:
Area verde in via Gramsci [Green area on via Gramsci], Sondrio, Italy (1994)
Actions:
AP180.S1.1994.PR01
Description:
This project series documents an unrealized park on via Gramsci in Sondrio, Italy. Riva worked on this project in 1993. The project is recorded through studies and design development drawings, including perspective drawings, elevations, sections, and plans.
Area verde in via Gramsci [Green area on via Gramsci], Sondrio, Italy (1994)
Actions:
AP180.S1.1994.PR01
Description:
This project series documents an unrealized park on via Gramsci in Sondrio, Italy. Riva worked on this project in 1993. The project is recorded through studies and design development drawings, including perspective drawings, elevations, sections, and plans.
Niveau de description archivistique:
Project
Project
Date:
1994
1994
Personnes et institutions:
Niveau de description archivistique:
Projet
Projet
Numéro de référence:
AP075.S1.1956.PR07
Description:
This project series documents Cornelia Hahn Oberlander’s landscape project for a small play area on Little Mountain, a 127 metres high mountain in the central part of Vancouver, British Columbia. Oberlander worked on this project in 1956. The park is now known as Queen Elizabeth Park. Oberlander’s landscape design for the play area consists of rectangular-shaped playground covered in asphalt surrounded by a retaining wall lined with crabapple trees on one side and creosoted woodstrips on the other. The play area includes with a sand box and swings. The project series contains only the orginal and the reprographic copy of a plan of the play area.
AP075.S1.1956.PR07
Description:
This project series documents Cornelia Hahn Oberlander’s landscape project for a small play area on Little Mountain, a 127 metres high mountain in the central part of Vancouver, British Columbia. Oberlander worked on this project in 1956. The park is now known as Queen Elizabeth Park. Oberlander’s landscape design for the play area consists of rectangular-shaped playground covered in asphalt surrounded by a retaining wall lined with crabapple trees on one side and creosoted woodstrips on the other. The play area includes with a sand box and swings. The project series contains only the orginal and the reprographic copy of a plan of the play area.
Personnes et institutions:
Date:
1956
1956
Titre:
Little Mountain Play Area, Vancouver, British Columbia (1956)
Actions:
AP075.S1.1956.PR07
Description:
This project series documents Cornelia Hahn Oberlander’s landscape project for a small play area on Little Mountain, a 127 metres high mountain in the central part of Vancouver, British Columbia. Oberlander worked on this project in 1956. The park is now known as Queen Elizabeth Park. Oberlander’s landscape design for the play area consists of rectangular-shaped playground covered in asphalt surrounded by a retaining wall lined with crabapple trees on one side and creosoted woodstrips on the other. The play area includes with a sand box and swings. The project series contains only the orginal and the reprographic copy of a plan of the play area.
Little Mountain Play Area, Vancouver, British Columbia (1956)
Actions:
AP075.S1.1956.PR07
Description:
This project series documents Cornelia Hahn Oberlander’s landscape project for a small play area on Little Mountain, a 127 metres high mountain in the central part of Vancouver, British Columbia. Oberlander worked on this project in 1956. The park is now known as Queen Elizabeth Park. Oberlander’s landscape design for the play area consists of rectangular-shaped playground covered in asphalt surrounded by a retaining wall lined with crabapple trees on one side and creosoted woodstrips on the other. The play area includes with a sand box and swings. The project series contains only the orginal and the reprographic copy of a plan of the play area.
Niveau de description archivistique:
Project
Project
Date:
1956
1956
Personnes et institutions:
Classification:
dessins
dessins
Numéro de référence:
ARCH273541
Description:
Plans des étages, élévations extérieures de la rue St-Joseph et Queens Park Crescent.
ARCH273541
Description:
Plans des étages, élévations extérieures de la rue St-Joseph et Queens Park Crescent.
Personnes et institutions:
Date:
circa 1948
circa 1948
Titre:
Plans des étages et élévations extérieures, Carr Hall, Saint-Michael's University
Actions:
ARCH273541
Description:
Plans des étages, élévations extérieures de la rue St-Joseph et Queens Park Crescent.
Plans des étages et élévations extérieures, Carr Hall, Saint-Michael's University
Actions:
ARCH273541
Description:
Plans des étages, élévations extérieures de la rue St-Joseph et Queens Park Crescent.
Classification:
dessins
dessins
Date:
circa 1948
circa 1948
Personnes et institutions:
Niveau de description archivistique:
Projet
Projet
Titre:
Tropical Rainforest Building
Tropical Rainforest Building
Numéro de référence:
AP022.S1.1988.PR11
Description:
File documents a building to house a tropical rain forest environment including an aviary, Woodland Park Zoological Gardens, Seattle, Washington State. File contains design development drawings, working drawings, photographic material (slides) and textual records.
AP022.S1.1988.PR11
Description:
File documents a building to house a tropical rain forest environment including an aviary, Woodland Park Zoological Gardens, Seattle, Washington State. File contains design development drawings, working drawings, photographic material (slides) and textual records.
Personnes et institutions:
Date:
1988-1990
1988-1990
Titre:
Tropical Rainforest Building
Actions:
AP022.S1.1988.PR11
Description:
File documents a building to house a tropical rain forest environment including an aviary, Woodland Park Zoological Gardens, Seattle, Washington State. File contains design development drawings, working drawings, photographic material (slides) and textual records.
Tropical Rainforest Building
Actions:
AP022.S1.1988.PR11
Description:
File documents a building to house a tropical rain forest environment including an aviary, Woodland Park Zoological Gardens, Seattle, Washington State. File contains design development drawings, working drawings, photographic material (slides) and textual records.
Niveau de description archivistique:
Project
Project
Date:
1988-1990
1988-1990
Personnes et institutions:
Niveau de description archivistique:
Projet
Projet
Titre:
Cañada Business Center
Cañada Business Center
Numéro de référence:
AP114.S1.SS1.D13
Description:
A completed project for an industrial park comprised of 16 buildings designed for light industry and offices. The complex was built from 1975 to 1978 on 25 acres of land in El Toro (now Lake Forest), Orange County, California.
AP114.S1.SS1.D13
Description:
A completed project for an industrial park comprised of 16 buildings designed for light industry and offices. The complex was built from 1975 to 1978 on 25 acres of land in El Toro (now Lake Forest), Orange County, California.
Personnes et institutions:
Date:
1976 - 1978
1976 - 1978
Titre:
Cañada Business Center
Actions:
AP114.S1.SS1.D13
Description:
A completed project for an industrial park comprised of 16 buildings designed for light industry and offices. The complex was built from 1975 to 1978 on 25 acres of land in El Toro (now Lake Forest), Orange County, California.
Cañada Business Center
Actions:
AP114.S1.SS1.D13
Description:
A completed project for an industrial park comprised of 16 buildings designed for light industry and offices. The complex was built from 1975 to 1978 on 25 acres of land in El Toro (now Lake Forest), Orange County, California.
Niveau de description archivistique:
File 13
File 13
Date:
1976 - 1978
1976 - 1978
Personnes et institutions:
Classification:
photographies
photographies
Numéro de référence:
ARCH277054
Description:
The model of the site includes the pier, the youth hostel, the park and the plant.
ARCH277054
Description:
The model of the site includes the pier, the youth hostel, the park and the plant.
Personnes et institutions:
Date:
circa 2000-2004
circa 2000-2004
Titre:
Views of the models of the site and of the youth hostel (Alberge juvenil), Parque litoral nord-est, Barcelona Forum 2004, San Adrián de Besós, Spain
Actions:
ARCH277054
Description:
The model of the site includes the pier, the youth hostel, the park and the plant.
Views of the models of the site and of the youth hostel (Alberge juvenil), Parque litoral nord-est, Barcelona Forum 2004, San Adrián de Besós, Spain
Actions:
ARCH277054
Description:
The model of the site includes the pier, the youth hostel, the park and the plant.
Classification:
photographies
photographies
Date:
circa 2000-2004
circa 2000-2004
Personnes et institutions:
Classification:
articles
articles
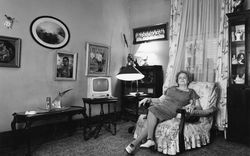
Titre:
Milton-Parc en contexte
Milton-Parc en contexte
Actions:
Texte de Francesca Russello Ammon. Photographies de Clara Gutsche et David Miller
Dossier:
Comment s’approprier la ville
Comment s’approprier la ville
Mot(s)-clé(s):
Francesca Russello Ammon, Milton-Parc, Clara Gutsche, David Miller, Milton-Park, sous-titres, légendes, Mellon, photographie, Montréal
Francesca Russello Ammon, Milton-Parc, Clara Gutsche, David Miller, Milton-Park, sous-titres, légendes, Mellon, photographie, Montréal
Publié:
20 octobre 2017
20 octobre 2017
Titre:
Milton-Parc en contexte
Texte de Francesca Russello Ammon. Photographies de Clara Gutsche et David Miller
Actions:
Milton-Parc en contexte
Texte de Francesca Russello Ammon. Photographies de Clara Gutsche et David Miller
Actions:
Dossier:
Comment s’approprier la ville
Comment s’approprier la ville
Classification:
dessins
dessins
Numéro de référence:
AP154.S1.1973.PR01.SS2.046.3
Description:
Seagram Building, 375 Park Avenue, New York, N.Y.: Concourse A: resurfacing of existing service ramp.
AP154.S1.1973.PR01.SS2.046.3
Description:
Seagram Building, 375 Park Avenue, New York, N.Y.: Concourse A: resurfacing of existing service ramp.
Personnes et institutions:
Date:
between 1982 and 1998
between 1982 and 1998
Titre:
Various “Article 26” Projects, and a few mis-filed items on 5th and 6th Floors (container 3 of 4)
Actions:
AP154.S1.1973.PR01.SS2.046.3
Description:
Seagram Building, 375 Park Avenue, New York, N.Y.: Concourse A: resurfacing of existing service ramp.
Various “Article 26” Projects, and a few mis-filed items on 5th and 6th Floors (container 3 of 4)
Actions:
AP154.S1.1973.PR01.SS2.046.3
Description:
Seagram Building, 375 Park Avenue, New York, N.Y.: Concourse A: resurfacing of existing service ramp.
Classification:
dessins
dessins
Date:
between 1982 and 1998
between 1982 and 1998
Personnes et institutions:


